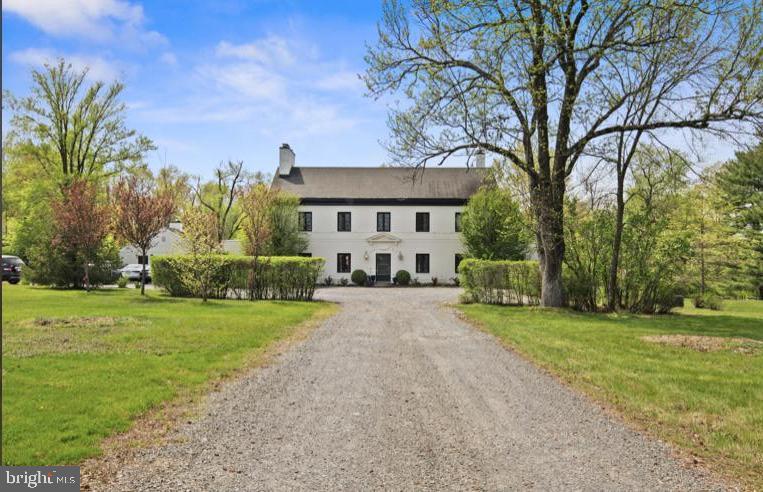
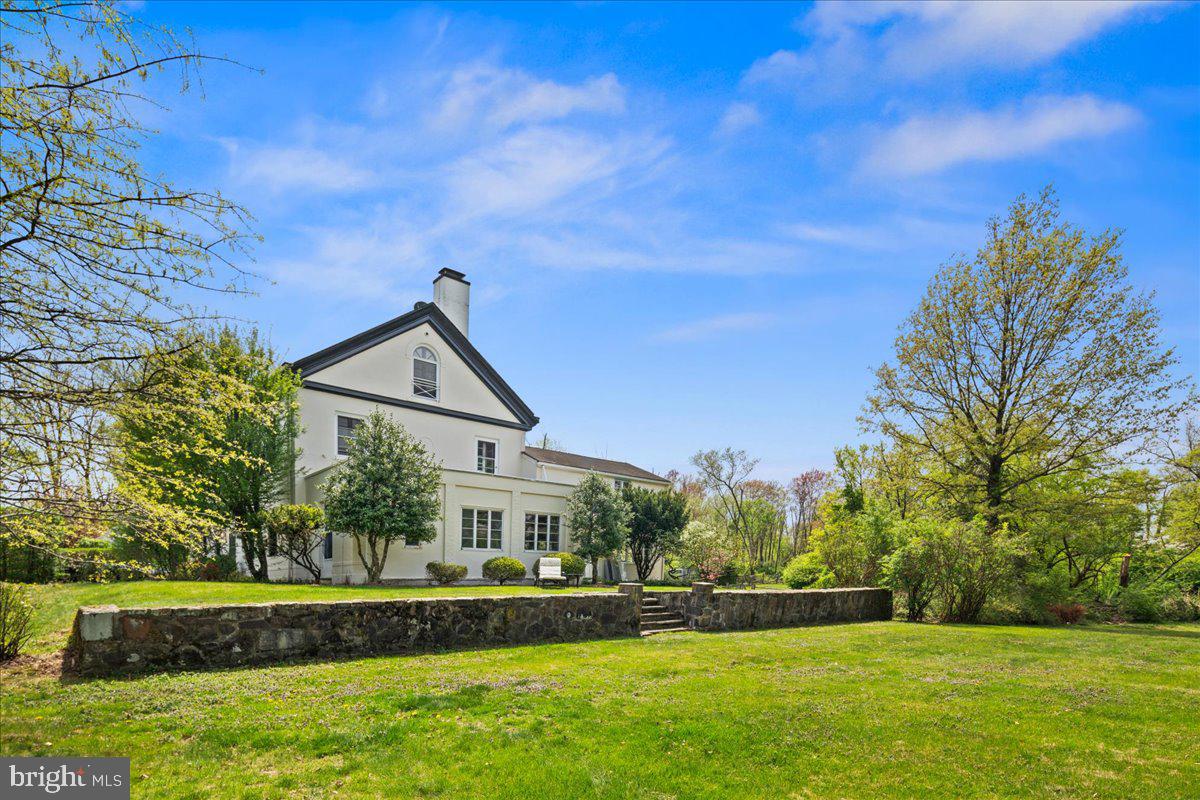
A timeless 1920s manor estate showcasing old world charm seamlessly enhanced with modern conveniences, set on 13 private acres just minutes from downtown Princeton. A long, tree lined driveway leads to this elegant three-story residence offering six bedrooms, including a luxurious primary suite with a wood burning fireplace, private balcony, and an exceptional custom walk-in closet.
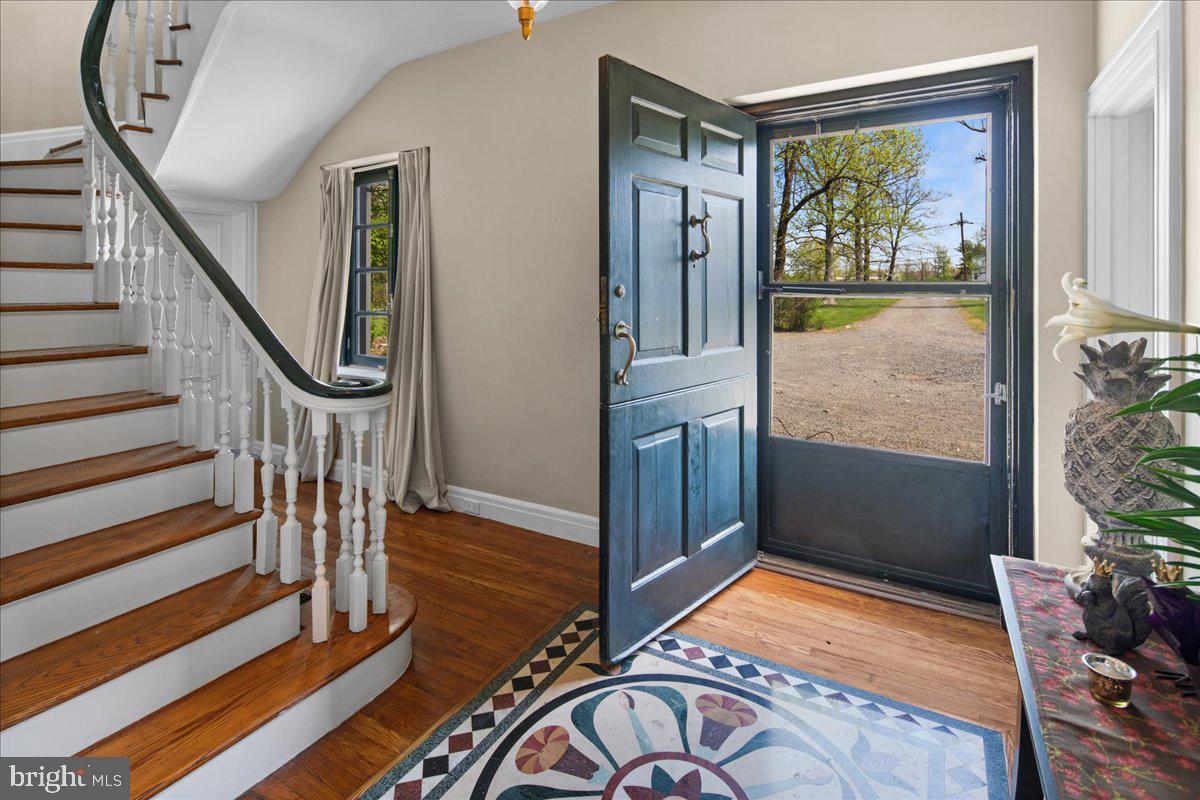
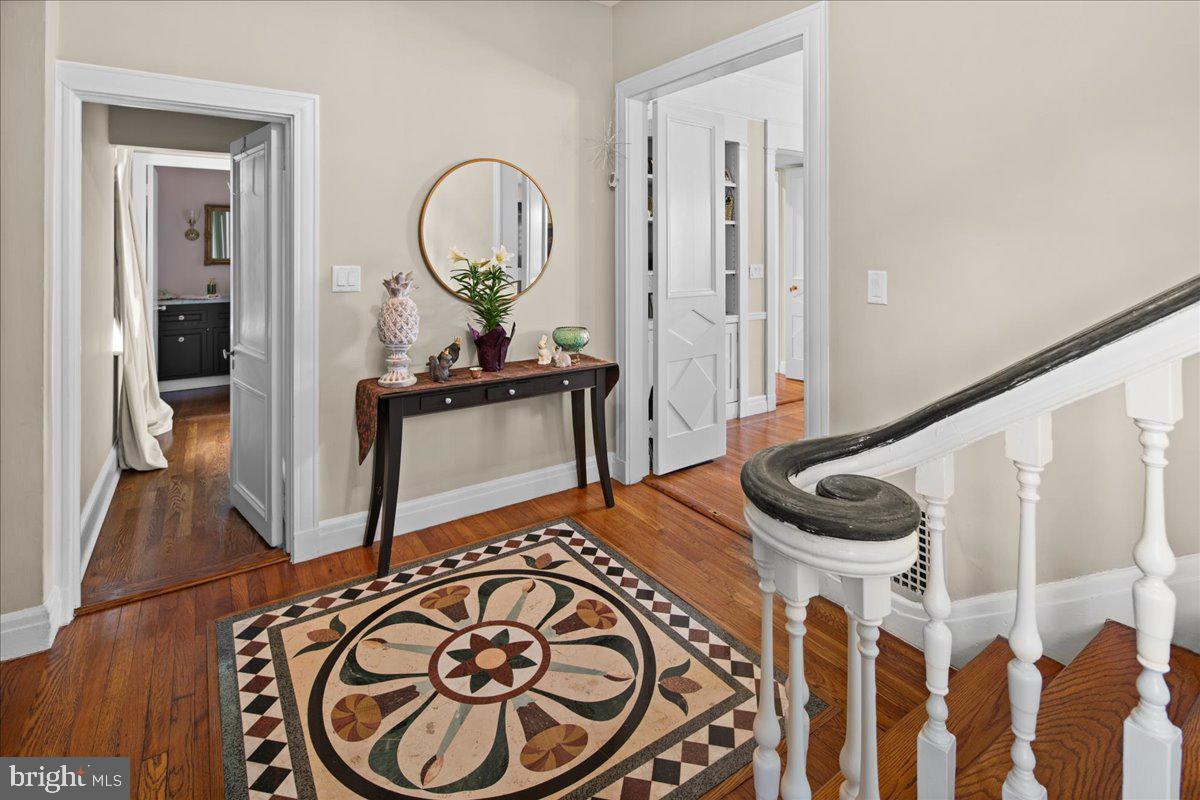
This gracious manor features four wood burning fireplaces located in the kitchen, library, living room, and primary suite. Original architectural details including pocket doors, French doors, refined millwork, and bluestone terraces evoke worldly craftsmanship and enduring character. The home is filled with ideal east to west light, creating warm and inviting living spaces throughout.
The newly designed kitchen incorporates today’s modern amenities while honoring the home’s historic elegance. Features include an oversized center island with quartzite countertops, Kohler farmhouse sink, Thermador appliances, custom millwork, and a wood burning fireplace. The kitchen opens to the living room with built in bookcases, custom lighting, and French doors leading to the sunroom and library, making the home ideal for both everyday living and entertaining.
A breezeway has been converted into a custom mudroom with beautifully designed Pottery Barn style organizational cubbies, perfect for bags, jackets, shoes, and sports equipment. The main level carriage house apartment offers a private entrance and separate utilities, making it ideal for an extended family situation, home business, gym, guests, domestic help or rental income
Outdoor amenities include a serene swimming pool and an accompanying pool house with a full bathroom, kitchen, and changing room, offering an idyllic setting for summer relaxation. The grounds also feature a three-car garage 22x48 with attic storage,concrete floor and electric- exceptional privacy, and potential for subdivision.
Recent updates include***NEW SEPTIC SYSTEM*** a three zone Lennox hybrid HVAC system, two instant tankless hot water heaters, and refinished hardwood floors. Located within a top-rated school system, close to private schools, and offering a Princeton mailing address, this exceptional estate is rich with history, character, and beauty. A rare opportunity where friends and family will love to gather.
Save
Ask
Tour
Hide
Share
Listing Snapshot
Price
$1,750,000
Days On Site
88 Days
Bedrooms
6
Inside Area (SqFt)
6,168 sqft
Total Baths
7
Full Baths
5
Partial Baths
2
Lot Size
13 Acres
Year Built
1920
MLS® Number
NJSO2005822
Status
Active
Property Tax
$42,104
HOA/Condo/Coop Fees
N/A
Sq Ft Source
Assessor
Friends & Family
React
Comment
Invite
No Comments Yet
Did you know? You can invite friends and family to your search. They can join your search, rate and discuss listings with you.
Recent Activity
2 months ago
Price changed to $1,750,000
2 months ago
Listing updated with changes from the MLS®
3 months ago
Listing first seen on site
General Features
Acres
13
Cross Street
Cherry Valley
Foundation
Other
Garage
Yes
Garage Spaces
3
Levels
Three Or More
Parking
GravelGarageDrivewayDetached
Parking Spaces
11
Pets
Yes
Property Sub Type
Single Family Residence
Security
Smoke Detector(s)
Sewer
Septic Tank
Special Circumstances
Standard
SqFt Above
6168
SqFt Total
12336
Style
ColonialTraditional
Utilities
PropaneElectricity Available
Water Source
Private
Zoning
RESIDENTIAL
Interior Features
Appliances
Double OvenOvenCooktopElectric Water HeaterDishwasherMicrowaveRange HoodRefrigeratorStainless Steel Appliance(s)Washer
Basement
Cooling
Central AirZonedElectric
Electric
100 Amp Service
Flooring
WoodCeramic TileHardwood
Furnished
Unfurnished
Heating
PropaneForced AirZoned
Interior
Eat-in KitchenBarKitchen IslandPantryWalk-In Closet(s)High CeilingsBuilt-in FeaturesCrown MoldingSoaking Tub
Laundry Features
Laundry RoomUpper Level
Main Level Bedrooms
1
Window Features
Window CoveringsWindow Treatments
Attic
Bedroom
Bedroom 2
Bedroom 3
Bedroom 5
Dining Room
Level - Main
Foyer
Level - Main
In-Law/auPair/Suite
Level - Main
Kitchen
Level - MainFeatures - Breakfast Bar, Pantry
Laundry
Library
Level - MainFeatures - Wet Bar
Living Room
Level - Main
Mud Room
Level - Main
Office
Level - Main
Primary Bedroom
Features - Walk-In Closet(s)
Study
Sun/Florida Room
Level - Main
Save
Ask
Tour
Hide
Share
Exterior Features
Construction Details
Frame
Exterior
Lighting
Other Structures
OutbuildingPool House
Patio And Porch
PatioPorch
Pool Features
FencedIn GroundPrivate
Private Pool
Yes
Roof
Asphalt
View
Trees/WoodsGarden
Waterview
Trees/WoodsGarden
Windows/Doors
Window CoveringsWindow Treatments
Community Features
MLS Area
Montgomery Twp (21813)
School District
MONTGOMERY TOWNSHIP PUBLIC SCHOOLS
Schools
School District
MONTGOMERY TOWNSHIP PUBLIC SCHOOLS
Elementary School
Unknown
Middle School
Unknown
High School
Unknown
Listing courtesy of RE/MAX Preferred Professional-Hillsborough



Did you know? You can invite friends and family to your search. They can join your search, rate and discuss listings with you.