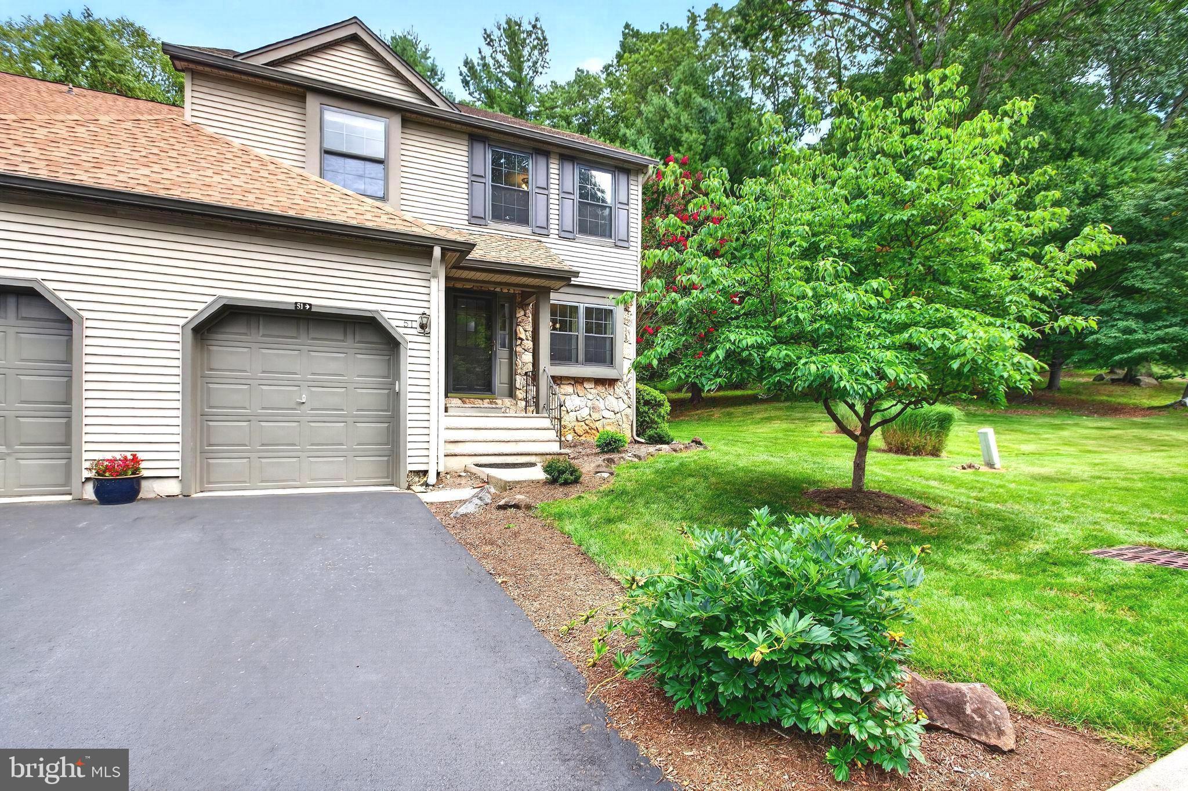
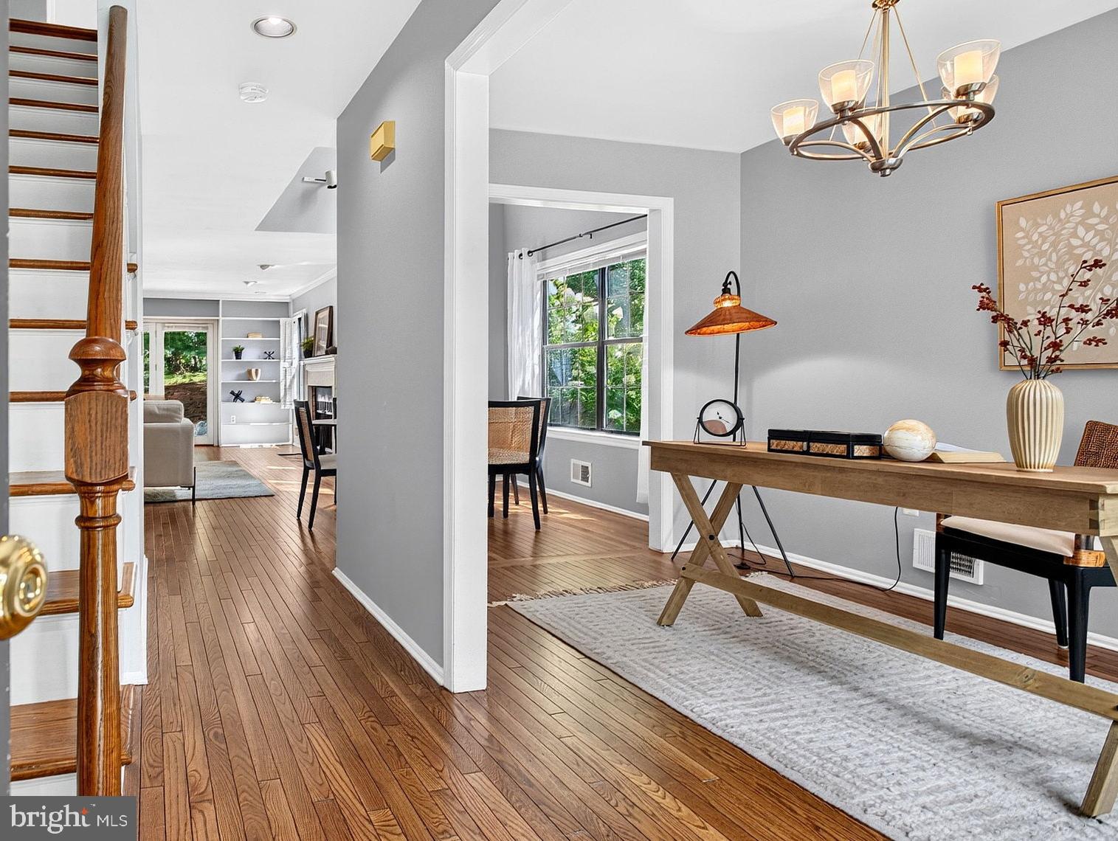
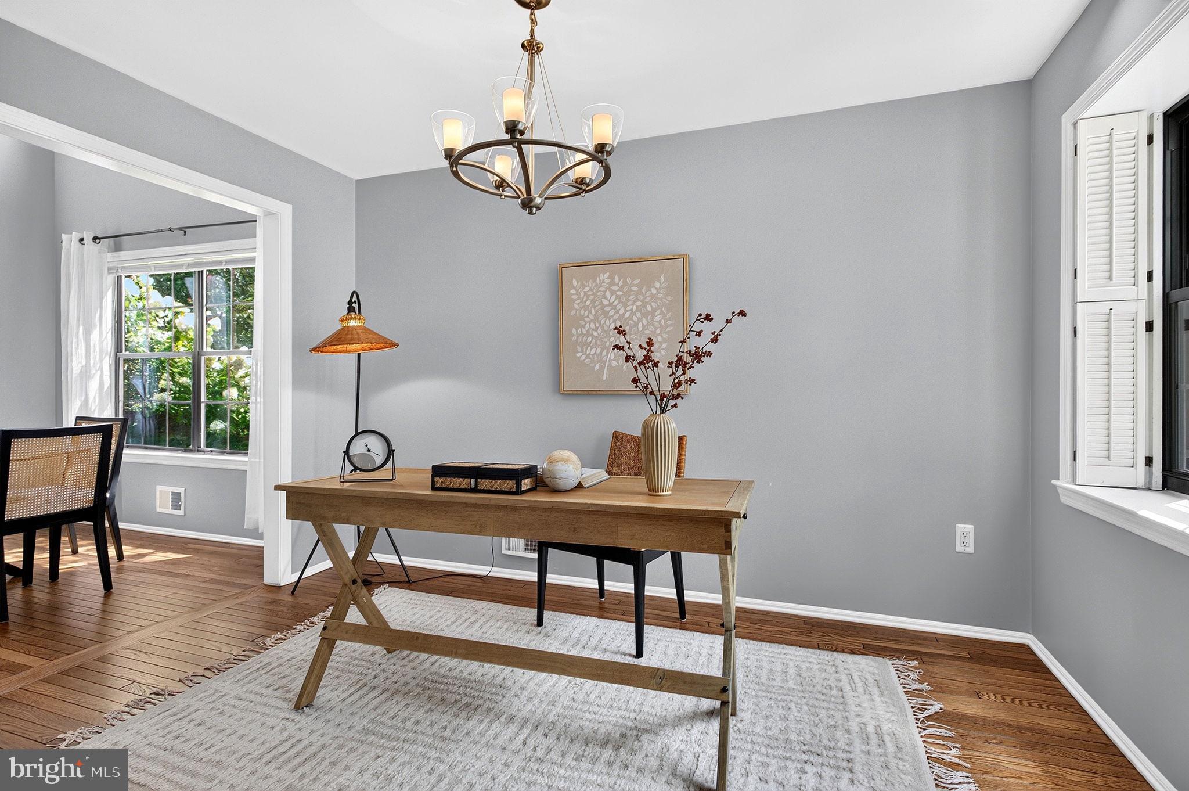
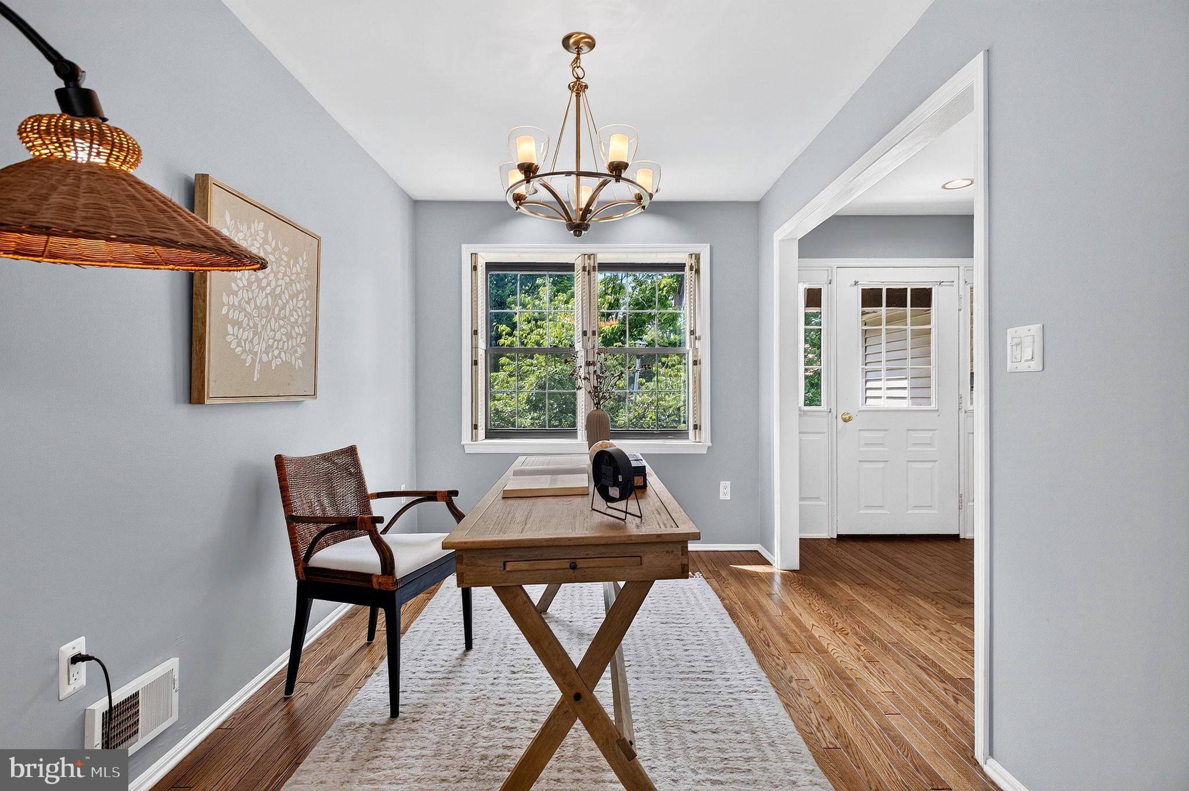
More like single-family living! This rare end-unit townhome is tucked away on a quiet cul-de-sac in one of the most desirable locations in the Manors at Montgomery. With southern exposure and expansive common ground surrounded by mature trees, it offers exceptional privacy and openness. Hardwood floors, a study, and a bright living room with French doors lead to a spacious private deck and additional patio—perfect for everyday living and entertaining. Upstairs are three bedrooms and two full baths, plus a high, dry basement with great potential. Top-rated Montgomery schools and a Princeton address, just minutes from downtown Princeton, shopping, dining, fitness, parks, and major commuter routes. Welcome home!---AC and furnace 2017, Hot water heater 2021.
Save
Ask
Tour
Hide
Share
Listing Snapshot
Price
$655,000
Days On Site
87 Days
Bedrooms
3
Inside Area (SqFt)
1,838 sqft
Total Baths
3
Full Baths
2
Partial Baths
1
Lot Size
N/A
Year Built
1986
MLS Number
NJSO2005900
Status
Pending
Property Tax
$11,289
HOA/Condo/Coop Fees
$338 monthly
Sq Ft Source
Assessor
Friends & Family
React
Comment
Invite
No Comments Yet
Did you know? You can invite friends and family to your search. They can join your search, rate and discuss listings with you.
Recent Activity
yesterday
Status changed to Pending
yesterday
Listing updated with changes from the MLS
3 months ago
Listing first seen on site
General Features
Attached Garage
Yes
Cross Street
BLUE SPRING
Foundation
Other
Garage
Yes
Garage Spaces
1
Levels
Two
Parking
AsphaltGarageAttached
Parking Spaces
1
Pets
No
Property Sub Type
Townhouse
Sewer
Public Sewer
Special Circumstances
Standard
SqFt Above
1838
SqFt Total
1838
Style
Colonial
Utilities
Underground Utilities
Water Source
Public
Zoning
R
Interior Features
Appliances
Gas Water Heater
Basement
Full
Cooling
Central AirElectric
Fireplace
Yes
Fireplace Features
Wood Burning
Fireplaces
1
Flooring
Hardwood
Furnished
Unfurnished
Heating
Natural GasForced Air
Interior
Eat-in Kitchen
Laundry Features
Main Level
Bathroom 3
Bedroom 1
Dimensions - 20 X 11
Bedroom 2
Dimensions - 12 X 11
Breakfast Room
Level - Main
Dining Room
Dimensions - 17 X 9Level - Main
Family Room
Dimensions - 14 X 12Level - Main
Kitchen
Dimensions - 14 X 8Level - Main
Living Room
Dimensions - 17 X 14Level - Main
Office
Level - Main
Other
Dimensions - 8 X 8Description - LOFT
Primary Bedroom
Dimensions - 16 X 13
Save
Ask
Tour
Hide
Share
Exterior Features
Construction Details
Frame
Patio And Porch
PatioDeck
Pool Features
None
Roof
Other
Community Features
Association Fee
$338.0
Association Fee Frequency
Monthly
MLS Area
Montgomery Twp (21813)
School District
MONTGOMERY TOWNSHIP PUBLIC SCHOOLS
Schools
School District
MONTGOMERY TOWNSHIP PUBLIC SCHOOLS
Elementary School
Unknown
Middle School
Unknown
High School
Unknown
Listing courtesy of Coldwell Banker Residential Brokerage - Princeton



Did you know? You can invite friends and family to your search. They can join your search, rate and discuss listings with you.