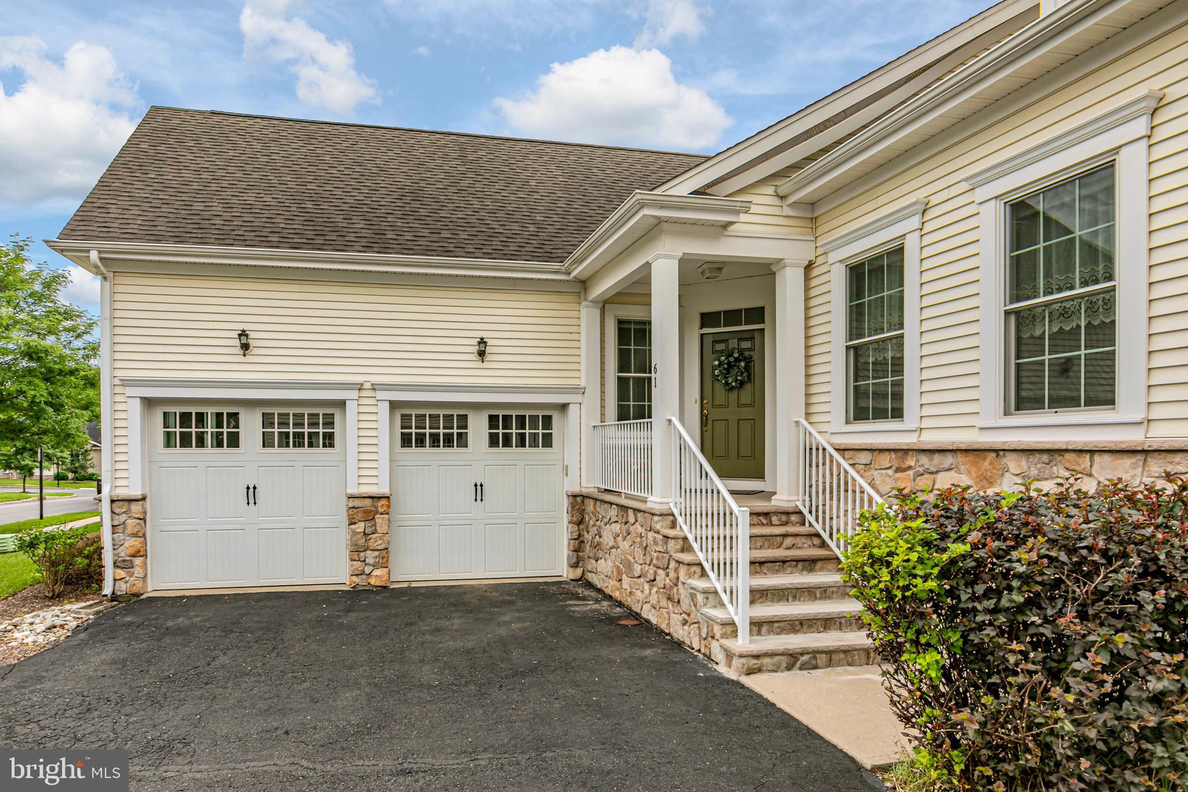
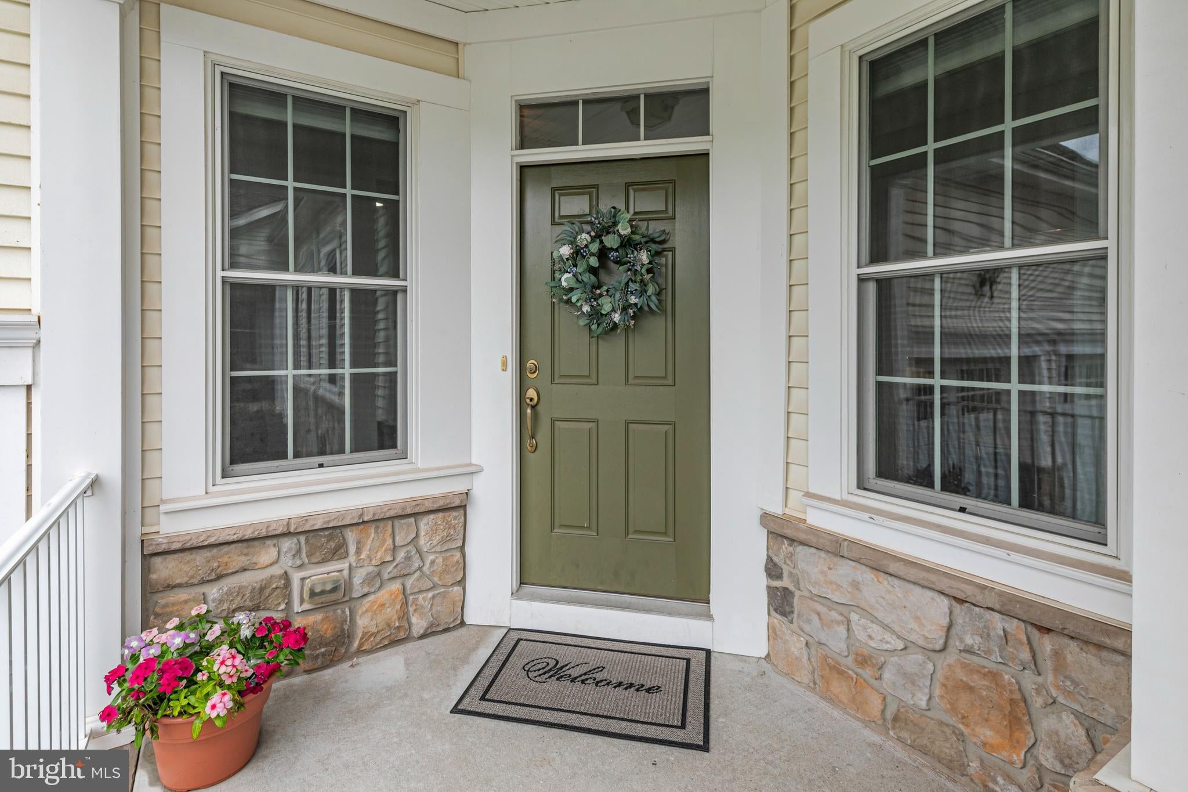
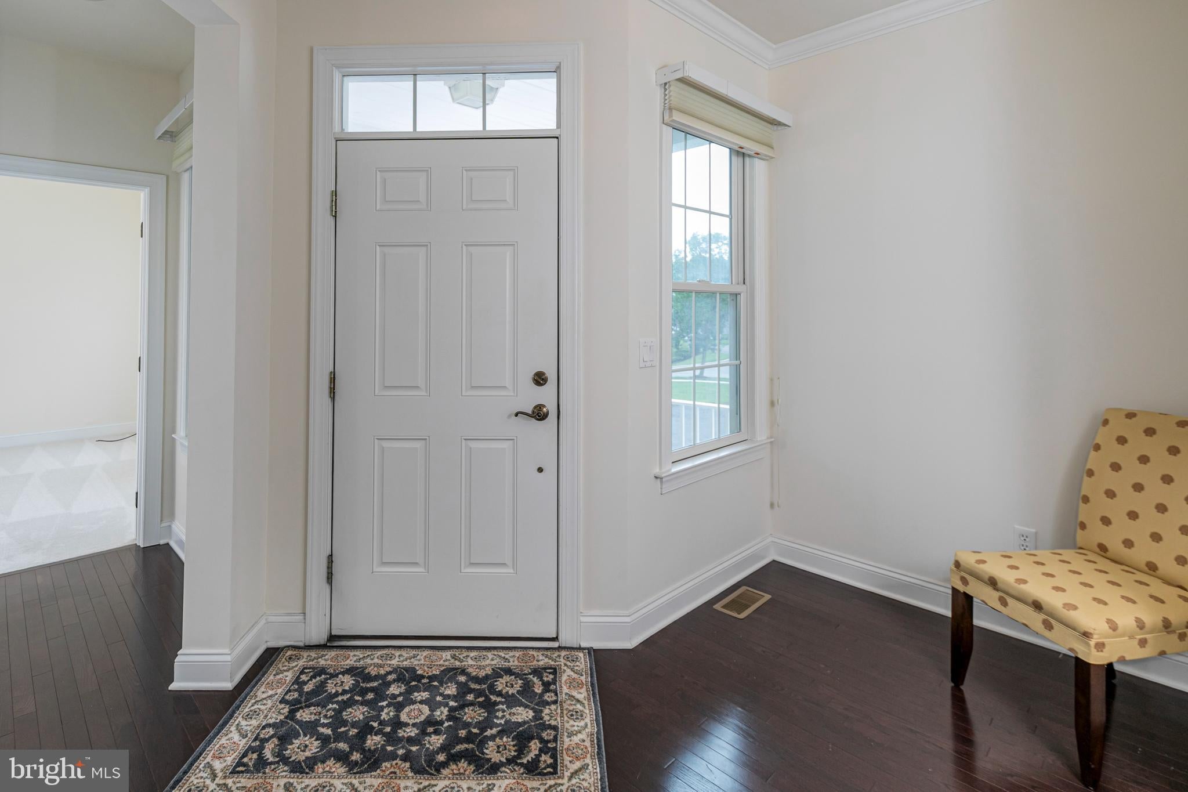
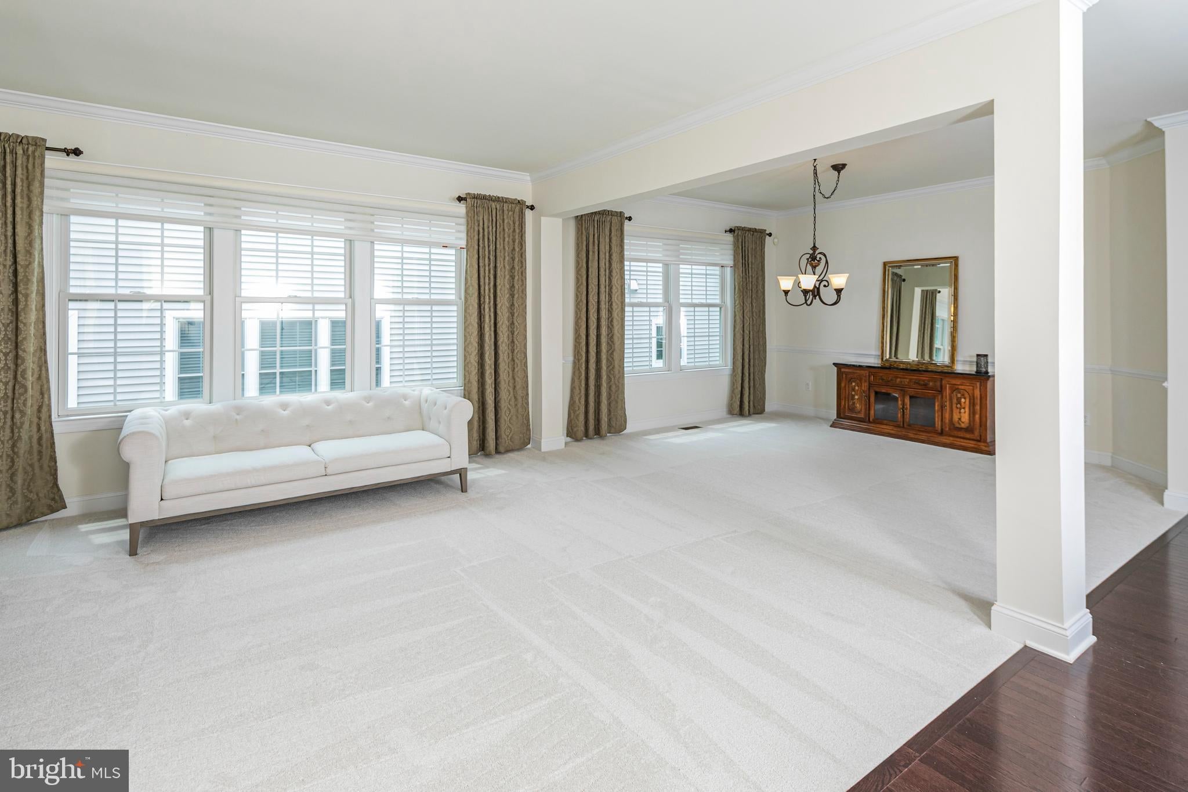
Life is easy and enjoyable in this beautifully maintained duplex home in Tapestry at Montgomery, one of Somerset County's premier 55+ communities just minutes from Princeton. Designed for comfortable everyday living, the thoughtfully planned layout offers two bedrooms and two full baths on the main level, including a spacious primary suite with a large walk-in closet and oversized bath. A second first-floor bedroom sits beside another full bath, making it equally ideal for guests or a home office. A soaring vaulted family room with a fireplace opens to the spacious eat-in kitchen with stainless steel appliances as well as the outdoors. A combined living and dining room offers additional room for entertaining, while glossy hardwood floors and brand-new carpeting provide a fresh, move-in-ready feel throughout. The attached two-car garage enters through a convenient mudroom and laundry area. Upstairs, a generous loft, third bedroom, and third full bath provide flexible space for overnight visitors, hobbies, or quiet relaxation. A full basement provides extra storage. Tapestry at Montgomery offers an active, maintenance-free lifestyle with a clubhouse, fitness center, outdoor pool, tennis, bocce, sidewalk paths, and a vibrant calendar of social activities. The community is just minutes from downtown Princeton's acclaimed restaurants, shopping, and cultural attractions, as well as the new Montgomery Promenade featuring Whole Foods and a growing collection of shops and dining. This is the perfect opportunity to enjoy a low-maintenance home in an exceptional location where everything you need is close at hand.
Save
Ask
Tour
Hide
Share
Listing Snapshot
Price
$779,900
Days On Site
84 Days
Bedrooms
3
Inside Area (SqFt)
N/A
Total Baths
3
Full Baths
3
Partial Baths
N/A
Lot Size
0.13 Acres
Year Built
2014
MLS Number
NJSO2005908
Status
Active
Property Tax
$11,554
HOA/Condo/Coop Fees
$520 monthly
Sq Ft Source
Estimated
Friends & Family
React
Comment
Invite
No Comments Yet
Did you know? You can invite friends and family to your search. They can join your search, rate and discuss listings with you.
Recent Activity
3 months ago
Listing updated with changes from the MLS
3 months ago
Listing first seen on site
General Features
Acres
0.13
Attached Garage
Yes
Cross Street
VREELAND DRIVE
Foundation
Concrete Perimeter
Garage
Yes
Garage Spaces
2
Levels
Two
Parking
Garage Door OpenerGarageOtherInside EntranceAttached
Parking Spaces
2
Pets
Yes
Property Sub Type
Townhouse
Sewer
Public Sewer
Special Circumstances
Standard
Style
Colonial
Utilities
Cable Available
Water Source
Public
Zoning
RESID
Interior Features
Appliances
OvenGas Water HeaterDishwasher
Basement
Full
Cooling
Central AirGas
Electric
Underground
Fireplace
Yes
Fireplaces
1
Heating
Natural GasForced Air
Interior
Eat-in KitchenHigh Ceilings
Laundry Features
Main Level
Main Level Bedrooms
2
Save
Ask
Tour
Hide
Share
Exterior Features
Construction Details
Vinyl Siding
Exterior
Tennis Court(s)
Pool Features
Community
Community Features
Association Amenities
ClubhouseTennis Court(s)Jogging Path
Association Fee
$520.0
Association Fee Frequency
Monthly
Community Features
PoolSidewalks
MLS Area
Montgomery Twp (21813)
School District
MONTGOMERY TOWNSHIP PUBLIC SCHOOLS
Senior Community
Yes
Schools
School District
MONTGOMERY TOWNSHIP PUBLIC SCHOOLS
Elementary School
Unknown
Middle School
Unknown
High School
Unknown
Listing courtesy of Callaway Henderson Sotheby's Int'l-Princeton



Did you know? You can invite friends and family to your search. They can join your search, rate and discuss listings with you.