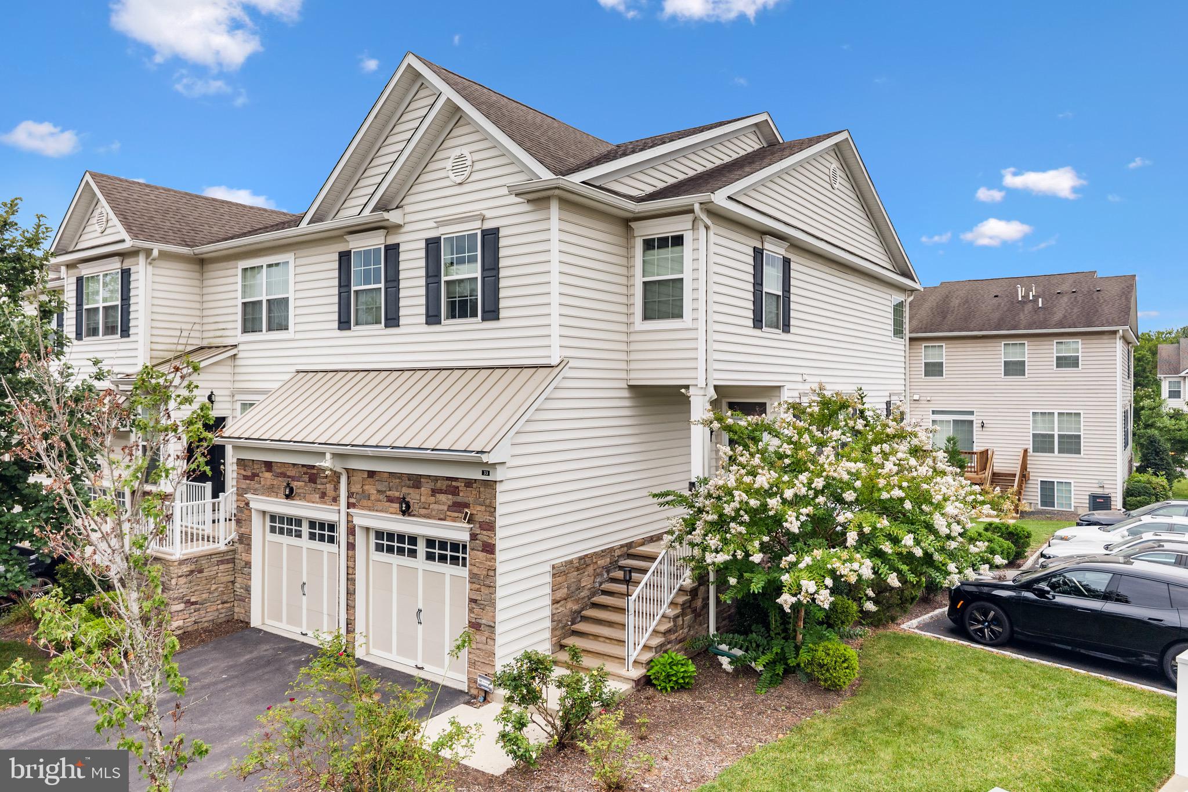
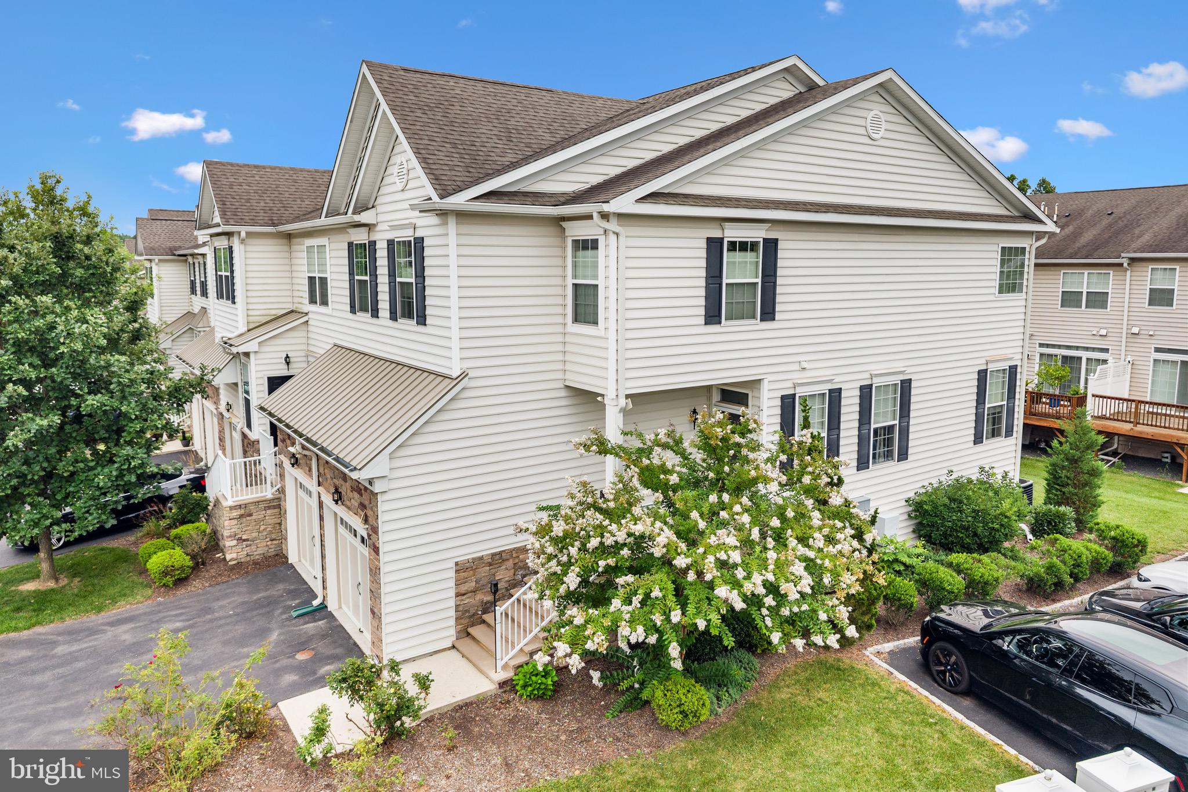
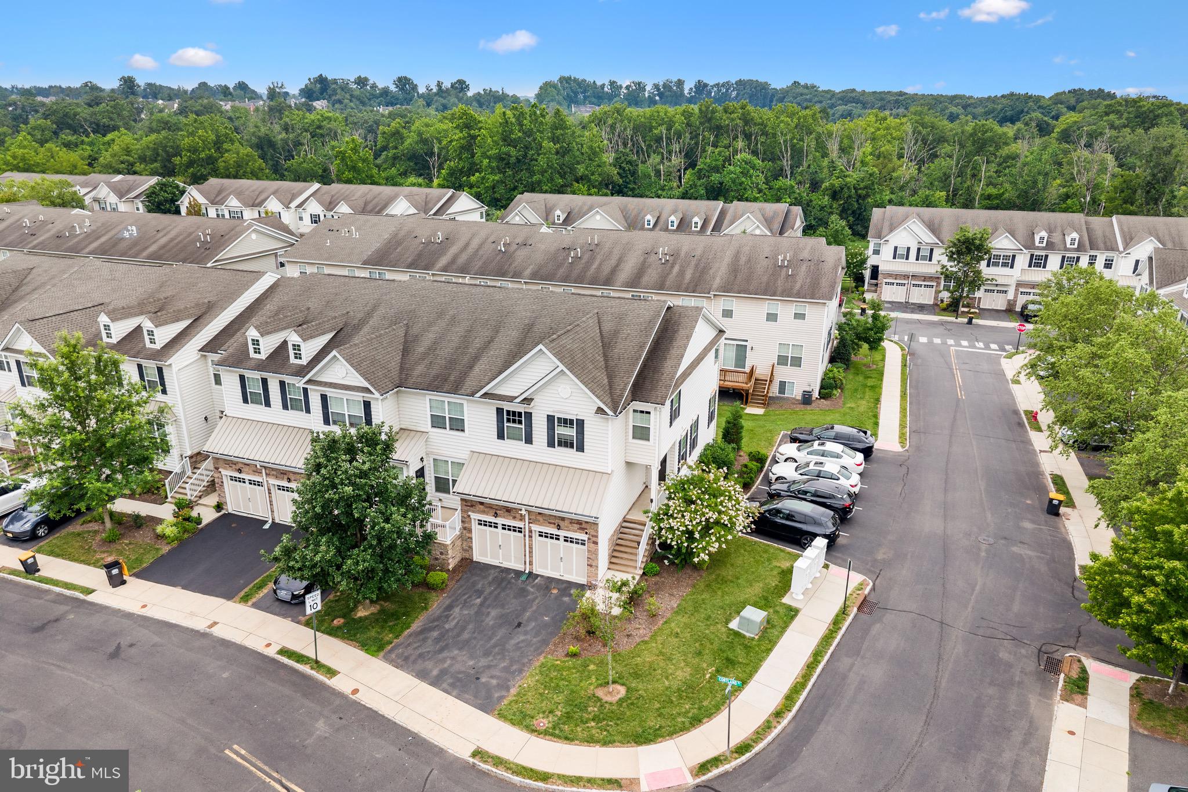
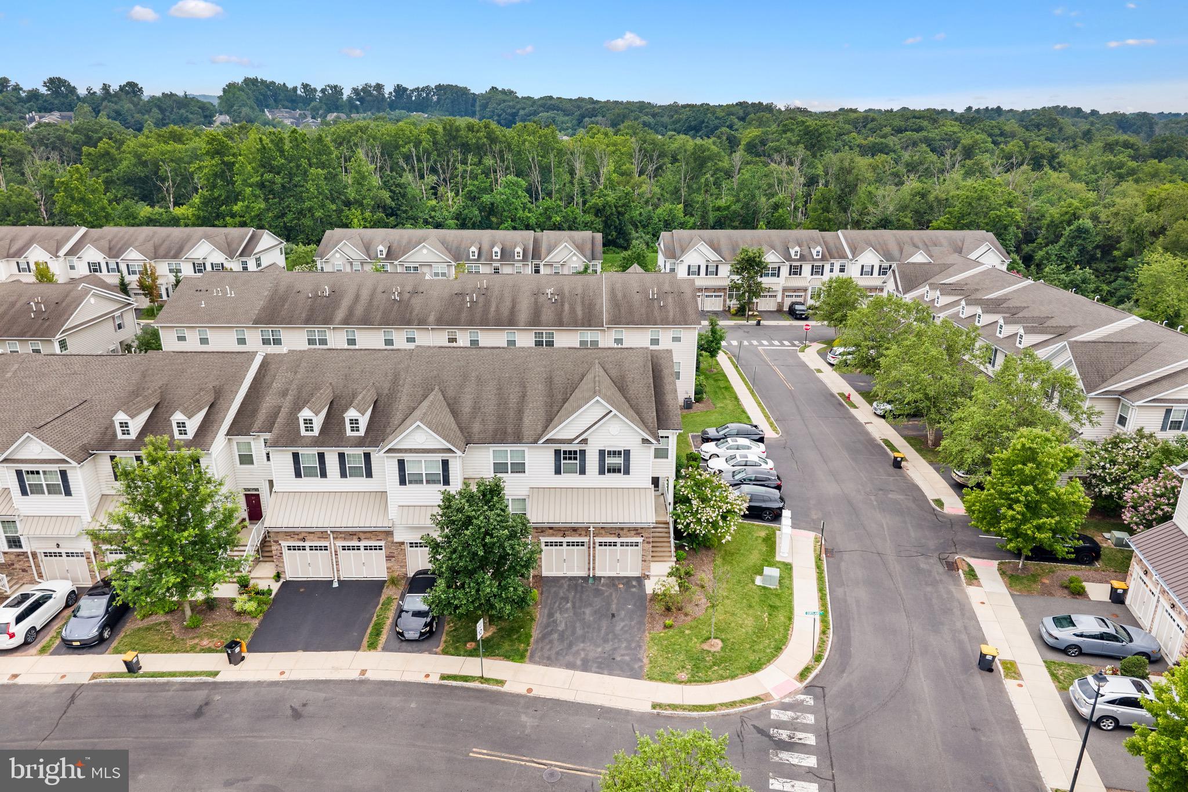
Welcome to this beautifully upgraded end-unit home in the highly sought-after Montgomery Ridge community. This meticulously maintained residence combines elegant finishes, functional living spaces, and modern conveniences.
The attractive stone and vinyl exterior welcomes you into a freshly painted interior featuring Level 5 engineered hardwood flooring throughout the first and second levels and durable vinyl flooring in the finished English basement. The open concept kitchen is appointed with cherry wood cabinetry, granite countertops, a walk-in pantry, making it ideal for both everyday living and entertaining.
This exceptional home offers 3 generously sized bedrooms, 3 full bathrooms, and 1 powder room. The primary suite features a tray ceiling, a large walk-in closet, a spa-inspired ensuite bath with a double vanity, Jacuzzi soaking tub, separate stall shower, and a private water closet. Each bedroom includes its own walk-in closet and ceiling fan, with an additional ceiling fan in the living room for year-round comfort. The conveniently located second-floor laundry room adds to the home's thoughtful design.
The finished English basement provides valuable additional living space, complete with a full bathroom, making it perfect for a recreation room, home office, gym, or home theatre.
Step outside to enjoy the refinished deck, ideal for relaxing or entertaining. Additional highlights include a 2-car garage, EV charger, Guardian Security System, and sump pump with battery backup for added peace of mind.
Located in the award-winning Montgomery Township School District and just minutes from parks, shopping, dining, and major commuter routes, this move-in-ready home offers the perfect combination of comfort, and convenience.
Save
Ask
Tour
Hide
Share
Listing Snapshot
Price
$849,900
Days On Site
65 Days
Bedrooms
3
Inside Area (SqFt)
1,990 sqft
Total Baths
4
Full Baths
3
Partial Baths
1
Lot Size
0.05 Acres
Year Built
2015
MLS® Number
NJSO2005910
Status
Active
Property Tax
$16,739
HOA/Condo/Coop Fees
$216 monthly
Sq Ft Source
Assessor
Friends & Family
React
Comment
Invite
No Comments Yet
Did you know? You can invite friends and family to your search. They can join your search, rate and discuss listings with you.
Recent Activity
3 weeks ago
Listing updated with changes from the MLS®
2 months ago
Status changed to Active
2 months ago
Listing first seen on site
General Features
Acres
0.05
Attached Garage
Yes
Direction Faces
Northeast
Garage
Yes
Garage Spaces
2
Levels
Two
Parking
OversizedGarage Door OpenerElectric Vehicle Charging Station(s)GarageDrivewayOtherAttached
Parking Spaces
4
Pets
Cats OKDogs OKYes
Property Sub Type
Townhouse
Security
Smoke Detector(s)Carbon Monoxide Detector(s)Security System
Sewer
Public Sewer
Special Circumstances
Standard
SqFt Above
1990
SqFt Total
1990
Style
Colonial
Utilities
Underground Utilities
Water Source
Public
Zoning
SFR
Interior Features
Appliances
Gas RangeGas OvenGas Water HeaterDishwasherDisposalDryerMicrowaveRefrigeratorStainless Steel Appliance(s)WasherWater Heater
Basement
FinishedFull
Cooling
Central AirCeiling Fan(s)GasElectric
Electric
200+ Amp Service
Flooring
WoodHardwoodVinyl
Heating
Natural GasCentralForced Air
Interior
Ceiling Fan(s)Kitchen IslandPantryRecessed LightingWalk-In Closet(s)Tray Ceiling(s)Open FloorplanSoaking Tub



Did you know? You can invite friends and family to your search. They can join your search, rate and discuss listings with you.