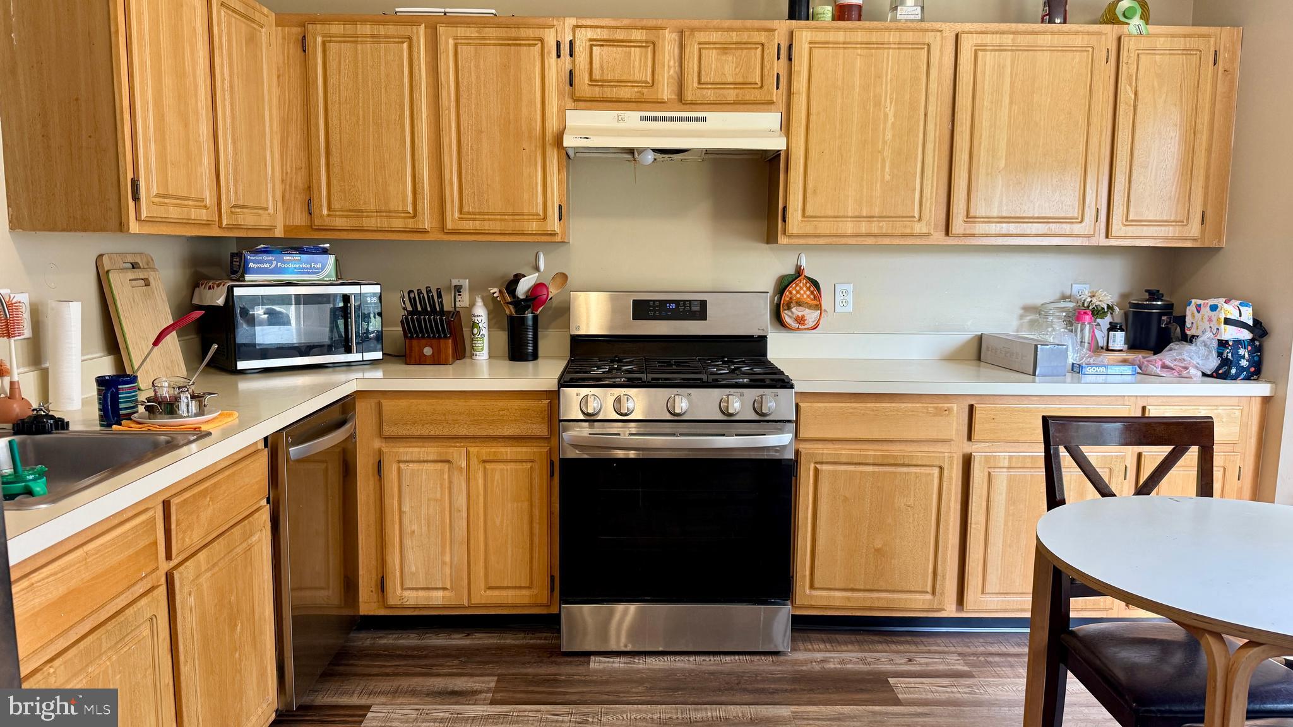
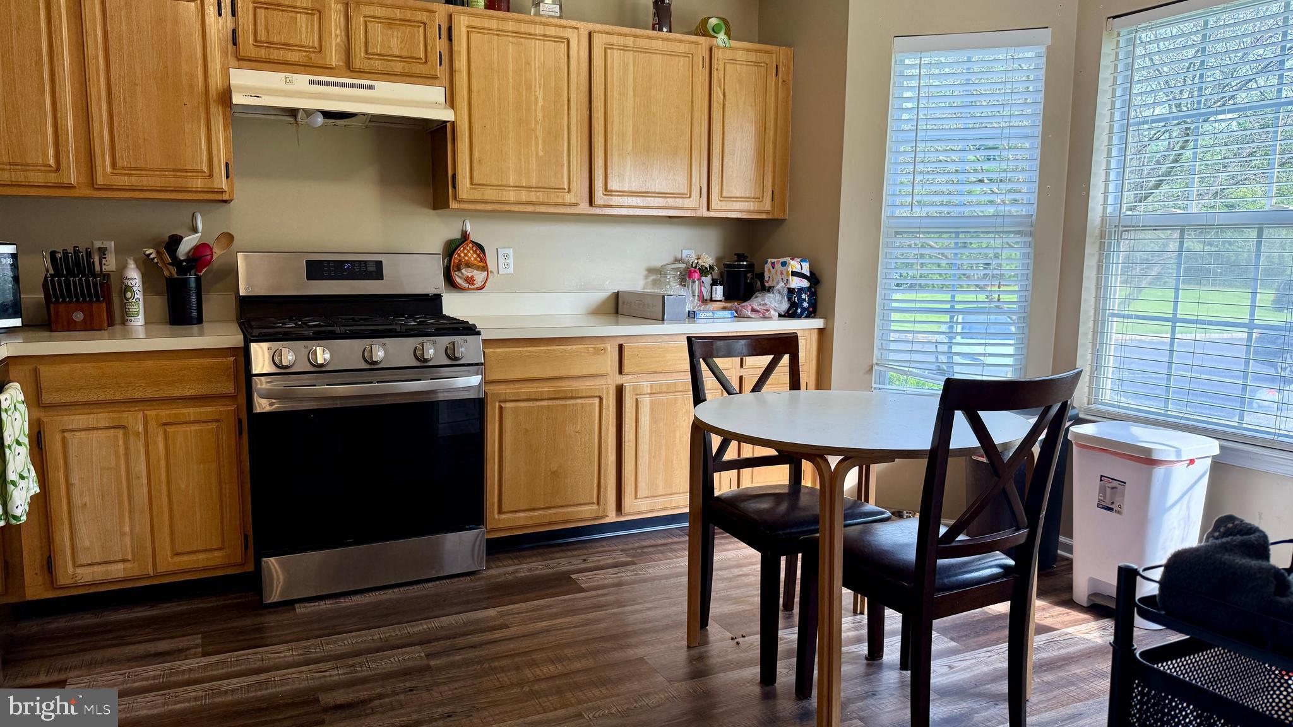
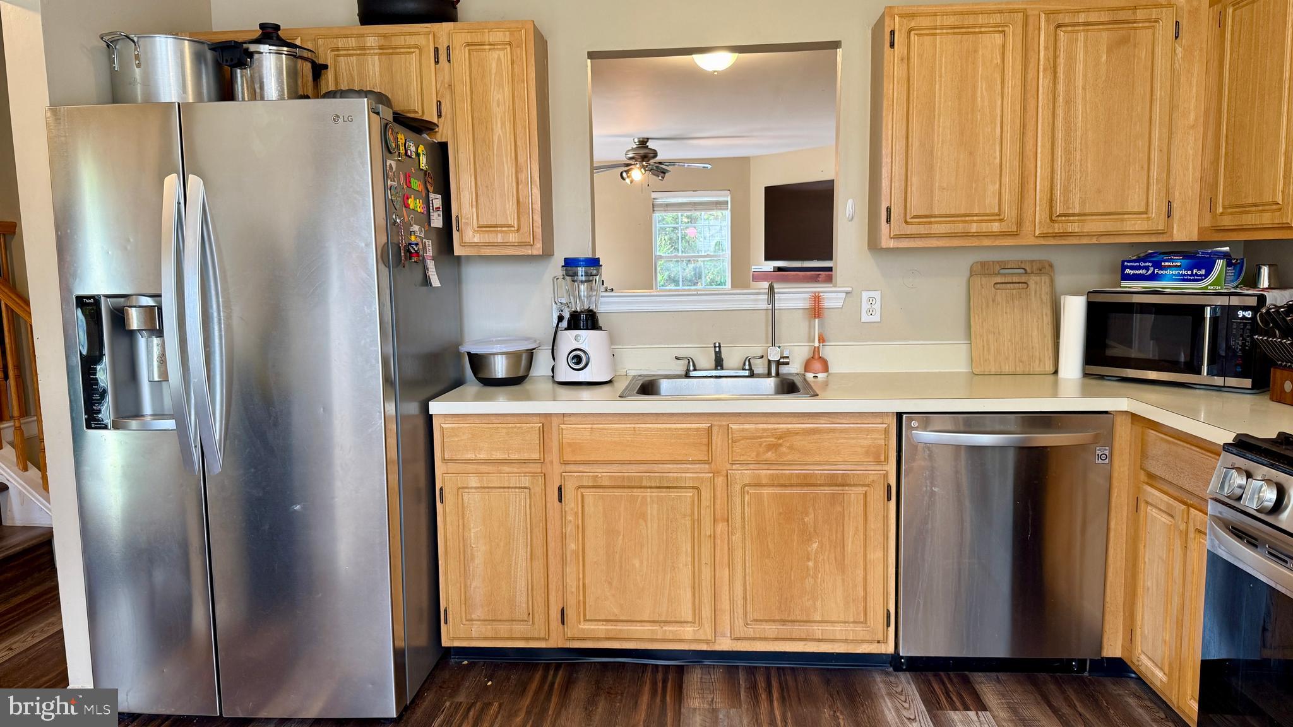
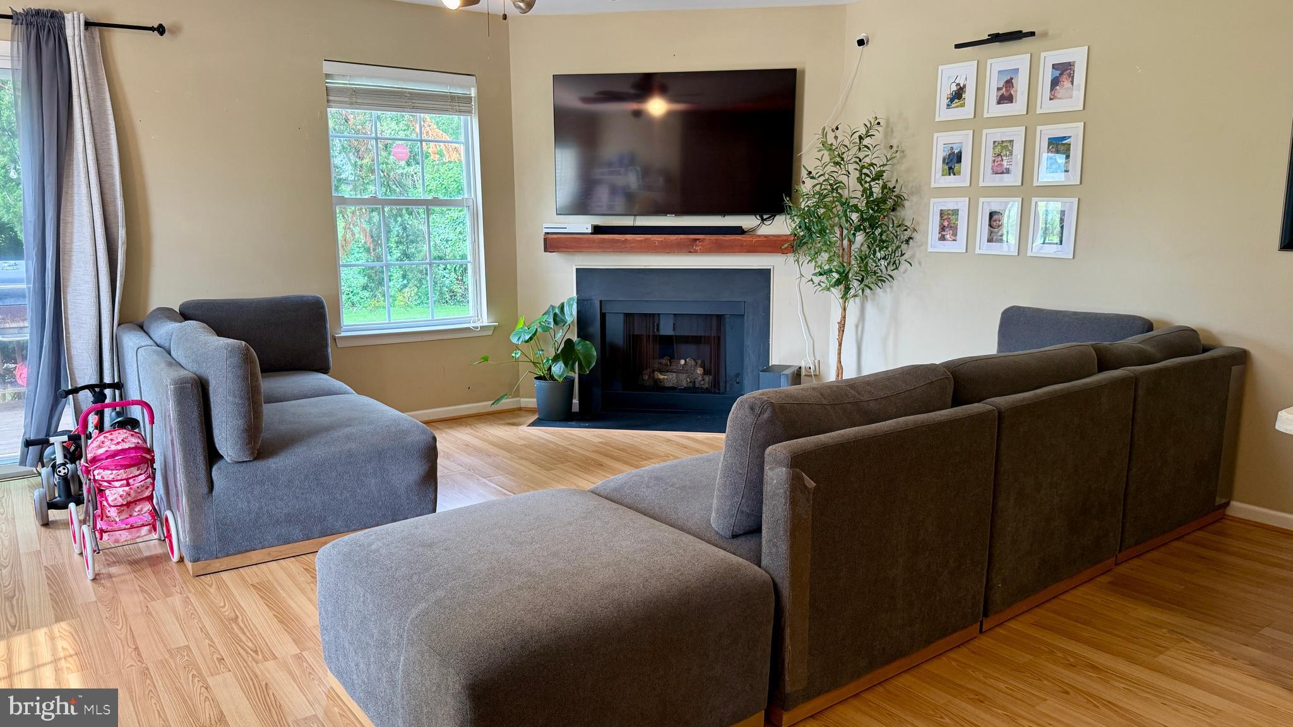
Beautiful, spacious northeast-facing end-unit Bedford model townhouse featuring 3 bedrooms and 2.5 bathrooms. The home offers an inviting eat-in kitchen with stainless steel appliances, a bright living room with a cozy fireplace, and sliding glass doors leading to a private wooden deck—perfect for relaxing or entertaining. Available October 1st!
The primary bedroom features a large walk-in closet, while the home also offers updated bathrooms and flooring throughout. Landlord will upgrade the powder room.
The fully finished basement includes recessed lighting, a laundry area, and ample closet/storage space.
Conveniently located close to movie theaters, Costco, BJ’s, Target, and NYC bus transportation, making shopping, entertainment, and commuting a breeze.
Save
Ask
Tour
Hide
Share
Listing Snapshot
Price
$3,200
Days On Site
47 Days
Bedrooms
3
Inside Area (SqFt)
1,580 sqft
Total Baths
3
Full Baths
2
Partial Baths
1
Lot Size
N/A
Year Built
2002
MLS® Number
NJSO2005988
Status
Active
Property Tax
N/A
HOA/Condo/Coop Fees
$349 monthly
Sq Ft Source
Estimated
Friends & Family
React
Comment
Invite
No Comments Yet
Did you know? You can invite friends and family to your search. They can join your search, rate and discuss listings with you.
Recent Activity
3 weeks ago
Listing updated with changes from the MLS®
2 months ago
Listing first seen on site
General Features
Available on
2026-10-01
Foundation
Block
Levels
Two
Parking
On StreetAssignedParking Lot
Pets
Cats OKDogs OKYes
Property Sub Type
Townhouse
Sewer
Septic Tank
SqFt Above
1580
SqFt Total
1580
Style
Colonial
Water Source
Public
Zoning
RESIDENTIAL
Interior Features
Appliances
Gas RangeGas OvenGas Water HeaterDishwasherRefrigeratorStainless Steel Appliance(s)Washer
Basement
FinishedFull
Cooling
Central AirElectric
Fireplace
Yes
Fireplace Features
Gas
Fireplaces
1
Flooring
Vinyl
Furnished
Unfurnished
Heating
Natural GasForced Air
Interior
Eat-in Kitchen
Laundry Features
In Basement
Bedroom 1
Dimensions - 10 X 10
Bedroom 2
Dimensions - 10 X 10
Dining Room
Kitchen
Dimensions - 12 X 12Level - Main
Living Room
Dimensions - 21 X 12Level - Main
Primary Bedroom
Dimensions - 16 X 12
Save
Ask
Tour
Hide
Share
Exterior Features
Construction Details
Vinyl Siding
Pool Features
None
Roof
Shingle
Community Features
Association Fee
$349.0
Association Fee Frequency
Monthly
MLS Area
Franklin Twp (21808)
School District
FRANKLIN TOWNSHIP PUBLIC SCHOOLS
Schools
School District
FRANKLIN TOWNSHIP PUBLIC SCHOOLS
Elementary School
FRANKLIN PARK SCHOOL
Middle School
SAMPSON G SMITH SCHOOL
High School
FRANKLIN H.S.
Listing courtesy of Keller Williams Real Estate - Princeton



Did you know? You can invite friends and family to your search. They can join your search, rate and discuss listings with you.