Welcome to green and serene Montgomery Woods!
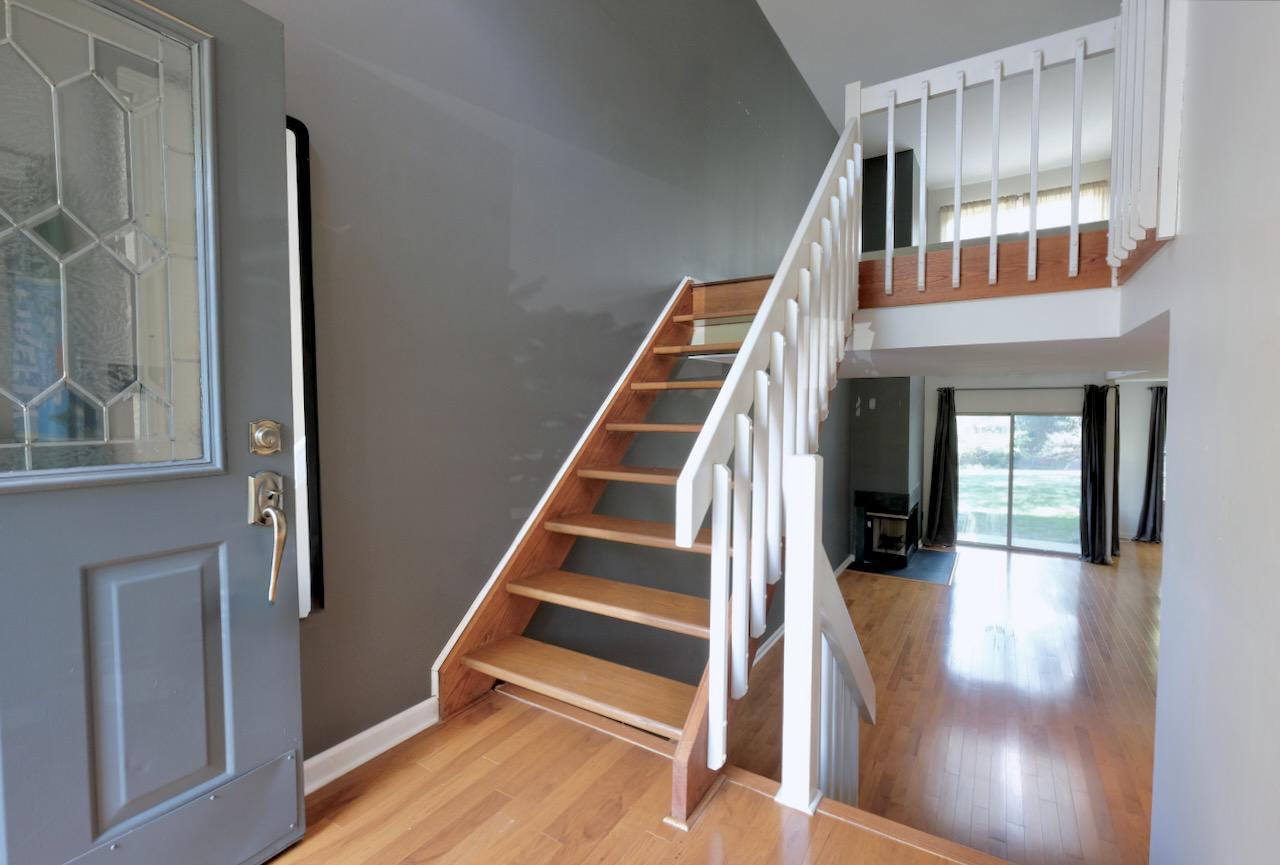
This 2 BR Cherrywood model offers a relaxed and flexible floor plan well-suited to today’s evolving needs.
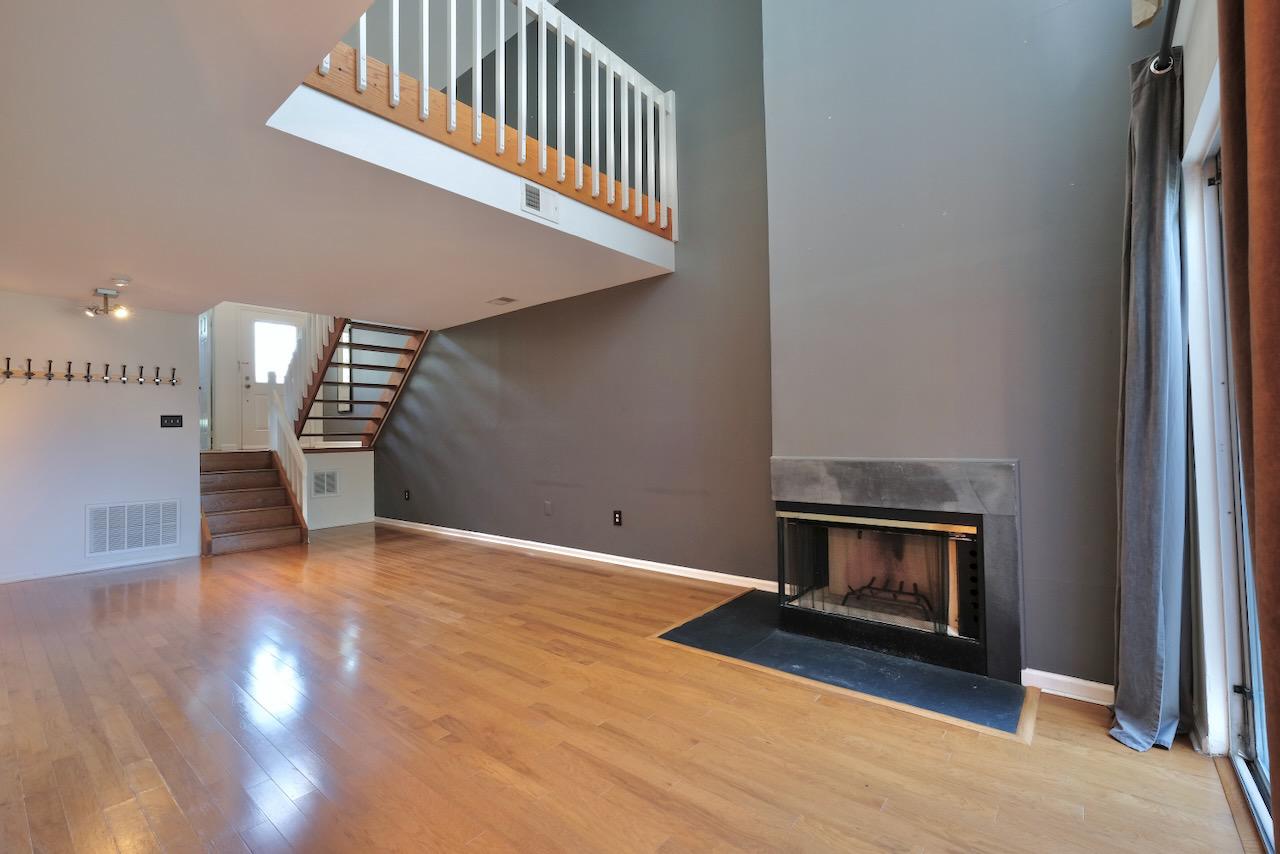
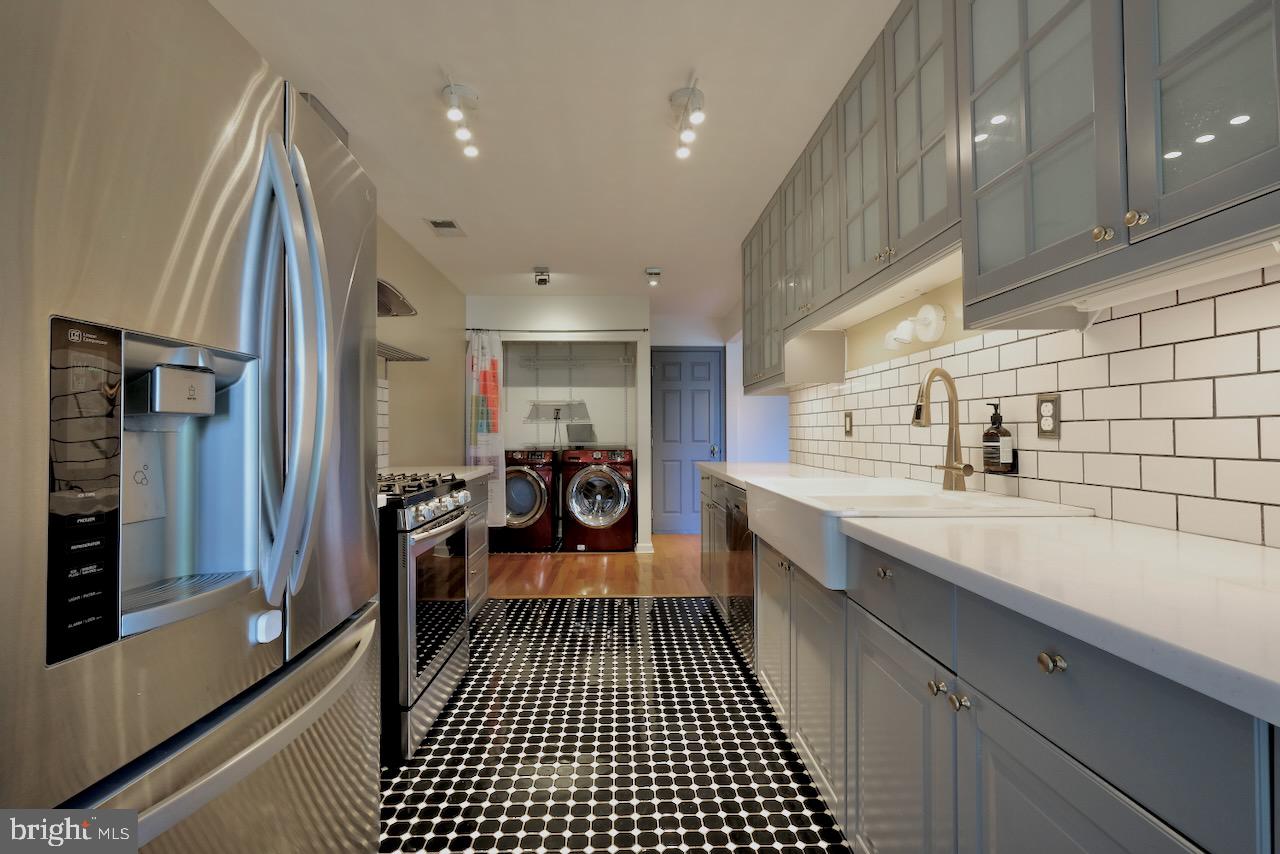
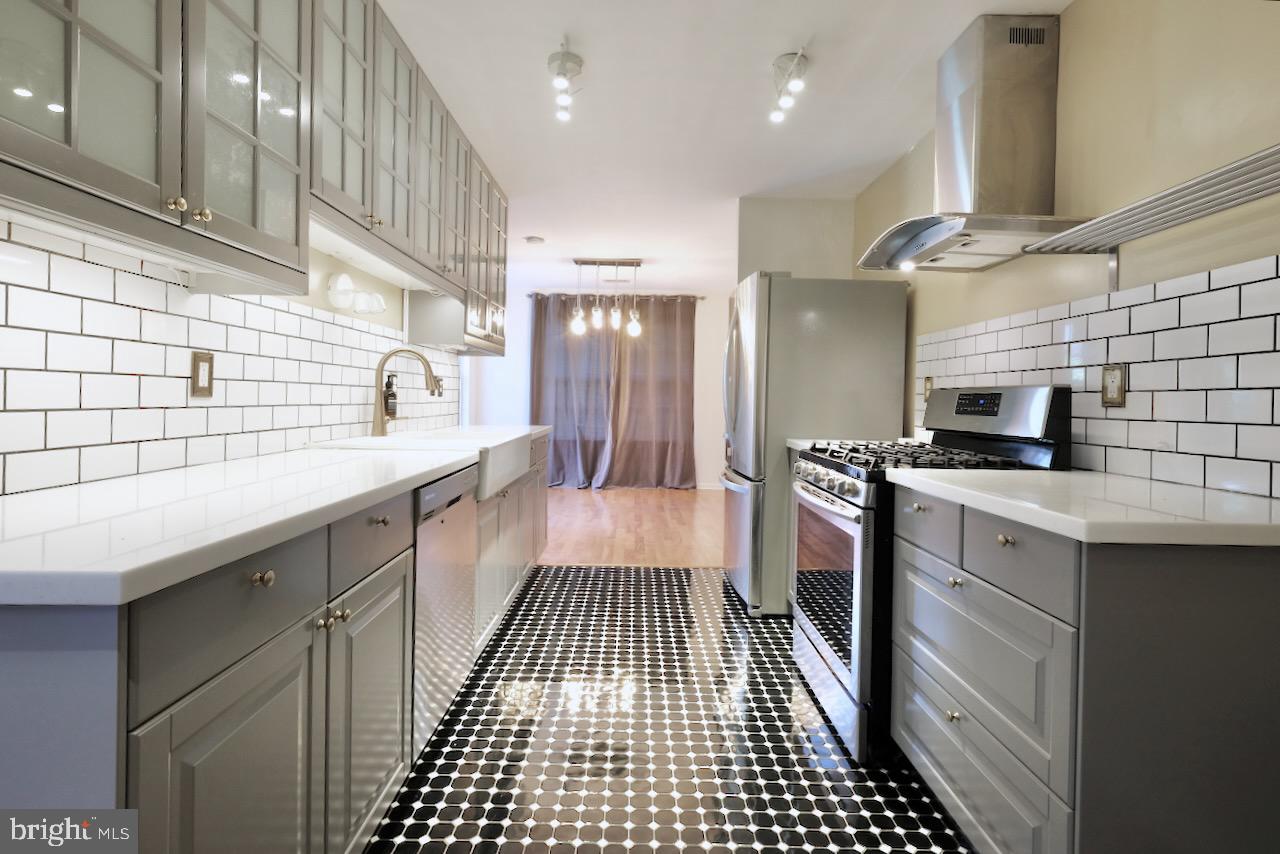
First floor LR, DR, Eat-in Kitchen, adjacent Patio, and Powder Room circulation works well for daily living and entertaining.
Cooler weather on the way – look forward to cozing up to the LR wood burning fireplace!
Second floor offers two Bedrooms both with ensuite full bathrooms, and a light-drenched Loft serving as that extra/flexible space for an office, playroom, media room, library, guest space… whatever you might need.
East/West orientation delivering plentiful natural light. Handsome wood flooring throughout the home, too.
Impressive, updated Kitchen with Breakfast nook and distinctive updated Primary Bathroom.
Closet organization in both bedrooms.
Extra-long accommodating driveway.
Expandable rear patio space.
The Montgomery Woods community offers tennis courts, tot lot and walking paths, and easy access to adjacent Autumn Hill Reserve Trails. The community is also minutes to downtown Princeton, commuting roads and rails, a plethora of shopping options, and wonderful park and recreation resources. Experience the value, convenience, and sanctuary feel this community offers!
Save
Ask
Tour
Hide
Share
Listing Snapshot
Price
$550,000
Days On Site
48 Days
Bedrooms
2
Inside Area (SqFt)
1,469 sqft
Total Baths
3
Full Baths
2
Partial Baths
1
Lot Size
N/A
Year Built
1986
MLS® Number
NJSO2005990
Status
Active
Property Tax
$9,366
HOA/Condo/Coop Fees
$367 monthly
Sq Ft Source
Assessor
Friends & Family
React
Invite
Recent Activity
yesterday
Status changed to Active
yesterday
Listing updated with changes from the MLS®
2 months ago
Listing first seen on site
General Features
Attached Garage
Yes
Cross Street
Blue Spring
Direction Faces
West
Foundation
Slab
Garage
Yes
Garage Spaces
1
Levels
Two
Number Of Stories
2
Parking
Garage Door OpenerAsphaltGarageDrivewayInside EntranceAttached
Parking Spaces
4
Pets
Cats OKDogs OKYes
Property Sub Type
Condominium
Special Circumstances
Standard
SqFt Above
1469
SqFt Total
1469
Style
Contemporary
Utilities
Cable AvailableUnderground UtilitiesNatural Gas AvailableElectricity Available
Water Source
Public
Zoning
SFD
Interior Features
Appliances
Gas RangeGas OvenWasherGas Water HeaterDishwasherRefrigeratorStainless Steel Appliance(s)Dryer