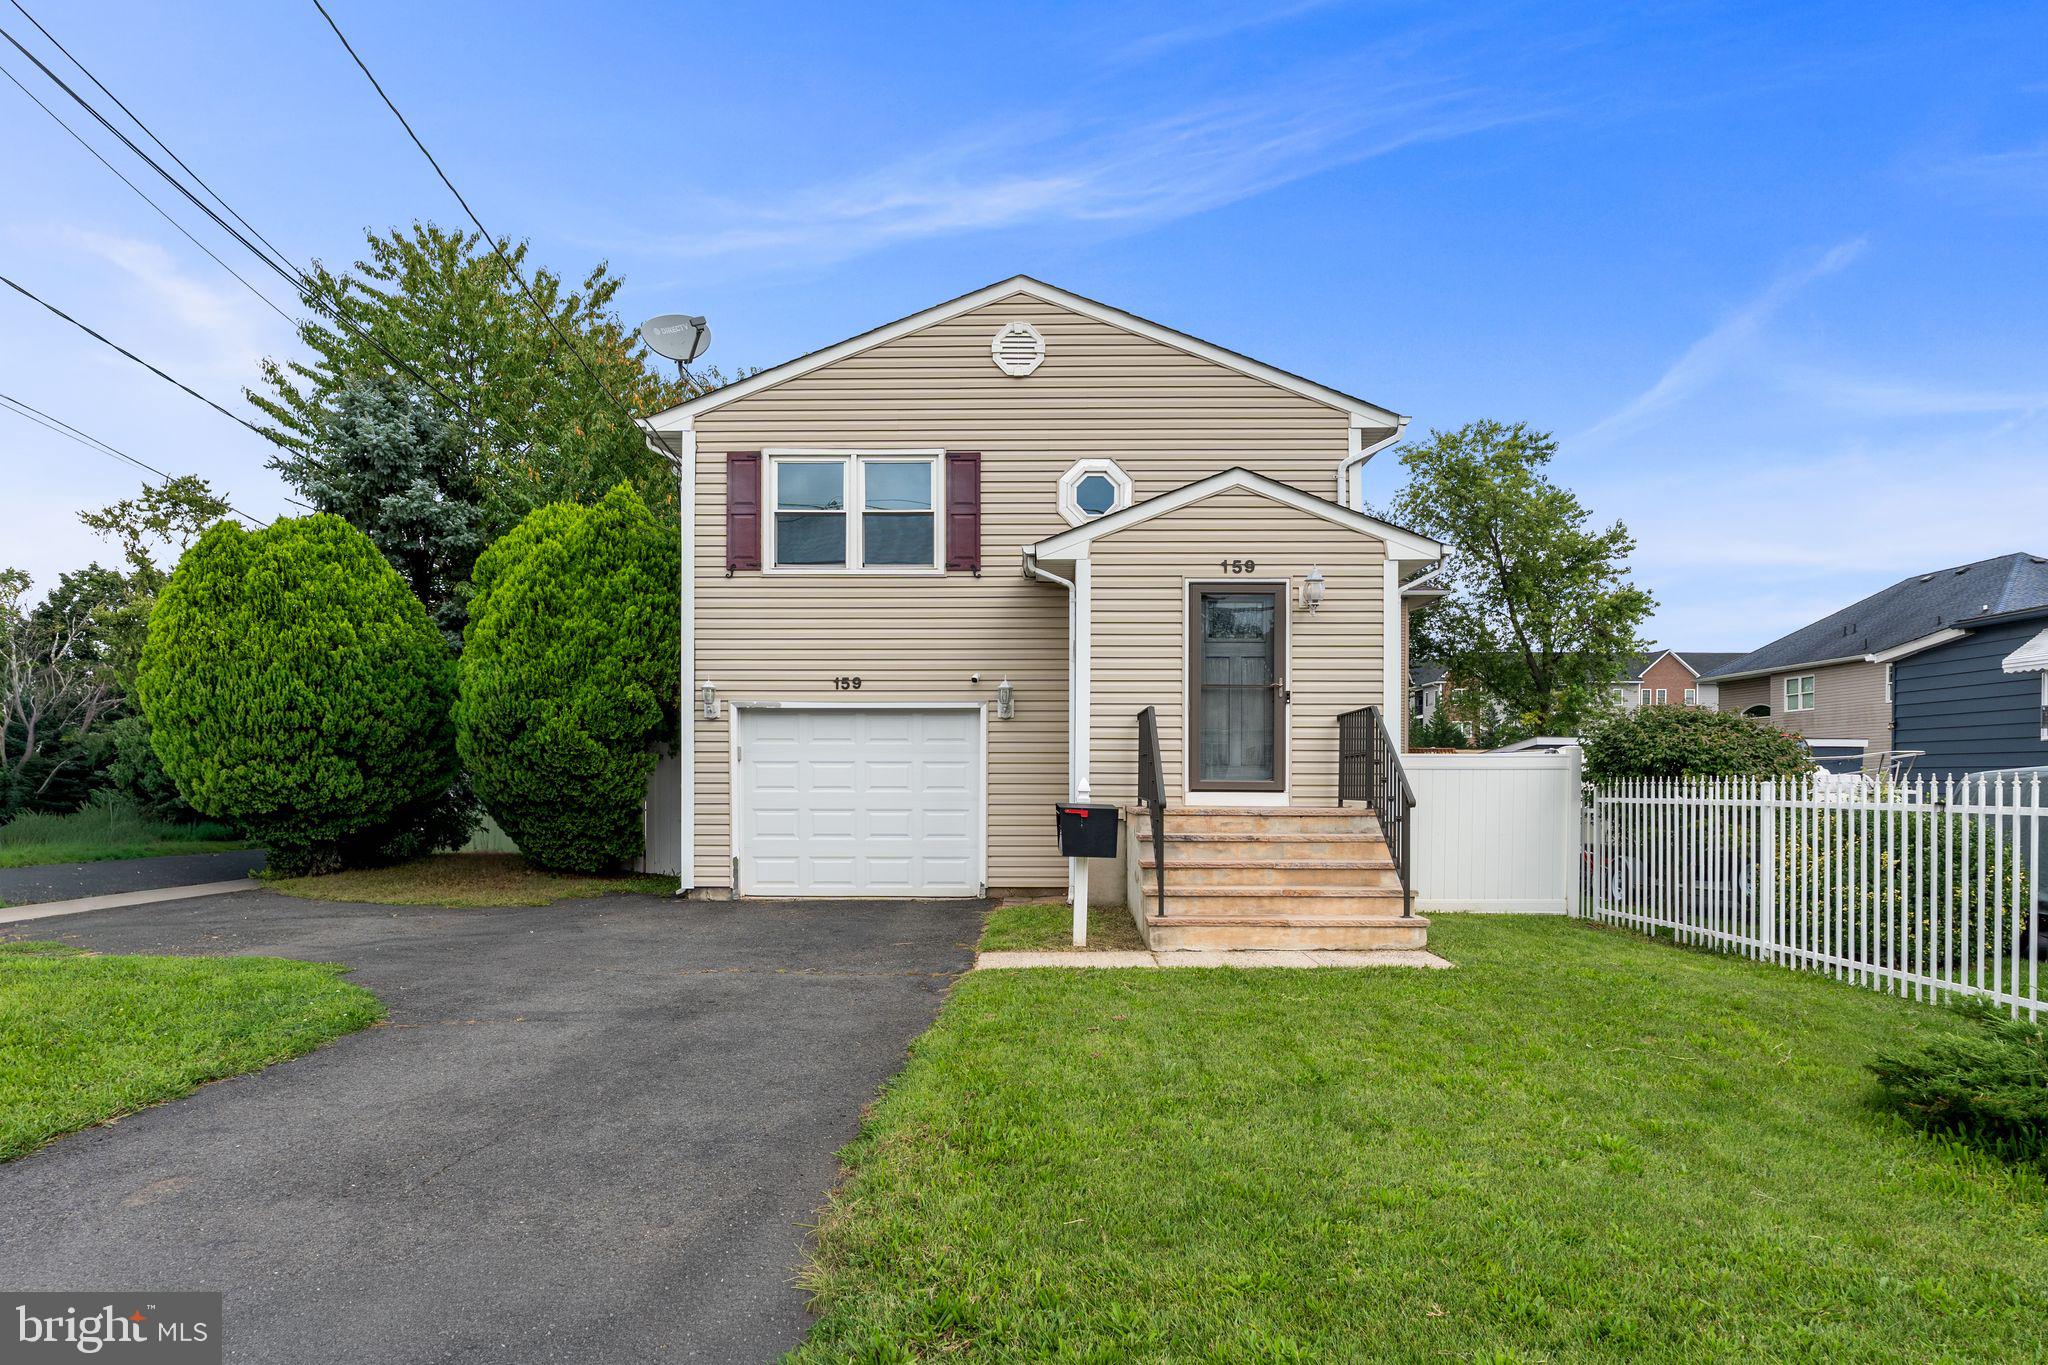
EXCEPTIONAL Bi-level with TWO Kitchens and Separate Entry:
Step inside this well-maintained and versatile bi-level home that beams with warmth and comfort from the moment you enter. This home blends spacious everyday living with broad capability.
KEY HIGHLIGHTS:
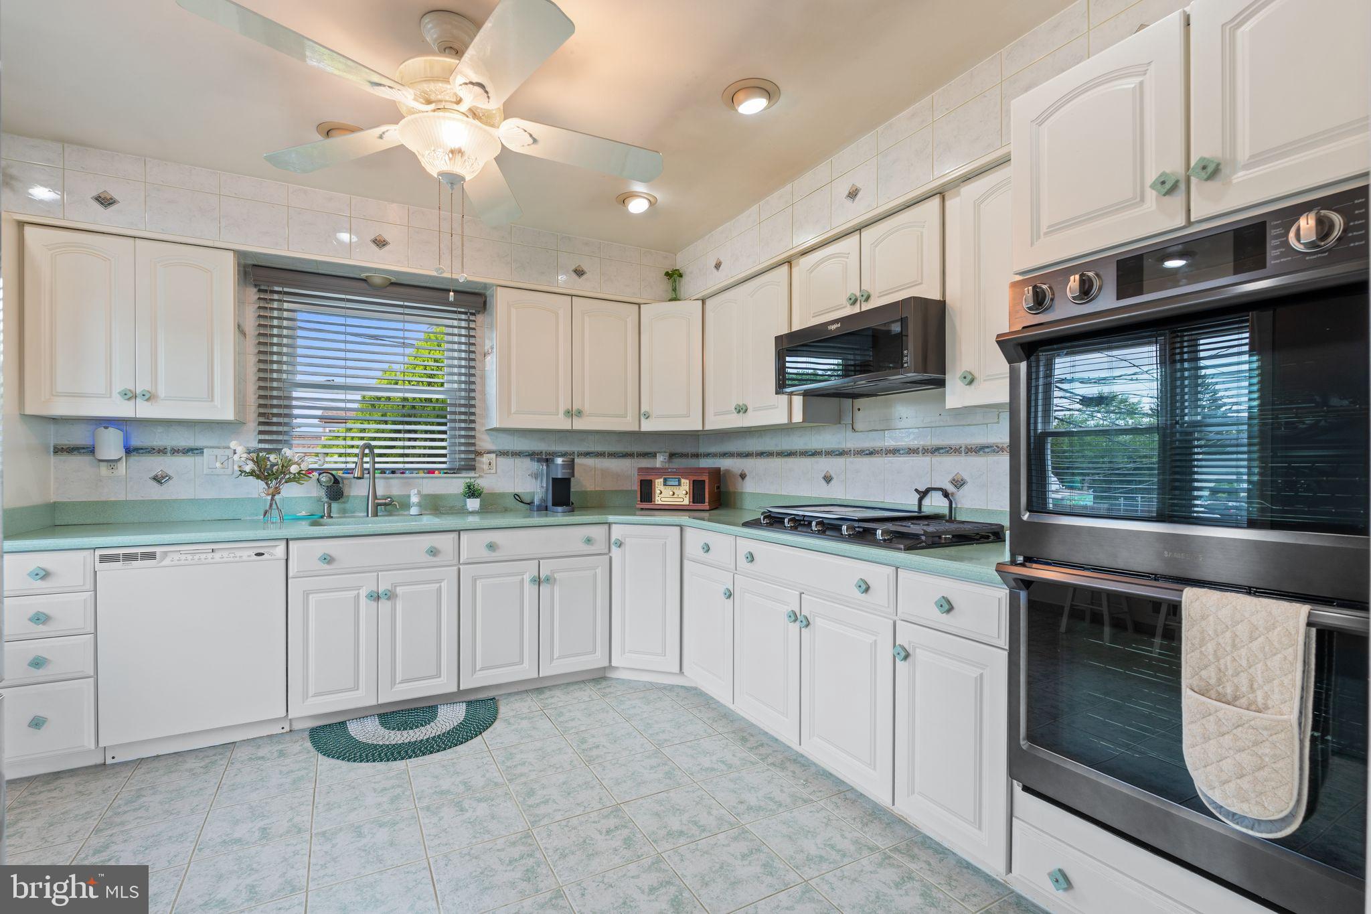
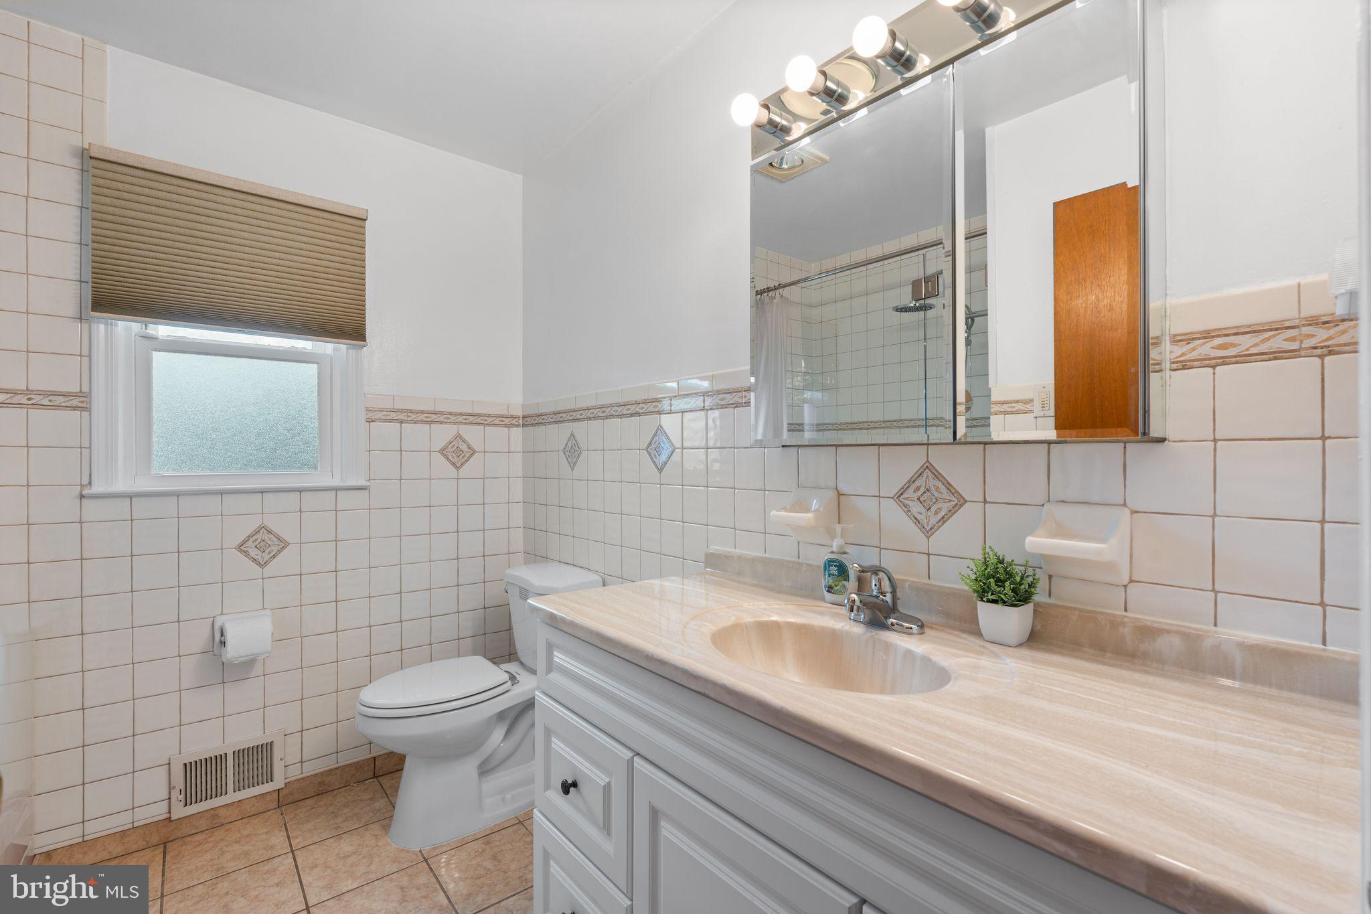
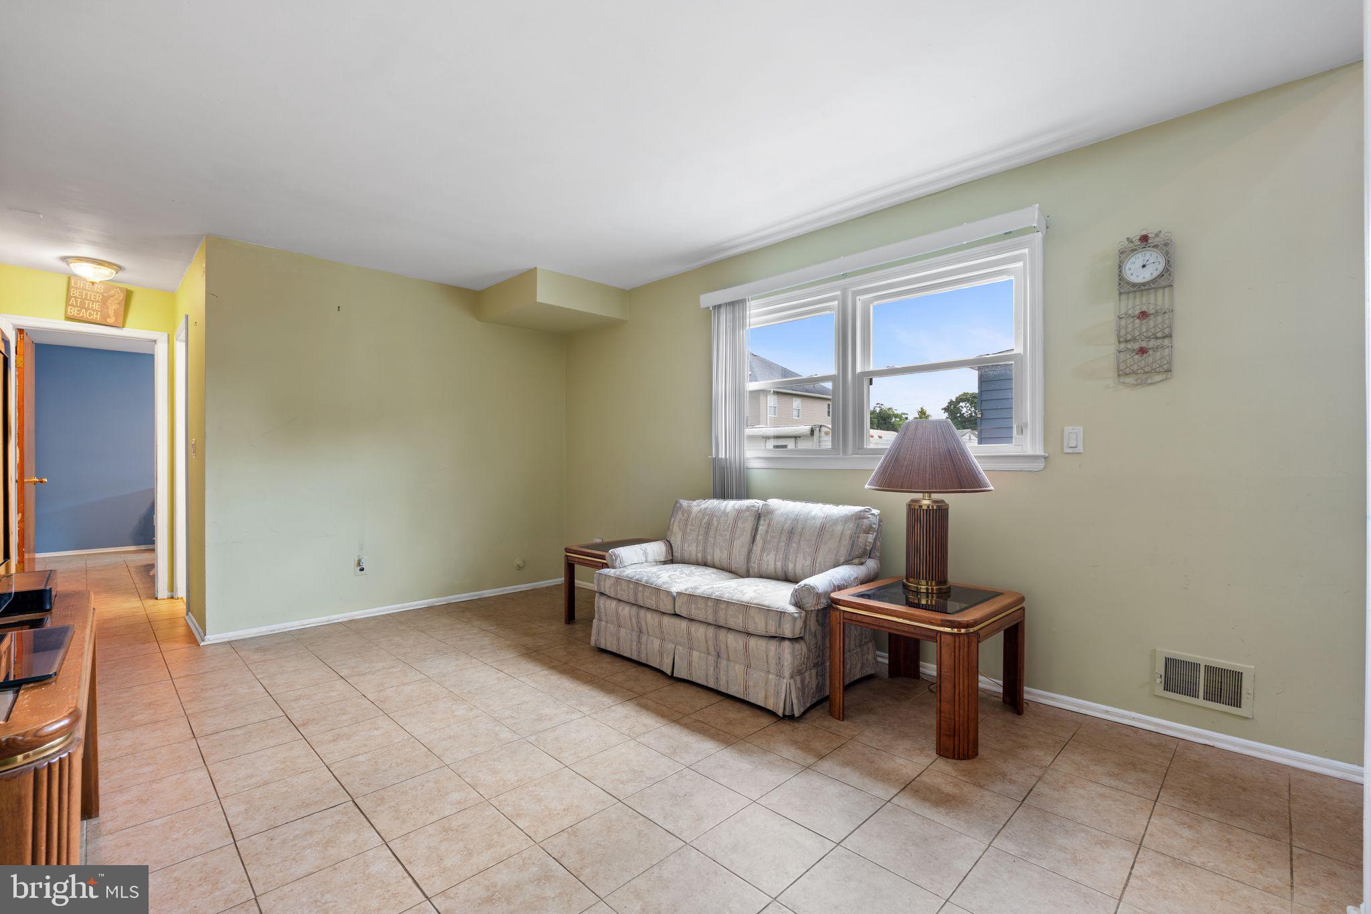
Main Level: Light-filled living and dining spaces, two generous bedrooms, a full bathroom and an inviting primary kitchen.
Lower Level Suite: Features a private exterior entrance, full second kitchen, comfortable bedroom, and a LARGE living space that is perfect for extended family, long-term guests, or other living options.
• Meticulous Care: Maintained with immense pride and thoughtfulness, reflecting a legacy of warmth, hospitality, and quality upkeep.
Outdoor & Storage: Ample natural light, thoughtful storage solutions, and a welcoming FENCED yard space for outdoor entertaining or simple relaxation.
CLOSE to TRAIN STATION and easy access to the Route 1, I-95, 287 and Route 18.
This home offers everything you need and a lot of want. Come take a look!
Save
Ask
Tour
Hide
Share
Listing Snapshot
Price
$525,000
Days On Site
37 Days
Bedrooms
3
Inside Area (SqFt)
1,680 sqft
Total Baths
2
Full Baths
2
Partial Baths
N/A
Lot Size
0.11 Acres
Year Built
1987
MLS® Number
NJSO2006012
Status
Pending
Property Tax
$7,521.23
HOA/Condo/Coop Fees
N/A
Sq Ft Source
Assessor
Friends & Family
React
Comment
Invite
No Comments Yet
Did you know? You can invite friends and family to your search. They can join your search, rate and discuss listings with you.
Recent Activity
4 weeks ago
Status changed to Pending
4 weeks ago
Listing updated with changes from the MLS®
a month ago
Listing first seen on site
General Features
Acres
0.11
Attached Garage
Yes
Cross Street
Hamilton Street
Foundation
Other
Garage
Yes
Garage Spaces
1
Levels
Two
Parking
GarageAttached
Parking Spaces
1
Pets
Yes
Property Sub Type
Single Family Residence
Sewer
Public Sewer
Special Circumstances
Standard
SqFt Above
1680
SqFt Total
1680
Style
Bi-level
Water Source
Public
Zoning
R7
Interior Features
Appliances
Double OvenCooktop
Cooling
Central Air
Heating
Other
Main Level Bedrooms
2
Save
Ask
Tour
Hide
Share
Exterior Features
Construction Details
Frame
Fencing
FencedOther
Pool Features
None
Community Features
MLS Area
Franklin Twp (21808)
School District
FRANKLIN TOWNSHIP PUBLIC SCHOOLS
Schools
School District
FRANKLIN TOWNSHIP PUBLIC SCHOOLS
Elementary School
HILLCREST SCHOOL
Middle School
FRANKLIN
High School
FRANKLIN H.S.
Listing courtesy of Coldwell Banker Residential Brokerage - Princeton



Did you know? You can invite friends and family to your search. They can join your search, rate and discuss listings with you.