Highest and best offers to thomas.bell@compass.com by 6 pm Thursday, October 1st.
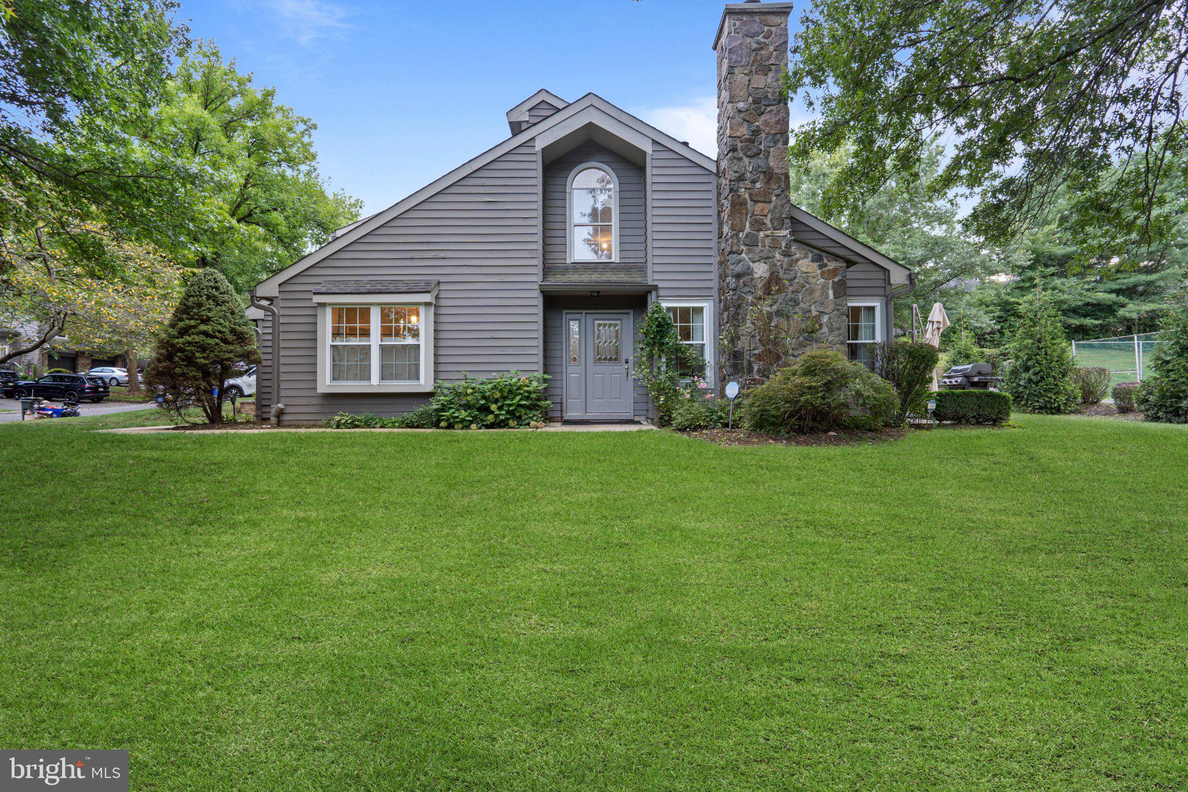
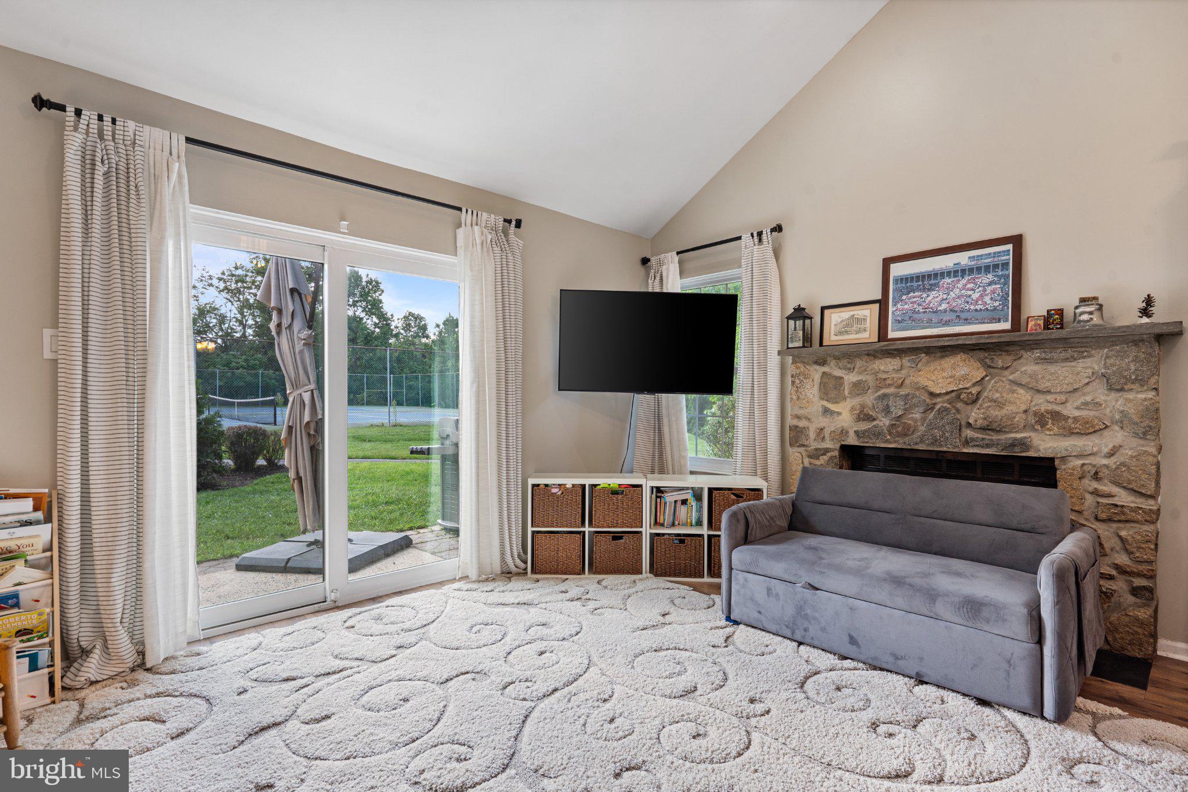
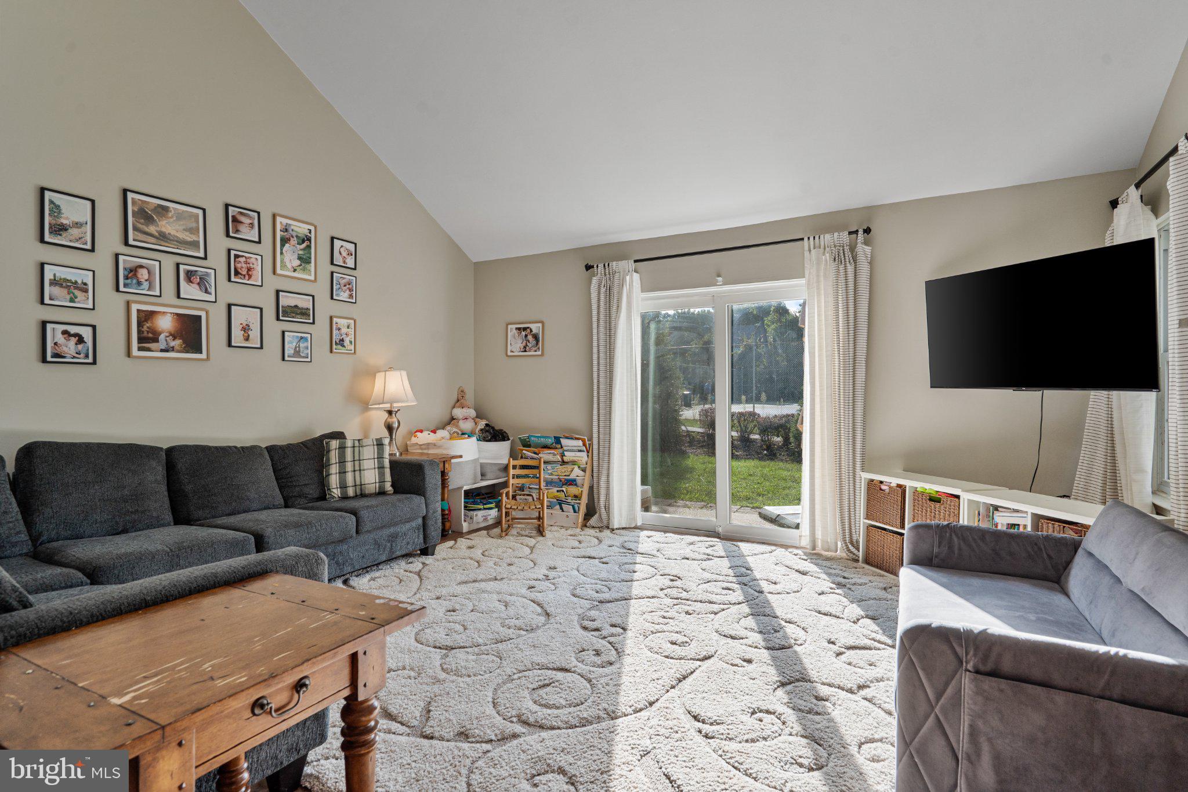
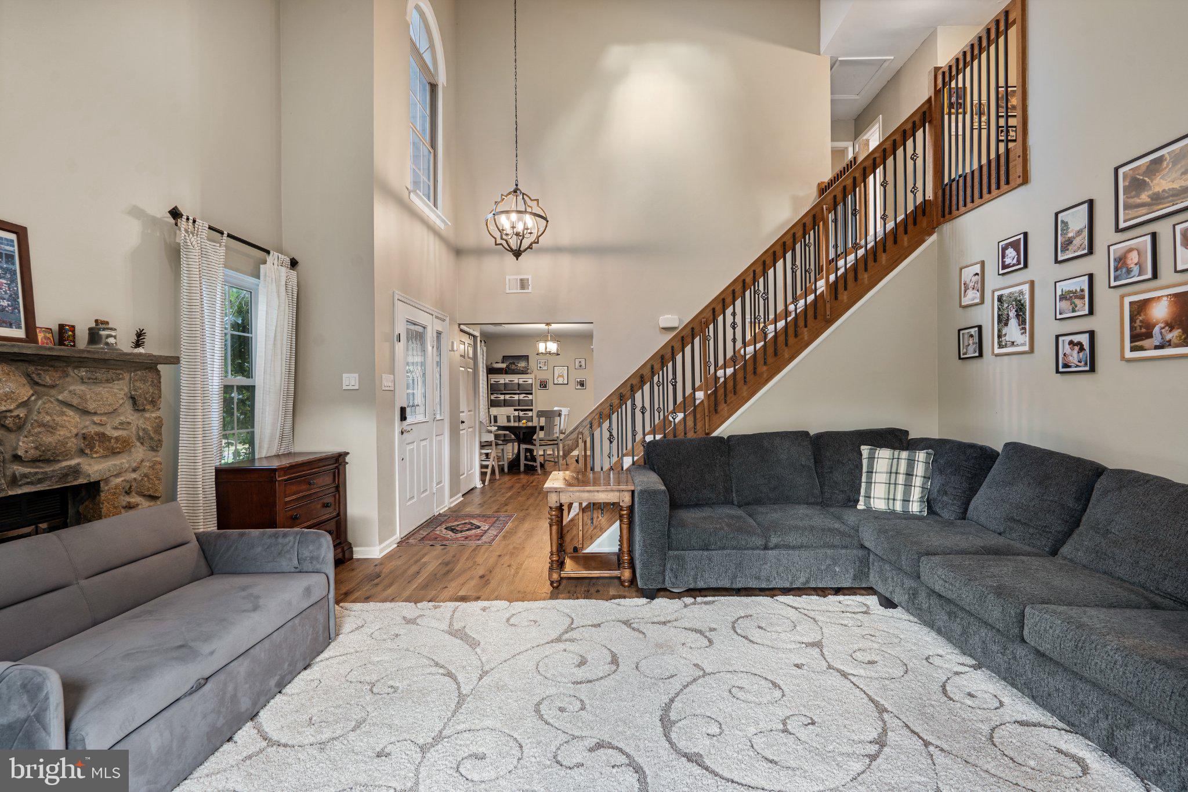
Step inside to find a home that has been thoughtfully updated from top to bottom, blending contemporary style with effortless functionality. The interior shines with brand-new laminate flooring, a fresh neutral palette, and architectural details that command attention. The living room serves as the heart of the home, featuring soaring vaulted ceilings that amplify the natural light and a cozy wood-burning fireplace perfect for crisp evenings. Elegant iron balustrades on the staircase add a touch of sophisticated flair that elevates the entire main level.
The renovated kitchen is a chef’s delight, boasting crisp grey cabinets, granite countertops, and a breakfast bar for casual seating. This sleek workspace flows seamlessly into the dining areas, making it as practical as it is beautiful. Nearby, the first-floor primary suite offers a private retreat, complete with ample closet space and a renovated en suite bathroom featuring a double vanity and a large, modern shower. Updated windows throughout the home ensure energy efficiency and plenty of sunshine.
The second level is equally impressive and well-planned. Two spacious bedrooms share a beautifully renovated bathroom with a shower-over-tub layout. Overlooking the main level is a versatile loft space—a perfect choice for a dedicated home office, creative studio, or play area.
Outside, the private patio provides a peaceful spot for morning coffee or evening relaxation. This location offers a prime balance of privacy and accessibility. Residents enjoy the benefits of the Montgomery school system and community tennis courts, all while being minutes from the vibrant energy of downtown Princeton, the charm of Rocky Hill, and the new Montgomery Whole Foods. For the commuter, the Princeton Junction train station is under 20 mins drive away, ensuring you are never far from where you need to be.
Save
Ask
Tour
Hide
Share
Listing Snapshot
Price
$595,000
Days On Site
45 Days
Bedrooms
3
Inside Area (SqFt)
1,612 sqft
Total Baths
3
Full Baths
2
Partial Baths
1
Lot Size
0.09 Acres
Year Built
1986
MLS Number
NJSO2006026
Status
Pending
Property Tax
$9,823
HOA/Condo/Coop Fees
$367 monthly
Sq Ft Source
Assessor
Friends & Family
React
Invite
Recent Activity
7 days ago
Status changed to Pending
7 days ago
Listing updated with changes from the MLS
a month ago
Listing first seen on site
General Features
Acres
0.09
Attached Garage
Yes
Cross Street
CHICOPEE
Direction Faces
North
Foundation
Slab
Garage
Yes
Garage Spaces
1
Levels
Two
Number Of Stories
2
Parking
AsphaltGarageDrivewayInside EntranceAttached
Parking Spaces
3
Pets
Yes
Property Sub Type
Townhouse
Sewer
Public Sewer
Special Circumstances
Standard
SqFt Above
1612
SqFt Total
1612
Style
Other
Utilities
Cable AvailableNatural Gas AvailablePhone AvailableSewer AvailableWater AvailableElectricity Available
Water Source
Public
Zoning
RES
Interior Features
Appliances
Gas RangeGas OvenWasherGas Water HeaterDishwasherMicrowaveRefrigerator
Cooling
Central AirCeiling Fan(s)Electric
Fireplace
Yes
Fireplace Features
Glass Doors
Fireplaces
1
Flooring
VinylCarpetCeramic Tile
Furnished
Unfurnished
Heating
Natural GasForced Air
Interior
Ceiling Fan(s)Vaulted Ceiling(s)
Laundry Features
Main Level
Main Level Bedrooms
1
Bedroom 1
Dimensions - 12 X 12
Bedroom 2
Dimensions - 12 X 11
Breakfast Room
Dimensions - 9 X 8Level - MainDescription - BREKFAST
Dining Room
Dimensions - 12 X 10Level - Main
Kitchen
Dimensions - 11 X 8Level - Main
Living Room
Dimensions - 17 X 14Level - Main
Other
Dimensions - 9 X 8Description - LOFT
Primary Bedroom
Dimensions - 17 X 12Level - Main
Save
Ask
Tour
Hide
Share
Exterior Features
Construction Details
Asphalt
Exterior
Tennis Court(s)
Patio And Porch
Patio
Pool Features
None
Roof
Shingle
View
StreetOther
Waterview
StreetOther
Community Features
Association Amenities
Tennis Court(s)
Association Fee
$367.0
Association Fee Frequency
Monthly
Community Features
SidewalksStreet Lights
MLS Area
Montgomery Twp (21813)
School District
MONTGOMERY TOWNSHIP PUBLIC SCHOOLS
Schools
School District
MONTGOMERY TOWNSHIP PUBLIC SCHOOLS
Elementary School
ORCHARD HILL E. S.
Middle School
MONTGOMERY M.S.
High School
MONTGOMERY H.S.
Listing courtesy of Compass New Jersey, LLC - Princeton