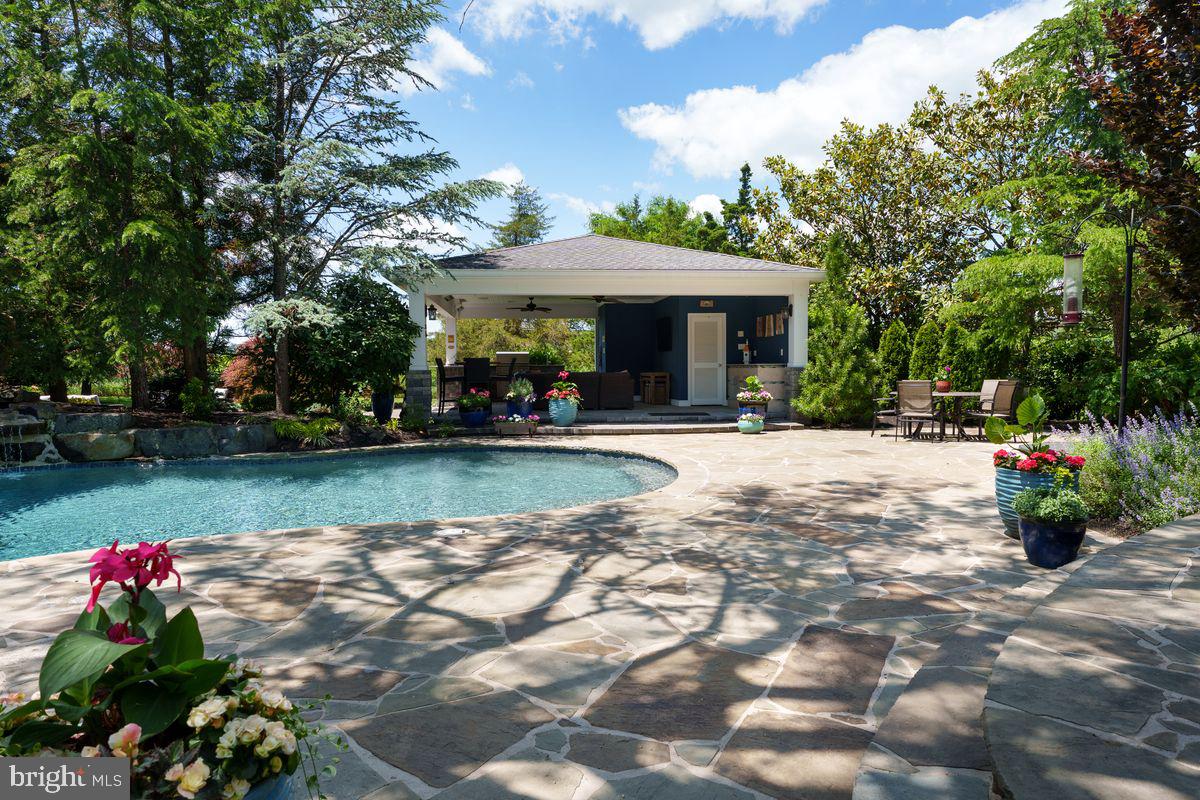
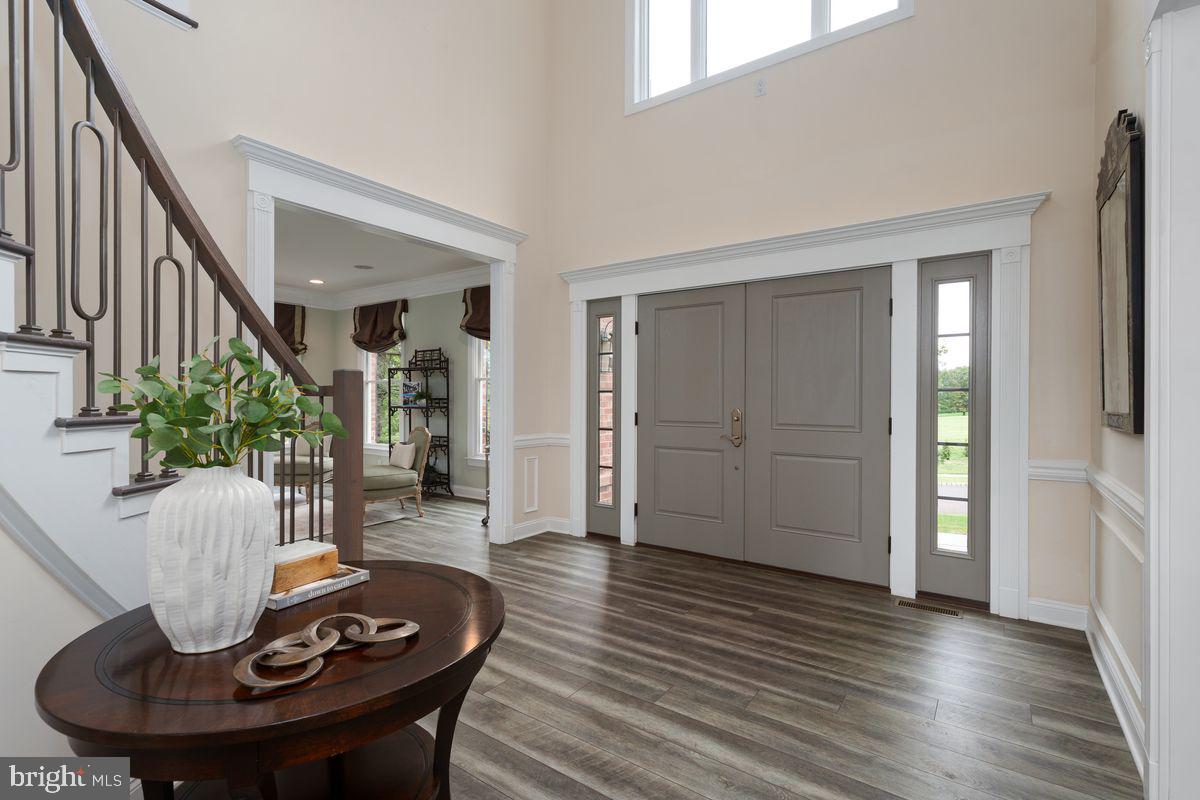
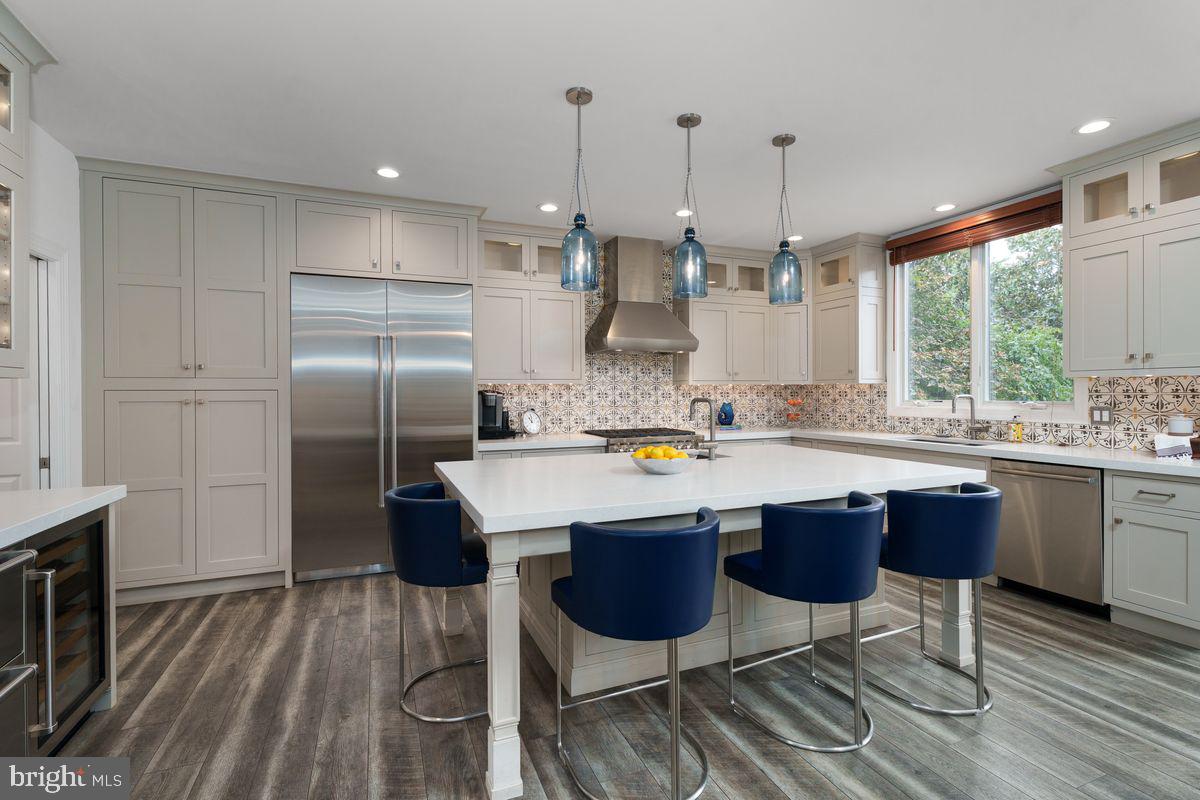
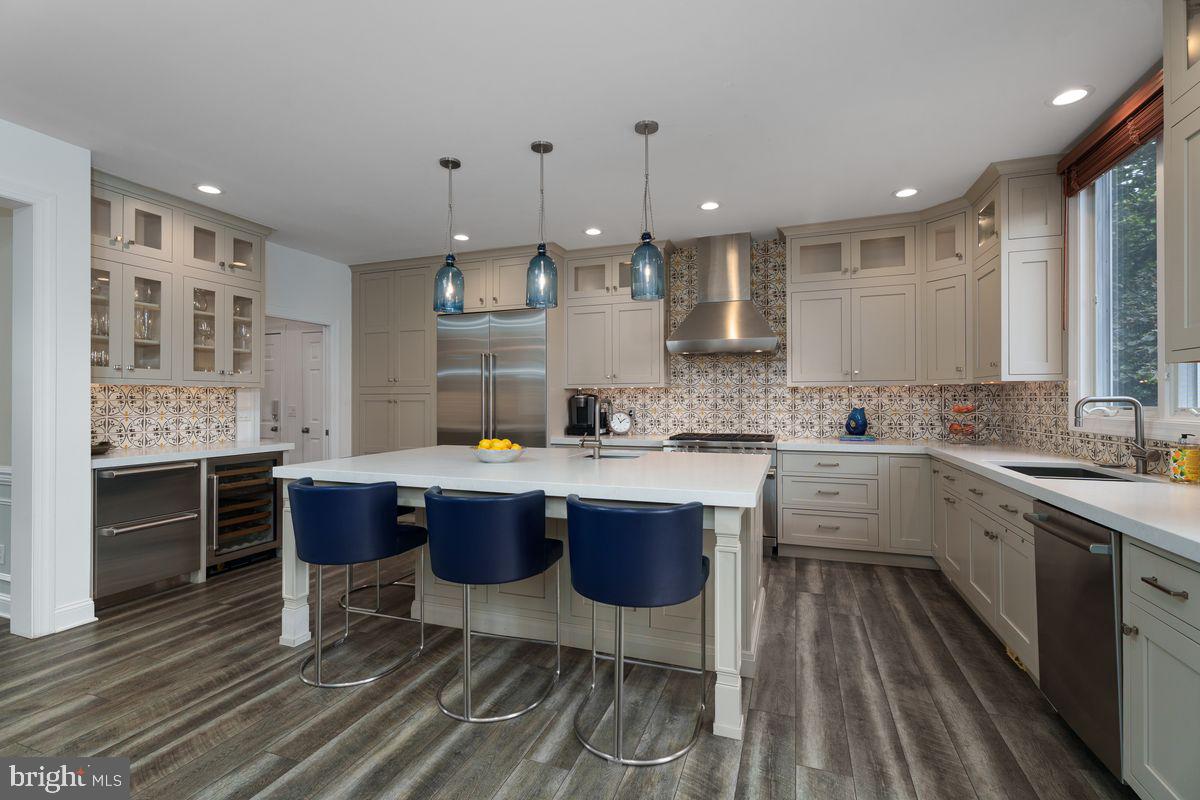
Sunset views across the Sourlands give this exceptional property one of the neighborhood’s most memorable settings, and the backyard makes the most of every inch! A pool, firepit and expansive entertaining areas are joined by an impressive pavilion complete with an outdoor kitchen, television, ceiling fans, storage, a half bathroom and an outdoor shower. It is a destination unto itself, designed for long summer days and evenings that end against a spectacular western sky. Inside, the house is every bit as impressive. New luxury plank floors sweep through the first floor, beginning with generously scaled living and dining rooms and continuing into a grand great room where a dramatic wall of windows frames the landscape and a new fireplace insert anchors the space. The kitchen is outfitted for serious cooking with a Wolf range and hood, oversized side-by-side refrigerator, plus a wine refrigerator and beverage drawers incorporated into a separate sidebar. The adjoining mudroom includes laundry and ample storage and connects directly to the three-car garage. A dedicated home office and powder room complete this level. Downstairs, the finished walk-out lower level adds another dimension with a built-in media wall, snack station with a refrigerator and a full bathroom. On the second floor, a junior suite has its own private bath, while two other bedrooms share a Jack and Jill bath. The primary suite takes the idea of personal space to another level. Multiple walk-in closets provide exceptional storage, while a private den with a built-in media wall creates a completely separate place to unwind. Two full bathrooms serve the suite, and the bedroom itself is generously proportioned beneath a tray ceiling with recessed lighting. Adding to this home’s many amenities, the roof was replaced in 2024 and a whole house generator provides extra comfort. Located close to Montgomery Township's highly acclaimed public schools, several private schools, Bedens Brook and Cherry Valley Country Clubs, and the brand new Montgomery Promenade shopping center with Whole Foods and more!
Save
Ask
Tour
Hide
Share
Listing Snapshot
Price
$1,925,000
Days On Site
19 Days
Bedrooms
4
Inside Area (SqFt)
4,603 sqft
Total Baths
7
Full Baths
5
Partial Baths
2
Lot Size
2.77 Acres
Year Built
2001
MLS® Number
NJSO2006048
Status
Active
Property Tax
$33,160
HOA/Condo/Coop Fees
N/A
Sq Ft Source
Assessor
Friends & Family
React
Invite
Recent Activity
3 weeks ago
Listing updated with changes from the MLS®
3 weeks ago
Listing first seen on site
General Features
Acres
2.77
Attached Garage
Yes
Cross Street
Route 518
Foundation
Concrete Perimeter
Garage
Yes
Garage Spaces
3
Levels
Two
Parking
Garage Door OpenerAsphaltGarageDrivewayAttached
Parking Spaces
3
Property Sub Type
Single Family Residence
Sewer
Septic Tank
Special Circumstances
Standard
SqFt Above
4603
SqFt Total
4603
Style
Traditional
Utilities
Cable AvailableUnderground Utilities
Water Source
Public
Zoning
RES
Interior Features
Appliances
Gas RangeGas OvenCooktopWasherGas Water HeaterDishwasherRange HoodRefrigeratorStainless Steel Appliance(s)Water HeaterMicrowave
Basement
Finished
Cooling
Central AirCeiling Fan(s)ZonedElectric
Fireplace
Yes
Fireplace Features
GasWood BurningInsert
Fireplaces
2
Flooring
HardwoodVinyl
Heating
Fireplace InsertNatural GasCentralForced AirZoned
Interior
Eat-in KitchenCeiling Fan(s)Recessed LightingWalk-In Closet(s)Built-in Features
Laundry Features
Main Level
Great Room
Level - Main
Living Room
Level - Main
Primary Bedroom
Features - Walk-In Closet(s)
Sitting Room
Features - Walk-In Closet(s)
Save
Ask
Tour
Hide
Share
Exterior Features
Construction Details
Frame
Exterior
BarbecueLighting
Other Structures
Outbuilding
Patio And Porch
Patio
Pool Features
In GroundPrivate
Private Pool
Yes
View
Scenic
Waterview
Scenic
Community Features
MLS Area
Montgomery Twp (21813)
School District
MONTGOMERY TOWNSHIP PUBLIC SCHOOLS
Schools
School District
MONTGOMERY TOWNSHIP PUBLIC SCHOOLS
Elementary School
BURNT HILL
Middle School
MONTGOMERY M.S.
High School
MONTOMGERY
Listing courtesy of Callaway Henderson Sotheby's Int'l-Princeton