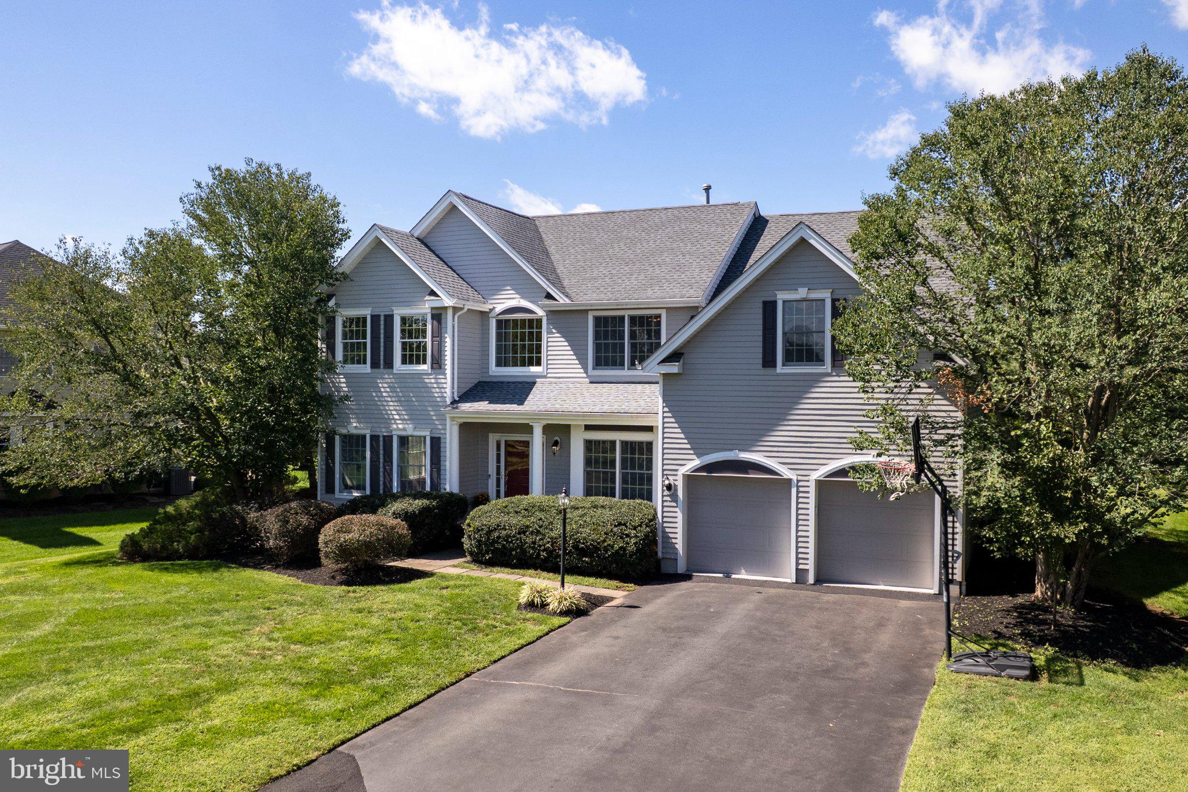
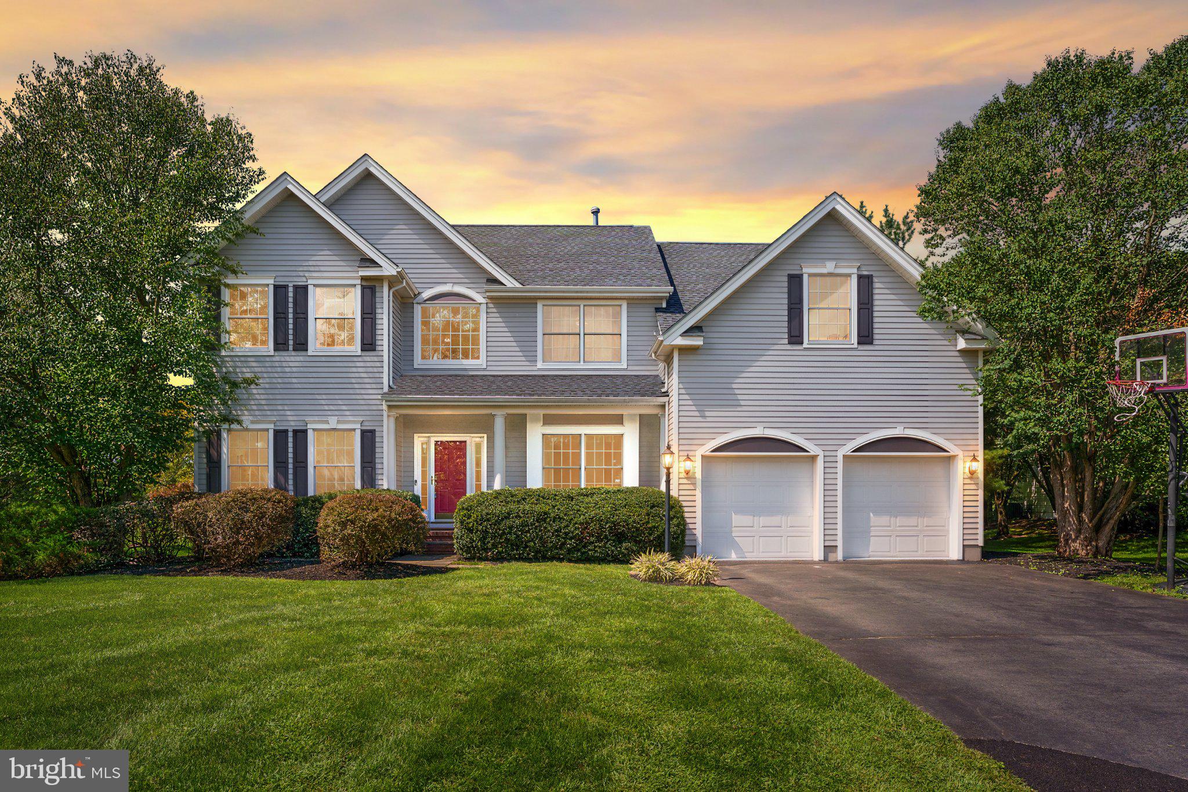
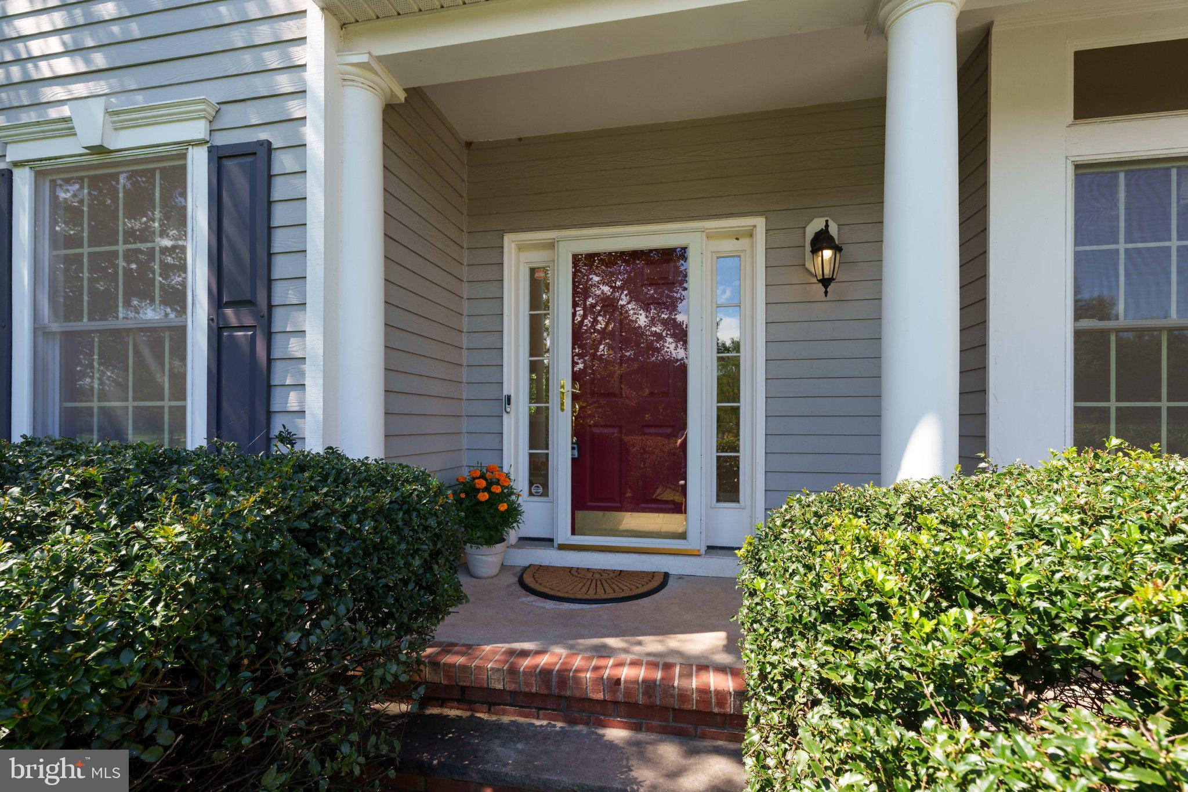
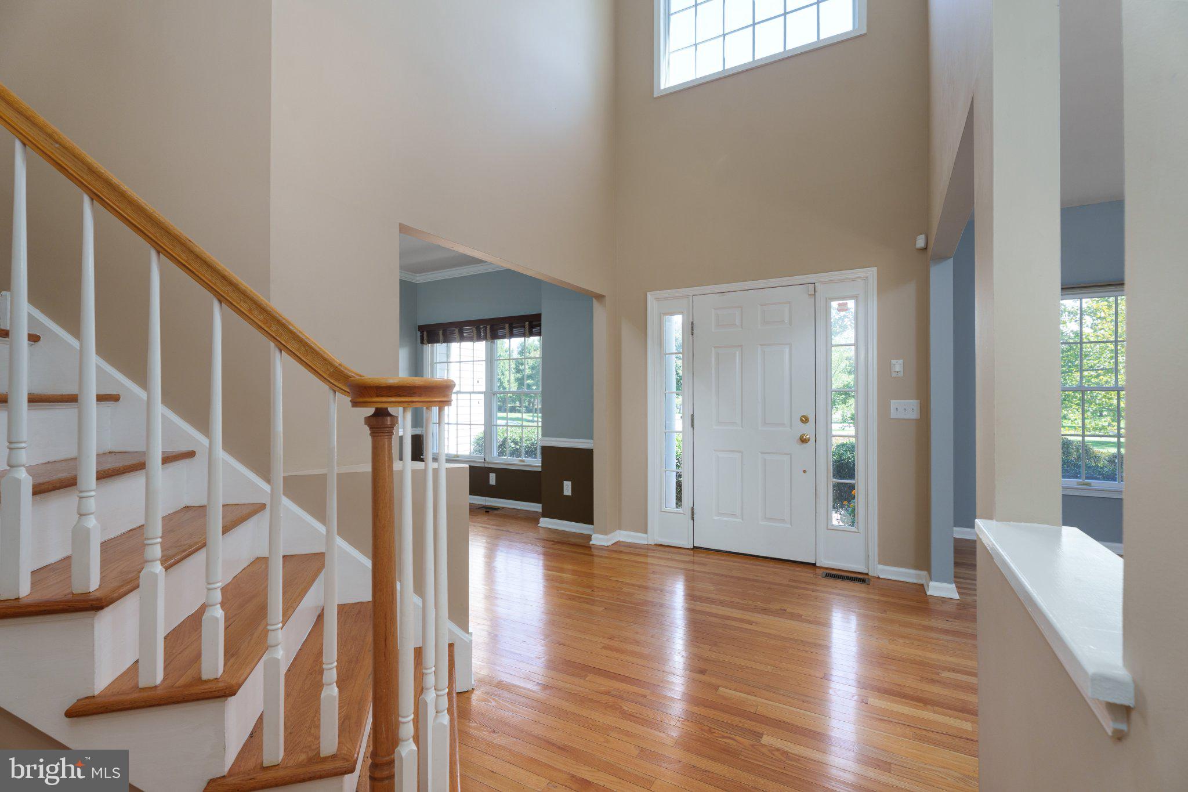
Backing onto the golf course and set on approximately three-quarters of an acre on professionally done landscaping, this Cherry Valley home offers a standout setting and plenty of room both inside and out. A new composite deck takes full advantage of the fairway views, while a newer roof adds peace of mind. Access to the deck can be either through the double sliding glass doors from the eat-in kitchen or from the mudroom and laundry. Hardwood floors extend through much of the spacious and bright interior on both levels. Formal living and dining rooms flank the entry foyer and a two-story family room features a wood burning fireplace. The kitchen is well equipped with a Thermador oven and cooktop, hood, warming drawer, built-in microwave and large side-by-side refrigerator. The home office, currently used as a home gym, sits beside a half bath. Upstairs, a split staircase leads to four bedrooms. Three share a hall bath, while the primary suite includes a sitting room, two walk-in closets, a linen closet, and a bathroom with a corner tub and separate shower.
The home provides adequate space for two home offices both enjoying the beautiful views of the rolling hills of the fairway.
Cherry Valley Country Club offers optional membership at several levels. Award-winning Blue-Ribbon Montgomery schools and the new Montgomery Promenade, with Whole Foods, are just a few turns away. Princeton, which is only a few miles away, with its renowned theatre, museums, restaurants and the University, offers endless cultural and social activities. Easy access to commuter routes (Route 1, I-95, I-195, I-295, trains to New York and Philadelphia and NJ Transit Bus). What more can you ask for? Welcome Home! Some images were virtually staged. Buyer to confirm square footage.
Save
Ask
Tour
Hide
Share
Listing Snapshot
Price
$1,350,000
Days On Site
16 Days
Bedrooms
4
Inside Area (SqFt)
2,932 sqft
Total Baths
3
Full Baths
2
Partial Baths
1
Lot Size
0.71 Acres
Year Built
1999
MLS® Number
NJSO2006052
Status
Active
Property Tax
$22,415
HOA/Condo/Coop Fees
$173.33 monthly
Sq Ft Source
Assessor
Friends & Family
React
Invite
Recent Activity
3 days ago
Listing updated with changes from the MLS®
2 weeks ago
Listing first seen on site
General Features
Acres
0.71
Attached Garage
Yes
Foundation
Block
Garage
Yes
Garage Spaces
2
Levels
Two
Parking
AsphaltGarageDrivewayAttached
Parking Spaces
10
Pets
Number LimitYes
Property Sub Type
Single Family Residence
Security
Smoke Detector(s)
Sewer
Public Sewer
Special Circumstances
Standard
SqFt Above
2932
SqFt Total
2932
Style
Colonial
Water Source
Public
Zoning
RES
Interior Features
Appliances
Gas RangeGas OvenGas Water HeaterDishwasherDryerRange HoodRefrigeratorStainless Steel Appliance(s)WasherWater HeaterMicrowave
Basement
Full
Cooling
Central AirGas
Fireplace
Yes
Fireplaces
1
Flooring
HardwoodWoodCeramic Tile
Heating
Natural GasForced Air
Interior
Eat-in KitchenKitchen IslandPantryRecessed LightingWalk-In Closet(s)Open FloorplanSoaking Tub
Laundry Features
Laundry RoomMain Level
Window Features
Double Pane WindowsScreens
Bathroom 1
Features - Walk-In Closet(s)
Bathroom 2
Bedroom 1
Features - Walk-In Closet(s)
Bedroom 2
Features - Ceiling Fan(s)
Bedroom 3
Features - Ceiling Fan(s)
Bedroom 4
Features - Ceiling Fan(s)
Dining Room
Level - Main
Family Room
Level - Main
Foyer
Level - Main
Kitchen
Level - MainFeatures - Pantry
Laundry
Level - Main
Living Room
Level - Main
Office
Level - Main
Other
Level - Main
Sitting Room
Features - Ceiling Fan(s)
Save
Ask
Tour
Hide
Share
Exterior Features
Construction Details
Concrete
Exterior
Tennis Court(s)Lighting
Lot Features
Cul-De-SacPrivateLevelClearedFew TreesBack Yard
Patio And Porch
DeckPorch
Pool Features
None
Roof
Asphalt
View
Golf CoursePanoramic
Waterview
Golf CoursePanoramic
Windows/Doors
Double Pane WindowsScreens
Community Features
Association Amenities
Sport Court
Association Fee
$520.0
Association Fee Frequency
Quarterly
Community Features
SidewalksStreet Lights
MLS Area
Montgomery Twp (21813)
School District
MONTGOMERY TOWNSHIP PUBLIC SCHOOLS
Schools
School District
MONTGOMERY TOWNSHIP PUBLIC SCHOOLS
Elementary School
Unknown
Middle School
Unknown
High School
Unknown
Listing courtesy of Callaway Henderson Sotheby's Int'l-Princeton