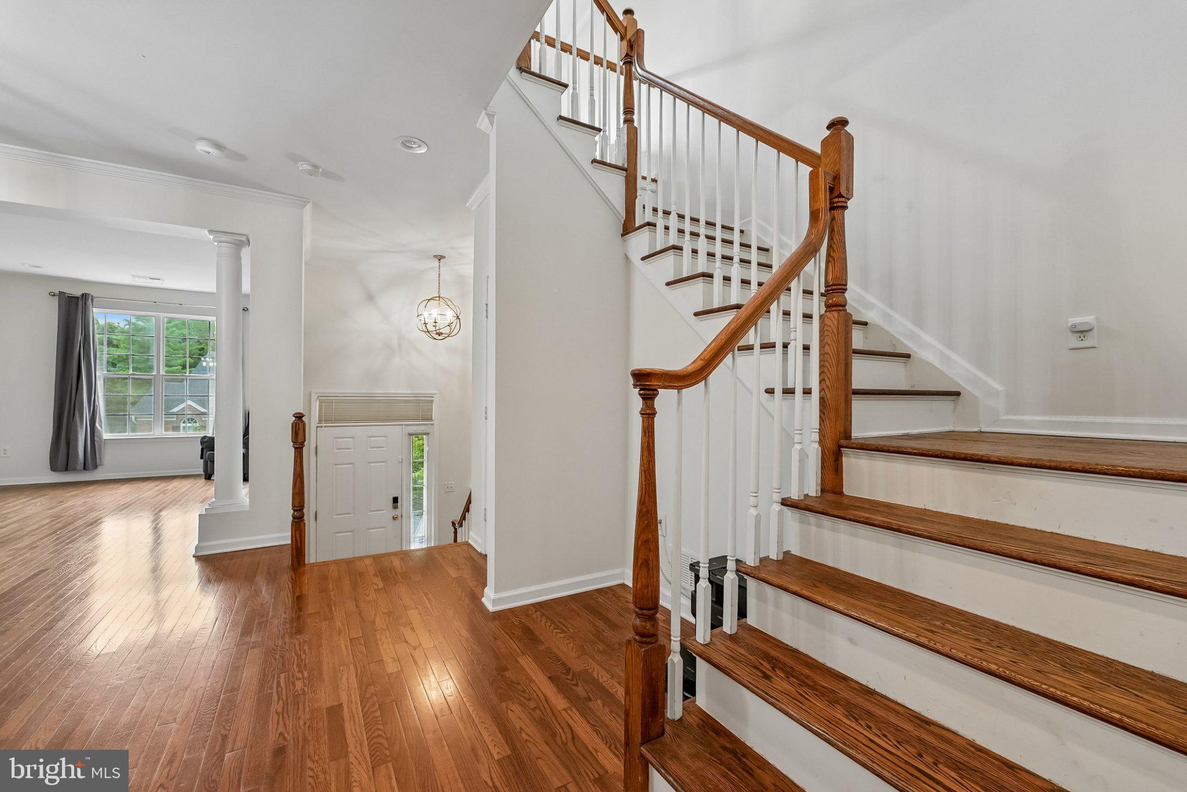
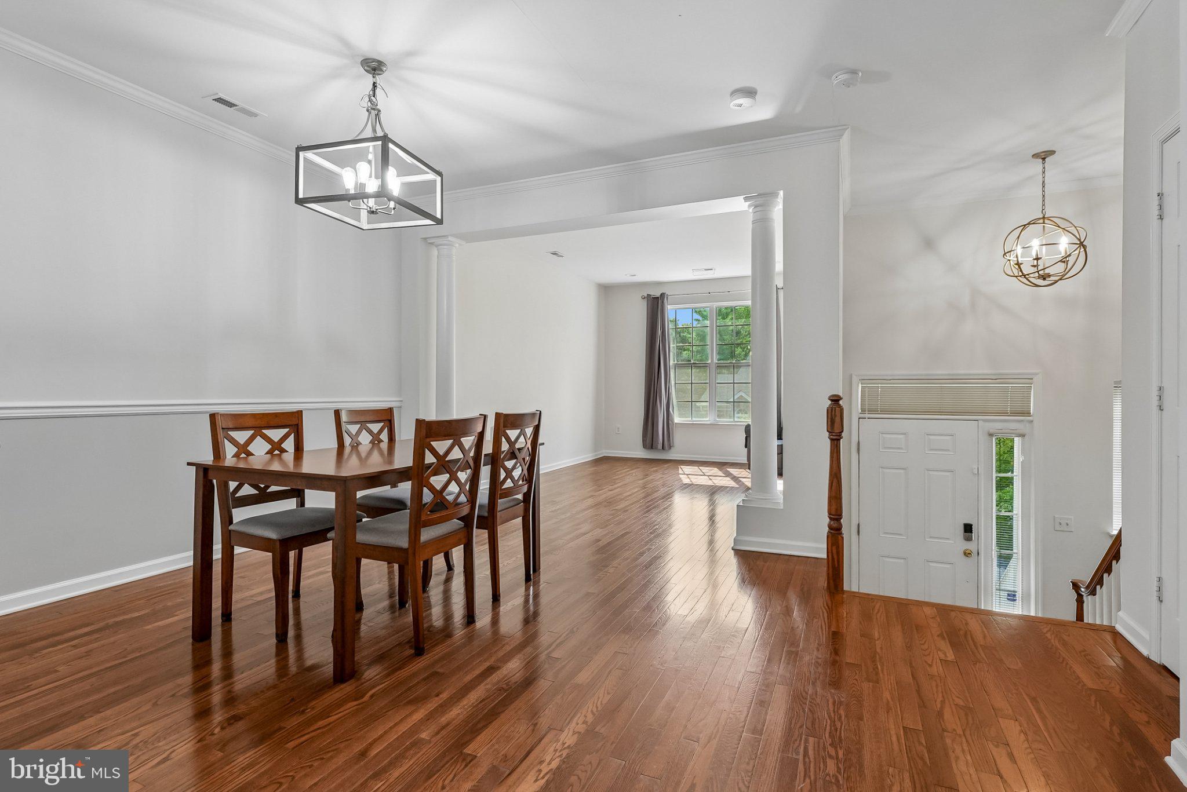
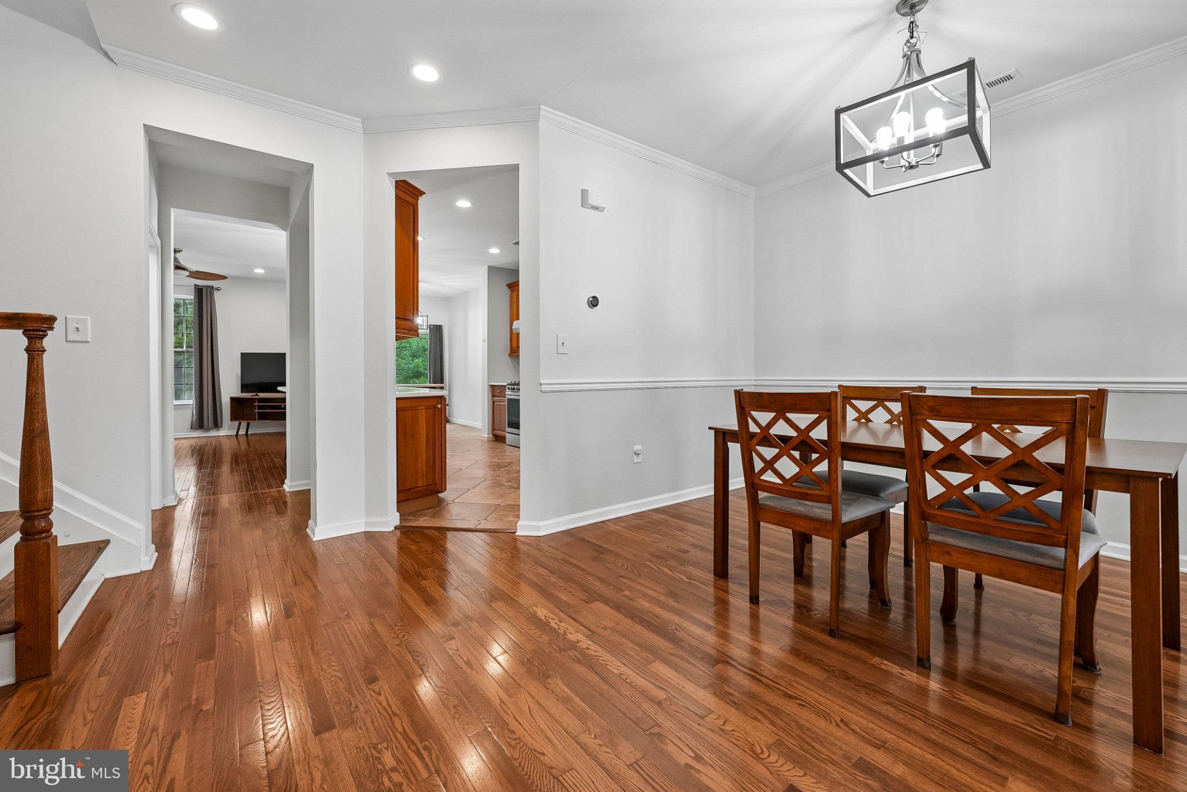
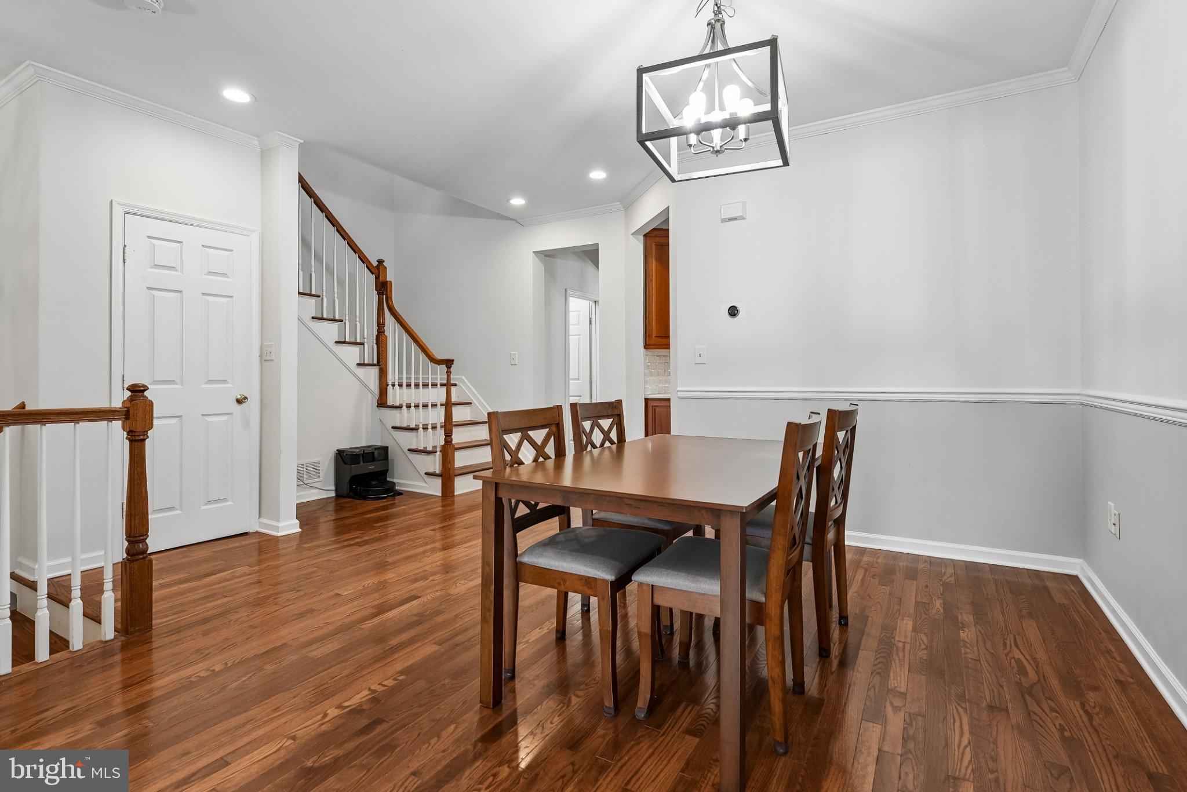
Ideally situated appx 4.6 miles from downtown Princeton (Princeton University Art Museum), upscale shopping & dining, this beautifully maintained townhome, offers one of the largest floorplans in the community. A charming 2-story foyer opens to a bright, sun-filled interior. The well-appointed kitchen features granite CT, newer ss appliances, a breakfast bar & a sunny breakfast area w/ sliding doors leading to a private patio overlooking peaceful seasonal views, perfect for outdoor dining & entertaining. The formal DR flows seamlessly into the spacious LR, highlighted by oversized windows that provide abundant natural light. Upstairs, a versatile loft offers flexible space for a home office, reading area, or additional living space. The primary suite boasts a vaulted ceiling, two walk-in closets, and a luxurious en-suite bath with a soaking tub, stall shower, and dual-sink vanity. A generously sized 2nd BD, full hall bath, & convenient laundry room complete the upper level. The lower level features a lg bsmnt w/ ample storage & excellent finishing potential, along w/ direct access to the attached 1-car garage. Recent updates include a new HVAC (2023). Additional highlights include wood flrs, recessed lighting, neutral decor & an open-concept layout designed for comfortable living and effortless entertaining. Access highly acclaimed Montgomery Schools, as well as nearby parks, walking trails, tennis courts, playgrounds, offering abundant opportunities for recreation and an active lifestyle.
Save
Ask
Tour
Hide
Share
Listing Snapshot
Price
$669,000
Days On Site
50 Days
Bedrooms
2
Inside Area (SqFt)
2,070 sqft
Total Baths
3
Full Baths
2
Partial Baths
1
Lot Size
N/A
Year Built
2002
MLS Number
NJSO2006058
Status
Active
Property Tax
$11,521
HOA/Condo/Coop Fees
$341 monthly
Sq Ft Source
Assessor
Friends & Family
React
Invite
Recent Activity
a month ago
Status changed to Active
a month ago
Listing updated with changes from the MLS
2 months ago
Listing first seen on site
General Features
Attached Garage
Yes
Cross Street
Coolidge
Direction Faces
East
Foundation
Concrete Perimeter
Garage
Yes
Garage Spaces
1
Levels
Two
Parking
Garage Door OpenerAsphaltGarageDrivewayAttached
Parking Spaces
1
Pets
Yes
Property Sub Type
Condominium
Sewer
Public Sewer
Special Circumstances
Standard
SqFt Above
2070
SqFt Total
2070
Style
ColonialContemporary
Utilities
Cable AvailableNatural Gas AvailableSewer AvailableWater AvailableElectricity Available
Water Source
Public
Zoning
RESIDENTIAL
Interior Features
Appliances
CooktopWasherGas Water HeaterDishwasherRefrigeratorRange HoodStainless Steel Appliance(s)Dryer
Basement
FullUnfinished
Cooling
Central AirGas
Flooring
WoodCeramic Tile
Furnished
Unfurnished
Heating
Natural GasForced Air
Interior
Eat-in KitchenRecessed LightingWalk-In Closet(s)Open FloorplanSoaking Tub
Laundry Features
Upper Level
Save
Ask
Tour
Hide
Share
Exterior Features
Construction Details
Brick VeneerVinyl Siding
Exterior
Tennis Court(s)
Patio And Porch
Patio
Pool Features
None
Roof
Asphalt
View
Trees/Woods
Waterview
Trees/Woods
Community Features
Association Amenities
Tennis Court(s)PlaygroundSport Court
Association Fee
$341.0
Association Fee Frequency
Monthly
Community Features
Sidewalks
MLS Area
Montgomery Twp (21813)
School District
MONTGOMERY TOWNSHIP PUBLIC SCHOOLS
Schools
School District
MONTGOMERY TOWNSHIP PUBLIC SCHOOLS
Elementary School
MONTGOMERY
Middle School
MONTGOMERY M.S.
High School
MONTGOMERY TOWNSHIP
Listing courtesy of Coldwell Banker Residential Brokerage - Holmdel