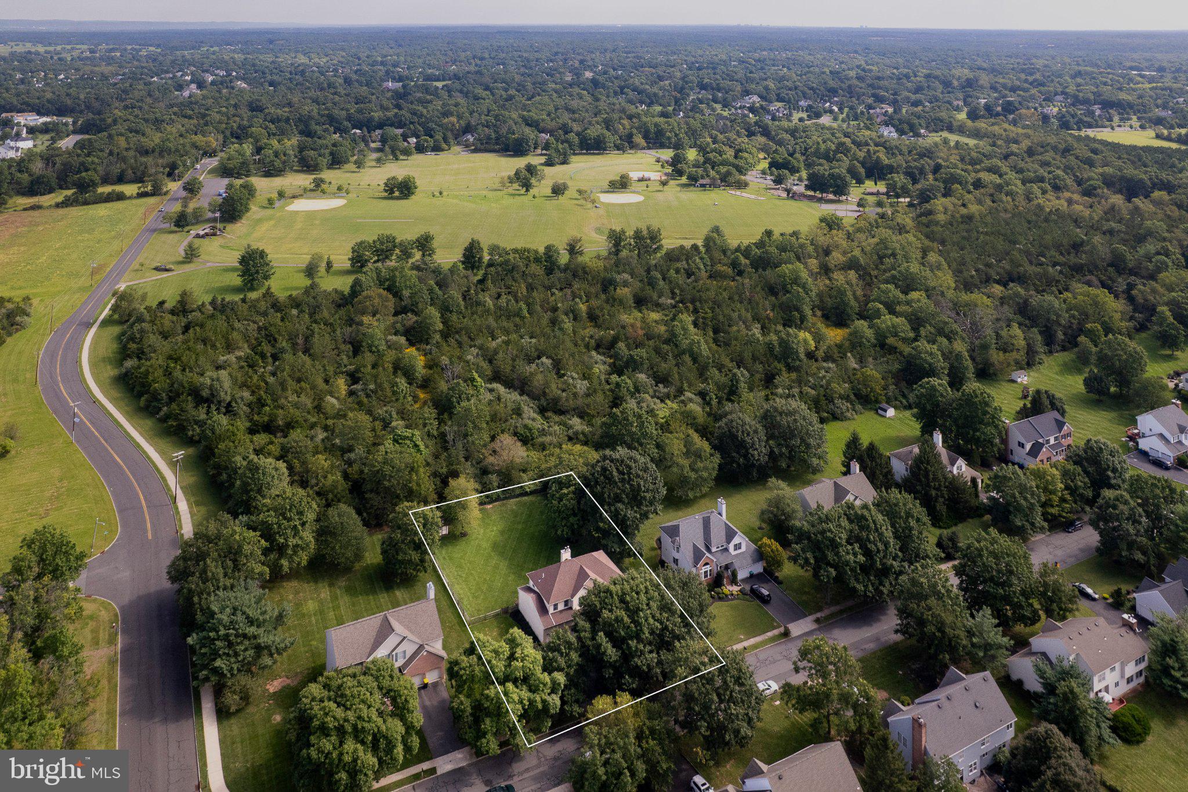
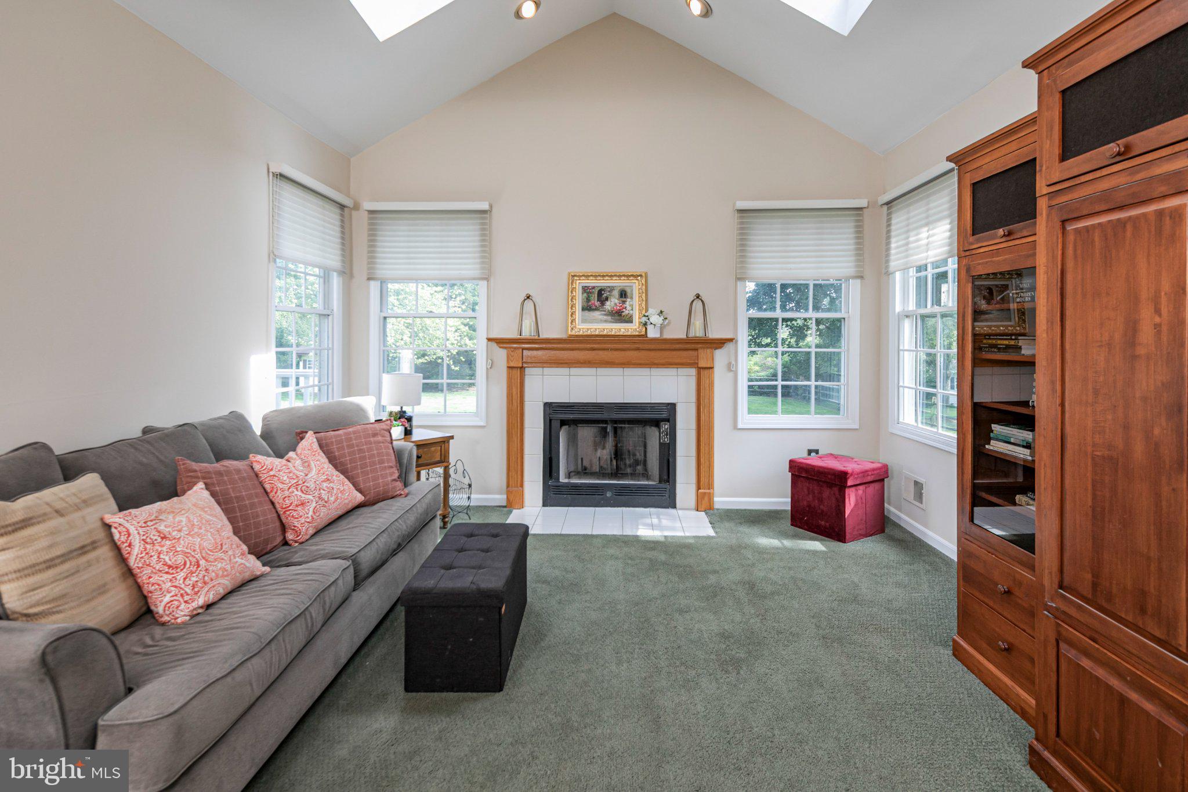
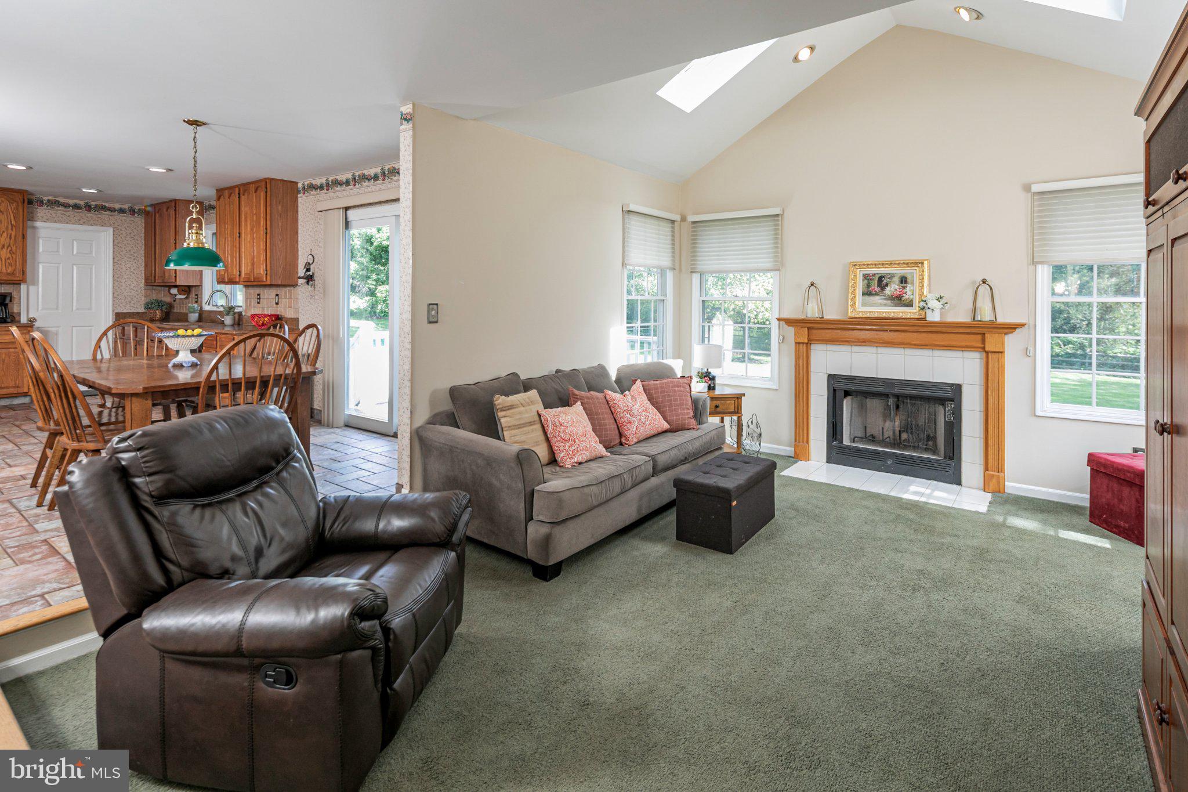
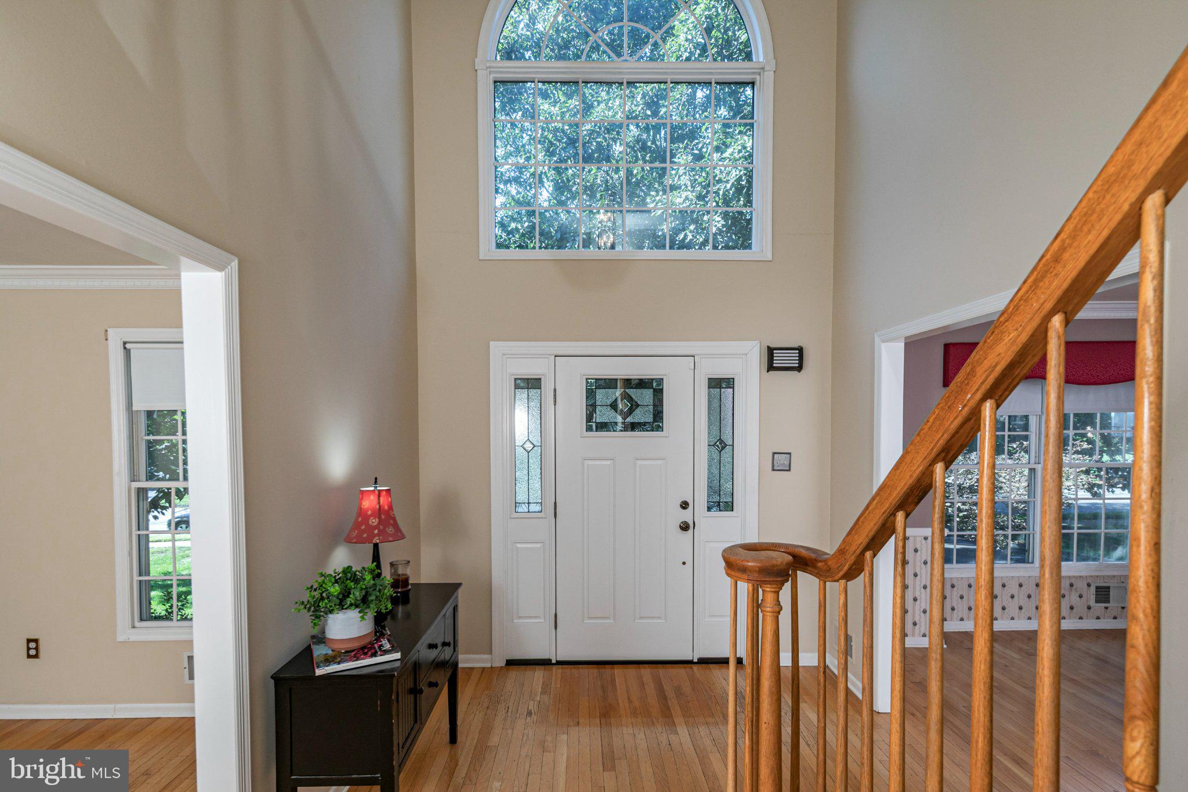
With Montgomery Park stretching out just beyond the fenced backyard, this Kings Crossing home enjoys a little extra breathing room in a neighborhood already rich with outdoor amenities. Miles of sidewalks make everything accessible including the community pool and tennis courts right around the corner. It’s an appealing setting for this four-bedroom home that has just as much going for it inside. A two-story foyer with an eye-catching Palladian window is flanked by good-sized formal rooms. Between the dining room and kitchen, a glass-front wall of built-ins is an unexpected and especially pretty detail, bringing display and storage into the mix. The breakfast room opens through sliders to the deck, while the adjoining family room gets a lift from skylights and a fireplace. A separate home office keeps work out of the main living spaces, and the laundry room connects directly to the two-car garage. Upstairs, there’s no short straw among the four bedrooms. Each is nicely sized, while the primary has his-and-hers walk-in closets, a separate linen closet, and generously proportioned private bathroom. A hall bathroom and another linen closet serve the remaining bedrooms. Downstairs, the finished basement brings space for recreation, a dedicated gym, and plenty of storage. The backyard is completely fenced with the greenery and sports fields of Montgomery Park just beyond. All public utilities, a roof approximately eight years old, and HVAC about 11 years old round out a home that delivers space where it counts and a setting that’s hard to duplicate.
Save
Ask
Tour
Hide
Share
Listing Snapshot
Price
$950,000
Days On Site
15 Days
Bedrooms
4
Inside Area (SqFt)
2,301 sqft
Total Baths
3
Full Baths
2
Partial Baths
1
Lot Size
0.48 Acres
Year Built
1995
MLS® Number
NJSO2006078
Status
Active
Property Tax
$18,501
HOA/Condo/Coop Fees
$173.33 monthly
Sq Ft Source
Assessor
Friends & Family
React
Invite
Recent Activity
a week ago
Listing updated with changes from the MLS®
2 weeks ago
Listing first seen on site
General Features
Acres
0.48
Attached Garage
Yes
Cross Street
Devon
Foundation
Other
Garage
Yes
Garage Spaces
2
Levels
Two
Parking
AsphaltGarageAttached
Parking Spaces
2
Pets
Number LimitYes
Property Sub Type
Single Family Residence
Sewer
Public Sewer
Special Circumstances
Standard
SqFt Above
2301
SqFt Total
2301
Style
Colonial
Water Source
Public
Zoning
RES
Interior Features
Appliances
Gas Water Heater
Basement
FullPartially Finished
Cooling
Central AirGas
Fireplace
Yes
Fireplaces
1
Heating
Natural GasForced Air
Laundry Features
Laundry Room
Dining Room
Level - Main
Exercise Room
Family Room
Level - Main
Foyer
Level - Main
Half Bath
Level - Main
Kitchen
Level - Main
Laundry
Level - Main
Living Room
Level - Main
Office
Level - Main
Recreation Room
Storage Room
Save
Ask
Tour
Hide
Share
Exterior Features
Construction Details
Frame
Fencing
Split Rail
Pool Features
Community
View
Park/Greenbelt
Waterview
Park/Greenbelt
Community Features
Association Amenities
Tennis Court(s)
Association Fee
$520.0
Association Fee Frequency
Quarterly
Community Features
Pool
MLS Area
Montgomery Twp (21813)
School District
MONTGOMERY TOWNSHIP PUBLIC SCHOOLS
Schools
School District
MONTGOMERY TOWNSHIP PUBLIC SCHOOLS
Elementary School
Unknown
Middle School
Unknown
High School
Unknown
Listing courtesy of Callaway Henderson Sotheby's Int'l-Princeton