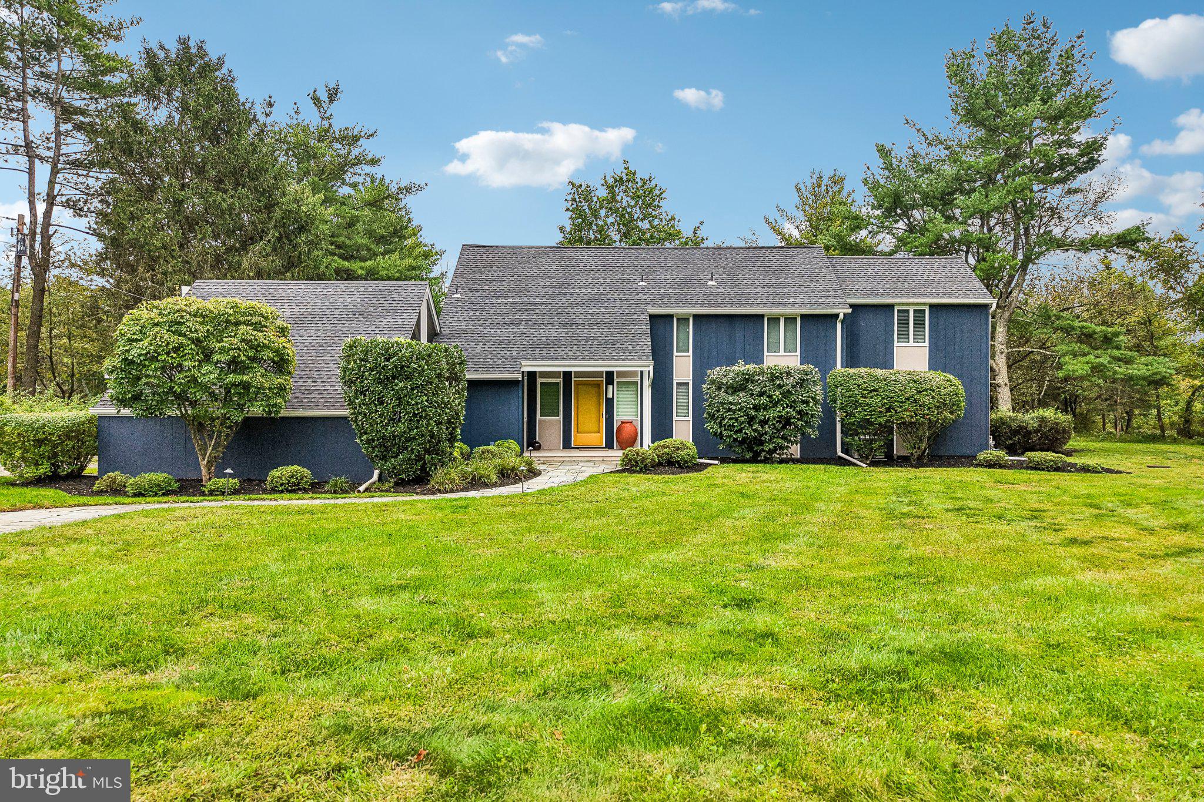
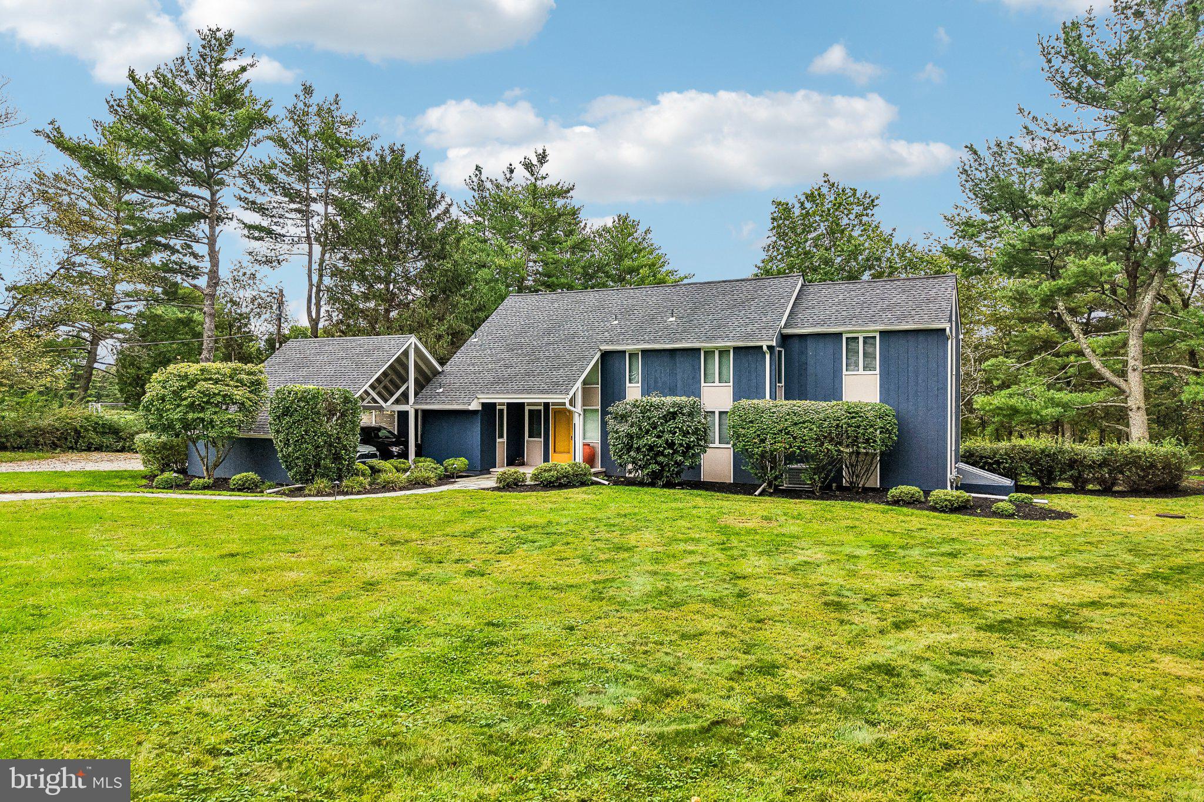
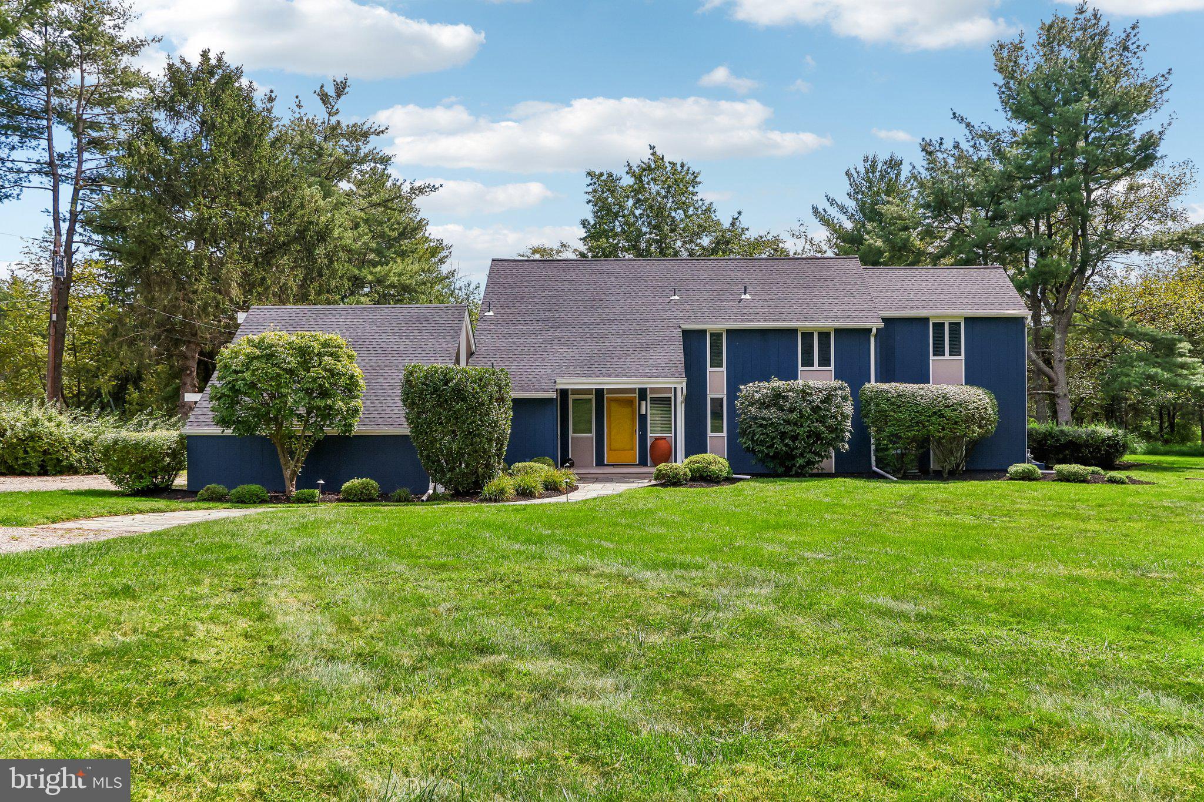
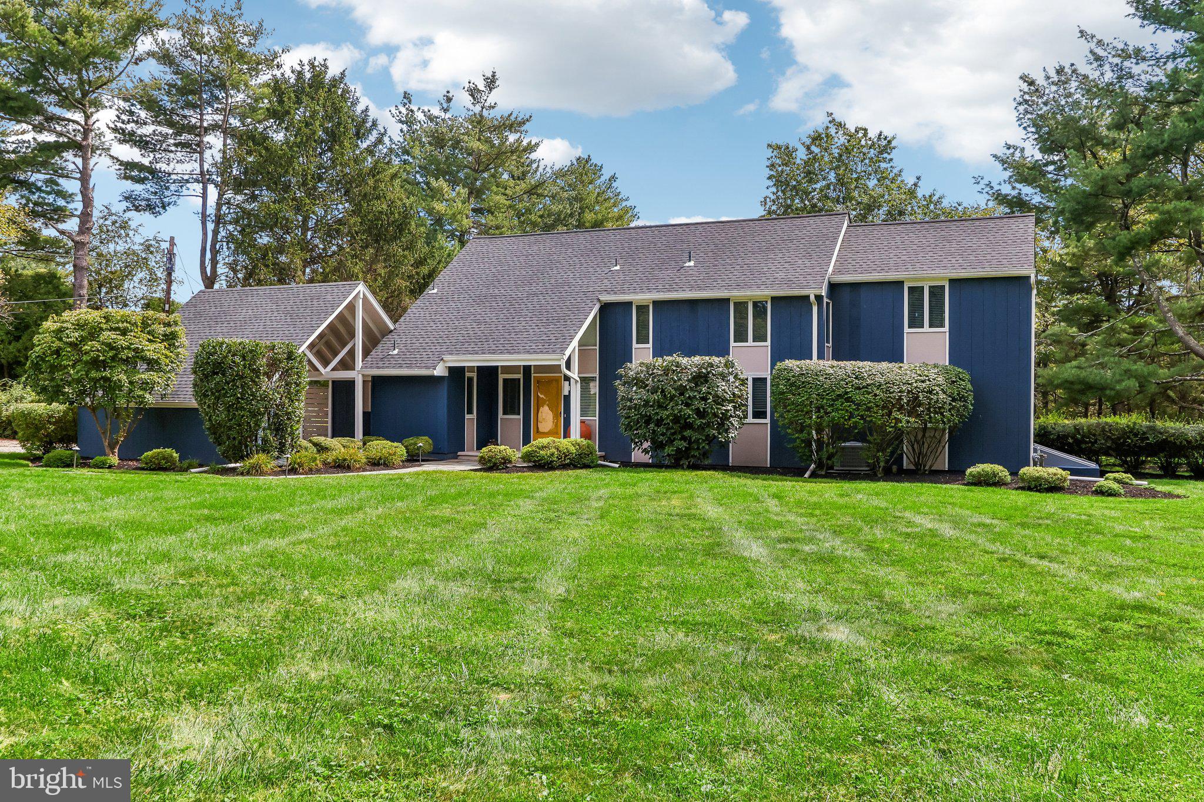
Architect-designed mid-century modern on 2.55 private, wooded acres in Skillman. Set far back from the road and bordered by woods along the rear, this is a property where the land comes first — most days, the only sound is birdsong.
Architect William Thompson called this home his "little gem," designing it in 1972 to sit quietly within its landscape and overseeing its construction; in 2000 he returned with craftsman Volker Klotz for a seamless renovation and expansion. The house is built to look outward: tall windows, skylights, and Andersen French doors bring the grounds into nearly every room.
The heart of the home is a dramatic two-story living and dining space, where soaring vaulted ceilings rise above walls of glass facing the wooded rear yard. The updated kitchen adjoins a butler's pantry and laundry, and its breakfast area opens to a four-season sunroom — a front-row seat to the grounds in every season. Exposed beams, hardwood and hand-laid brick floors, and morning light throughout.
Three bedrooms and two full baths include a primary suite with dressing room, walk-in closet, and a private balcony overlooking the trees. A loft library and flexible rooms on both levels offer space for a home office, studio, or guest quarters.
The fully deer-fenced 2.55 acres offer rare privacy and room to garden, explore, and enjoy the outdoors, just minutes from Princeton / Route 206 / train, in the Montgomery Township school district. A classic mid-century carport completes the design.
Save
Ask
Tour
Hide
Share
Listing Snapshot
Price
$950,000
Days On Site
41 Days
Bedrooms
3
Inside Area (SqFt)
2,504 sqft
Total Baths
2
Full Baths
2
Partial Baths
N/A
Lot Size
2.55 Acres
Year Built
1972
MLS Number
NJSO2006084
Status
Pending
Property Tax
$18,955
HOA/Condo/Coop Fees
N/A
Sq Ft Source
Assessor
Friends & Family
React
Invite
Recent Activity
6 days ago
Status changed to Pending
6 days ago
Listing updated with changes from the MLS
a month ago
Listing first seen on site
General Features
Acres
2.55
Carport
2
Foundation
Concrete Perimeter
Levels
Two
Parking
Attached CarportDrivewayAttached
Parking Spaces
8
Property Sub Type
Single Family Residence
Sewer
Septic Tank
Special Circumstances
Standard
SqFt Above
2504
SqFt Total
2504
Style
Contemporary
Water Source
Public
Zoning
R1
Interior Features
Appliances
Gas Water Heater
Basement
Partial
Cooling
Central AirGas
Heating
Natural GasForced Air
Main Level Bedrooms
1
Save
Ask
Tour
Hide
Share
Exterior Features
Construction Details
FrameGlassWood Siding
Patio And Porch
Patio
Pool Features
None
Roof
Asphalt
Community Features
Community Features
Street Lights
MLS Area
Montgomery Twp (21813)
School District
MONTGOMERY TOWNSHIP PUBLIC SCHOOLS
Schools
School District
MONTGOMERY TOWNSHIP PUBLIC SCHOOLS
Elementary School
MONTGOMERY
Middle School
Unknown
High School
MOMONTGOME
Listing courtesy of Compass New Jersey, LLC - Princeton