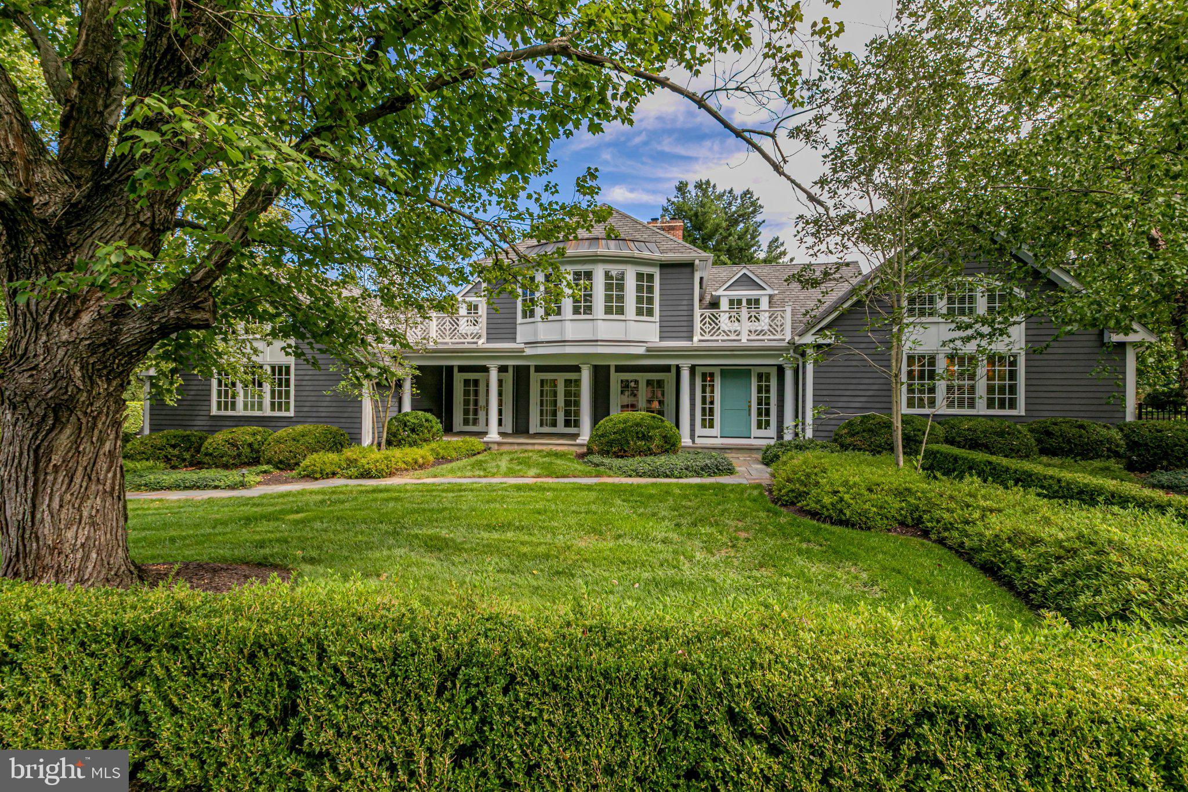
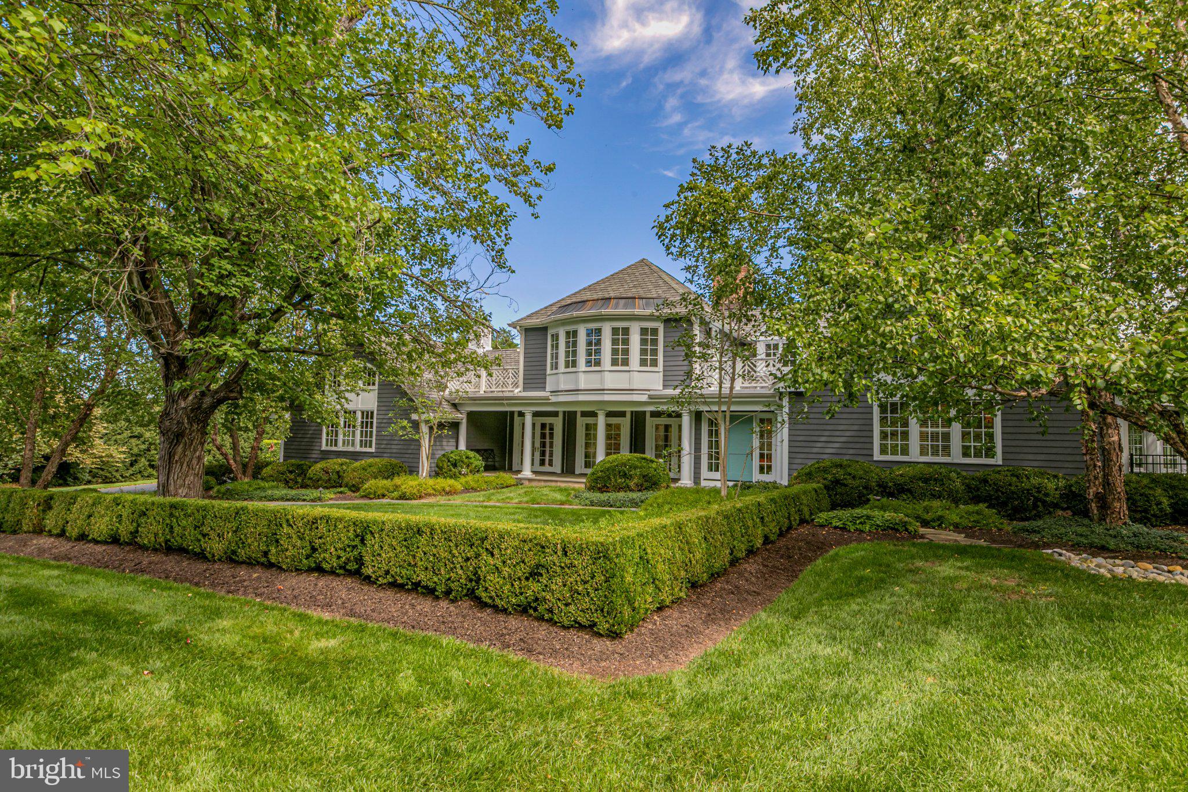
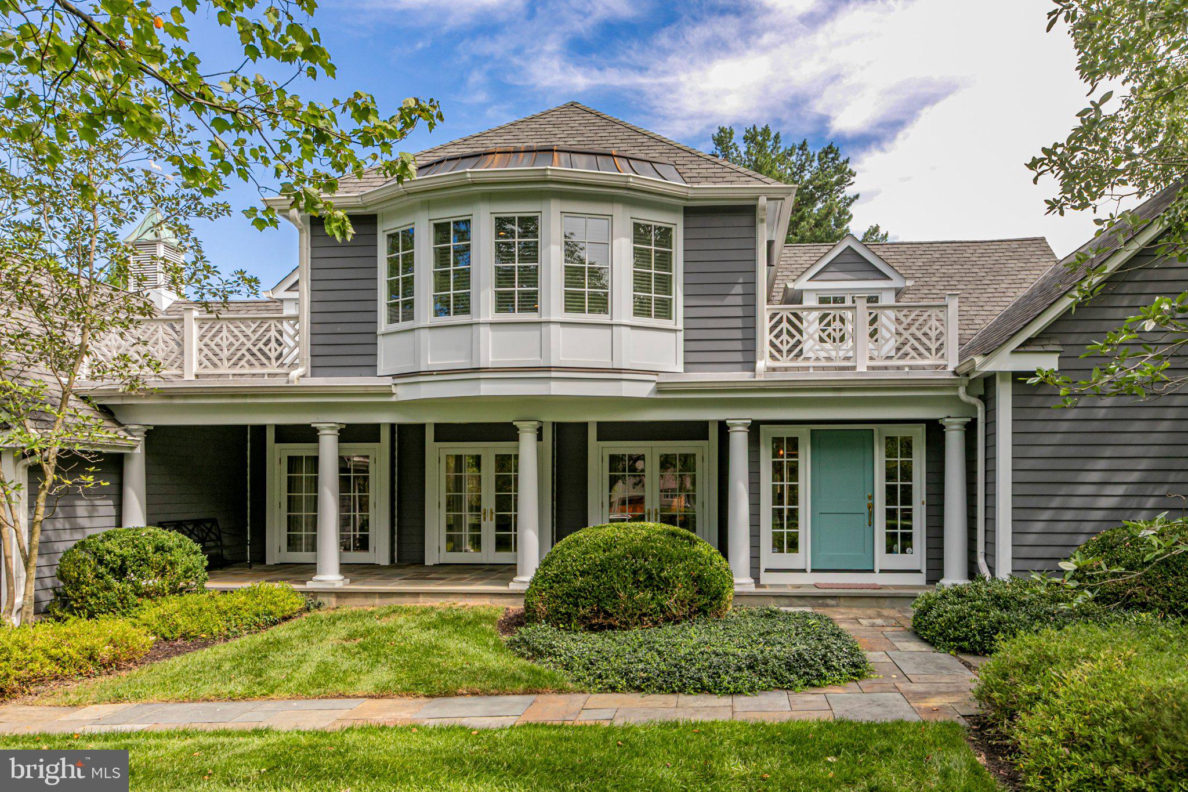
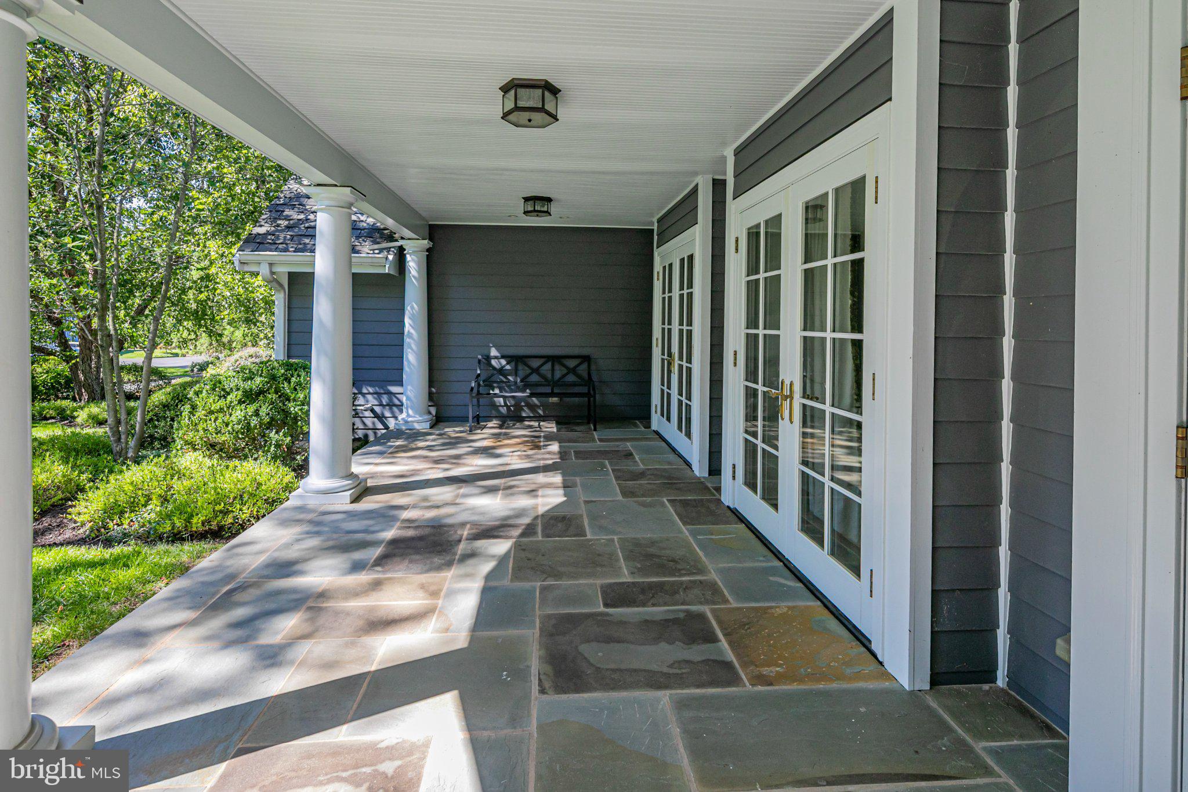
With a prized setting overlooking the 17th hole at Bedens Brook Club, this Skillman home makes the most of its sweeping fairway views. A pool, expansive bluestone patios and landscaped gardens extend the living space outdoors, while the interior is equally polished. High-end paint finishes, shiplap volume ceilings, and custom plantation shutters bring texture and character throughout. At the center of the main level, the kitchen features an oversized quartz island, professional-style appliances and a wet bar with two Sub-Zero refrigerator drawers. A broad opening connects it to the great room, creating an easy flow between the two spaces. Nearby, the mudroom includes a bathroom, particularly handy with the pool just outside. French doors in the study open directly to a bluestone terrace with a beautiful view of the 17th green. The first-floor primary suite has its own French doors to a private terrace and gardens, along with dual walk-in closets and a sleek bathroom with a freestanding tub and an oversized shower.Built-in speakers extend through many of the rooms and out to one of the patios. Upstairs, there are four more bedrooms, three with direct bathroom access, along with a bonus room, sitting area, and library overlooking rooms below. The finished lower level adds a terrific TV room, beautiful laundry room with a folding area and cabinetry, plus a home gym. A backup generator provides peace of mind. Indoors and out, this home takes full advantage of its exceptional setting along one of Bedens Brook’s most picturesque fairways.
Save
Ask
Tour
Hide
Share
Listing Snapshot
Price
$2,195,000
Days On Site
21 Days
Bedrooms
5
Inside Area (SqFt)
5,057 sqft
Total Baths
6
Full Baths
5
Partial Baths
1
Lot Size
1.16 Acres
Year Built
1970
MLS® Number
NJSO2006092
Status
Pending
Property Tax
$38,190
HOA/Condo/Coop Fees
N/A
Sq Ft Source
Assessor
Friends & Family
React
Invite
Recent Activity
a week ago
Status changed to Pending
a week ago
Listing updated with changes from the MLS®
3 weeks ago
Listing first seen on site
General Features
Acres
1.16
Attached Garage
Yes
Cross Street
PROVINCE LINE
Garage
Yes
Garage Spaces
3
Levels
Two
Parking
Garage Door OpenerGarageOtherInside EntranceAttached
Parking Spaces
3
Property Sub Type
Single Family Residence
Security
Security System
Sewer
Public Sewer
Special Circumstances
Standard
SqFt Above
5057
SqFt Total
5057
Style
Cape CodColonial
Utilities
Cable Available
Water Source
Public
Zoning
RES
Interior Features
Appliances
RangeDouble OvenOvenGas Water HeaterBuilt-In RangeDishwasherRefrigerator