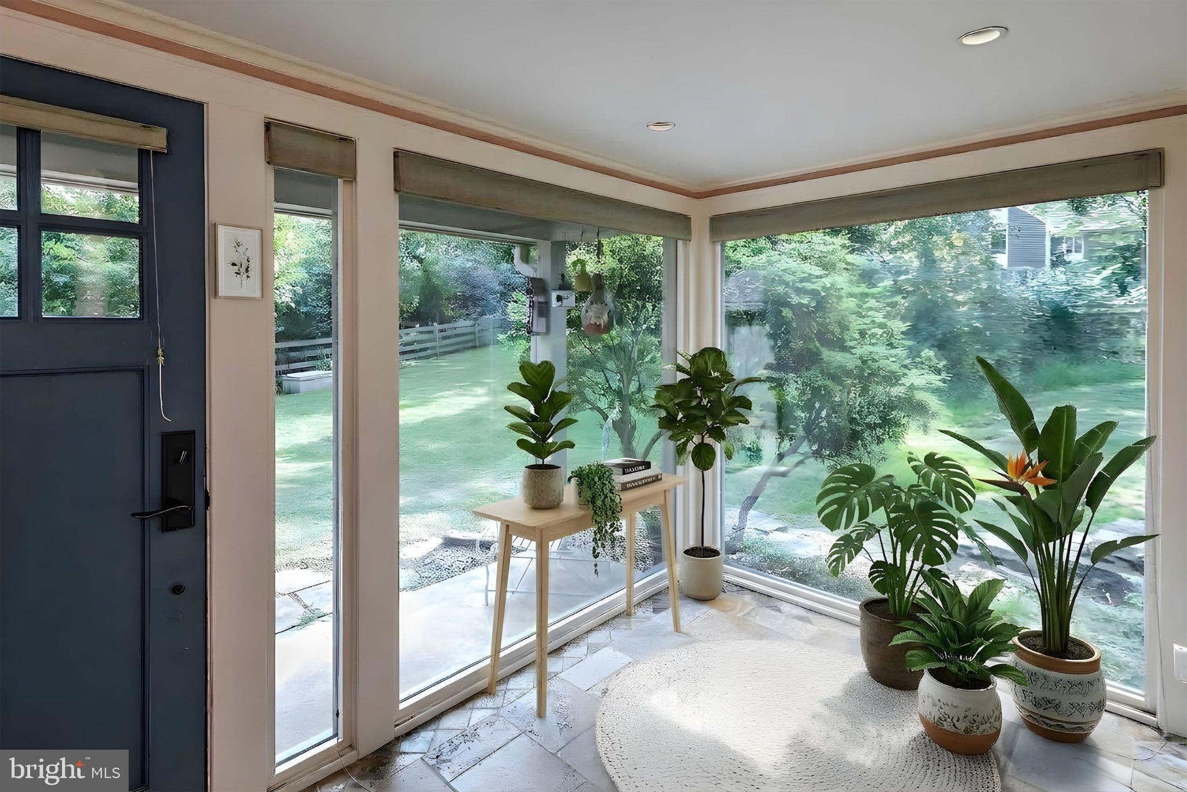
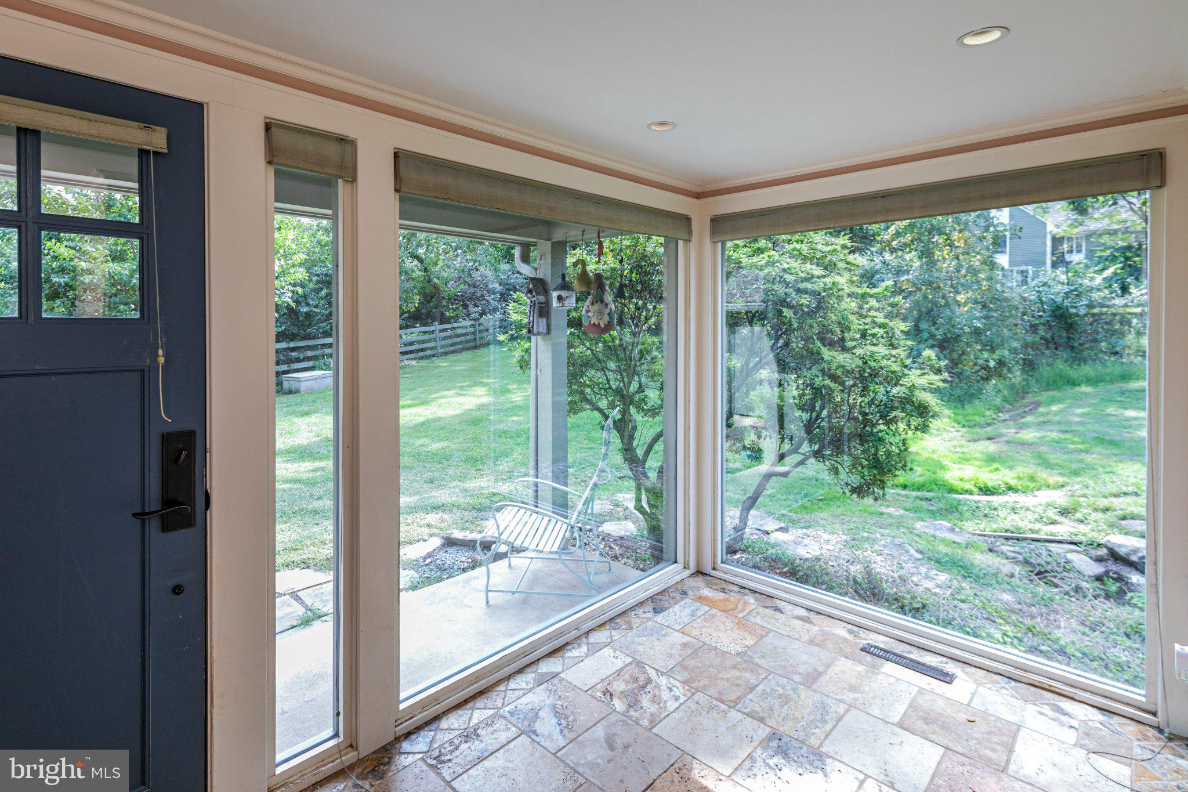
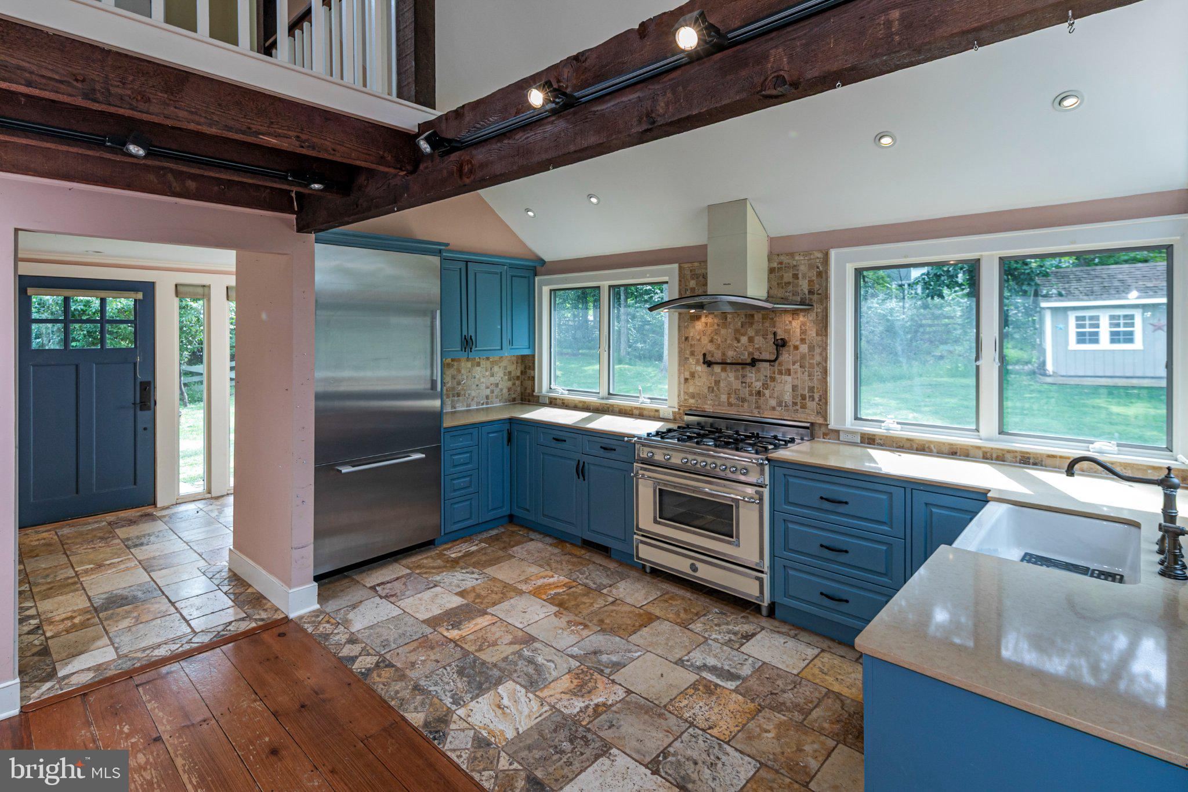
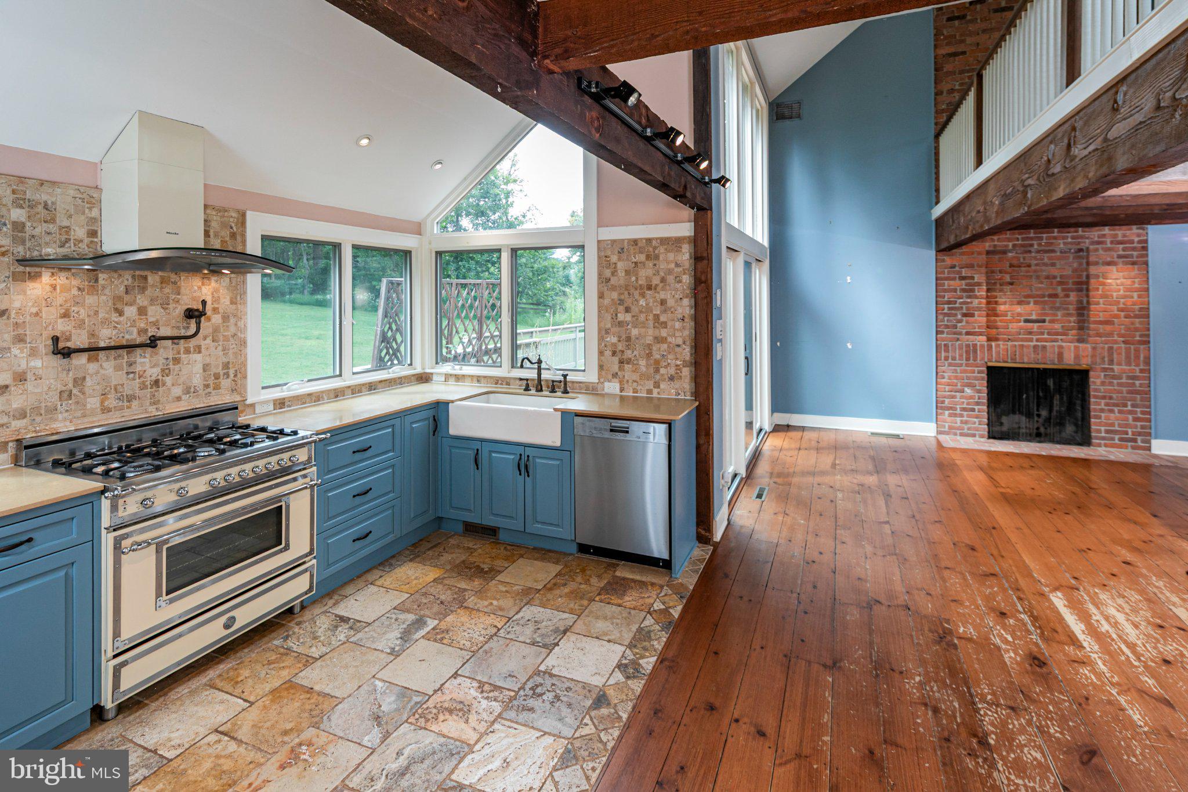
Considering Clubside at Cherry Valley or Tapestry? The Brook House offers a distinctive alternative for downsizing in a neighborhood of exquisite homes gently skirting the links of Bedens Brook Club’s prestigious golf course. Originally designed by William Thompson and cleverly oriented around a pond, this home has the warmth of a farmhouse and a floor plan that makes downsizing especially appealing. Wide-plank floors and beamed ceilings bring texture to the open main living spaces, where the fireside great room flows easily into a modernized kitchen. A farm sink, Bertazzoni range, Miele hood, dishwasher and refrigerator give the kitchen serious credentials without sacrificing its relaxed feel. Just off the great room, the first-floor primary suite includes an exceptionally large custom walk-in closet and an updated bath with a spa tub and oversized shower. A separate utility wing holds another full bath and the laundry room, with access to the two-car garage and one section of the basement. Upstairs, a broad loft overlooks the main level and joins a guest bedroom and full bath, creating comfortable space for visitors without maintaining a house full of unused rooms.Nearly every part of the home connects to the outdoors through sliders opening to a composite deck that wraps around the house. The pretty 1+ acre grounds are fenced and gated, though some repairs are needed and there’s a garden shed. A separate exterior atrium door accesses another portion of the basement, where a windowed space could be turned into a home office. In an area of multi-million dollar homes, this is truly a compelling opportunity!
Save
Ask
Tour
Hide
Share
Listing Snapshot
Price
$799,000
Days On Site
34 Days
Bedrooms
2
Inside Area (SqFt)
1,930 sqft
Total Baths
3
Full Baths
3
Partial Baths
N/A
Lot Size
1.03 Acres
Year Built
1973
MLS Number
NJSO2006106
Status
Pending
Property Tax
$22,726
HOA/Condo/Coop Fees
N/A
Sq Ft Source
Assessor
Friends & Family
React
Invite
Recent Activity
3 weeks ago
Status changed to Pending
3 weeks ago
Listing updated with changes from the MLS
a month ago
Listing first seen on site
General Features
Acres
1.03
Attached Garage
Yes
Foundation
Concrete Perimeter
Garage
Yes
Garage Spaces
2
Levels
Two
Parking
GarageDrivewayInside EntranceAttached
Parking Spaces
2
Property Sub Type
Single Family Residence
Sewer
Public Sewer
Special Circumstances
Third Party Approval
SqFt Above
1930
SqFt Total
1930
Style
Contemporary
Water Source
Public
Zoning
RESIDENTIAL
Interior Features
Appliances
Gas Water Heater
Basement
Exterior EntryDaylightPartialInterior Entry
Cooling
Central AirElectric
Fireplace
Yes
Fireplace Features
Other
Fireplaces
1
Flooring
Wood
Heating
Natural GasForced Air
Laundry Features
Laundry RoomMain Level
Main Level Bedrooms
1
Bedroom 2
Foyer
Level - Main
Full Bath
Level - Main
Great Room
Level - Main
Kitchen
Level - Main
Laundry
Level - Main
Loft
Primary Bathroom
Level - Main
Primary Bedroom
Level - MainFeatures - Walk-In Closet(s)
Save
Ask
Tour
Hide
Share
Exterior Features
Construction Details
Frame
Other Structures
Outbuilding
Pool Features
None
Community Features
MLS Area
Montgomery Twp (21813)
School District
MONTGOMERY TOWNSHIP PUBLIC SCHOOLS
Schools
School District
MONTGOMERY TOWNSHIP PUBLIC SCHOOLS
Elementary School
Unknown
Middle School
Unknown
High School
Unknown
Listing courtesy of Callaway Henderson Sotheby's Int'l-Princeton