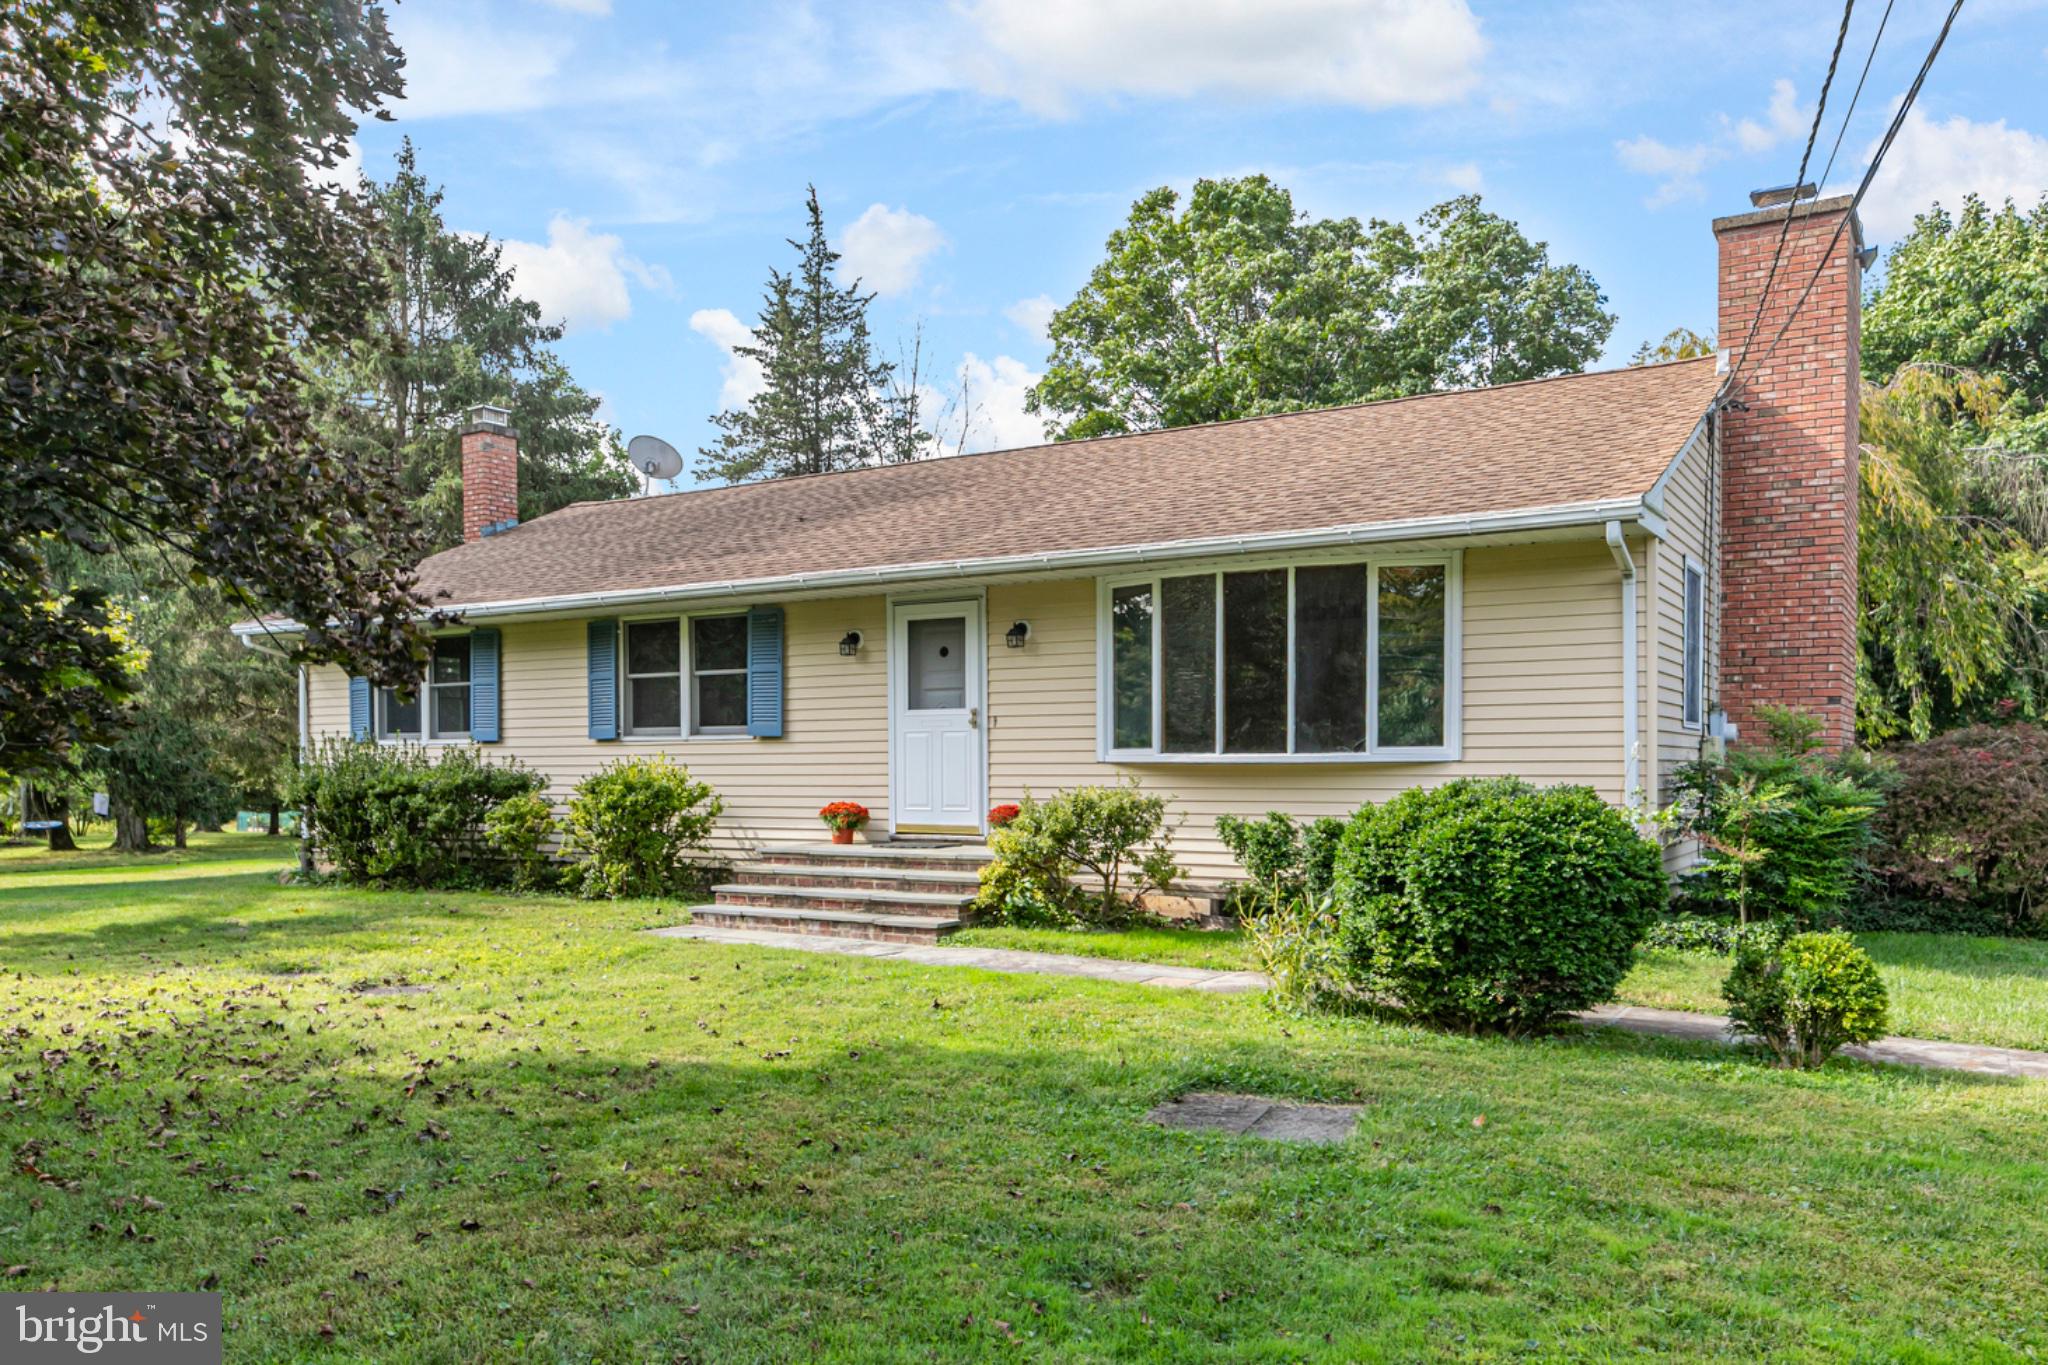
There’s a wonderfully relaxed, country feel to this three-bedroom ranch on 1.3 acres along
scenic Hollow Road, yet its Skillman location keeps Princeton and Montgomery destinations
within easy reach. Built in 1969, the home offers the simplicity of single-level living, warm wood
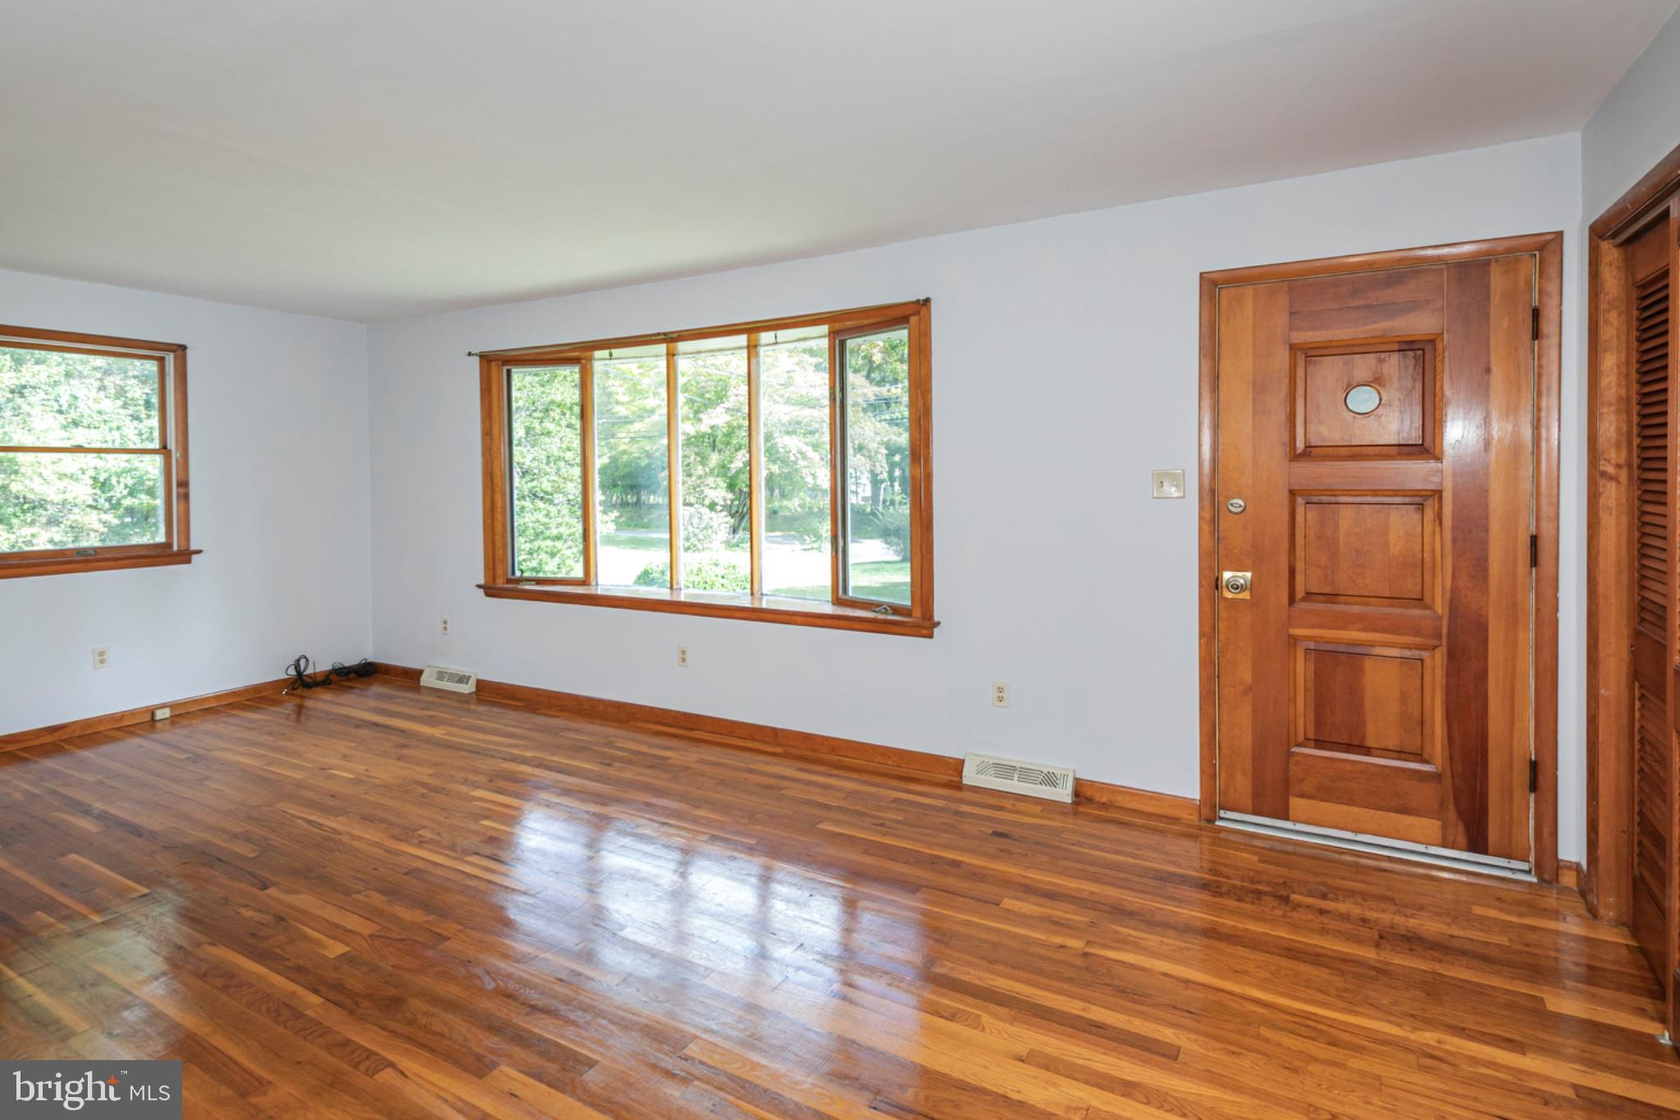
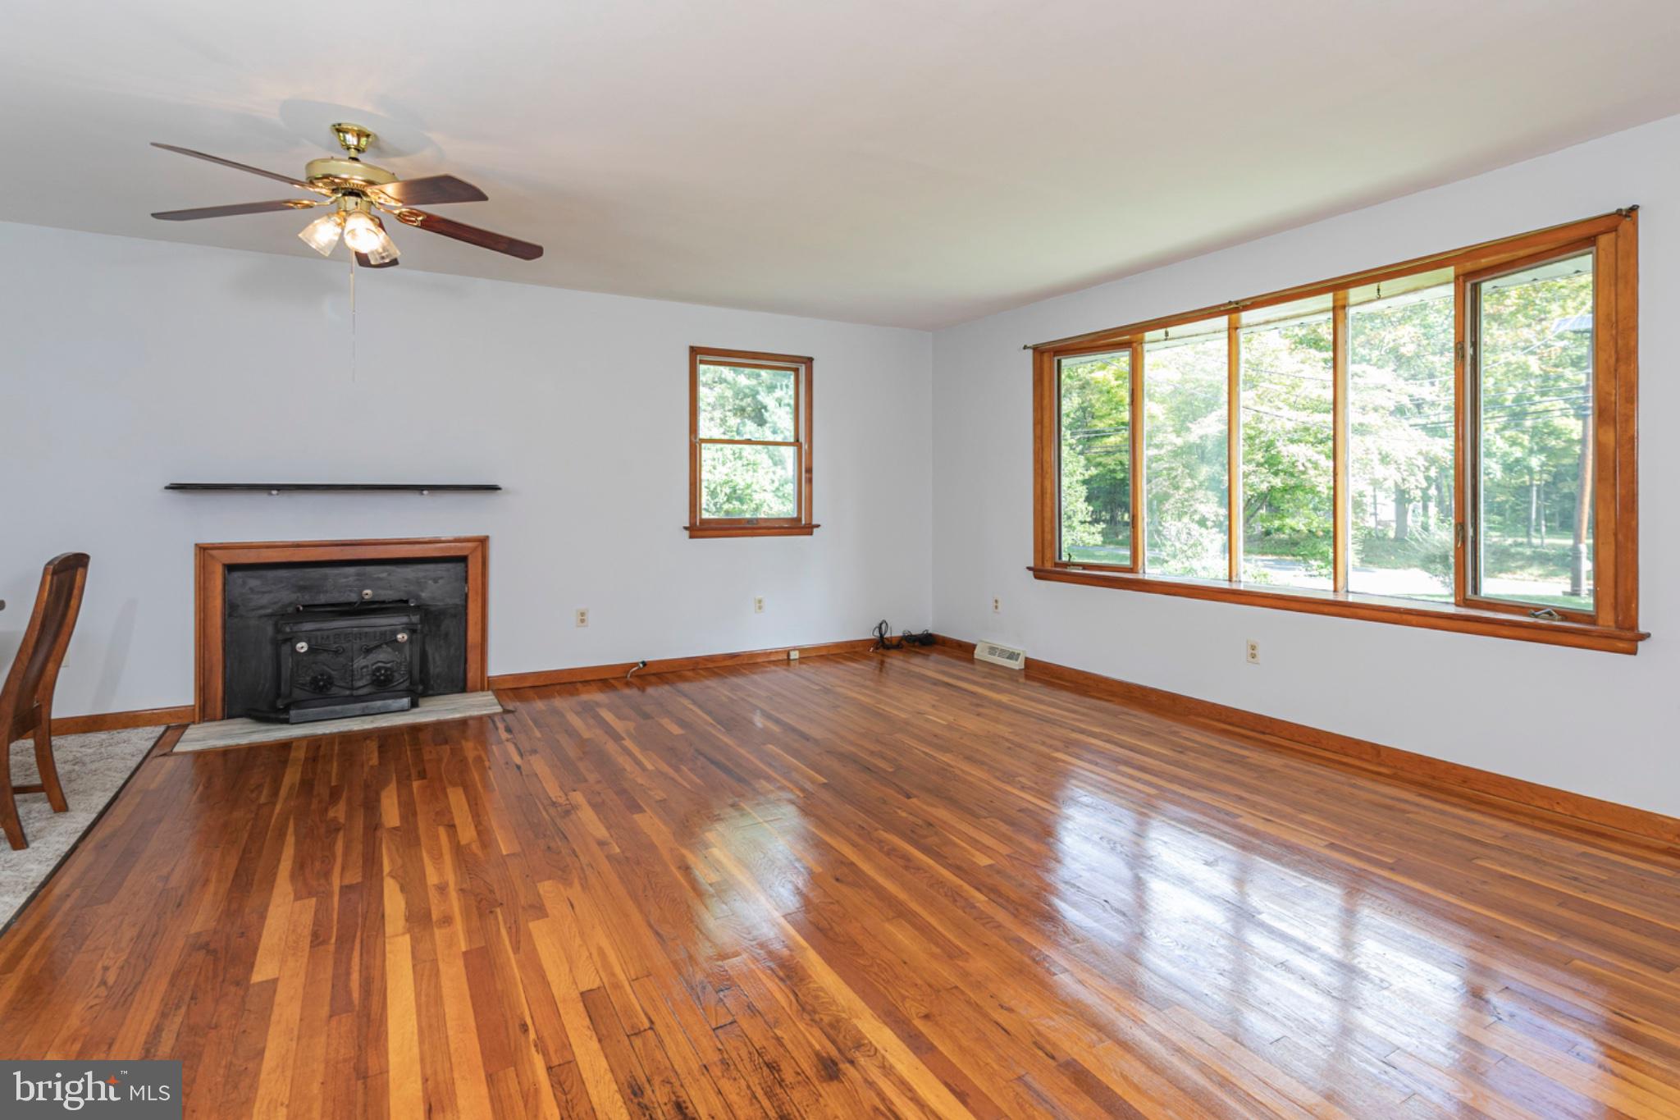
floors and an easy connection to the outdoors. A broad bay window brings plenty of natural light
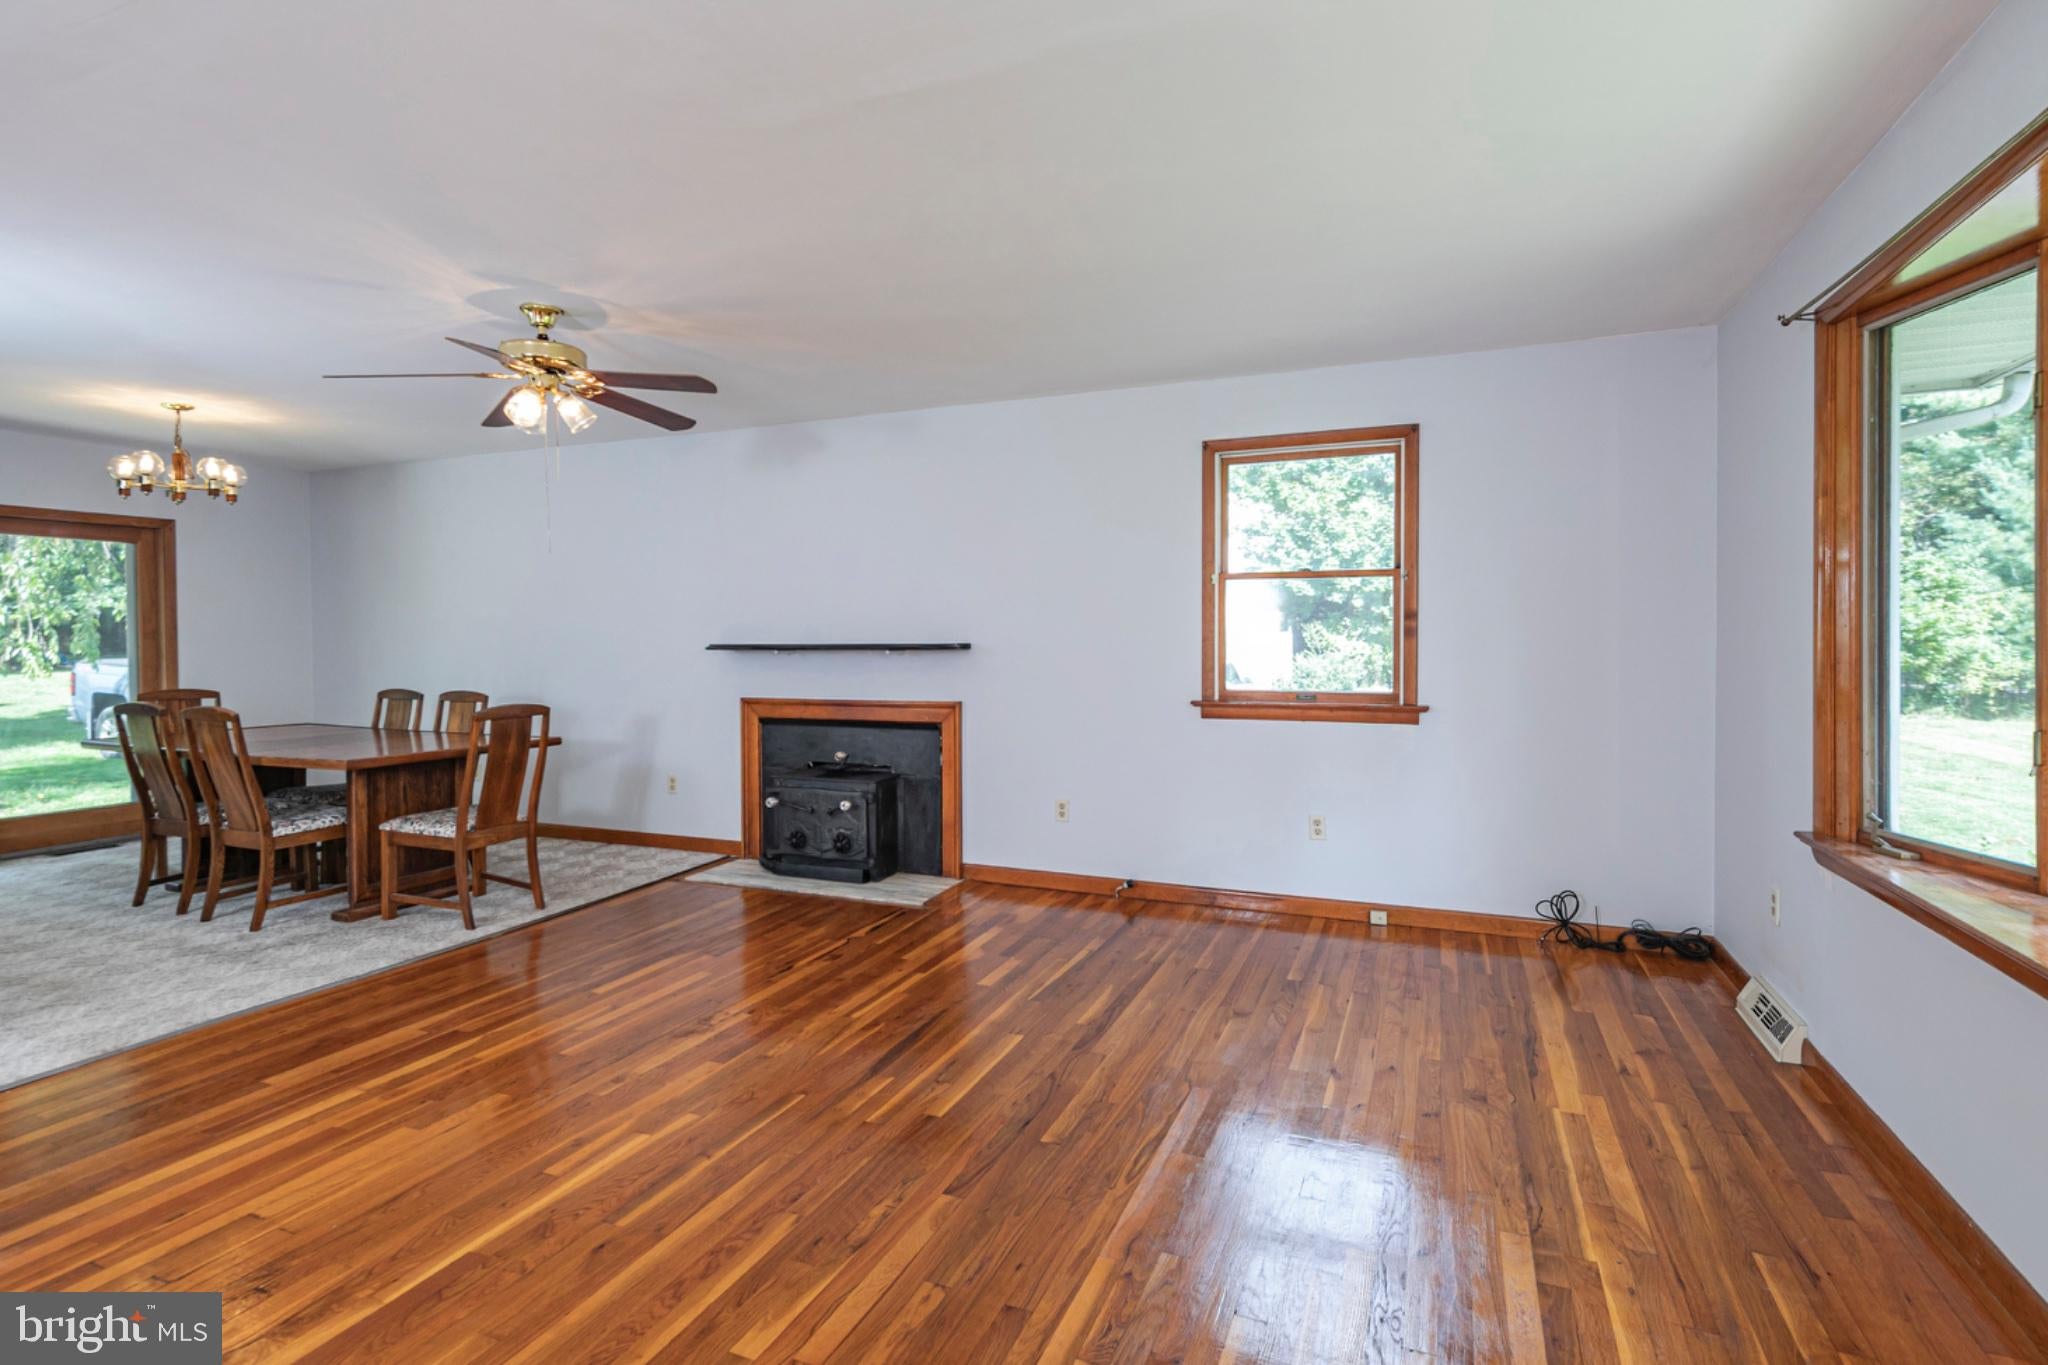
into the living room, where a fireplace with a stove insert adds a cozy focal point. The space
flows directly into the dining room, with an atrium-style slider opening to the backyard. Wood
floors continue through all three bedrooms, including one with both a walk-in closet and a
second closet. The kitchen has room for a table along with counter seating for casual meals and
conversation. A door leads straight to the bluestone patio, creating an inviting spot for outdoor
dining while taking in the expansive grounds. With more than an acre to enjoy and an
outbuilding for additional storage or other possibilities, there is plenty of room to garden,
entertain or simply appreciate the open setting. Downstairs, a full basement adds
useful bonus space beyond the main level, while a separate utility area includes the laundry.
With its easy one-level floor plan, spacious grounds and scenic Hollow Road address, this
Skillman ranch feels pleasantly removed from it all without being far from the places you need to go to shop or dine.
Save
Ask
Tour
Hide
Share
Listing Snapshot
Price
$575,000
Days On Site
3 Days
Bedrooms
3
Inside Area (SqFt)
1,400 sqft
Total Baths
1
Full Baths
1
Partial Baths
N/A
Lot Size
1.3 Acres
Year Built
1969
MLS® Number
NJSO2006110
Status
Active
Property Tax
$10,786
HOA/Condo/Coop Fees
N/A
Sq Ft Source
Assessor
Friends & Family
React
Comment
Invite
No Comments Yet
Did you know? You can invite friends and family to your search. They can join your search, rate and discuss listings with you.
Recent Activity
4 days ago
Listing updated with changes from the MLS®
4 days ago
Listing first seen on site
General Features
Acres
1.3
Cross Street
RT#518
Foundation
Brick/Mortar
Levels
One
Parking
AsphaltOff Street
Parking Spaces
4
Pets
Yes
Property Sub Type
Single Family Residence
Sewer
Septic Tank
Special Circumstances
Standard
SqFt Above
1400
SqFt Total
1400
Style
Ranch/Rambler
Water Source
Well
Zoning
R1
Interior Features
Appliances
Electric Water Heater
Basement
Full
Cooling
Central AirElectric
Fireplace
Yes
Fireplaces
1
Flooring
Wood
Heating
Natural GasForced Air
Main Level Bedrooms
3
Save
Ask
Tour
Hide
Share
Exterior Features
Construction Details
Frame
Lot Features
Level
Patio And Porch
Patio
Pool Features
None
Roof
Asbestos Shingle
Community Features
MLS Area
Montgomery Twp (21813)
School District
MONTGOMERY TOWNSHIP PUBLIC SCHOOLS
Schools
School District
MONTGOMERY TOWNSHIP PUBLIC SCHOOLS
Elementary School
Unknown
Middle School
Unknown
High School
Unknown
Listing courtesy of Callaway Henderson Sotheby's Int'l-Princeton



Did you know? You can invite friends and family to your search. They can join your search, rate and discuss listings with you.