COMING SOON • Toll Brothers • 2022 • First-Floor Primary Suite • Finished Basement • Theater + Bar • 3.5 Baths • 2-Car Garage • Deck
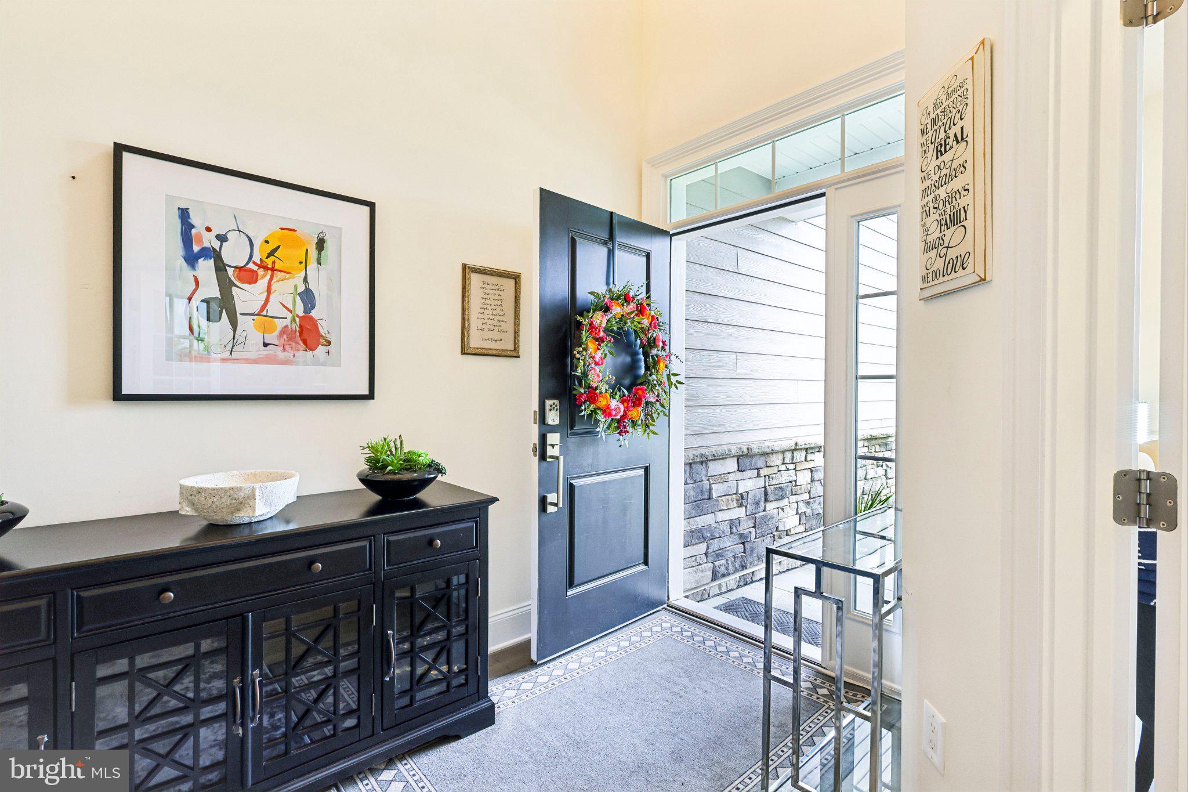
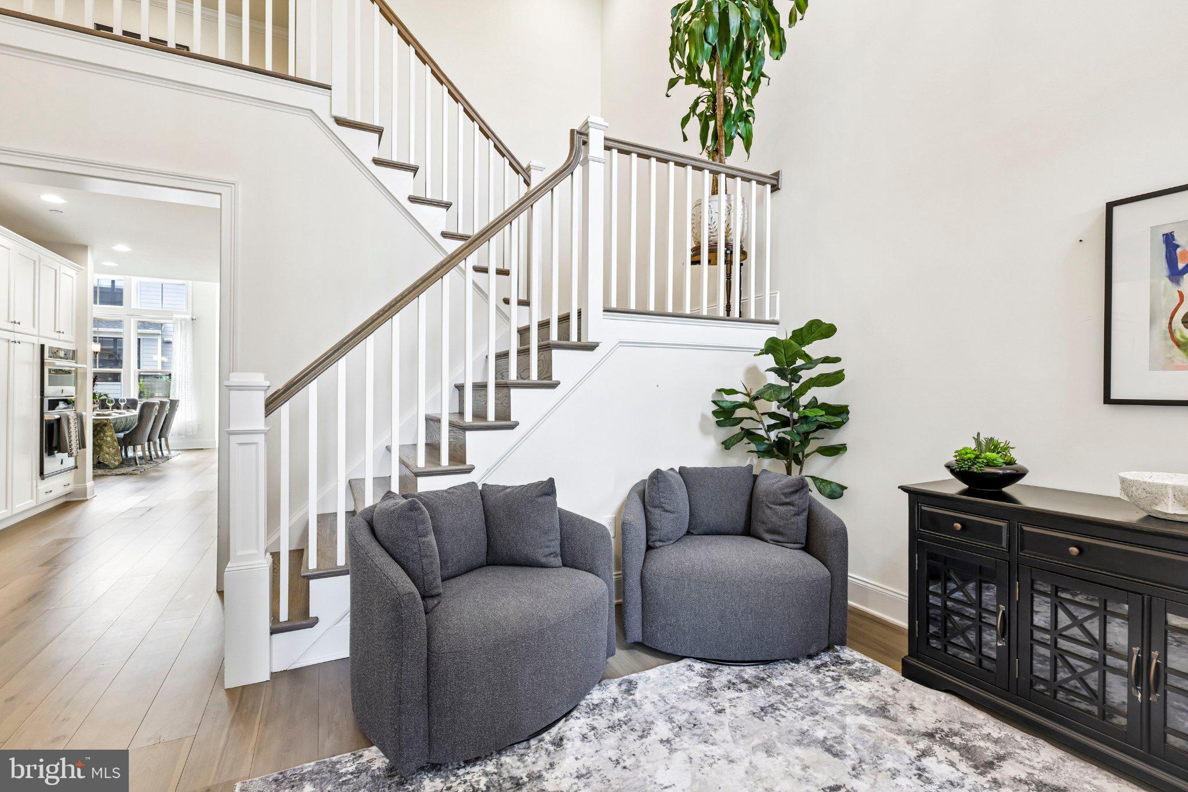
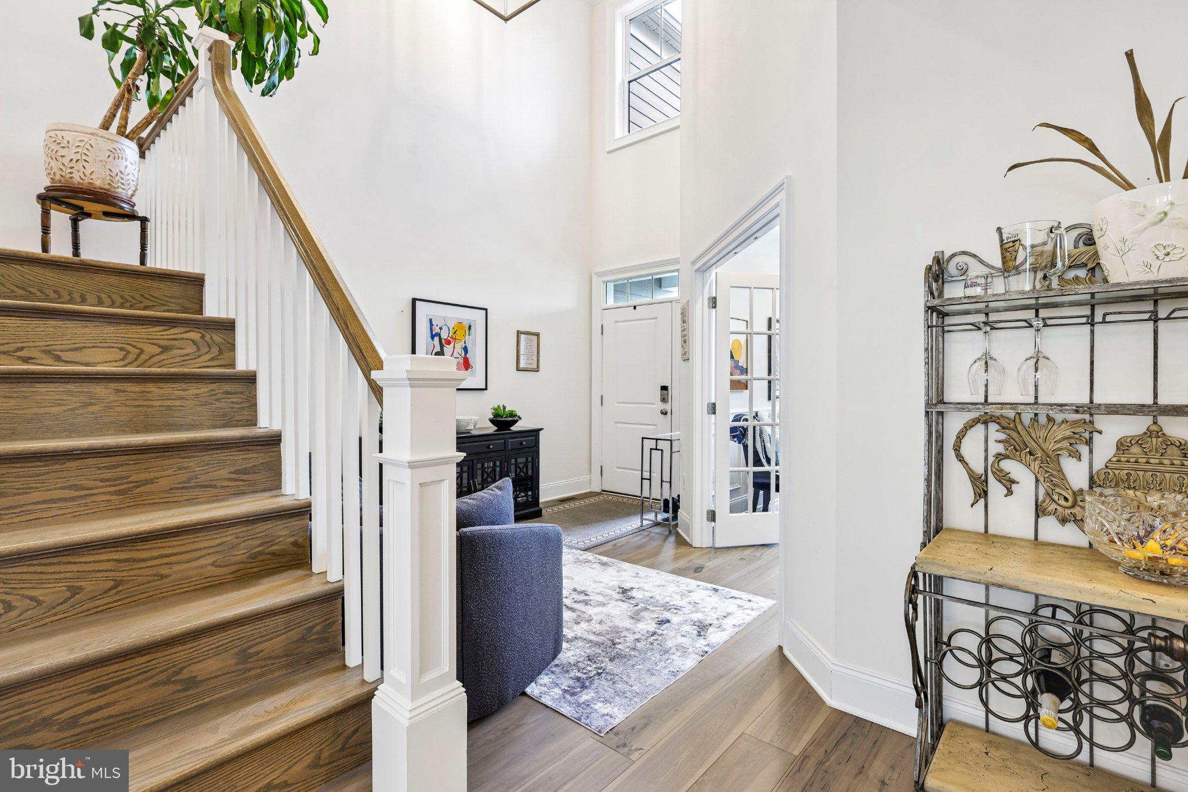
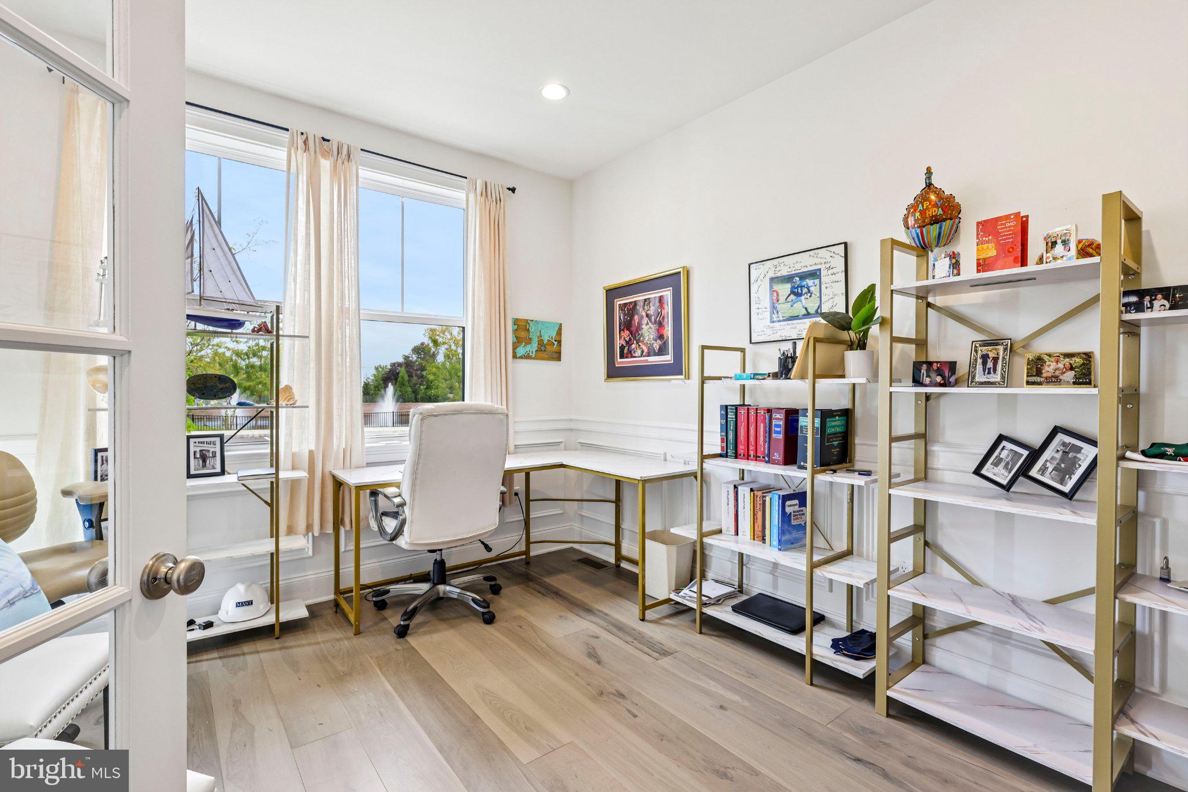
Discover exceptional Toll Brothers craftsmanship at 14 Monmouth Road, Warren Township, NJ, where sophisticated finishes meet effortless everyday living. Built in 2022, this beautifully appointed 3-bedroom, 3.5-bath townhouse delivers the space, flexibility and finish level that make a home truly stand out. The first-floor primary suite offers a private retreat, while the open living spaces showcase rich hardwood floors, upgraded tile and superior finishes throughout. The kitchen is appointed with top-of-the-line appliances and designed to be a standout gathering space. You'll also find a quiet office on the main level for the work-at-home professional or make it a reading room away from the hustle and bustle of the rest of the house. Upstairs, discover a roomy loft for all the toys or maybe a place to study, two large bedrooms and shared bath. Downstairs, the lower level takes entertaining to another level with a dedicated bar, theater area, full bathroom and plenty of storage, creating an impressive extension of the living space. A private deck adds valuable outdoor living space, while the 2-car garage provides everyday convenience and additional storage. North-facing and thoughtfully designed, this Toll Brothers home combines modern construction with elevated details in a highly convenient Warren location, with easy access to Route 78, NYC and public transportation. A rare opportunity to experience newer construction with a first-floor primary suite and a finished entertainment level, all in one exceptional home. Get ready to tour this beautiful home when it hits the market and be prepared to call this one "Home."
Save
Ask
Tour
Hide
Share
Listing Snapshot
Price
$1,450,000
Days On Site
29 Days
Bedrooms
3
Inside Area (SqFt)
N/A
Total Baths
4
Full Baths
3
Partial Baths
1
Lot Size
N/A
Year Built
2022
MLS Number
NJSO2006118
Status
Active
Property Tax
$16,161
HOA/Condo/Coop Fees
$547 monthly
Sq Ft Source
Assessor
Friends & Family
React
Invite
Recent Activity
2 weeks ago
Status changed to Active
2 weeks ago
Listing updated with changes from the MLS
4 weeks ago
Listing first seen on site
General Features
Attached Garage
Yes
Cross Street
Saratoga Drive
Direction Faces
North
Foundation
Concrete PerimeterPermanent
Garage
Yes
Garage Spaces
2
Levels
Two
Parking
Garage Door OpenerGarageDrivewayParking LotInside EntranceAttached
Parking Spaces
4
Pets
Yes
Property Sub Type
Townhouse
Sewer
Public Sewer
Special Circumstances
Standard
Style
Traditional
Utilities
Cable AvailableUnderground UtilitiesPhone Available
Water Source
Public
Zoning
RD
Interior Features
Appliances
Gas Water Heater
Basement
FinishedFull
Cooling
Central AirElectric
Electric
200+ Amp Service
Fireplace
Yes
Fireplaces
1
Flooring
CarpetHardwood
Heating
Natural GasForced Air
Main Level Bedrooms
1
Loft
Save
Ask
Tour
Hide
Share
Exterior Features
Construction Details
HardiPlank TypeStone
Pool Features
None
Roof
AsphaltShingle
Community Features
Association Fee
$547.0
Association Fee Frequency
Monthly
MLS Area
Warren Twp (21820)
School District
WARREN TOWNSHIP SCHOOLS
Schools
School District
WARREN TOWNSHIP SCHOOLS
Elementary School
Unknown
Middle School
WARREN
High School
Unknown
Listing courtesy of BHHS Fox & Roach - Robbinsville