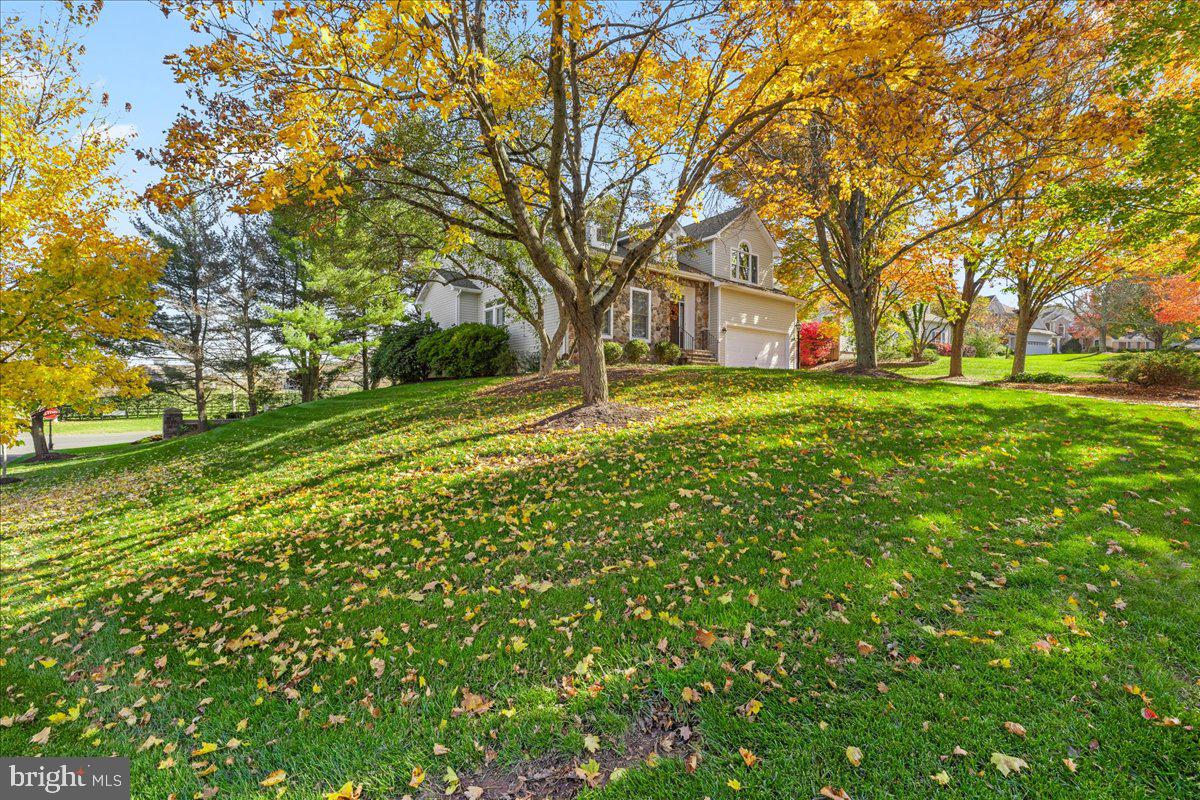
Welcome to 1 Heritage Hills Ct, a stunning and rarely offered Evesham Model situated on a desirable corner lot in the prestigious Cherry Valley Country Club community of Skillman, NJ. Offering 2,616 square feet of light-filled living space across 11 rooms, this exceptional home faces one of the development's largest open green spaces.
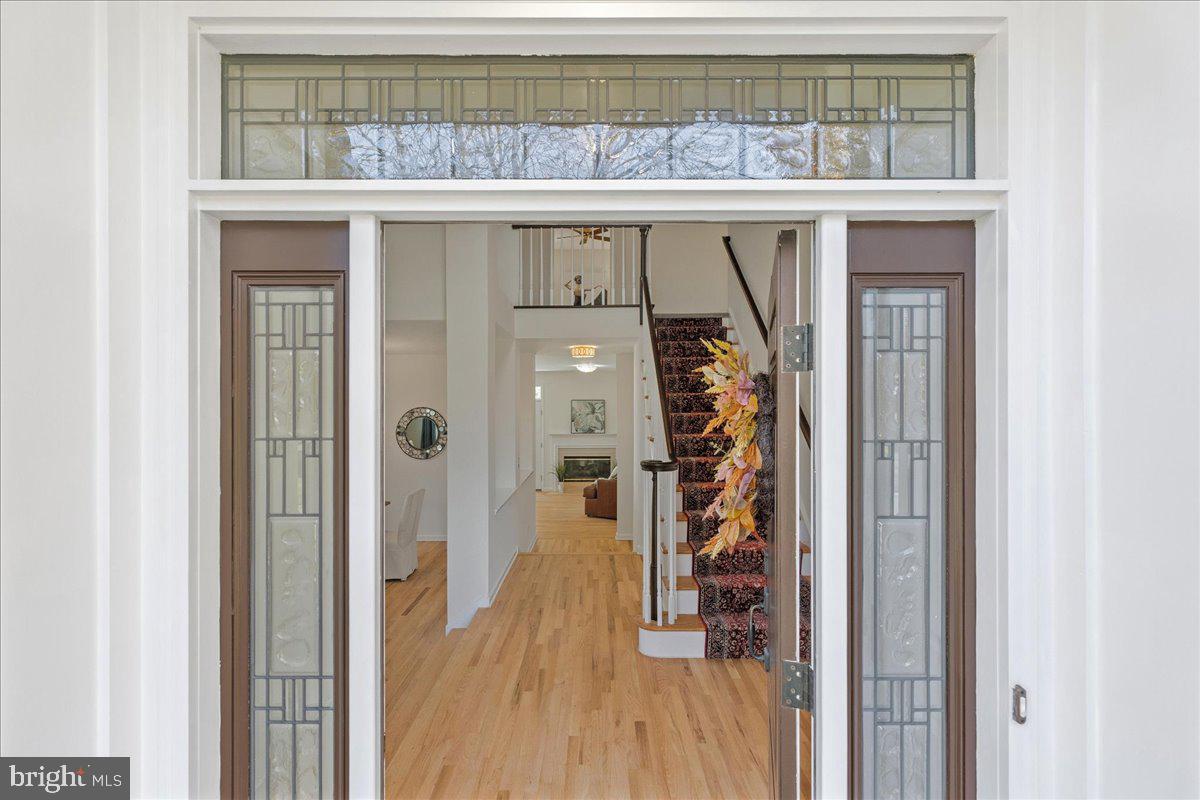
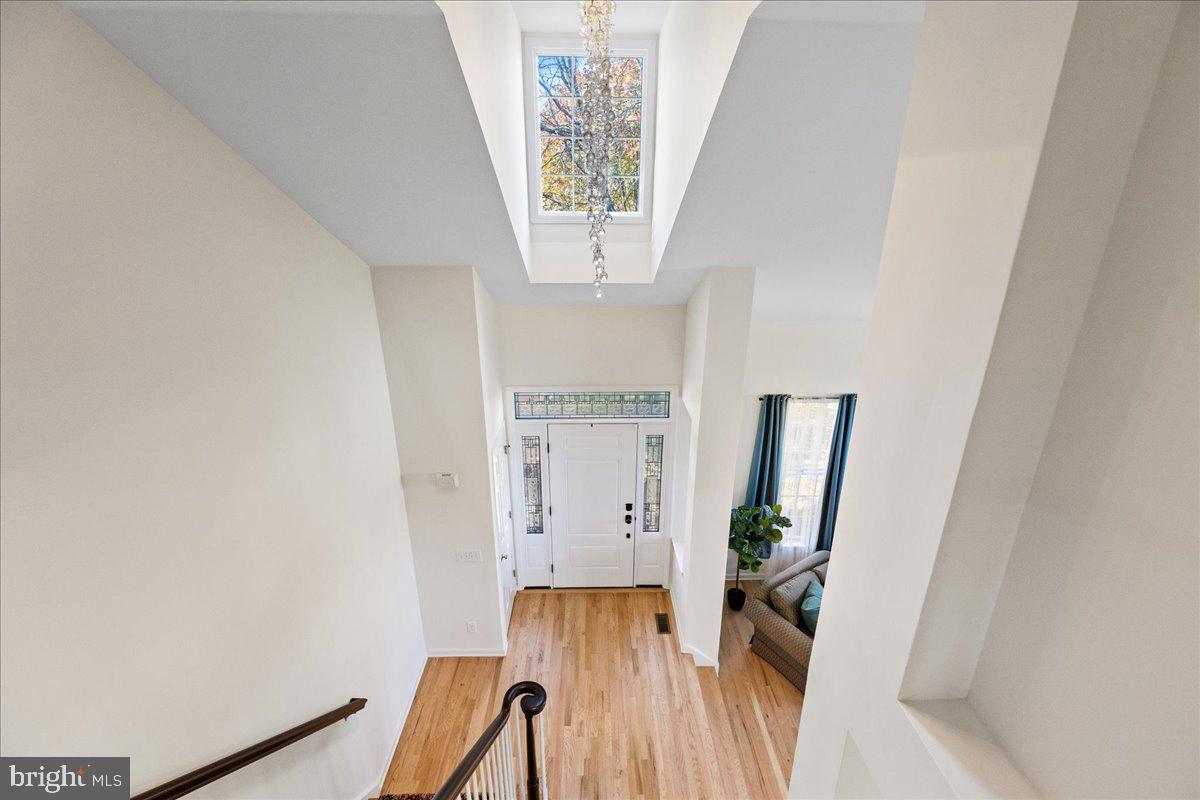
Step through the front door into the wide, center hallway illuminated by an elegant crystal chandelier. Let your path lead you to a family room complete with gas fireplace. The sunny, adjoining, eat-in kitchen with center island is designed for everyday cooking and entertaining and includes a wall oven, dishwasher, refrigerator, and brand-new KitchenAid cooktop.
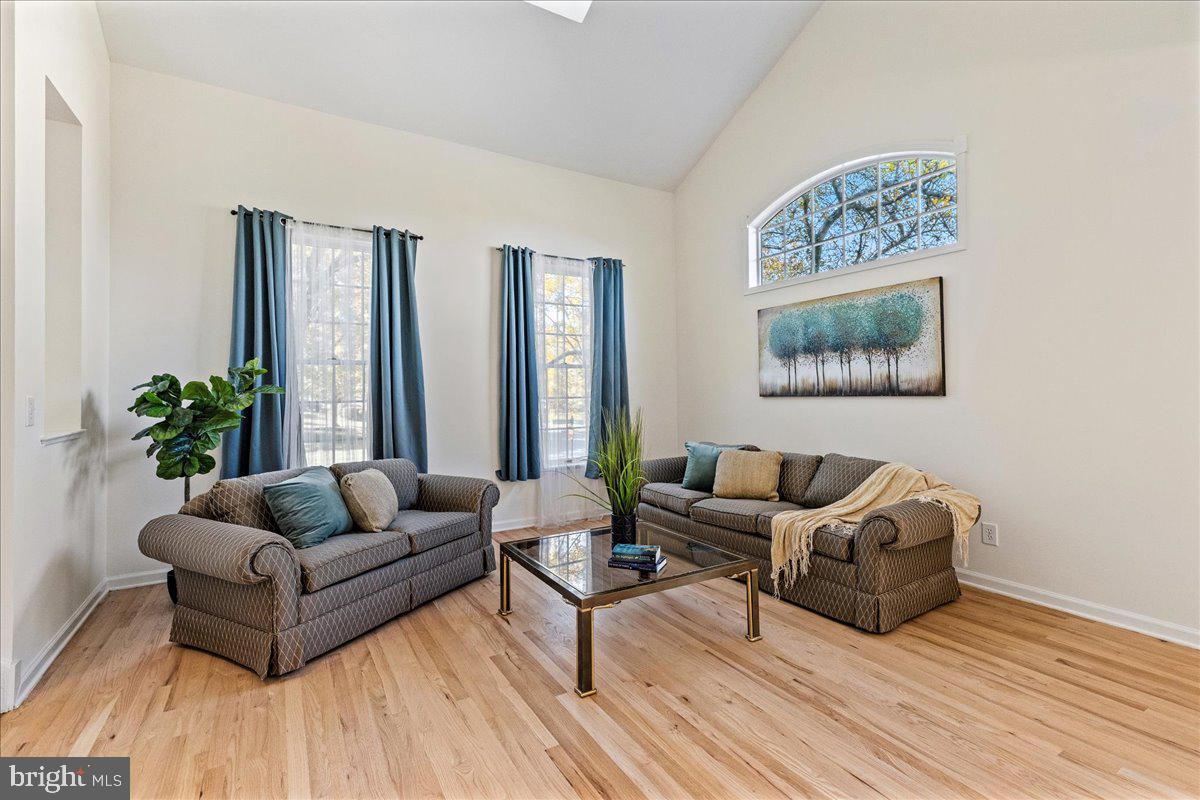
The inviting living room features a dramatic vaulted ceiling with clerestory windows that flood the room with natural light. The adjacent dining room space offers maximum flexibility for entertaining and formal dining.
This spacious floor plan features 5 bedrooms and 3 full bathrooms, including a rare and highly convenient first-floor bedroom with walk-in closet and an adjacent full bath—ideal for guests or main-level living. Upstairs, the luxurious primary suite offers a private retreat complete with an oversized walk-in closet as well as a deep, double-door closet and an ensuite bathroom featuring a two-person soaking tub, dual vanities, and a separate newly upgraded walk in shower.
The thoughtful layout showcases newly refinished hardwood oak floors throughout the main level and brand-new plush carpeting on the second level. The entire home has been freshly painted in neutral colors.
A dedicated first-floor laundry room is equipped with washer, dryer and utility sink. And storage is abundant: the attached 2-car garage with heavy-duty loft shelving, plus a full basement offer ample utility and extra storage space. Finish the basement to add more living space if desired. The three year old roof and 2 year old multi zone HVAC system are bonuses.
A bonus of this community living is optional Club membership: take advantage of exceptional golf, tennis, swimming, gourmet dining, pickleball and a state of the art fitness center. See Cherry Valley Country Club's website for information on the various membership options.
This home offers exceptional space, key home updates, and a premier location in Montgomery. 1 Heritage Hills Court is ready to welcome you home. Contact us today to schedule your private tour
Save
Ask
Tour
Hide
Share
Listing Snapshot
Price
$1,100,000
Days On Site
9 Days
Bedrooms
5
Inside Area (SqFt)
2,616 sqft
Total Baths
3
Full Baths
3
Partial Baths
N/A
Lot Size
0.37 Acres
Year Built
1995
MLS Number
NJSO2006126
Status
Active
Property Tax
$20,359
HOA/Condo/Coop Fees
$173.33 monthly
Sq Ft Source
Estimated
Friends & Family
React
Invite
Recent Activity
4 days ago
Listing updated with changes from the MLS
6 days ago
Status changed to Active
a week ago
Listing first seen on site
General Features
Acres
0.37
Attached Garage
Yes
Foundation
Block
Garage
Yes
Garage Spaces
2
Levels
Two
Parking
OversizedGarage Door OpenerGarageInside EntranceAttached
Parking Spaces
2
Property Sub Type
Single Family Residence
Sewer
Public Sewer
Special Circumstances
Standard
SqFt Above
2616
SqFt Total
3816
Style
Colonial
Water Source
Public
Zoning
UNKNOWN
Interior Features
Appliances
OvenWasherGas Water HeaterCooktopDishwasherMicrowaveRefrigeratorWater Heater
Basement
DaylightPartialFullUnfinishedInterior Entry
Cooling
Central AirCeiling Fan(s)ZonedElectricAttic Fan
Fireplace
Yes
Fireplace Features
GasGlass Doors
Fireplaces
1
Flooring
CarpetHardwoodWoodCeramic Tile
Heating
Natural GasForced AirZoned
Interior
Eat-in KitchenCeiling Fan(s)Kitchen IslandRecessed LightingWalk-In Closet(s)Open FloorplanSoaking Tub
Laundry Features
Laundry Room
Main Level Bedrooms
1
Window Features
Skylight(s)ScreensBay Window(s)
Bathroom 1
Level - Main
Bathroom 3
Bedroom 1
Level - Main
Bedroom 2
Bedroom 3
Bedroom 4
Bedroom 5
Dining Room
Level - Main
Family Room
Level - Main
Foyer
Level - Main
Kitchen
Level - Main
Laundry
Level - Main
Living Room
Level - Main
Primary Bathroom
Primary Bedroom
Save
Ask
Tour
Hide
Share
Exterior Features
Pool Features
None
Roof
Shingle
Windows/Doors
Skylight(s)ScreensBay Window(s)
Community Features
Association Fee
$520.0
Association Fee Frequency
Quarterly
MLS Area
Montgomery Twp (21813)
School District
MONTGOMERY TOWNSHIP PUBLIC SCHOOLS
Schools
School District
MONTGOMERY TOWNSHIP PUBLIC SCHOOLS
Elementary School
Unknown
Middle School
Unknown
High School
Unknown
Listing courtesy of Compass New Jersey, LLC - Princeton