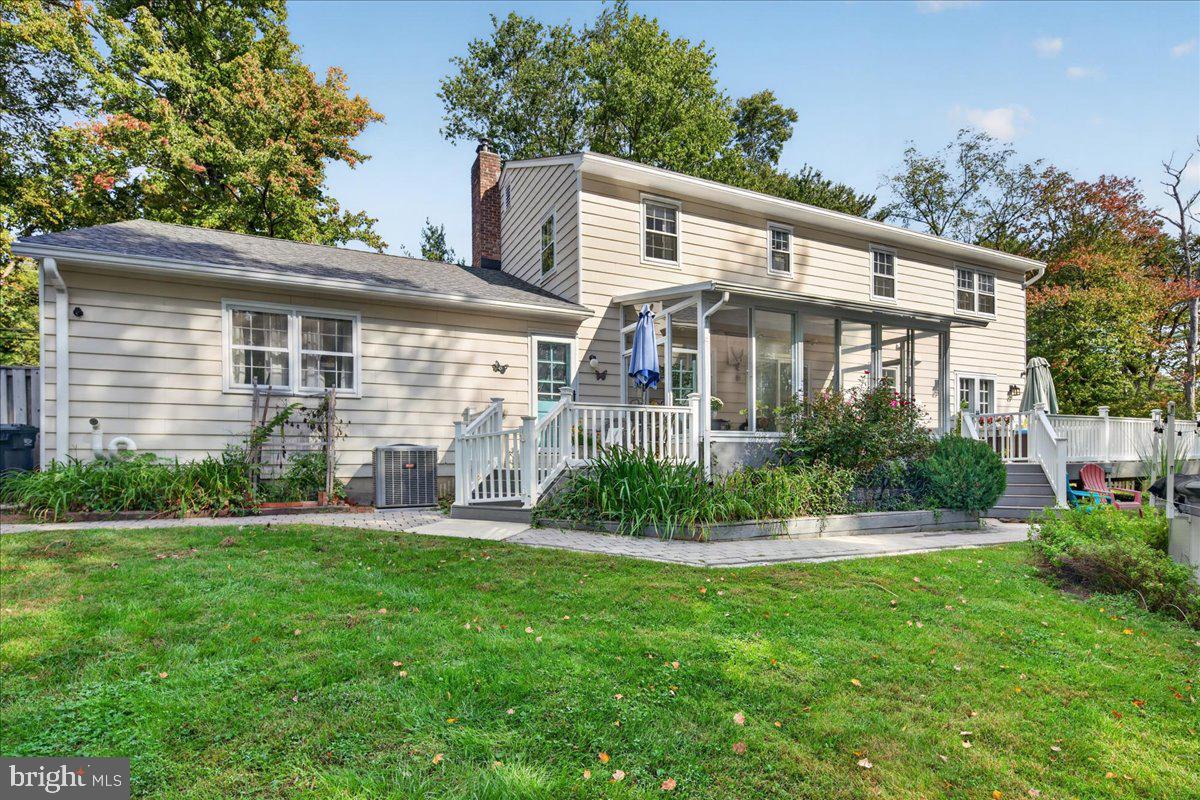
Bright, spacious, and ideally located in Rocky Hill, this inviting six-bedroom home offers a flexible floor plan just minutes north of downtown Princeton and within the award-winning Montgomery Township School District. Set on a beautiful park-like property with a brook bordering the rear yard, the home combines comfortable living spaces, thoughtful updates, and everyday convenience.
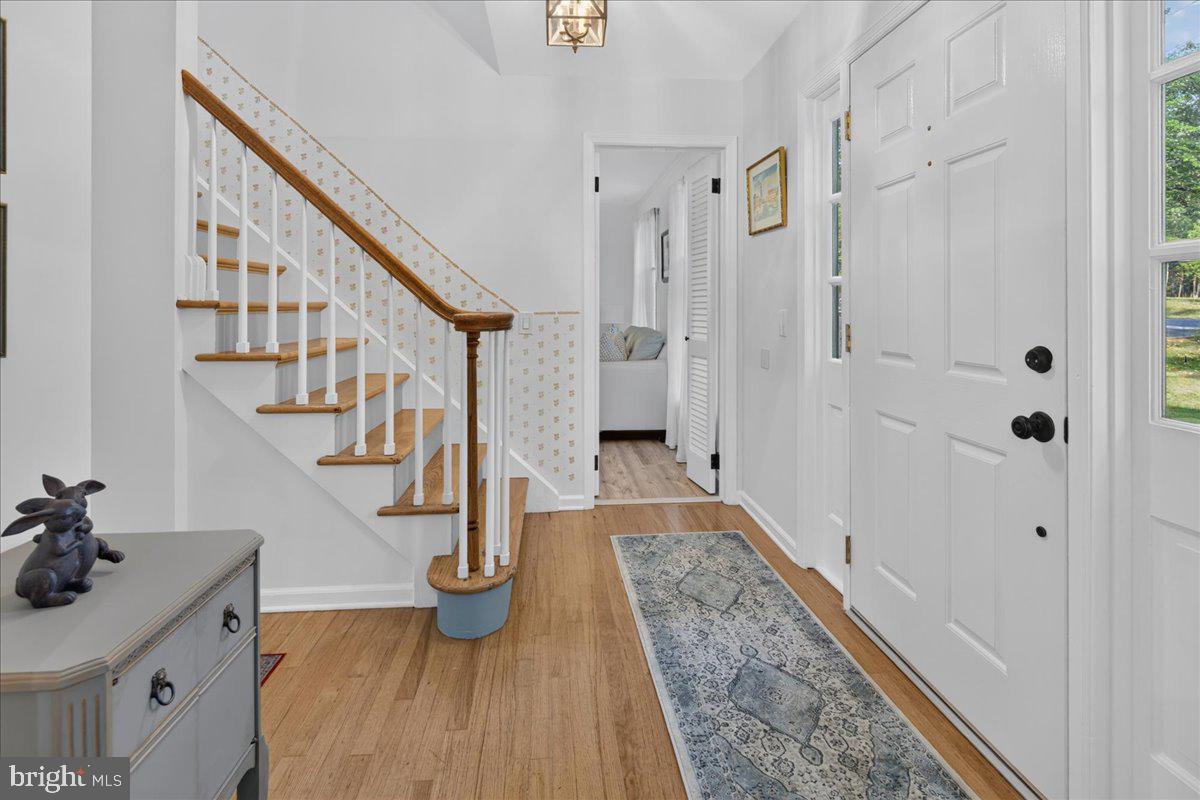
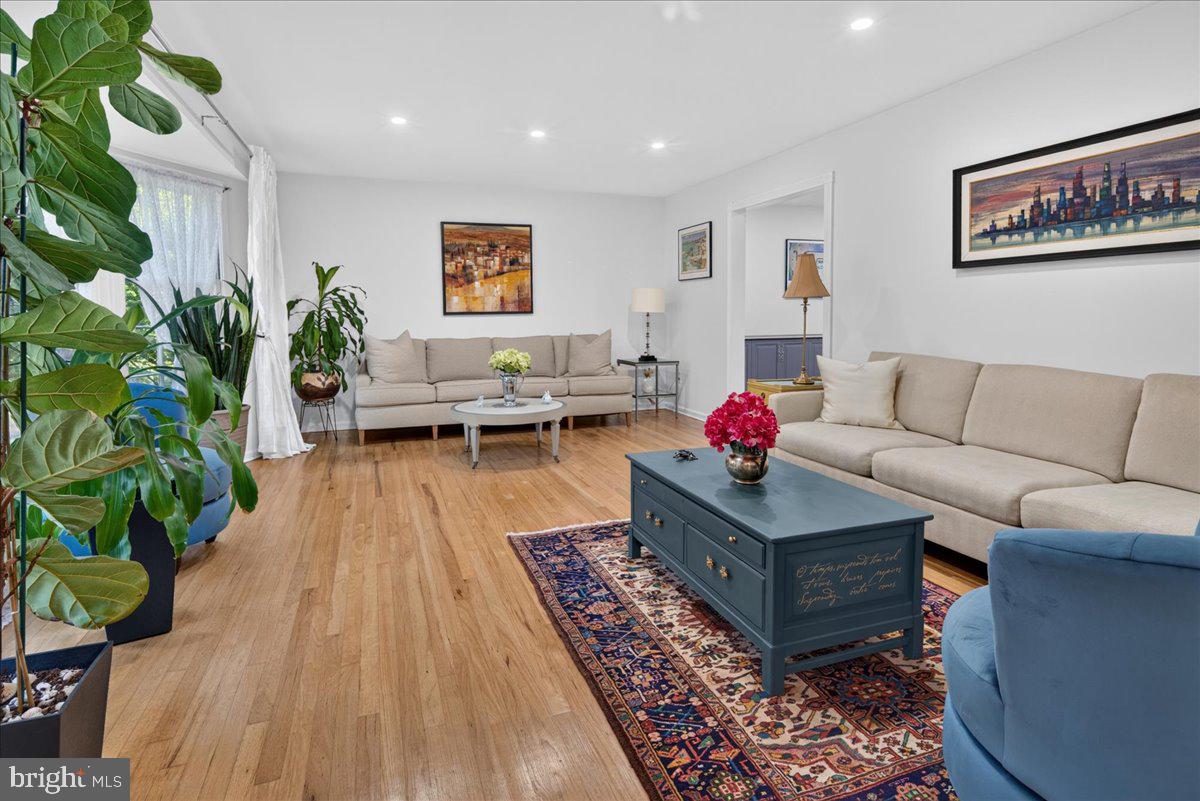
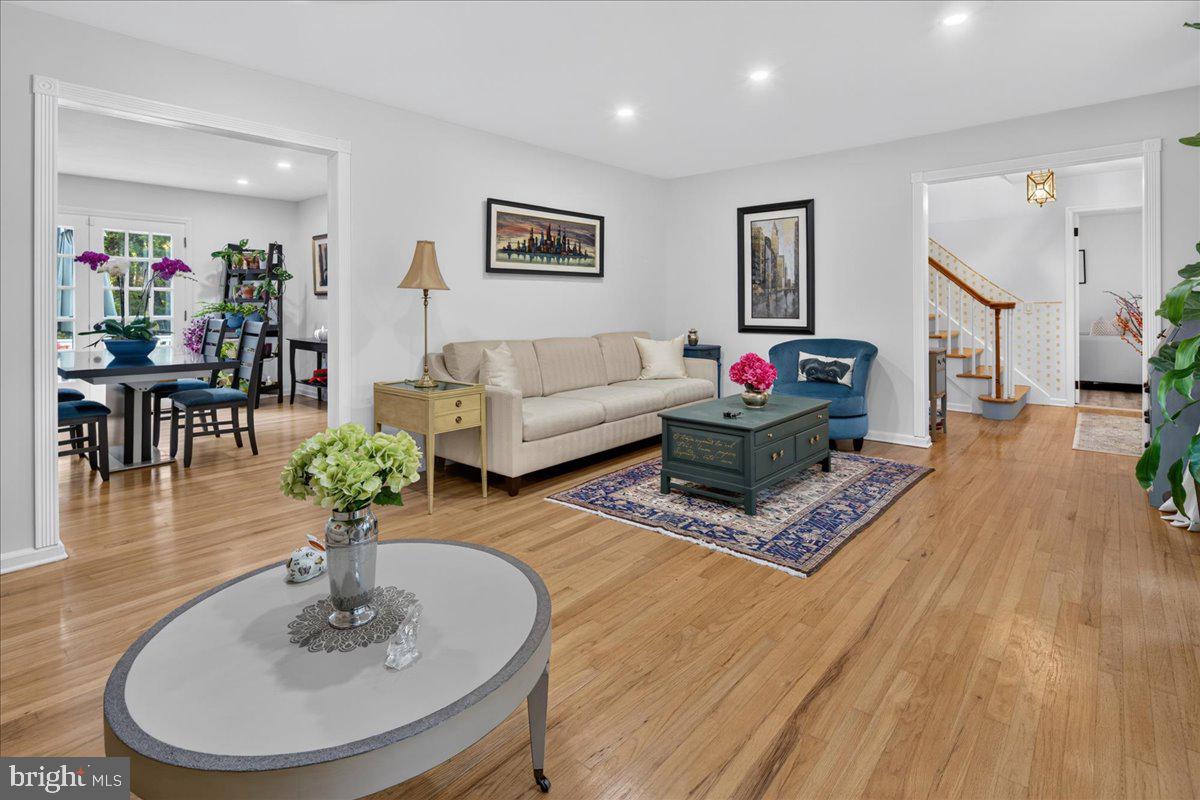
A warm foyer welcomes you into the home. To the left, the formal living room features a large bay window that fills the space with natural light and flows seamlessly into the dining room, where French doors open to the rear deck. The recently updated eat-in kitchen features quartz countertops and new appliances and opens to the family room with fireplace and a cozy sunroom overlooking the picturesque rear yard. Tucked away for privacy, the main-level bedroom offers excellent flexibility as a guest room, home office, or study. A spacious laundry room, powder room, and two-car garage complete the main level.
Upstairs, five bedrooms provide ample space for family and guests. The generous primary suite features spacious closets and an updated ensuite bath, while four additional bedrooms share a hall bathroom.
An unfinished basement offers abundant storage and potential for future use. Outdoors, enjoy the peaceful park-like setting, rear deck, and a fenced area ideal for gardening or pets, all framed by a tranquil brook along the rear of the property.
Ideally situated approximately two miles from the new Whole Foods in Montgomery Township and just minutes from additional shopping and dining, the home also offers easy access to major highways, approximately 10 minutes to the train station, and 20 minutes to Trenton-Mercer Airport. A wonderful opportunity to enjoy space, flexibility, and natural beauty in a highly desirable Princeton-area location.
Save
Ask
Tour
Hide
Share
Listing Snapshot
Price
$945,000
Days On Site
41 Days
Bedrooms
6
Inside Area (SqFt)
2,544 sqft
Total Baths
3
Full Baths
2
Partial Baths
1
Lot Size
1 Acre
Year Built
1970
MLS Number
NJSO2006130
Status
Active
Property Tax
$15,934
HOA/Condo/Coop Fees
N/A
Sq Ft Source
Assessor
Friends & Family
React
Invite
Recent Activity
2 weeks ago
Listing updated with changes from the MLS
a month ago
Listing first seen on site
General Features
Acres
1
Attached Garage
Yes
Cross Street
Washington Street or Route 206
Foundation
Slab
Garage
Yes
Garage Spaces
2
Levels
Two
Parking
Garage Door OpenerGravelGarageAttached
Parking Spaces
2
Property Sub Type
Single Family Residence
Sewer
Public Sewer
Special Circumstances
Standard
SqFt Above
2544
SqFt Total
2544
Style
Colonial
Utilities
Cable AvailablePhone AvailableSewer AvailableWater AvailableNatural Gas Available
Water Source
Public
Zoning
RESIDENTIAL
Interior Features
Appliances
Double OvenOvenGas Water HeaterCooktopDishwasherRefrigeratorStainless Steel Appliance(s)Water Heater
Basement
FullUnfinished
Cooling
Central AirGas
Fireplace
Yes
Fireplace Features
Masonry
Fireplaces
1
Flooring
Ceramic TileVinylWood
Furnished
Unfurnished
Heating
Natural GasCentralForced Air
Interior
Eat-in KitchenPantryRecessed LightingSoaking Tub
Laundry Features
Main Level
Main Level Bedrooms
1
Window Features
Bay Window(s)
Save
Ask
Tour
Hide
Share
Exterior Features
Construction Details
Frame
Exterior
Lighting
Lot Features
Few Trees
Pool Features
Above GroundPrivate
Private Pool
Yes
Roof
Asphalt
Waterfront Features
Stream
Windows/Doors
Bay Window(s)
Community Features
Community Features
Sidewalks
MLS Area
Rocky Hill Boro (21817)
School District
MONTGOMERY TOWNSHIP PUBLIC SCHOOLS
Schools
School District
MONTGOMERY TOWNSHIP PUBLIC SCHOOLS
Elementary School
Unknown
Middle School
Unknown
High School
MONTGOMERY H.S.
Listing courtesy of Corcoran Sawyer Smith - Pennington