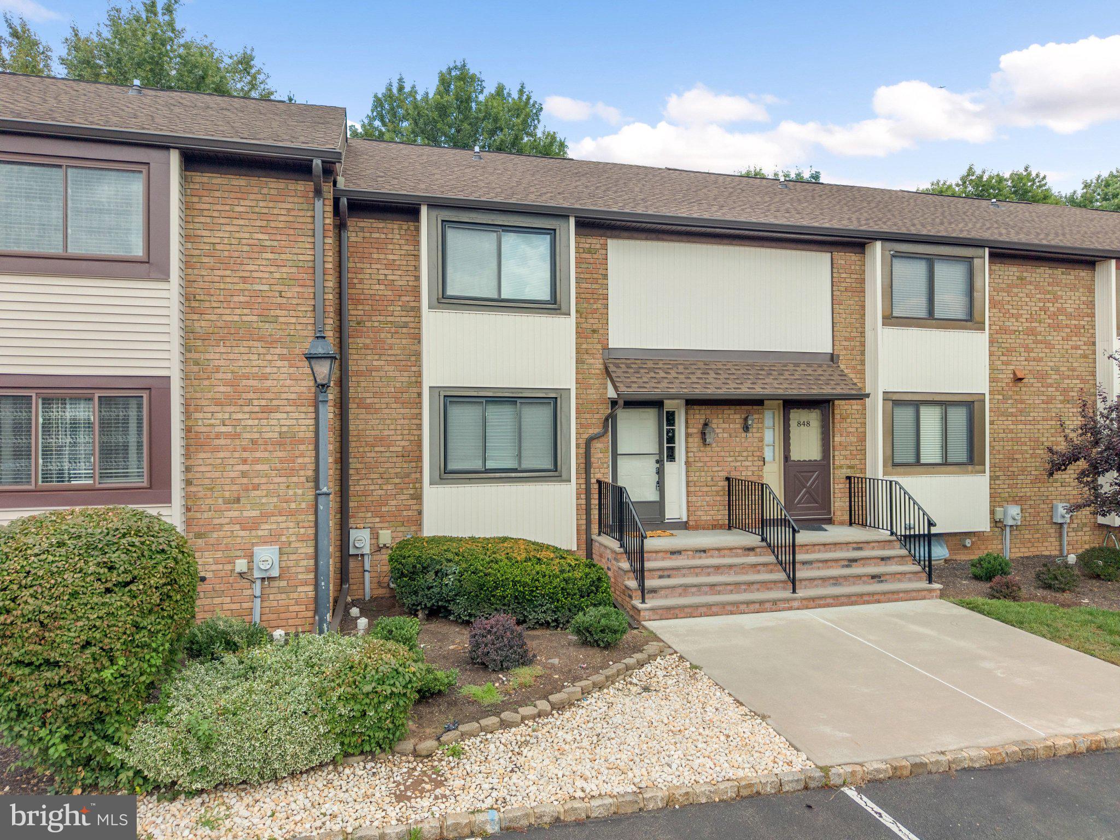
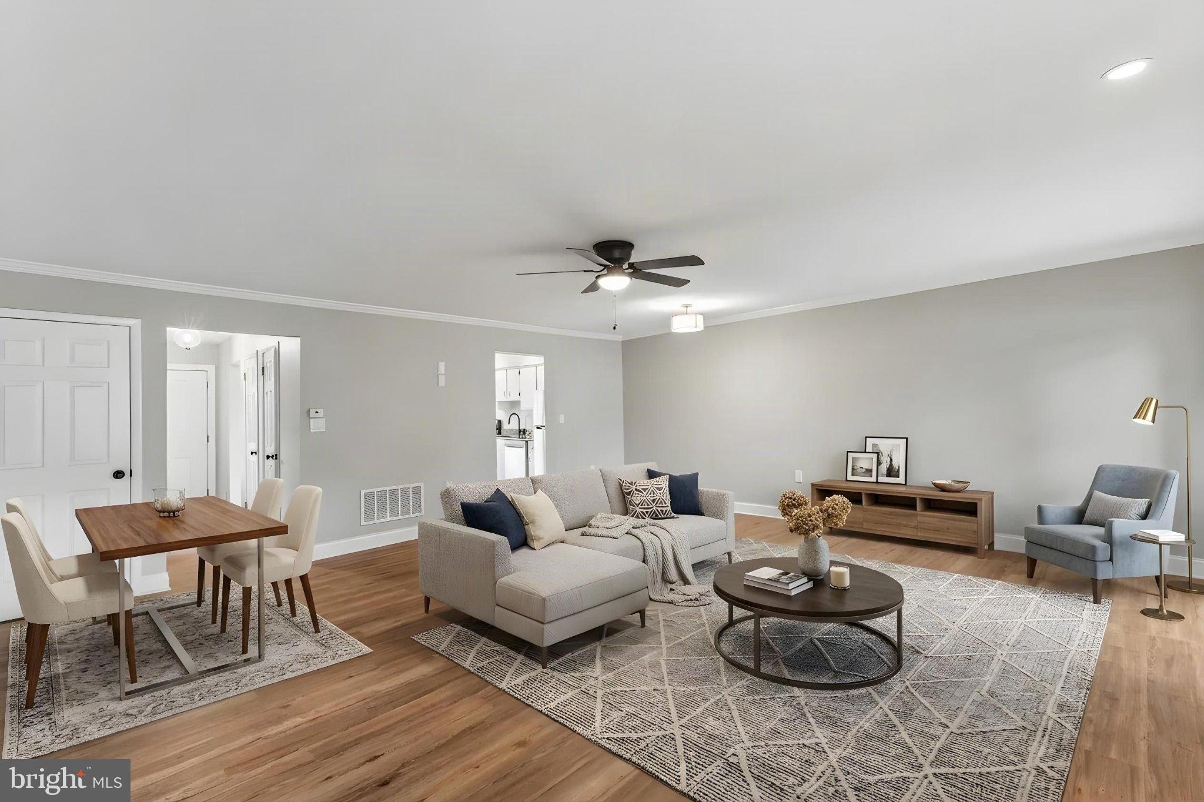
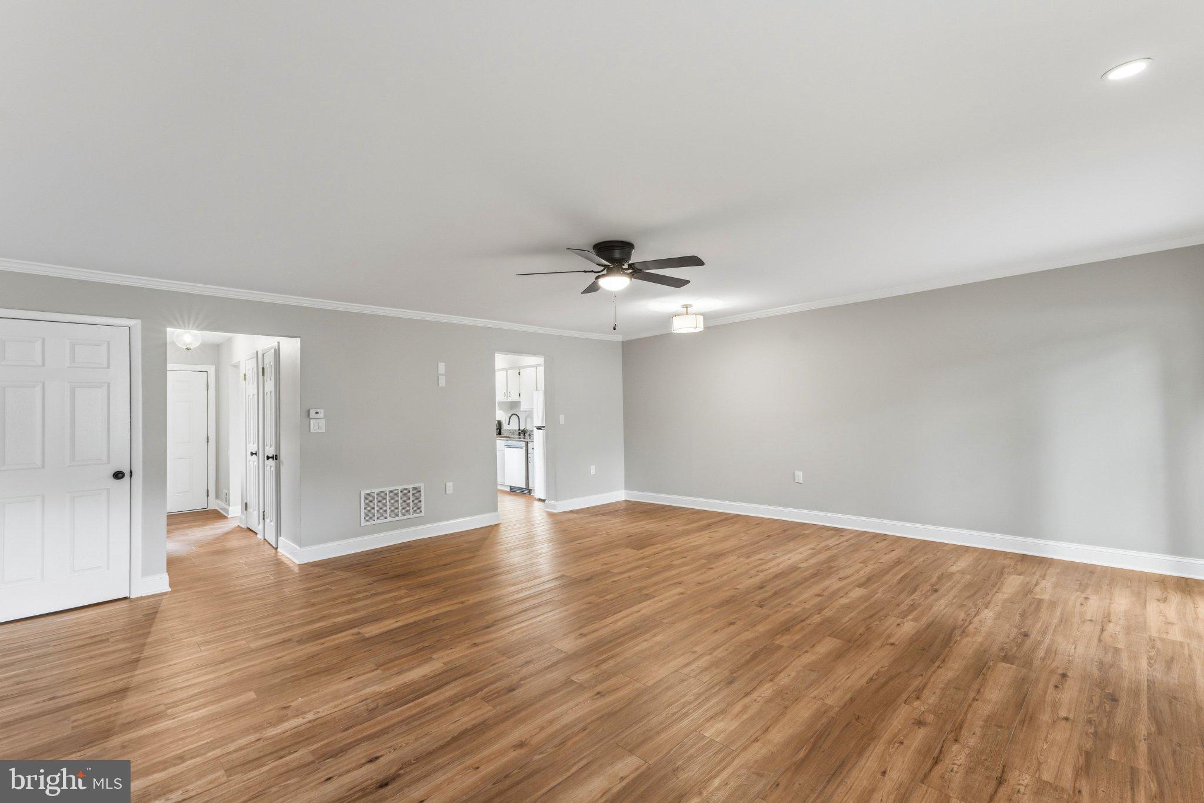
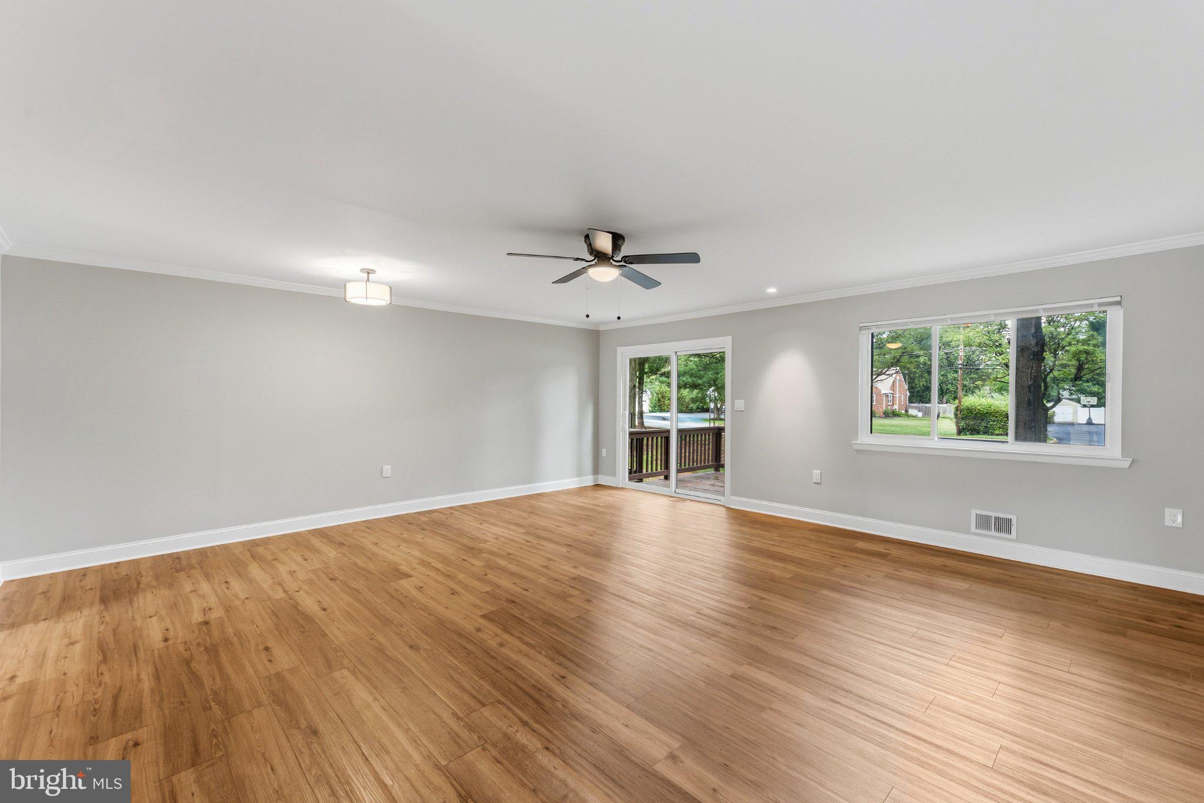
Welcome to easy, move-in-ready living in Cardinal Village! Beautifully updated throughout, this 2-bedroom, 2.5-bath townhome combines fresh, modern finishes with comfortable living spaces and plenty of room to spread out. Step inside to brand-new luxury vinyl flooring throughout the first floor, fresh paint, and new lighting and ceiling fans. The bright kitchen features white cabinetry, granite countertops, brand-new appliances and lighting, plus room for a table. The open living room includes a designated dining area, creating a flexible space for everyday living and entertaining. Sliding glass doors lead to a deck with a patio below for even more outdoor enjoyment. Upstairs, you'll find brand-new carpeting and two spacious bedrooms, each with a walk-in closet. The primary suite features a beautifully renovated en suite bath, while the main bath has been refreshed with a new vanity, lighting, and toilet. A renovated powder room completes the first floor. The full finished basement provides additional living space, plenty of storage, and a separate laundry/utility room with a brand-new sink, washer, and dryer. Conveniently located near shopping, dining, everyday conveniences, and major roadways. Nothing to do but unpack and enjoy! Thoughtful updates throughout make this home truly turnkey, while indoor and outdoor living spaces offer flexibility for relaxing, hosting guests, or working from home. Make this your new home today!
Save
Ask
Tour
Hide
Share
Listing Snapshot
Price
$395,000
Days On Site
44 Days
Bedrooms
2
Inside Area (SqFt)
1,512 sqft
Total Baths
3
Full Baths
2
Partial Baths
1
Lot Size
N/A
Year Built
1985
MLS Number
NJSO2006132
Status
Pending
Property Tax
$8,123
HOA/Condo/Coop Fees
$460 monthly
Sq Ft Source
Assessor
Friends & Family
React
Invite
Recent Activity
a week ago
Listing updated with changes from the MLS
4 weeks ago
Status changed to Pending
a month ago
Listing first seen on site
General Features
Foundation
Concrete Perimeter
Levels
Two
Parking
Parking Lot
Pets
Cats OKDogs OKYes
Property Sub Type
Condominium
Sewer
Public Sewer
Special Circumstances
Standard
SqFt Above
1512
SqFt Total
1512
Style
Unit/Flat
Utilities
Underground UtilitiesNatural Gas AvailableElectricity Available
Water Source
Public
Zoning
PD
Interior Features
Appliances
Gas Water Heater
Basement
FinishedFull
Cooling
Central AirGas
Heating
Natural GasForced Air
Interior
Eat-in Kitchen
Save
Ask
Tour
Hide
Share
Exterior Features
Construction Details
BrickVinyl Siding
Pool Features
Community
Roof
AsphaltShingle
Community Features
Association Fee
$460.0
Association Fee Frequency
Monthly
Community Features
Pool
MLS Area
Hillsborough Twp (21810)
School District
HILLSBOROUGH TOWNSHIP PUBLIC SCHOOLS
Schools
School District
HILLSBOROUGH TOWNSHIP PUBLIC SCHOOLS
Elementary School
SUNNYMEAD E.S.
Middle School
HILLSBOROUGH M.S.
High School
HILLSBOROUGH H.S.
Listing courtesy of Coldwell Banker Residential Brokerage - Flemington