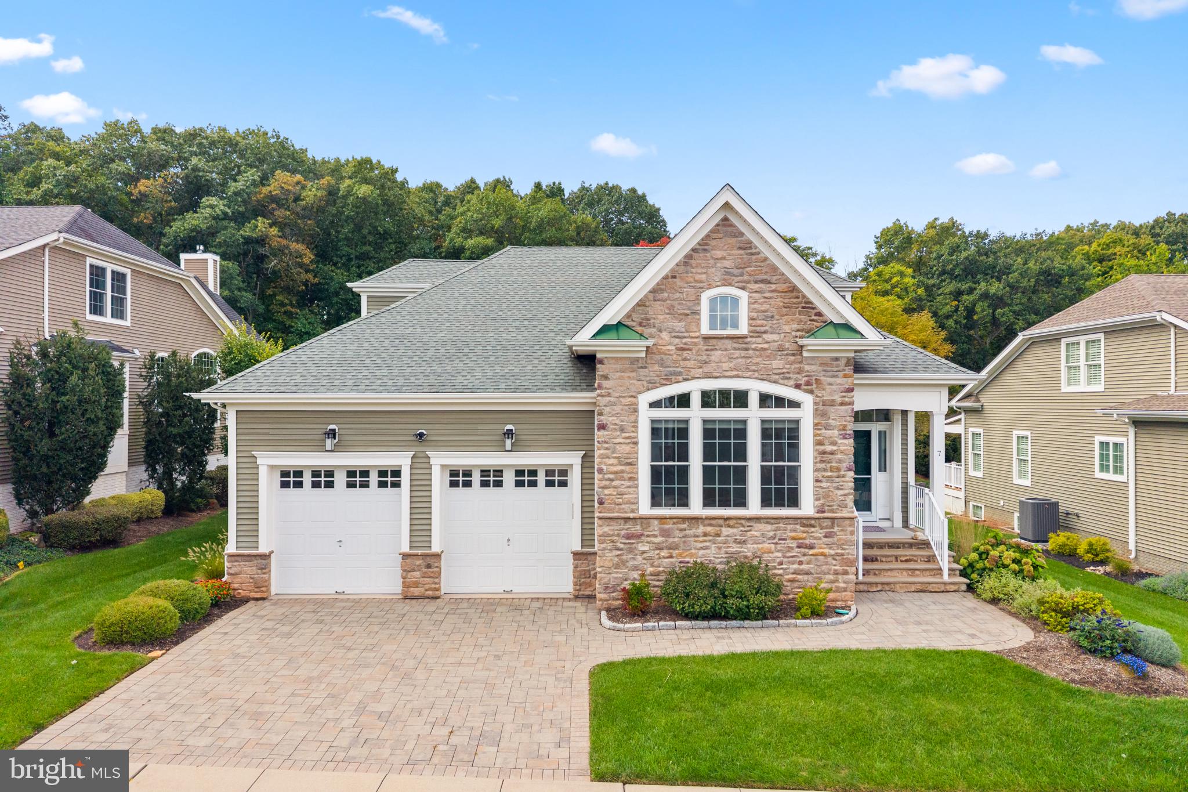
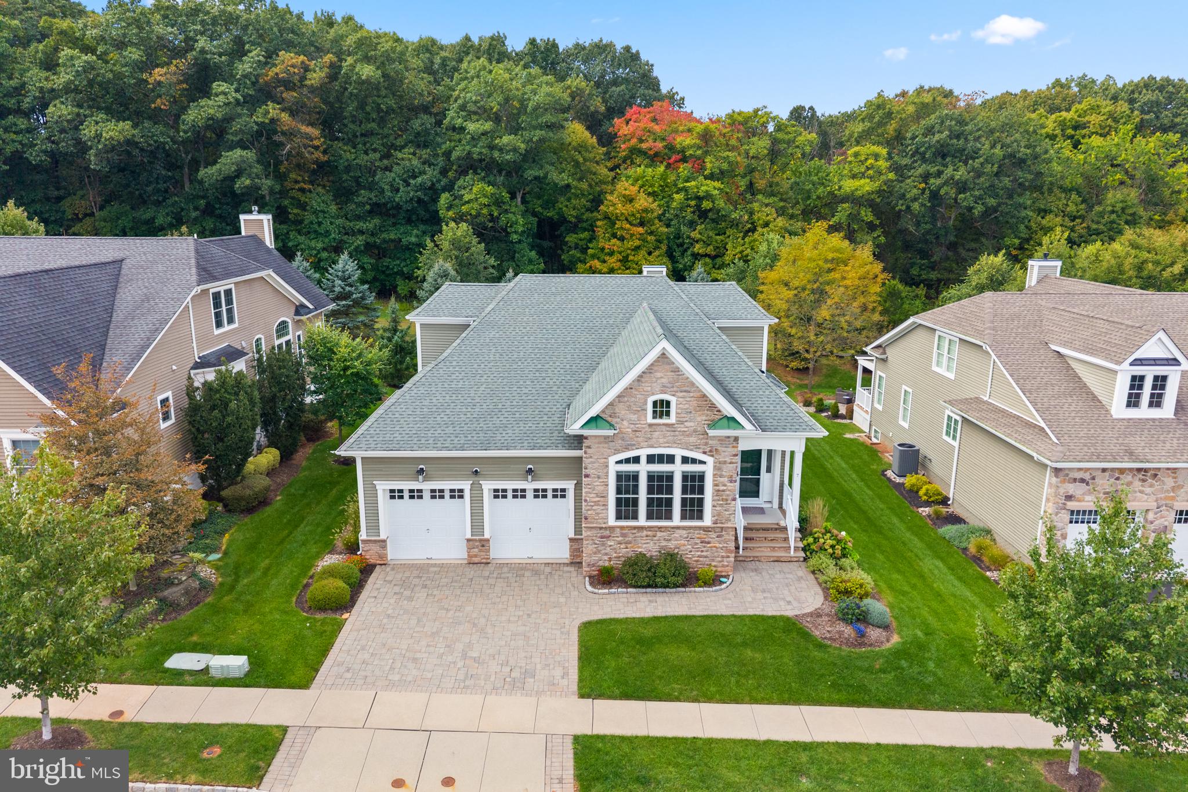
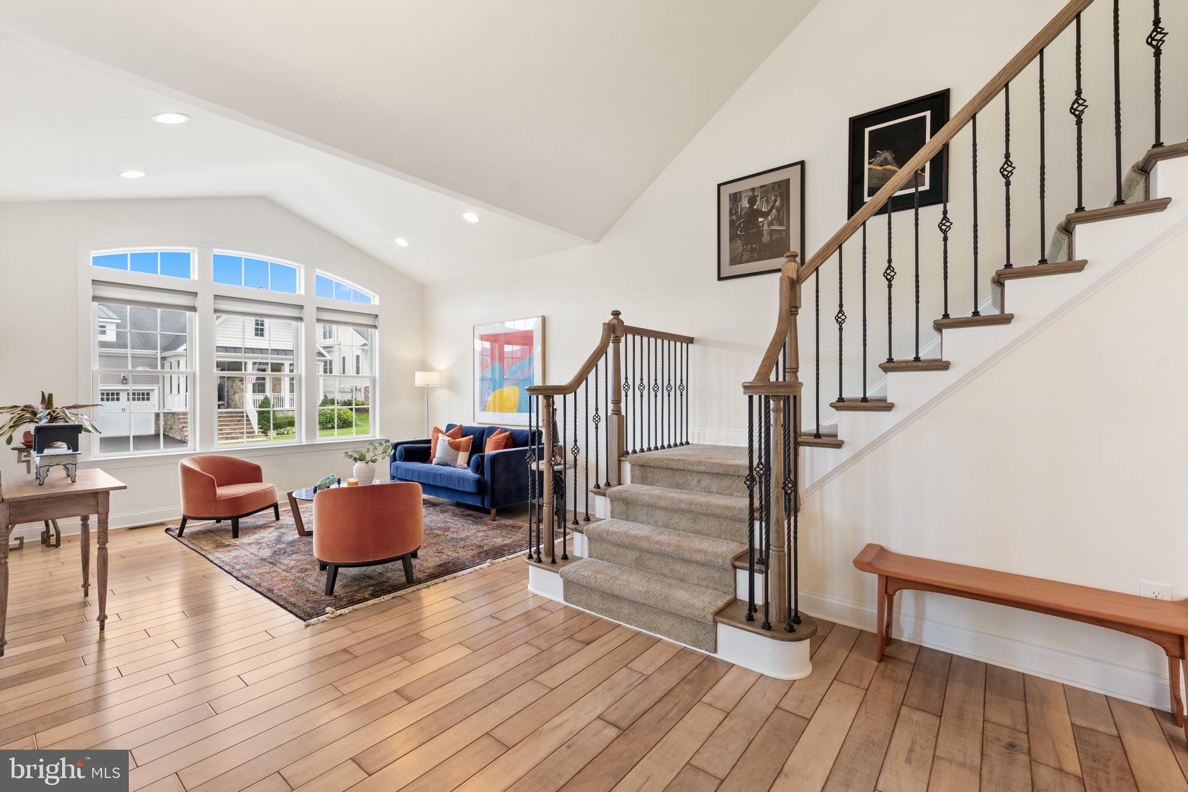
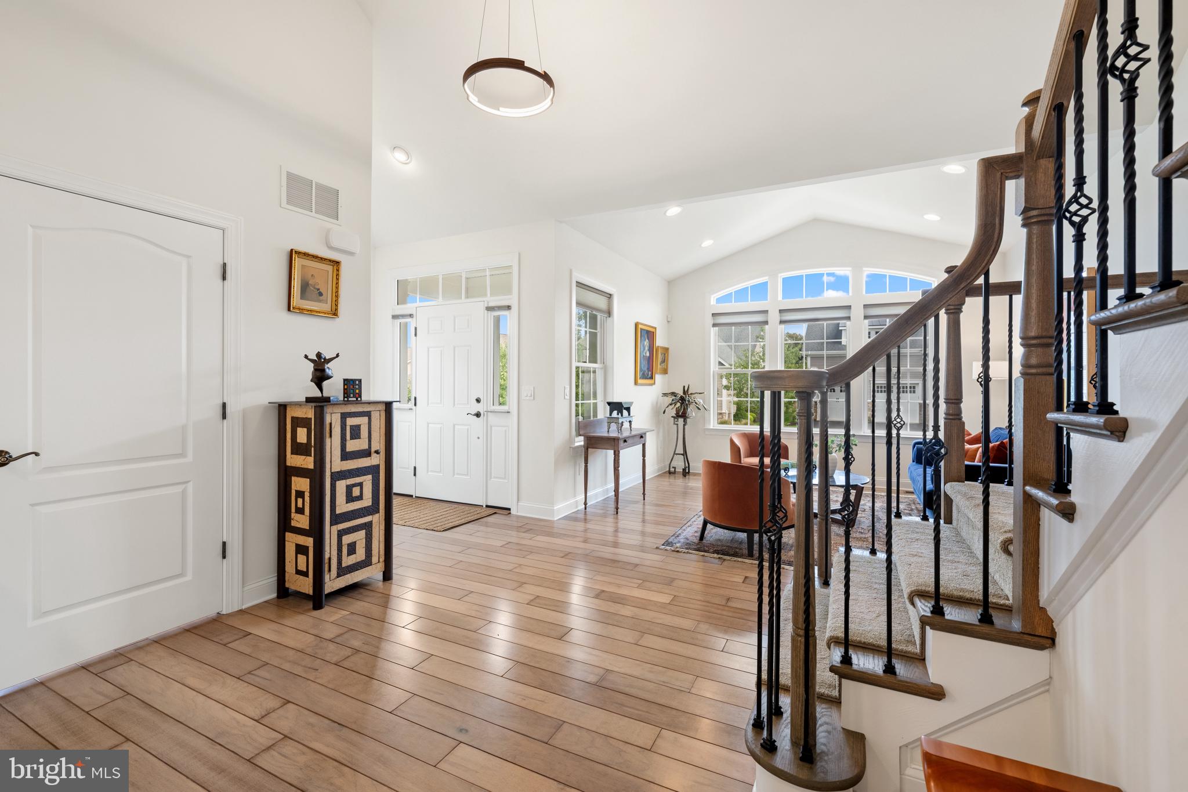
Welcome to the Augustine model, situated in Tapestry, Montgomery's premier 55+ community. Impeccably maintained and thoughtfully appointed, this home welcomes you through a sunlit foyer that opens to the formal living room and an elegant staircase accented with wrought iron spindles. Rich custom walnut flooring adds warmth and character throughout the main living areas. At the heart of the home, the vaulted family room connects effortlessly with the gourmet kitchen. Designed for both gathering and everyday living, the kitchen features an oversized center island w/breakfast bar seating, quartz counters, 42-inch cabinetry & high-end stainless steel appliances.. Walls of windows fill the adjoining sunroom with natural light, while providing access to the outdoor patio. The first-floor primary suite is a private retreat with a tray ceiling and two walk-in closets. The en-suite bath features dual vanities, a soaking tub and shower. On the main level is a library with French doors providing access from both the hallway & sunroom, along with a laundry room & pantry. The second level offers two additional bedrooms and full bath. The fully finished basement significantly expands the home's versatility with multiple finished rooms ideal for a media room, home gym or recreation area. Completing the property is a two-car garage complemented by a wide, two-car paver driveway.This home is beautifully cared for and close to Whole Foods, shopping, dining and downtown Princeton.
Save
Ask
Tour
Hide
Share
Listing Snapshot
Price
$950,000
Days On Site
1 Day
Bedrooms
3
Inside Area (SqFt)
4,029 sqft
Total Baths
4
Full Baths
3
Partial Baths
1
Lot Size
0.17 Acres
Year Built
2017
MLS® Number
NJSO2006142
Status
Active
Property Tax
$18,997
HOA/Condo/Coop Fees
$520 monthly
Sq Ft Source
Estimated
Friends & Family
React
Comment
Invite
No Comments Yet
Did you know? You can invite friends and family to your search. They can join your search, rate and discuss listings with you.
Recent Activity
18 hours ago
Status changed to Active
18 hours ago
Listing updated with changes from the MLS®
yesterday
Listing first seen on site
General Features
Acres
0.17
Attached Garage
Yes
Foundation
Concrete Perimeter
Garage
Yes
Garage Spaces
2
Levels
Three Or More
Parking
OversizedGarage Door OpenerGarageAttached
Parking Spaces
2
Pets
Yes
Property Sub Type
Single Family Residence
Sewer
Public Sewer
Special Circumstances
Standard
SqFt Above
2709
SqFt Below
1320
SqFt Total
4816
Style
Colonial
Utilities
Underground Utilities
Water Source
Public
Zoning
R
Interior Features
Appliances
OvenGas Water HeaterDishwasherDryerMicrowaveRefrigeratorWasherCooktopExhaust FanRange HoodStainless Steel Appliance(s)Water Heater
Basement
Finished
Cooling
Central AirGas
Flooring
CarpetWood
Furnished
Unfurnished
Heating
Exhaust FanNatural GasForced Air
Interior
Kitchen IslandWalk-In Closet(s)PantryRecessed LightingOpen FloorplanSoaking Tub



Did you know? You can invite friends and family to your search. They can join your search, rate and discuss listings with you.