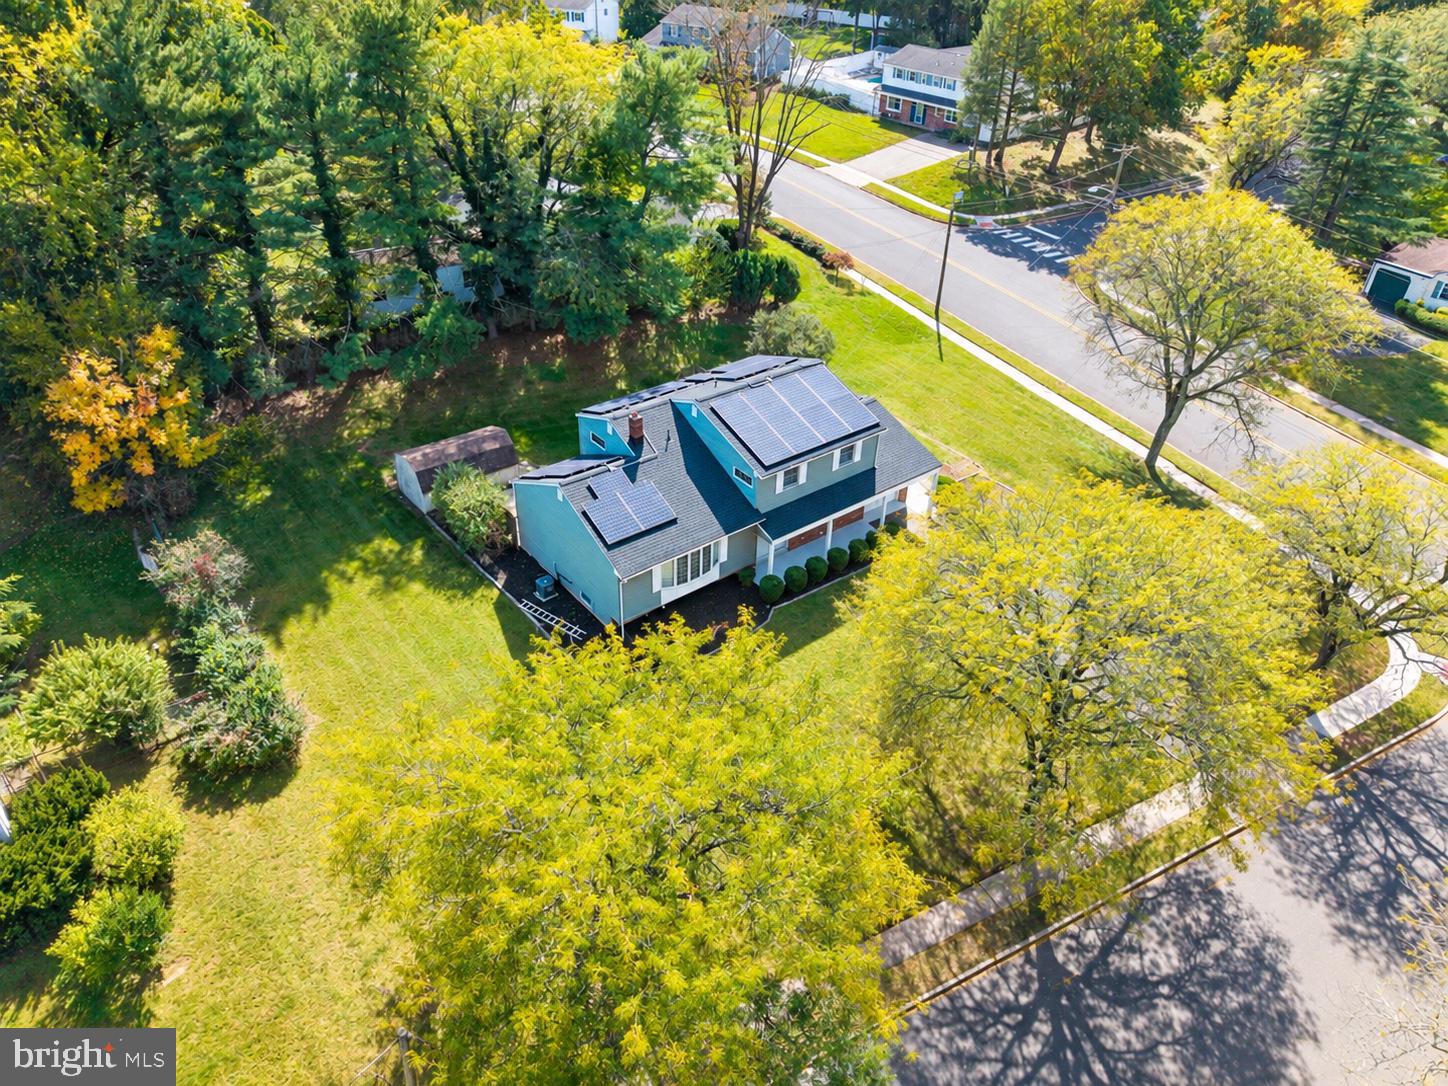
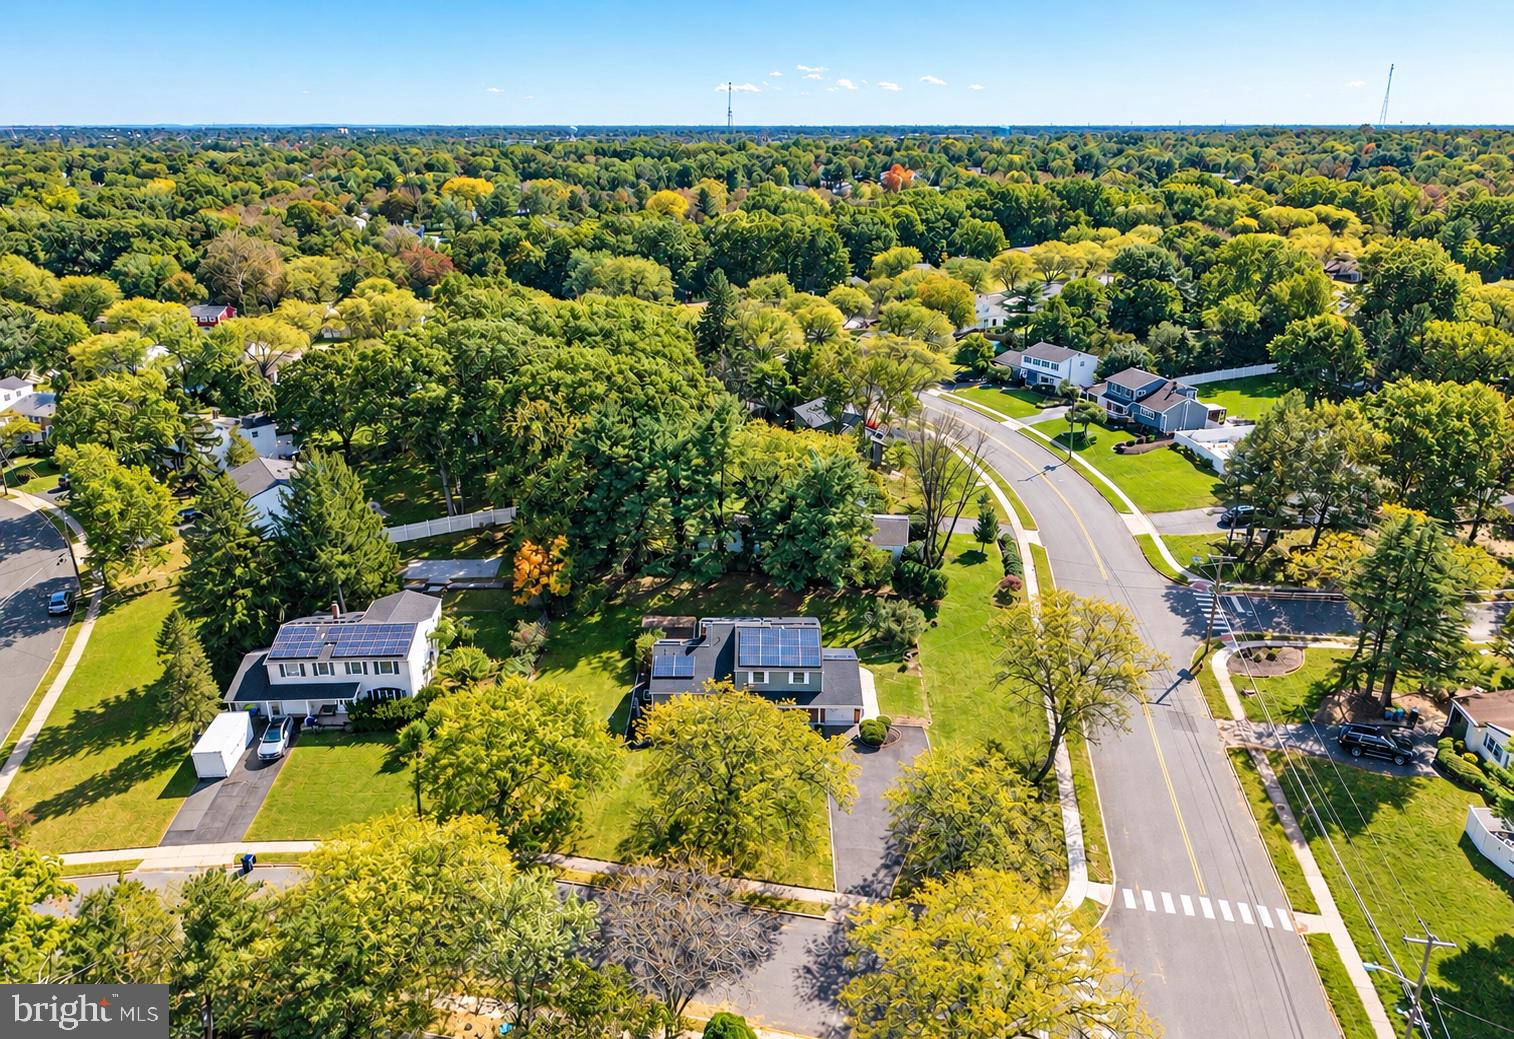
Welcome to 35 Patton Drive, a beautifully refreshed 4-bedroom, 2.5-bath split-level home situated on a spacious half-acre corner lot in Franklin Township's Somerset community.
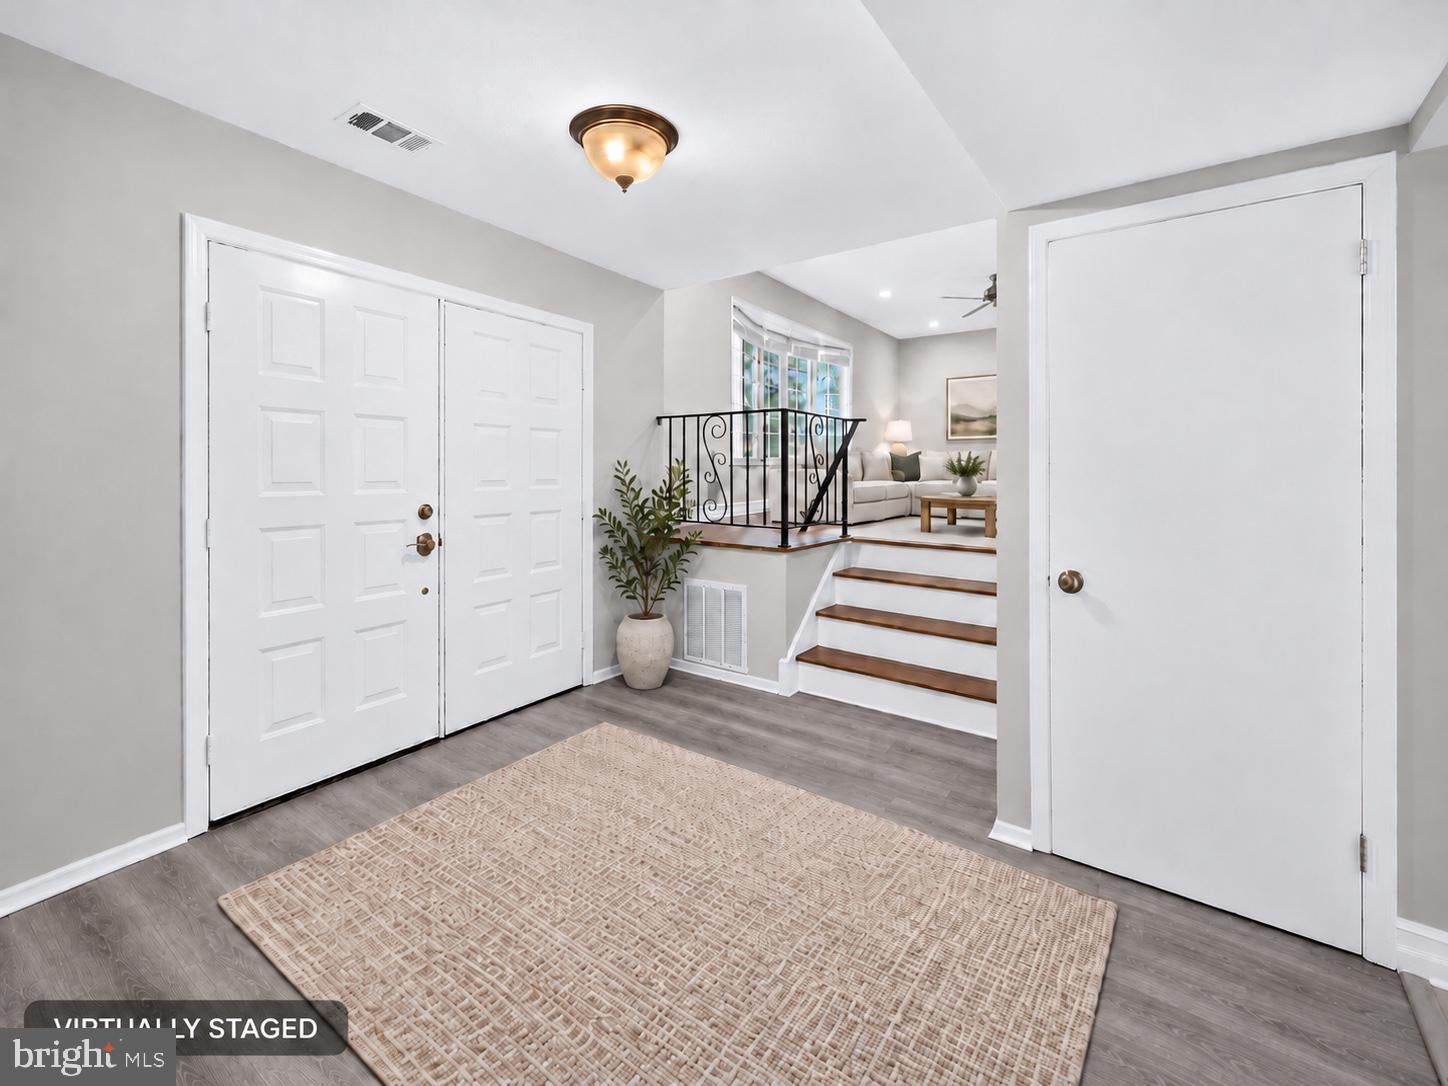
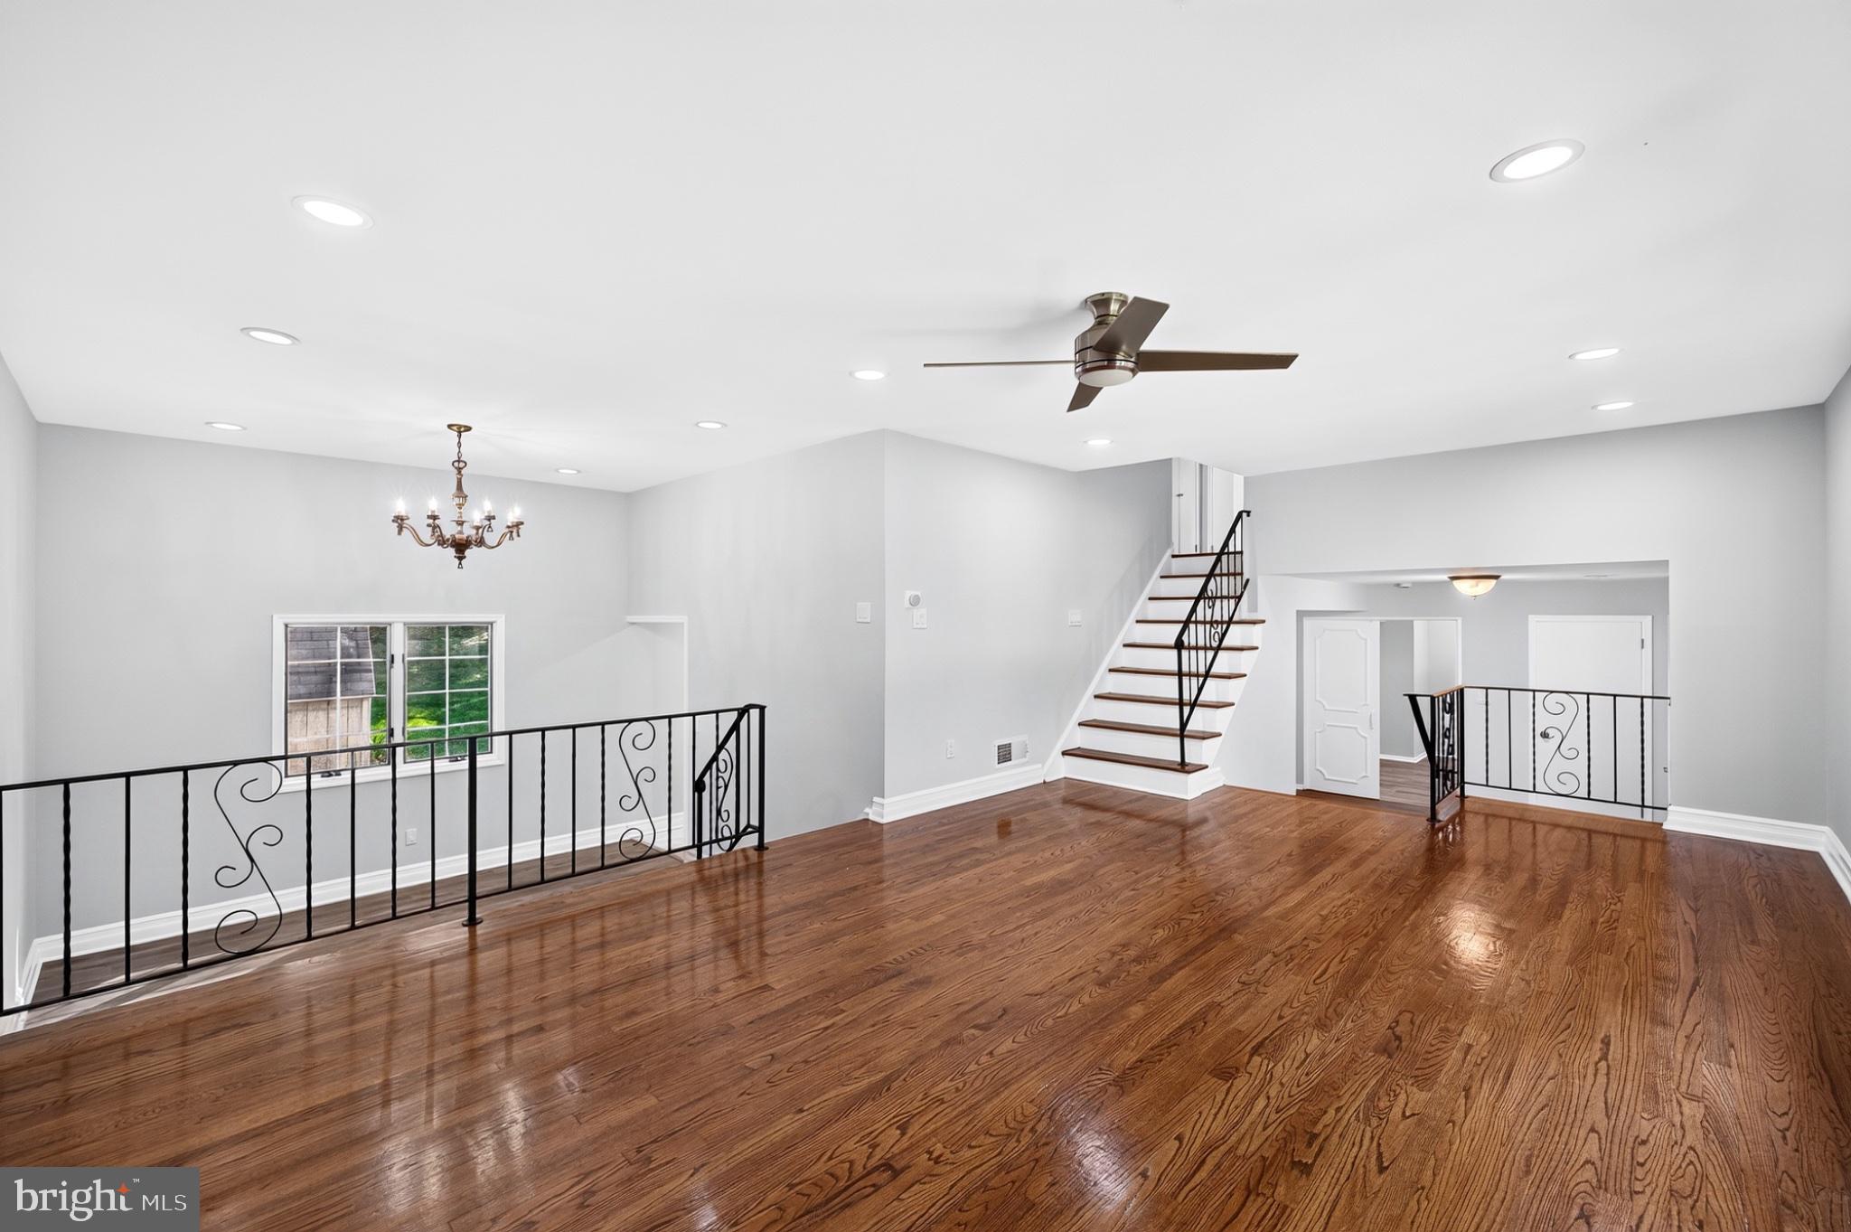
Offering approximately 1,960 square feet of living space, this home combines a versatile layout with thoughtful updates throughout. Freshly painted in 2026, the interior features beautifully refinished hardwood floors, updated luxury vinyl plank flooring, and inviting living spaces filled with natural light.
The kitchen offers a functional layout with previously updated finishes, while the bathrooms have received select improvements, including an updated primary vanity and flooring and a refreshed hall bathroom.
Enjoy the convenience of a one-car garage, partial unfinished basement providing additional storage, and outdoor living areas that include a deck and patio. The generously sized corner property offers room to relax, entertain, or create your own outdoor retreat.
Additional improvements include a roof replaced in 2024, tankless water heater installed approximately 2019 or 2020, A/C compressor replaced in 2020.
Conveniently located near shopping, dining, parks, and major commuter routes, 35 Patton Drive offers an excellent opportunity to enjoy a move-in-ready home with space, comfort, and flexibility.
Save
Ask
Tour
Hide
Share
Listing Snapshot
Price
$645,000
Days On Site
11 Days
Bedrooms
4
Inside Area (SqFt)
1,960 sqft
Total Baths
3
Full Baths
2
Partial Baths
1
Lot Size
0.51 Acres
Year Built
1965
MLS Number
NJSO2006184
Status
Active
Property Tax
$10,813
HOA/Condo/Coop Fees
N/A
Sq Ft Source
Assessor
Friends & Family
React
Invite
Recent Activity
a week ago
Listing updated with changes from the MLS
a week ago
Status changed to Active
2 weeks ago
Listing first seen on site
General Features
Acres
0.51
Attached Garage
Yes
Cross Street
Drake
Foundation
Block
Garage
Yes
Garage Spaces
1
Parking
GarageDrivewayAttached
Parking Spaces
5
Pets
Yes
Property Sub Type
Single Family Residence
Sewer
Public Sewer
Special Circumstances
Standard
SqFt Above
1960
SqFt Total
1960
Style
Split Level
Utilities
Natural Gas AvailableElectricity Available
Water Source
Public
Zoning
R20
Interior Features
Appliances
Gas RangeGas OvenGas Water HeaterRefrigeratorWasherTankless Water Heater
Basement
PartialUnfinishedSump Pump
Cooling
Central AirGas
Flooring
HardwoodCeramic TileCarpetVinyl
Heating
Natural GasForced Air
Laundry Features
Main Level
Main Level Bedrooms
4
Save
Ask
Tour
Hide
Share
Exterior Features
Construction Details
Frame
Lot Features
Corner Lot
Pool Features
None
Roof
Asphalt
Community Features
MLS Area
Franklin Twp (21808)
School District
FRANKLIN TOWNSHIP PUBLIC SCHOOLS
Schools
School District
FRANKLIN TOWNSHIP PUBLIC SCHOOLS
Elementary School
MACAFEE E.S.
Middle School
FRANKLIN TOWNSHIP SCHOOL
High School
FRANKLIN TOWNSHIP
Listing courtesy of Weichert Realtors-East Brunswick