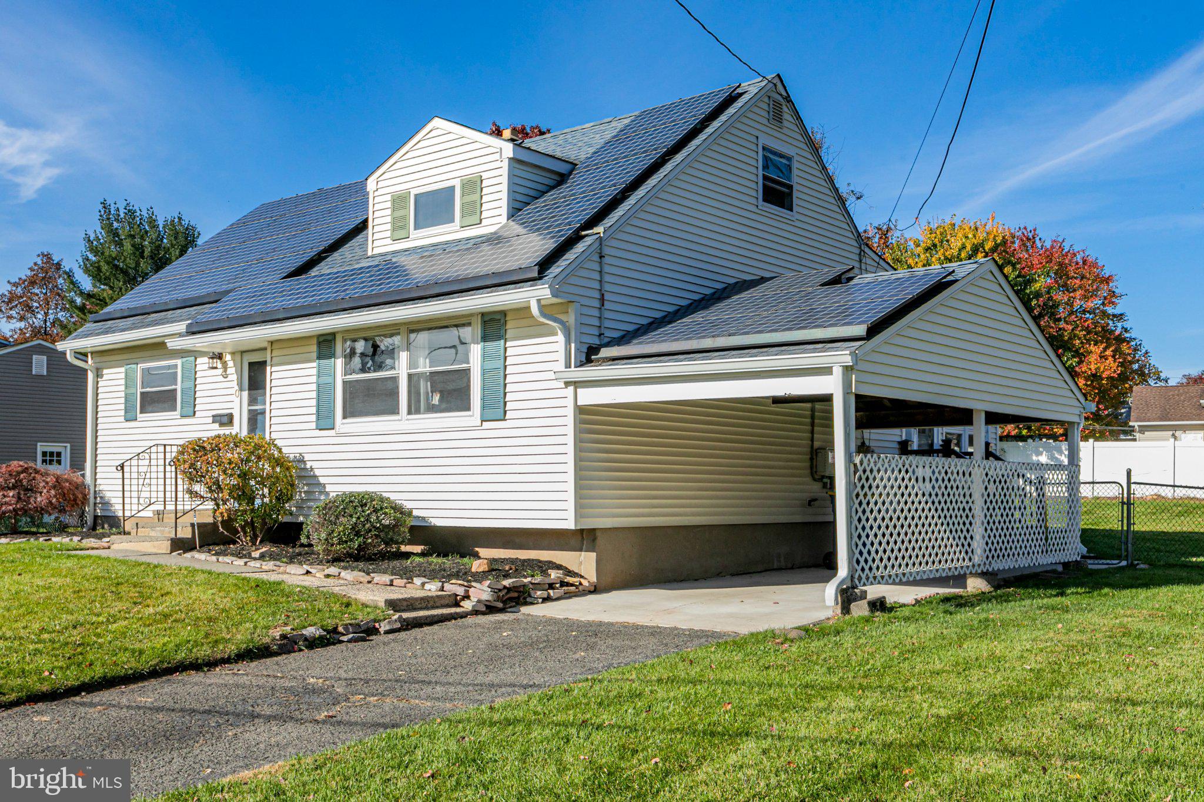
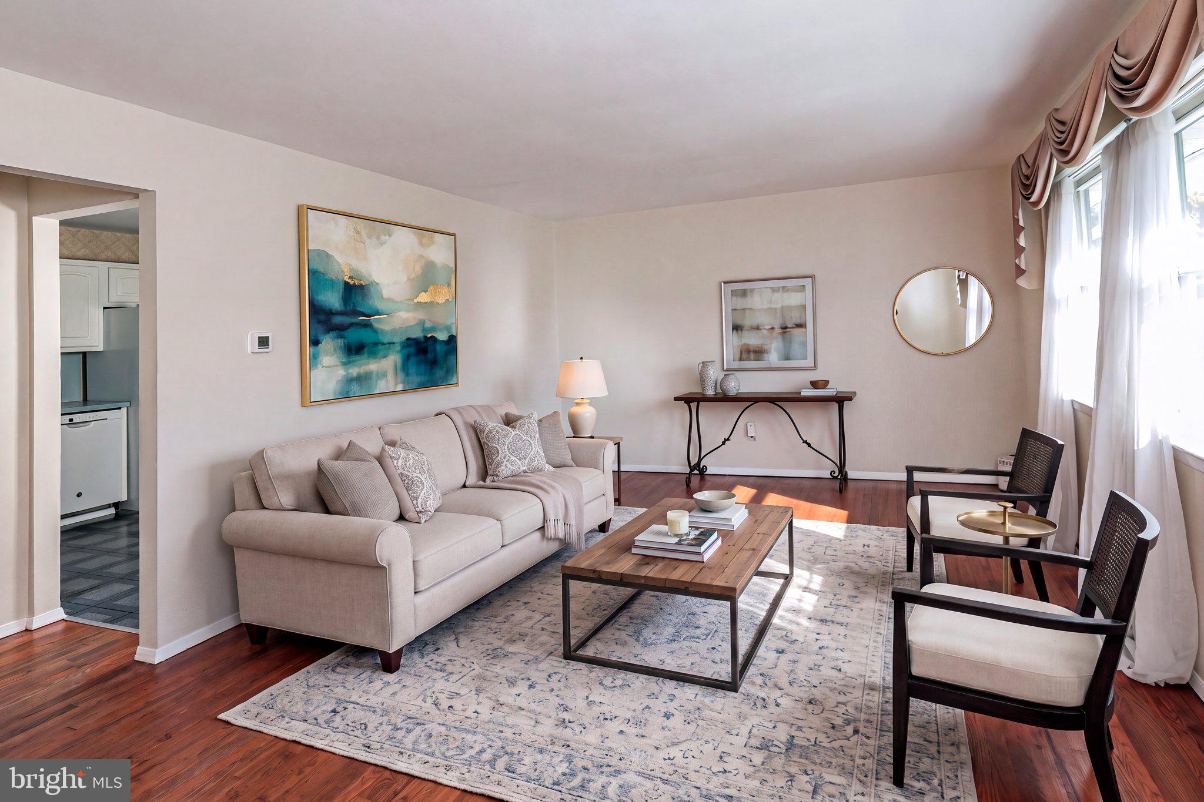
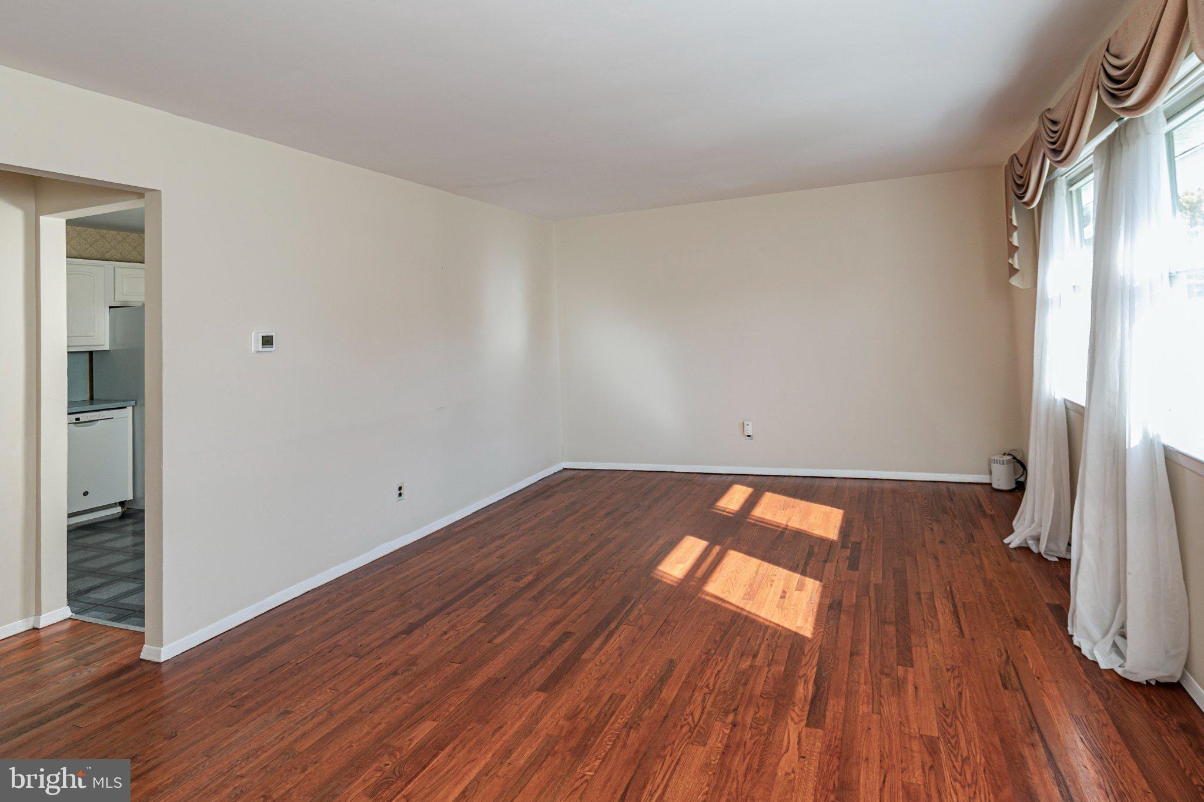
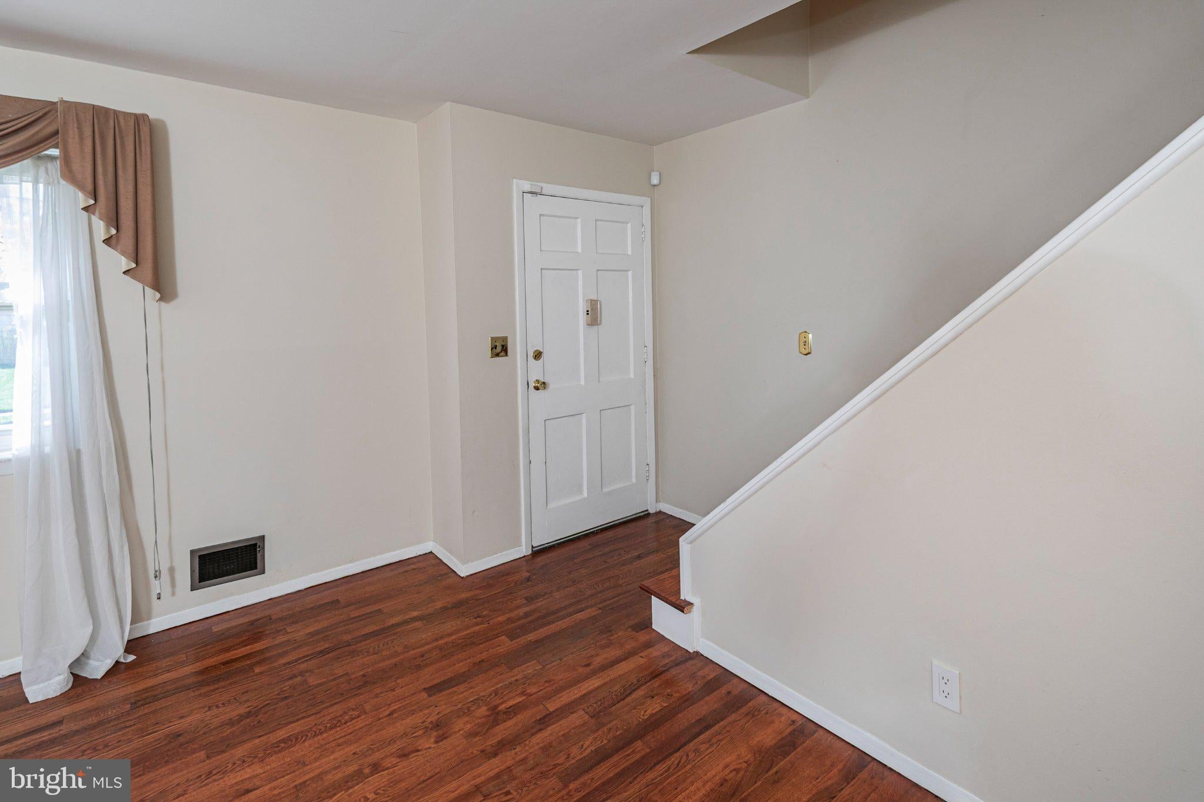
Cute as a button and just the right size to grow with you, this sunny Cape has so much to offer. Set along a sidewalk-lined street that winds its way to a cul-de-sac, the home enjoys a setting where neighborhood traffic is minimal and getting out for some exercise can easily become part of the daily routine. Inside, a comfortable floor plan offers a spacious living room and four bedrooms, with two on the main level and two upstairs. Both floors benefit from their own bathrooms. The kitchen has plenty of room to gather around a table or to add an island, while an adjoining sunroom is sure to become a favorite spot in the house. Bright and inviting, with views across the large, fenced backyard, it's equally suited to catching up on a favorite show or simply relaxing with a morning cup. Outside, there's plenty of room for gardening, games on the lawn, or enjoying a little fresh air. A full basement with laundry provides valuable storage and possibilities for other uses, while a carport is another practical plus. And although the neighborhood has an away-from-it-all feel, the location puts so much within easy reach. I-287 and Route 22 are nearby, as are Rutgers University and the Bound Brook Train Station, with select direct trains to New York City. With its welcoming proportions and room to make it your own, this is a house that makes it easy to feel right at home. Some images have been virtually staged.
Save
Ask
Tour
Hide
Share
Listing Snapshot
Price
$500,000
Days On Site
24 Days
Bedrooms
4
Inside Area (SqFt)
1,483 sqft
Total Baths
2
Full Baths
2
Partial Baths
N/A
Lot Size
0.25 Acres
Year Built
1957
MLS Number
NJSO2006198
Status
Active
Property Tax
$9,048.01
HOA/Condo/Coop Fees
N/A
Sq Ft Source
Estimated
Friends & Family
React
Invite
Recent Activity
a week ago
Listing updated with changes from the MLS
a week ago
Status changed to Active
3 weeks ago
Listing first seen on site
General Features
Acres
0.25
Carport
1
Cross Street
Darwin
Foundation
Block
Levels
Two
Parking
AsphaltAttached CarportAttached
Parking Spaces
1
Property Sub Type
Single Family Residence
Sewer
Public Sewer
Special Circumstances
Standard
SqFt Above
1483
SqFt Total
1483
Style
Cape Cod
Water Source
Public
Zoning
RESIDENTIAL
Interior Features
Appliances
Gas Water Heater
Basement
FullUnfinished
Cooling
Central AirElectric
Flooring
Hardwood
Heating
Natural GasForced Air
Main Level Bedrooms
2
Bedroom 1
Level - Main
Bedroom 2
Level - Main
Bedroom 3
Bedroom 4
Family Room
Level - Main
Kitchen
Level - Main
Living Room
Level - Main
Save
Ask
Tour
Hide
Share
Exterior Features
Construction Details
Aluminum Siding
Pool Features
None
Community Features
MLS Area
Franklin Twp (21808)
School District
FRANKLIN TOWNSHIP PUBLIC SCHOOLS
Schools
School District
FRANKLIN TOWNSHIP PUBLIC SCHOOLS
Elementary School
ELIZABETH AVENUE
Middle School
FRANKLIN
High School
FRANKLIN H.S.
Listing courtesy of Callaway Henderson Sotheby's Int'l-Princeton