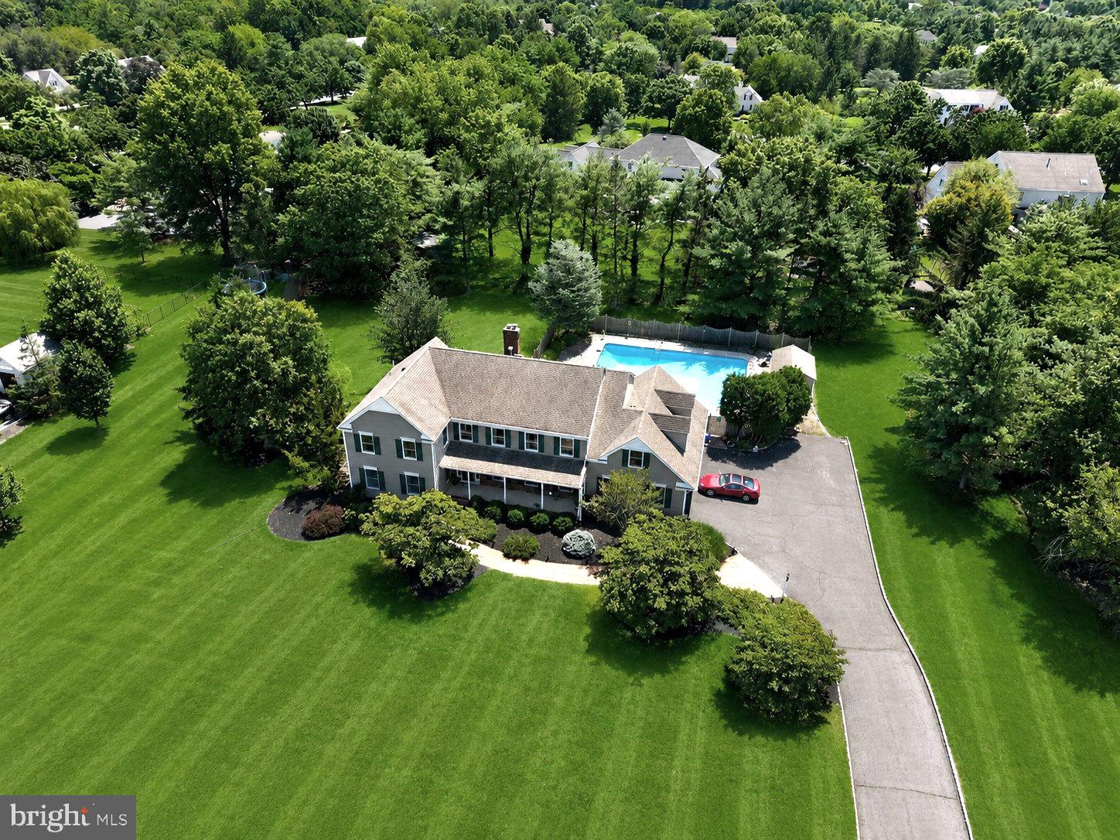
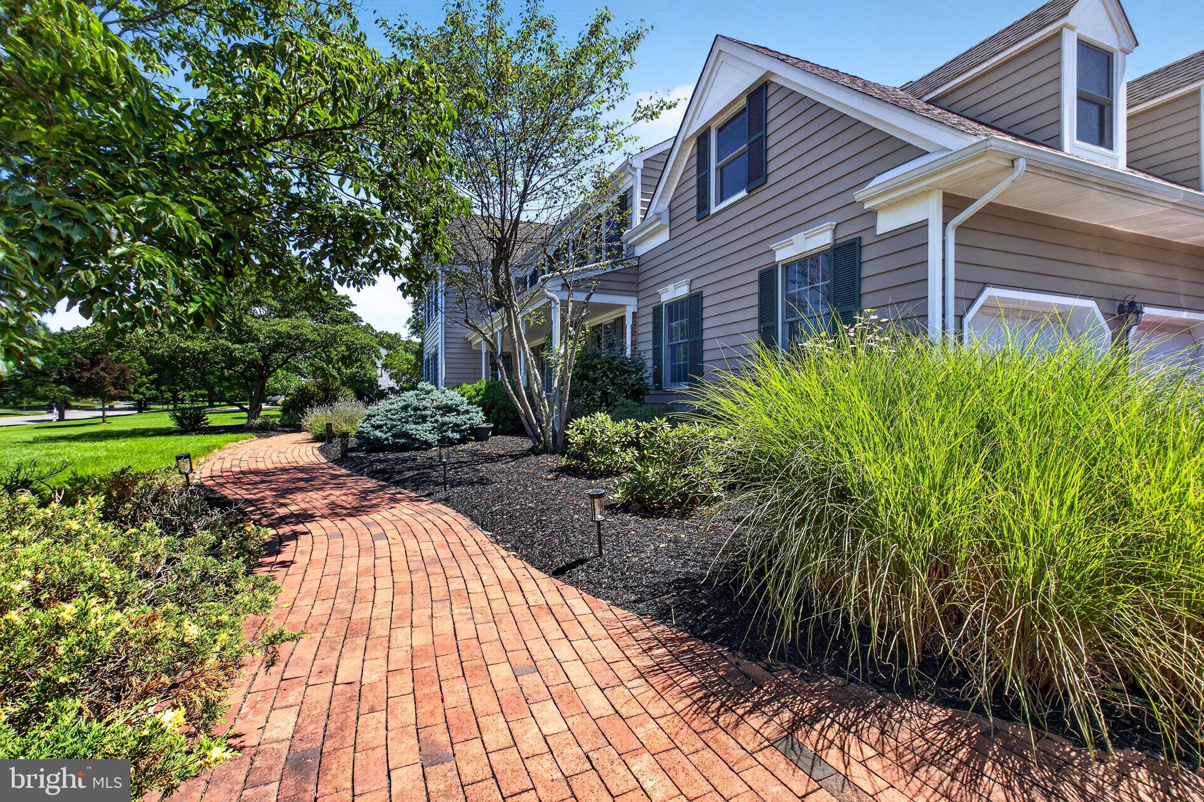
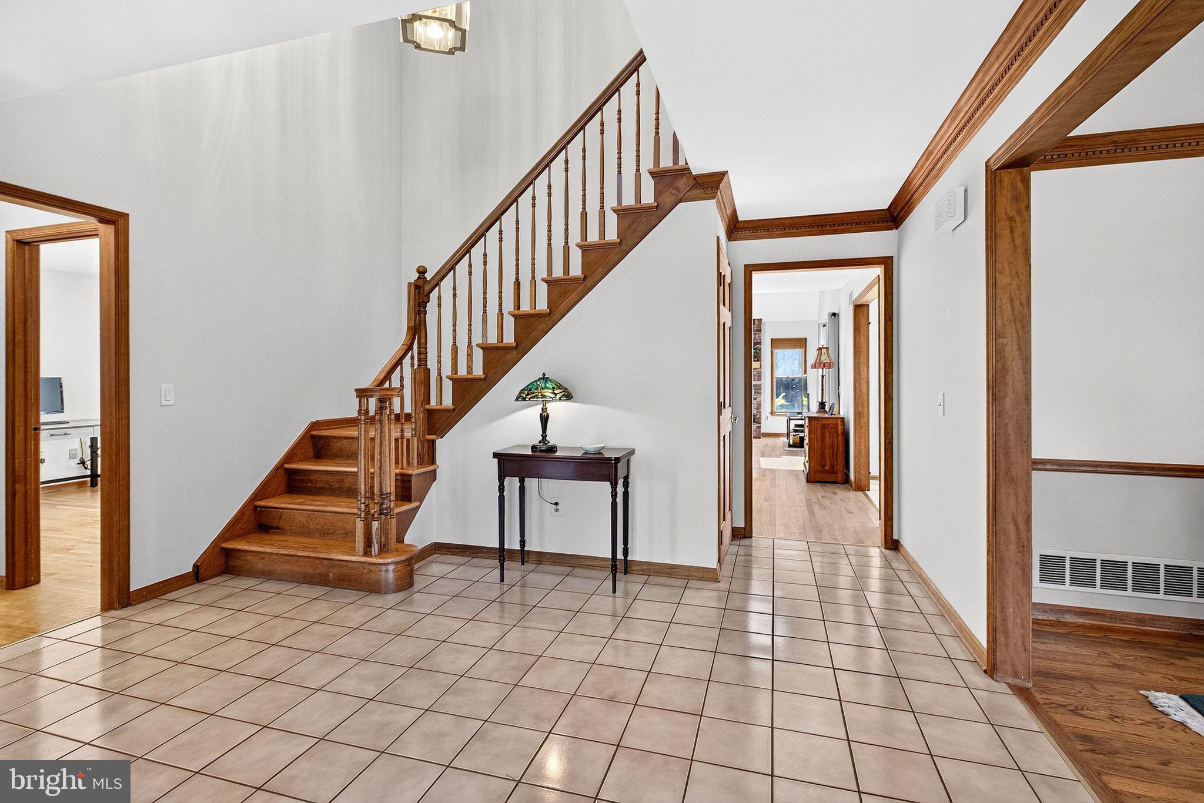
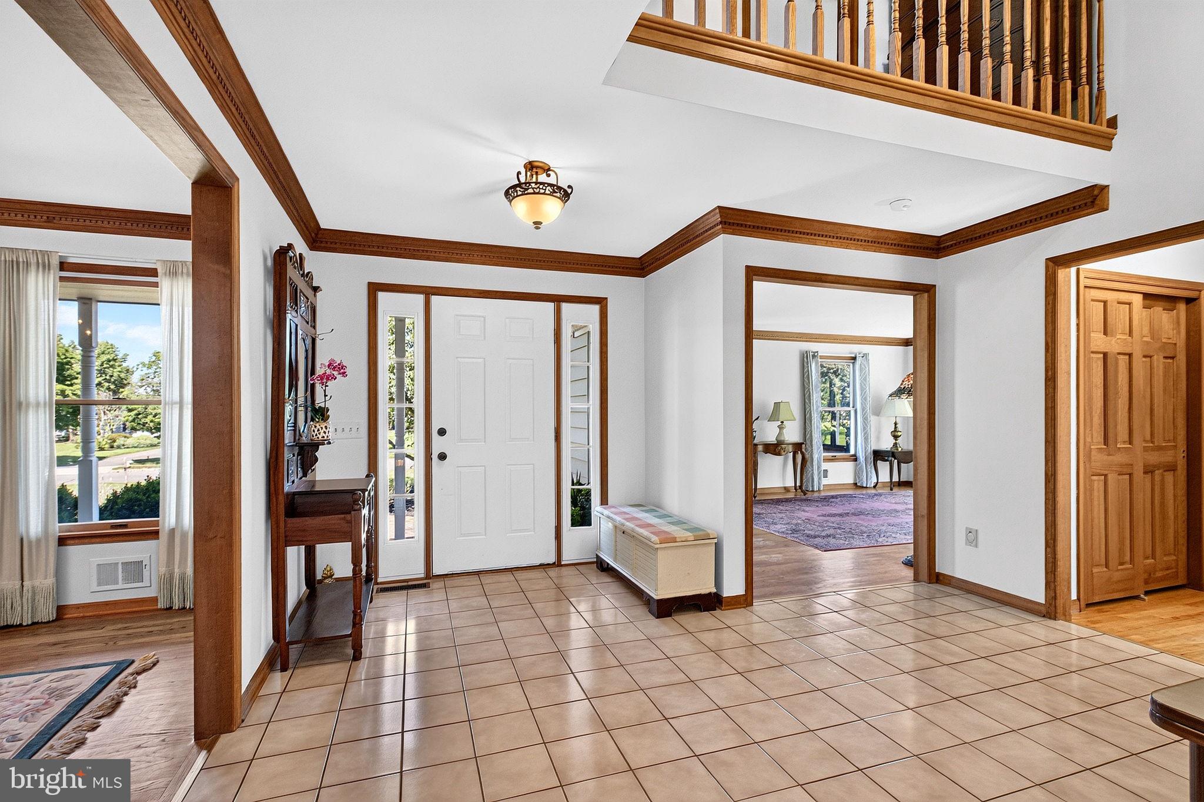
Welcome to this beautifully maintained center hall Colonial nestled in a quiet Montgomery Township neighborhood. This spacious home features hardwood floors throughout except for the bonus room, elegant crown moldings, and a dramatic family room with vaulted ceilings, skylights, and a brick wood burning fireplace. The kitchen features granite countertops and stainless steel appliances. Sliding doors from the family room and kitchen open to a spacious Trex deck overlooking the beautifully landscaped and illuminated pool area, creating the perfect setting for entertaining and relaxing. The home offers 4 bedrooms plus a spacious bonus room over the garage, ideal for a playroom, media room, guest space. All second floor rooms have new windows. An open loft overlooking the family room provides a perfect space for a study, library, or additional workspace. The finished basement offers additional living space with custom built in bookshelves, a bar area, and a pool table included with the sale. The pool table also includes a removable ping pong top for added entertainment. Additional features include a 2 zone HVAC system, central vacuum, and a recently updated septic system. The septic tanks, pipes, and distribution boxes in the front yard were replaced in June 2026. Located near shopping, dining, commuter routes, and highly rated Montgomery Township schools. This home offers flexible living spaces, and a private backyard retreat perfect for gatherings.
Save
Ask
Tour
Hide
Share
Listing Snapshot
Price
$1,250,000
Days On Site
17 Days
Bedrooms
4
Inside Area (SqFt)
3,754 sqft
Total Baths
3
Full Baths
2
Partial Baths
1
Lot Size
1.02 Acres
Year Built
1988
MLS Number
NJSO2006210
Status
Active
Property Tax
$21,585
HOA/Condo/Coop Fees
N/A
Sq Ft Source
Estimated
Friends & Family
React
Invite
Recent Activity
2 weeks ago
Listing updated with changes from the MLS
2 weeks ago
Status changed to Active
2 weeks ago
Listing first seen on site
General Features
Acres
1.02
Attached Garage
Yes
Foundation
Concrete PerimeterBlock
Garage
Yes
Garage Spaces
3
Levels
Two
Parking
Garage Door OpenerAsphaltGarageDrivewayAttached
Parking Spaces
9
Pets
Yes
Property Sub Type
Single Family Residence
Special Circumstances
Standard
SqFt Above
3754
SqFt Total
3754
Style
Colonial
Utilities
Cable AvailableNatural Gas AvailableElectricity Available
Water Source
WellPrivate
Zoning
R1
Interior Features
Appliances
OvenElectric RangeElectric OvenGas Water HeaterDishwasherMicrowaveRefrigeratorWasher
Basement
FullPartially Finished
Cooling
Central AirGas
Fireplace
Yes
Fireplace Features
MasonryWood Burning
Fireplaces
1
Heating
CentralNatural Gas
Interior
Central Vacuum
Laundry Features
Main Level
Save
Ask
Tour
Hide
Share
Exterior Features
Construction Details
Brick VeneerFrameBrickVinyl Siding
Patio And Porch
PorchPatio
Pool Features
In GroundFencedPrivate
Private Pool
Yes
Roof
Shingle
Community Features
MLS Area
Montgomery Twp (21813)
School District
MONTGOMERY TOWNSHIP PUBLIC SCHOOLS
Schools
School District
MONTGOMERY TOWNSHIP PUBLIC SCHOOLS
Elementary School
MONTGOMERY LOWER
Middle School
MONTGOMERY M.S.
High School
MONTGOMERY H.S.
Listing courtesy of Keller Williams Cornerstone Realty