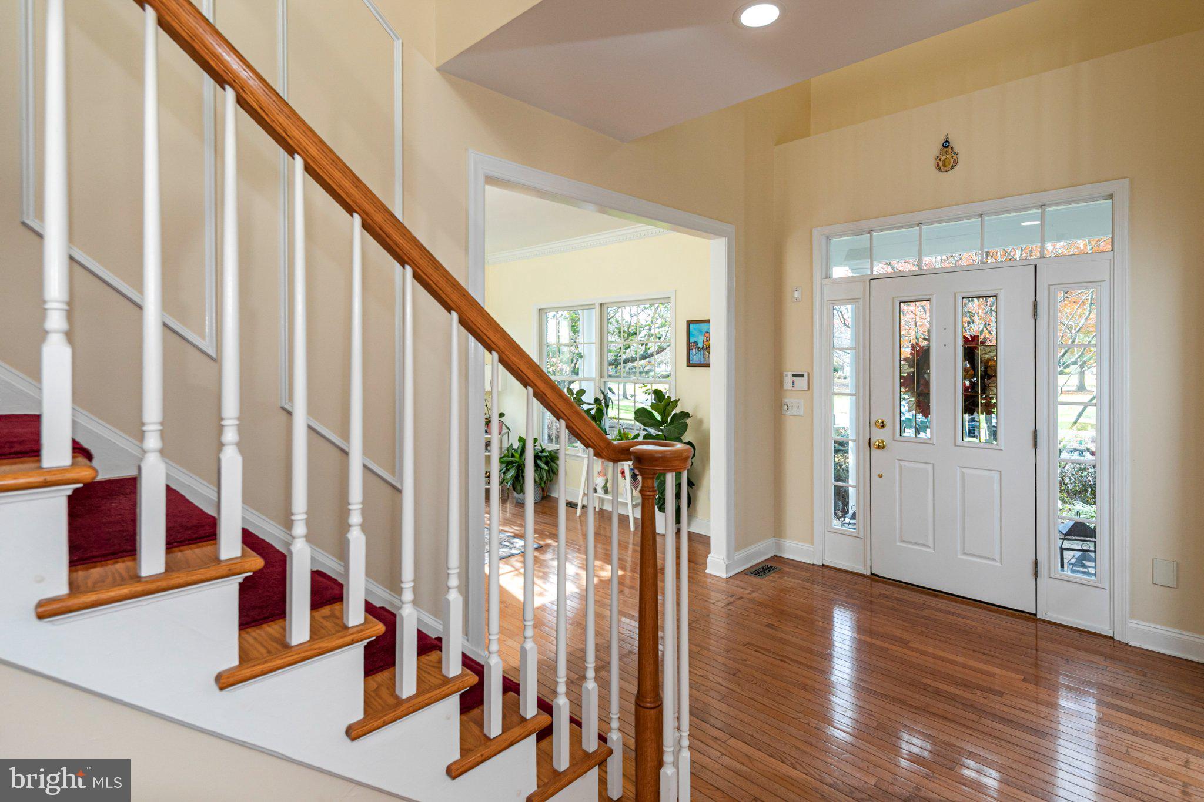
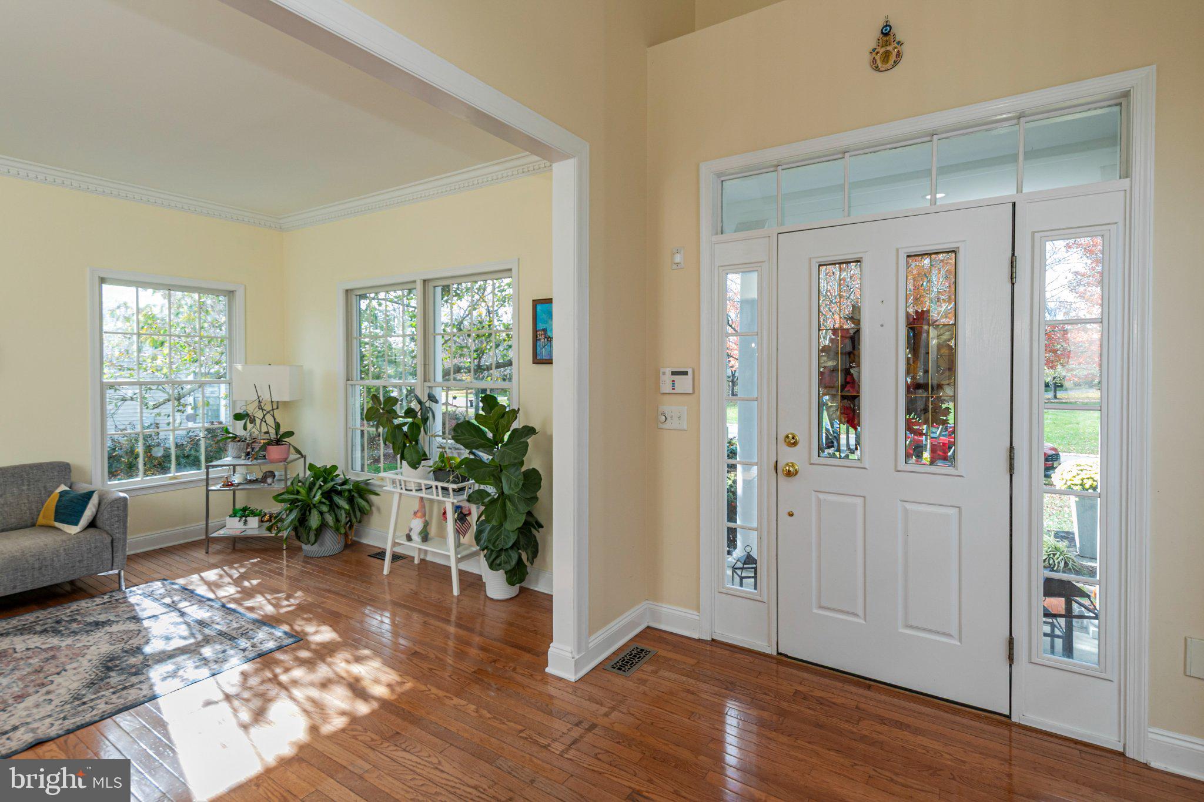
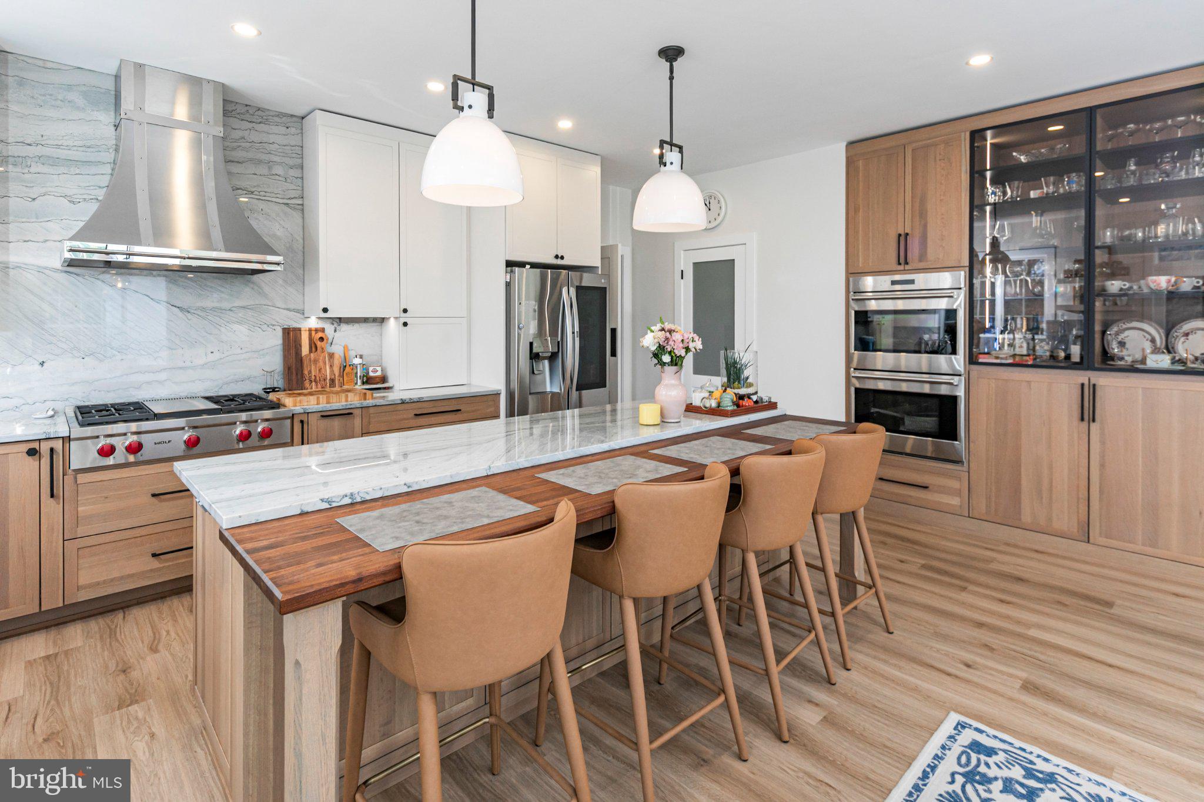
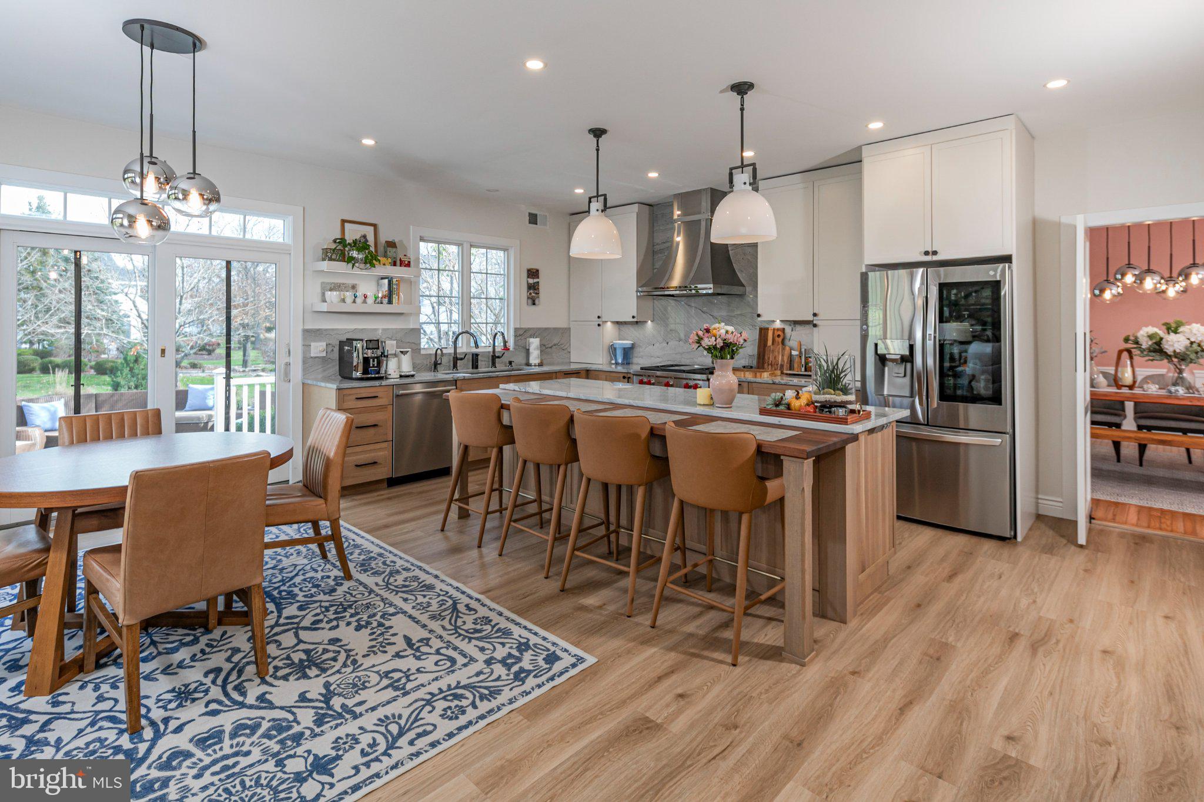
There's designer style at every turn in this standout Cherry Valley Country Club home, where beautifully considered updates and golf course views create something truly special. Set on a cul-de-sac, the home impresses with oversized formal rooms enhanced by dentil molding and wainscoting. The dining room is especially grand, with a bay window and generous proportions for entertaining. French doors open to a private home office. The kitchen is a showstopper, pairing contrasting cabinetry with an eye-catching glass display case and warm wood breakfast bar. Double wall ovens, a Wolf cooktop with a statement hood, Bosch dishwasher and an extra-long, deep stainless steel sink will delight serious cooks. A beautifully organized walk-in pantry sits behind a frosted glass door. The adjoining casual dining area opens to the deck and patio overlooking the golf course. Those same views fill the family room through a wall of windows, while a fireplace adds a welcoming glow. A mudroom connects to the garage. Upstairs, the primary suite offers two walk-in closets and a spectacular renovated bathroom worthy of a boutique hotel. Dual floating vanities, a freestanding Porcelanosa tub and heated towel rack complement an oversized shower with rain and handheld showerheads. A separate commode room completes the space. Three additional bedrooms share a stylish updated hall bath with a floating vanity and rain shower. Laundry is conveniently located on this level. The finished lower level provides additional room for recreation and casual gatherings, along with a full bathroom. From its distinctive kitchen to its beautifully appointed baths, this is a home where thoughtful design makes an impression at every turn.
Save
Ask
Tour
Hide
Share
Listing Snapshot
Price
$7,500
Days On Site
12 Days
Bedrooms
4
Inside Area (SqFt)
3,338 sqft
Total Baths
4
Full Baths
3
Partial Baths
1
Lot Size
0.49 Acres
Year Built
2000
MLS Number
NJSO2006224
Status
Active
Property Tax
N/A
HOA/Condo/Coop Fees
N/A
Sq Ft Source
Assessor
Friends & Family
React
Invite
Recent Activity
21 hours ago
Listing updated with changes from the MLS
yesterday
Status changed to Active
2 weeks ago
Listing first seen on site
General Features
Acres
0.49
Attached Garage
Yes
Available on
2027-01-04
Foundation
Other
Garage
Yes
Garage Spaces
2
Levels
Two
Parking
Garage Door OpenerGarageDrivewayAttached
Parking Spaces
4
Pets
Breed RestrictionsYes
Property Sub Type
Single Family Residence
Sewer
Public Sewer
SqFt Above
3338
SqFt Total
3338
Style
Colonial
Water Source
Public
Zoning
RESIDENTIAL
Interior Features
Appliances
Double OvenGas RangeGas OvenGas Water HeaterCooktopDishwasherDryerMicrowaveRefrigeratorWasherWater Heater
Basement
FinishedFull
Cooling
Central AirCeiling Fan(s)Electric
Fireplace
Yes
Fireplace Features
Other
Fireplaces
1
Flooring
CarpetWood
Heating
Natural GasForced Air
Interior
Ceiling Fan(s)Kitchen IslandPantryRecessed LightingWalk-In Closet(s)Crown MoldingOpen FloorplanSoaking Tub
Save
Ask
Tour
Hide
Share
Exterior Features
Construction Details
Frame
Exterior
Barbecue
Fencing
Invisible
Patio And Porch
Patio
Pool Features
None
View
Golf Course
Waterview
Golf Course
Community Features
Association Fee Frequency
Quarterly
Community Features
SidewalksStreet Lights
MLS Area
Montgomery Twp (21813)
School District
MONTGOMERY TOWNSHIP PUBLIC SCHOOLS
Schools
School District
MONTGOMERY TOWNSHIP PUBLIC SCHOOLS
Elementary School
Unknown
Middle School
Unknown
High School
MONTGOMERY H.S.
Listing courtesy of Callaway Henderson Sotheby's Int'l-Princeton