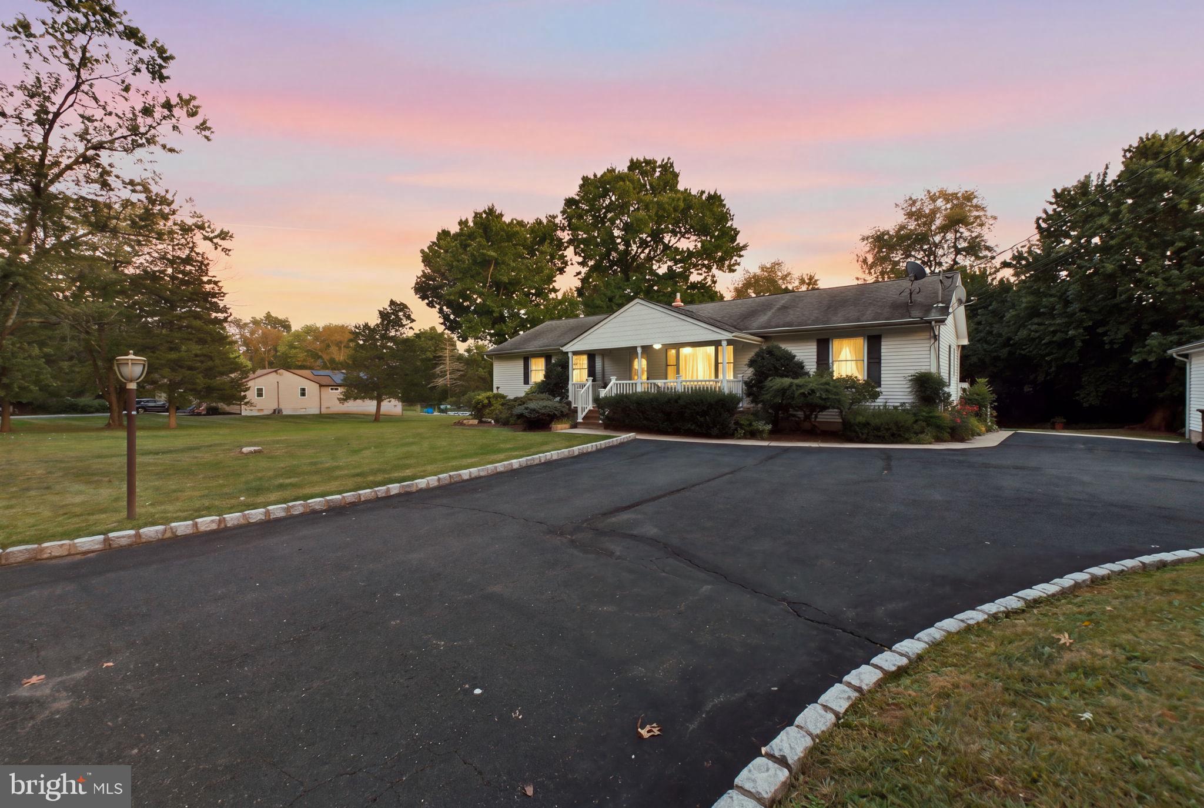
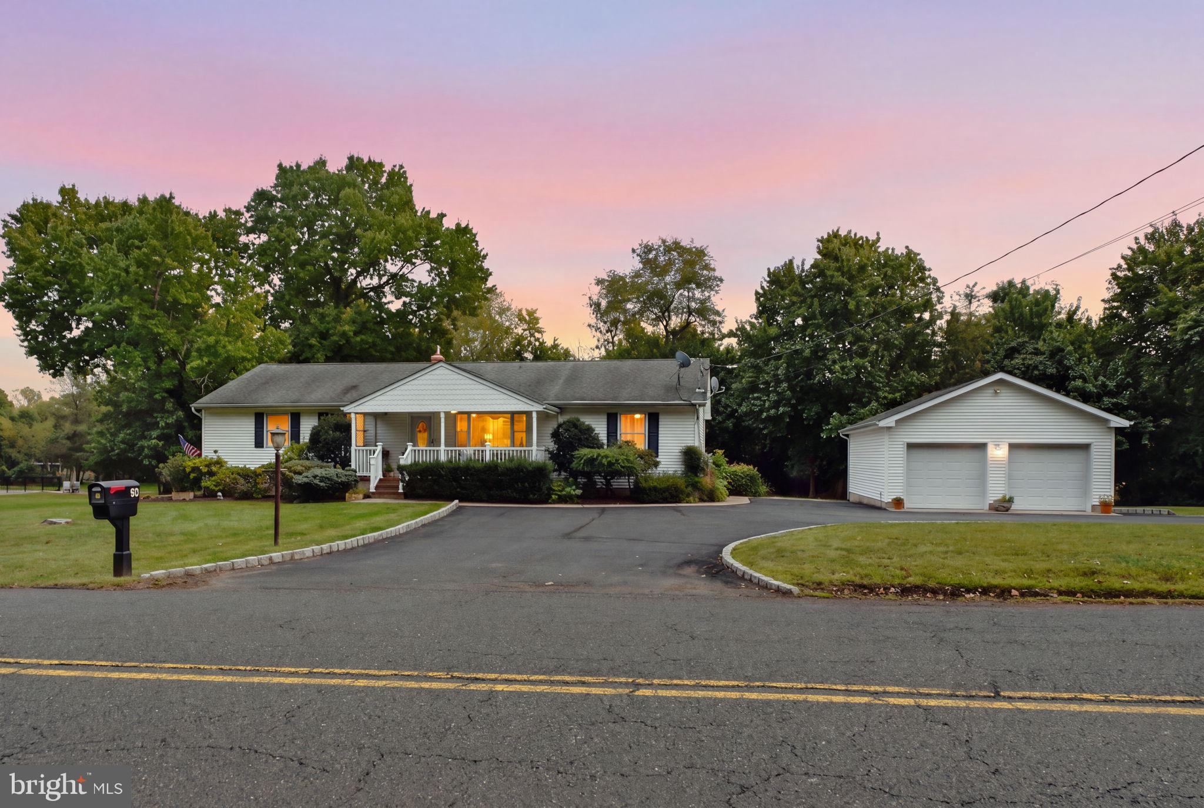
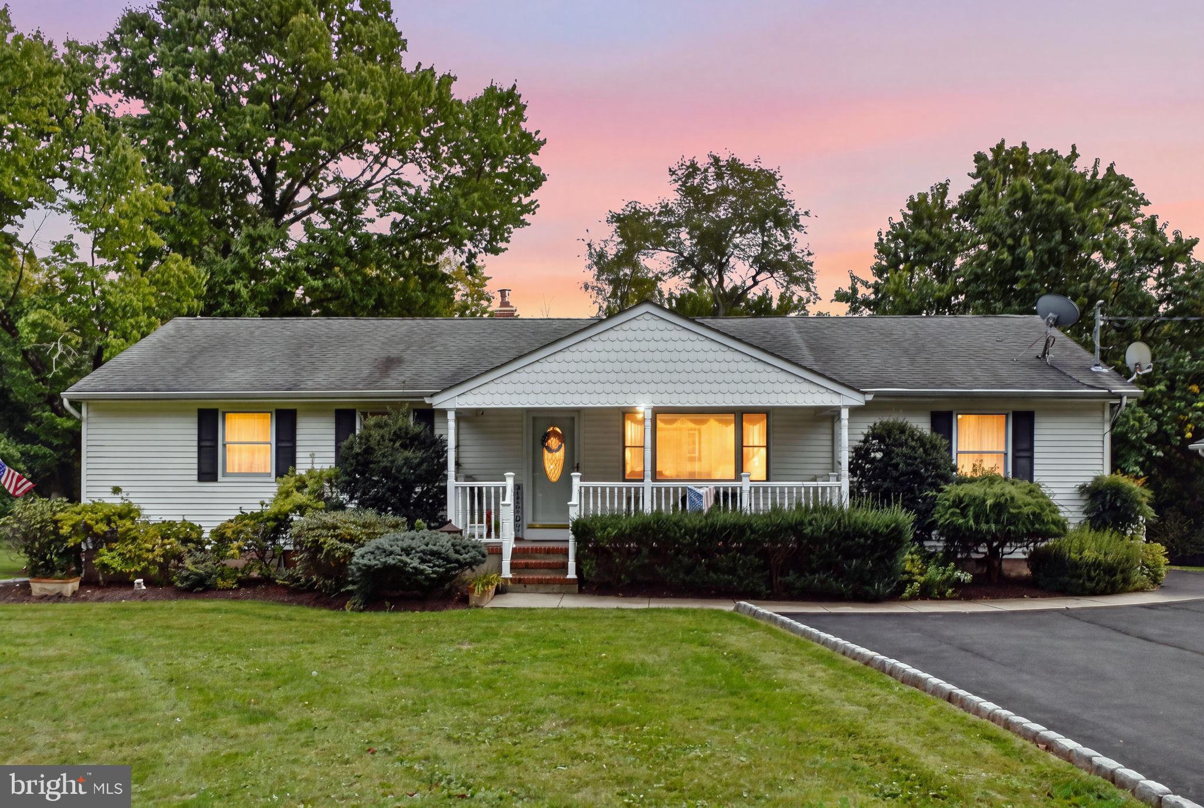
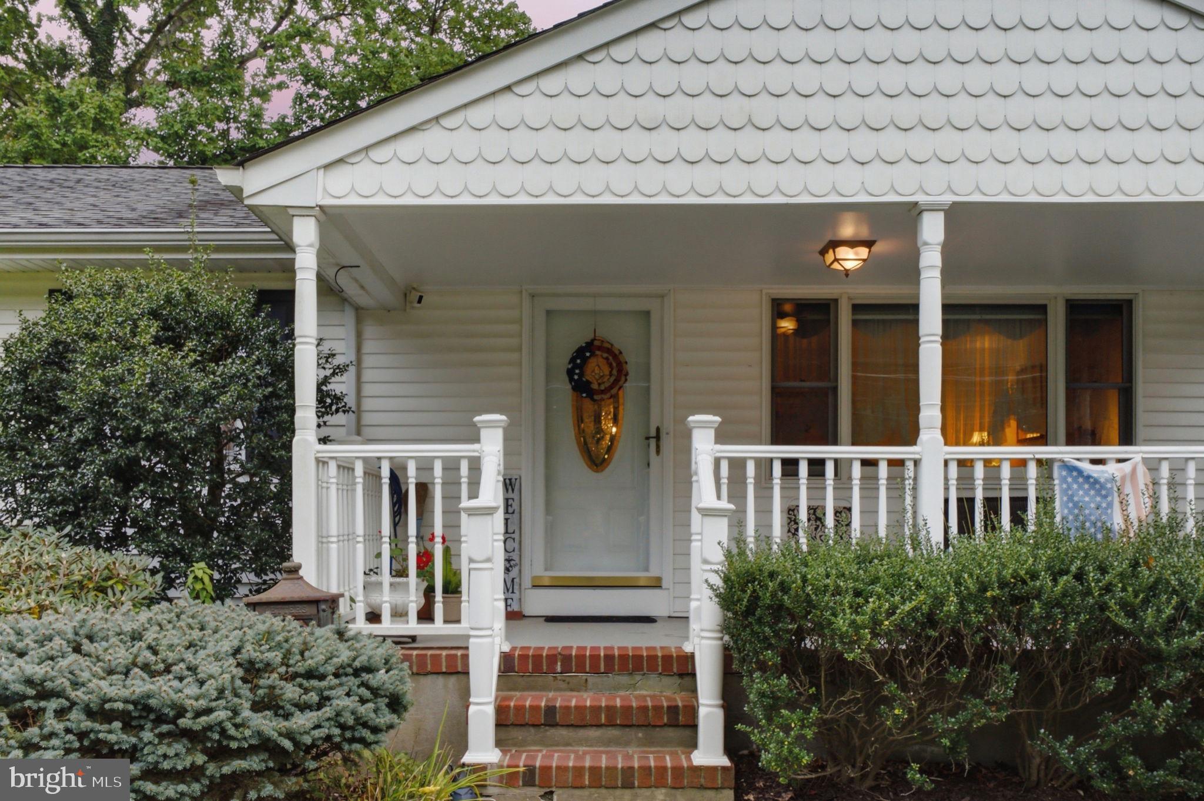
Discover the charm of this beautifully renovated ranch-style home nestled in the desirable Belle Mead neighborhood. With a major renovation completed in 2007, this residence seamlessly blends modern comforts with classic appeal. Spanning 1.3 acres, the property offers ample outdoor space for relaxation and recreation. Step inside to find a warm and inviting interior featuring stunning hardwood floors and luxury vinyl plank throughout. The heart of the home is the spacious combination kitchen and dining area, perfect for entertaining. Enjoy cooking with upgraded countertops and stainless steel appliances, including a built-in microwave and electric range. The cozy layout includes three well-appointed bedrooms and two full bathrooms, ensuring comfort for all. Natural light floods the home through double-hung and casement windows, enhancing the inviting atmosphere. Additional features include ceiling fans for year-round comfort and an attic for extra storage. The unfinished basement presents endless possibilities for customization. The exterior boasts a detached garage with space for two vehicles and a driveway accommodating six more. Located in a vibrant community, you'll appreciate the proximity to local schools, amenities, parks, and recreational opportunities. This home is not just a place to live; it's a lifestyle waiting to be embraced. Don't miss your chance to make this property your own!
Save
Ask
Tour
Hide
Share
Listing Snapshot
Price
$625,000
Days On Site
44 Days
Bedrooms
3
Inside Area (SqFt)
1,558 sqft
Total Baths
2
Full Baths
2
Partial Baths
N/A
Lot Size
1.3 Acres
Year Built
1956
MLS Number
NJSO2006226
Status
Active
Property Tax
$12,696
HOA/Condo/Coop Fees
N/A
Sq Ft Source
Assessor
Friends & Family
React
Invite
Recent Activity
yesterday
Listing updated with changes from the MLS
a week ago
Status changed to Active
a month ago
Listing first seen on site
General Features
Acres
1.3
Foundation
Block
Garage
Yes
Garage Spaces
2
Levels
One
Parking
Garage Door OpenerGarageDrivewayDetached
Parking Spaces
8
Property Sub Type
Single Family Residence
Sewer
Septic Tank
Special Circumstances
Standard
SqFt Above
1558
SqFt Total
1558
Style
Ranch/Rambler
Water Source
Public
Zoning
F01
Interior Features
Appliances
Electric RangeElectric OvenWasherElectric Water HeaterDishwasherStainless Steel Appliance(s)Microwave
Basement
Unfinished
Cooling
Central AirCeiling Fan(s)
Electric
200+ Amp Service
Flooring
HardwoodVinyl
Furnished
Unfurnished
Heating
ElectricOilBaseboard
Interior
Ceiling Fan(s)
Main Level Bedrooms
3
Save
Ask
Tour
Hide
Share
Exterior Features
Construction Details
Frame
Pool Features
None
Community Features
MLS Area
Montgomery Twp (21813)
School District
MONTGOMERY TOWNSHIP PUBLIC SCHOOLS
Schools
School District
MONTGOMERY TOWNSHIP PUBLIC SCHOOLS
Elementary School
Unknown
Middle School
Unknown
High School
Unknown
Listing courtesy of Coldwell Banker Residential Brokerage - Flemington