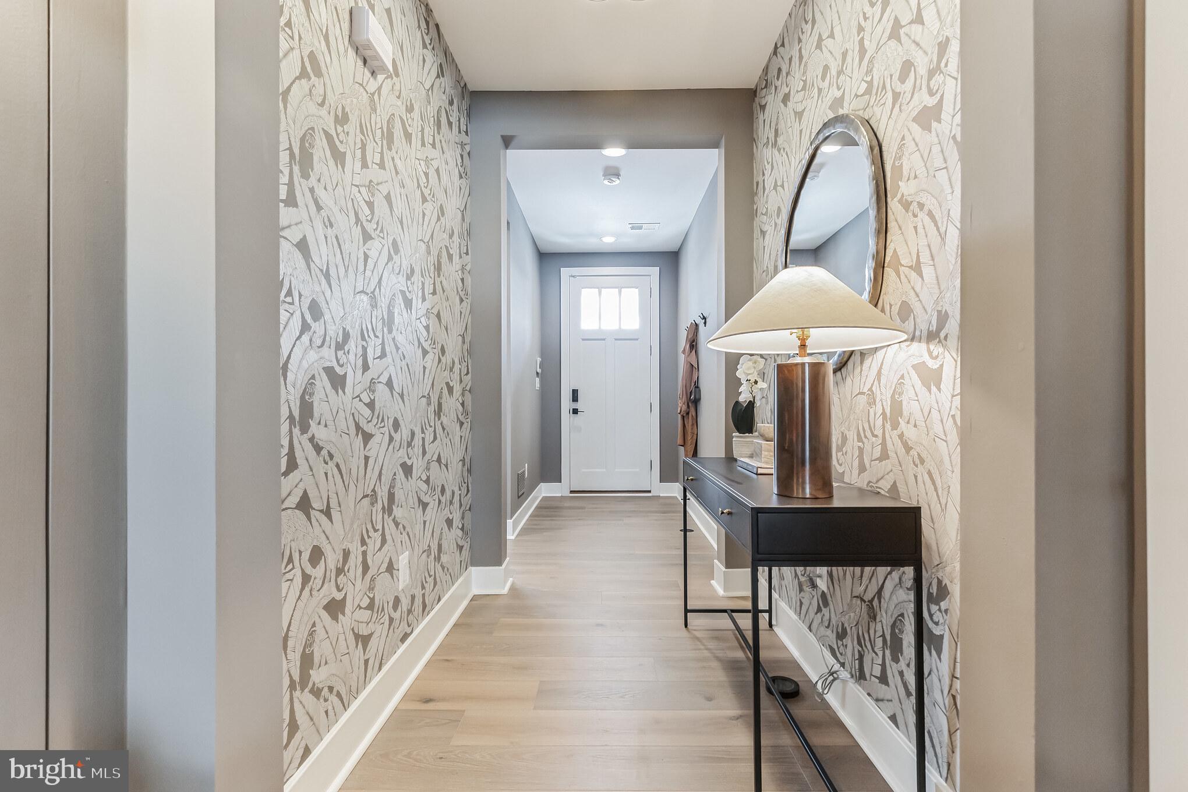
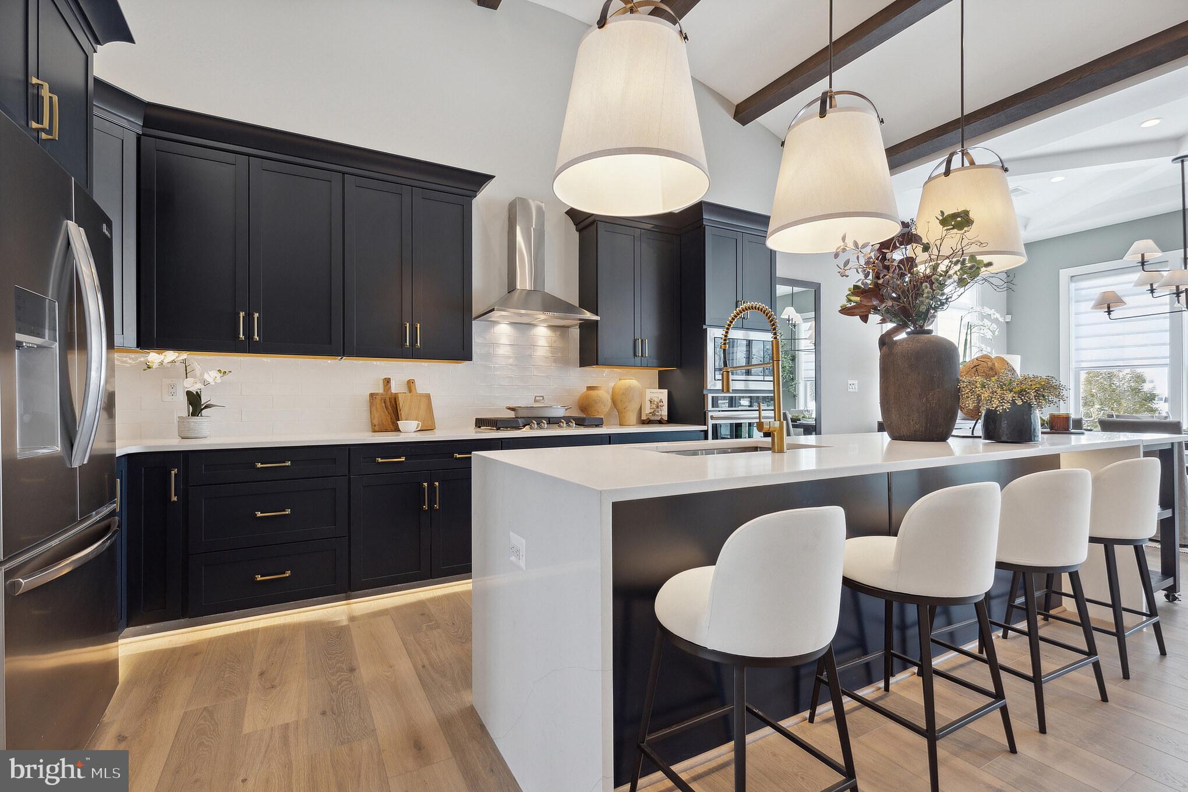
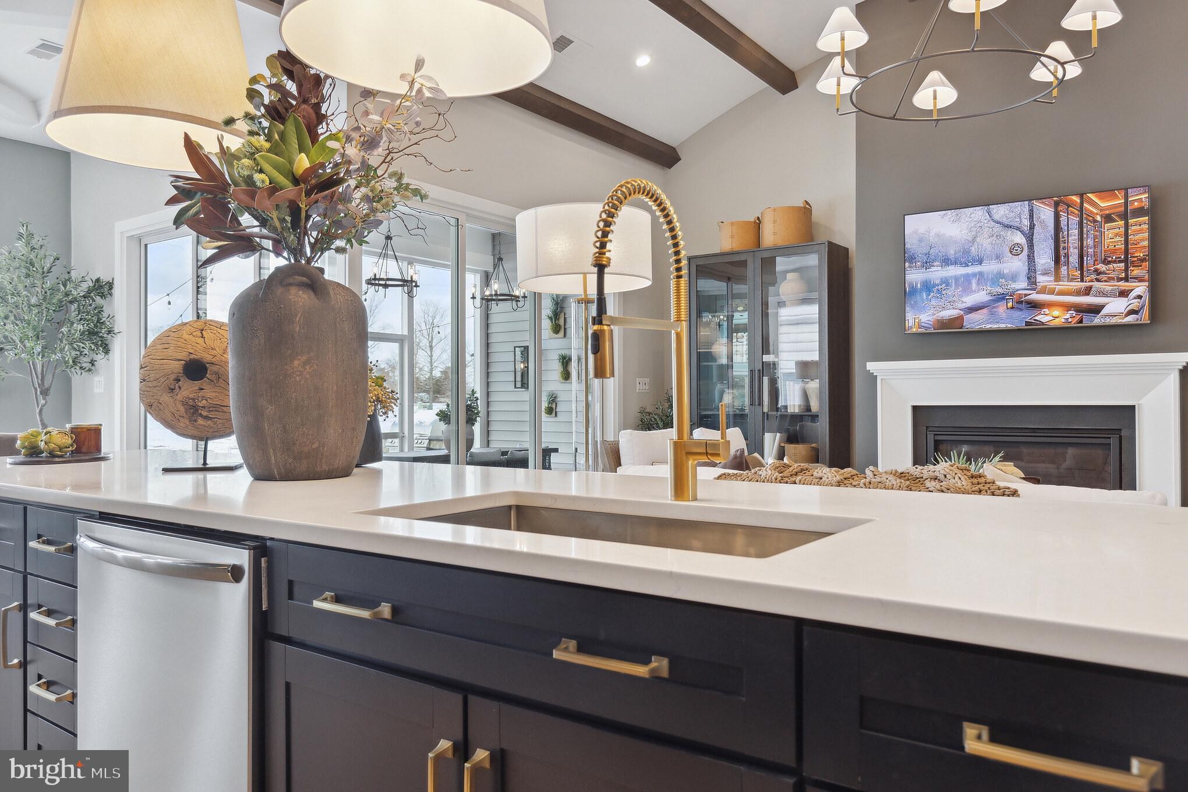
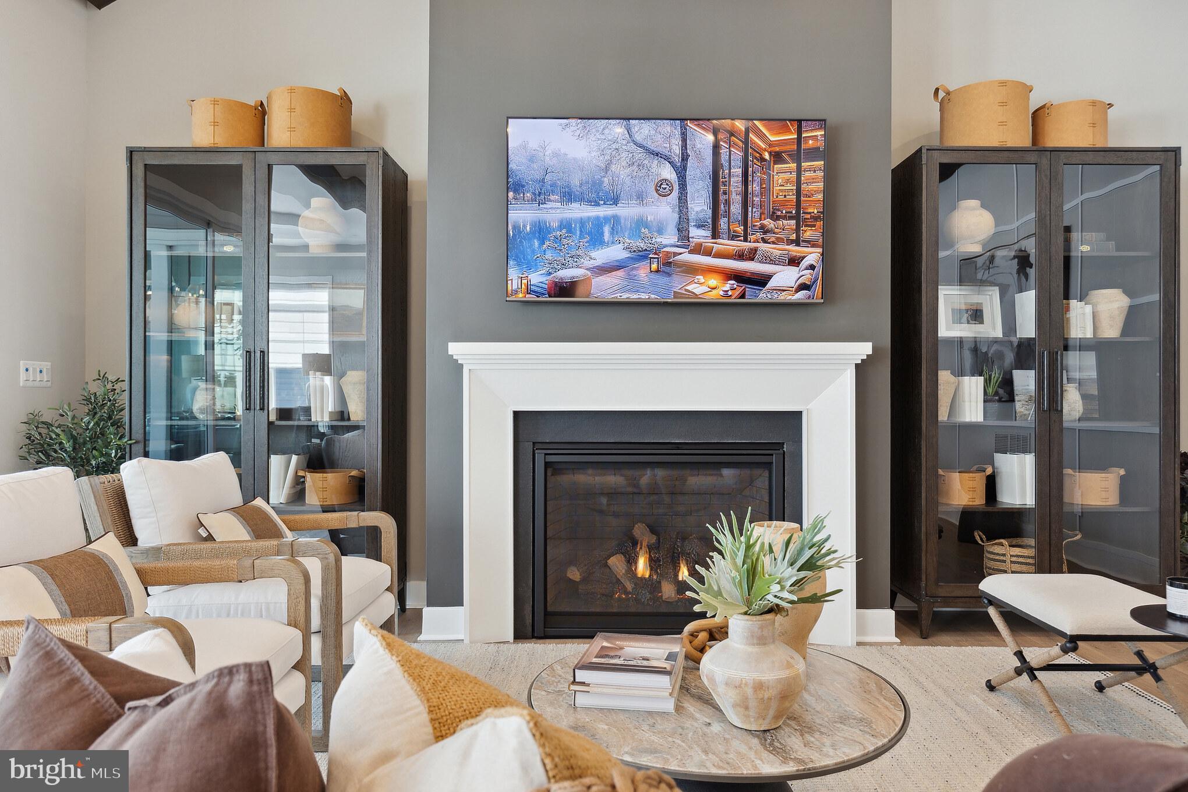
Welcome to Wade Run at the Links at Gettysburg, where you can customize your brand-new home in one of the most prestigious communities in Adams County, PA. This community is committed to giving back—100 trees are planted for every home sold, and you get to choose where they are planted when you purchase.
This listing showcases the Lindsay II floor plan, thoughtfully designed to include an optional second floor. The layout offers 3–4 bedrooms and 3 full baths, with a spacious, open living area that flows into an inviting dining space—perfect for cozy dinners or larger gatherings. The patio area adds an exceptional outdoor living option, ideal for relaxing or entertaining.
At this price point, the home includes a full basement and a two-car garage. This is a to-be-built home by Ward Communities, giving you the opportunity to personalize every detail. Photos shown are from previously constructed models for inspiration.
Multiple floor plans are available for this lot, and this floor plan can be built on additional lots as well. Be sure to browse the photos for a full overview of available lots and to explore other home designs offered in the community. The price listed reflects the base price, and some lots may include additional premiums.
Have questions? We’re happy to help! Call today for more details, to review floor plan options, or to schedule a personalized consultation for building your home at Wade Run at the Links at Gettysburg.
Our model home, located at the end of Bridge Valley Road, is open Saturday through Wednesday from 10:00 AM to 5:00 PM. Feel free to stop in or call to schedule an appointment.
Save
Ask
Tour
Hide
Share
Listing Snapshot
Price
$519,990
Days On Site
210 Days
Bedrooms
3
Inside Area (SqFt)
2,633 sqft
Total Baths
3
Full Baths
3
Partial Baths
N/A
Lot Size
0.19 Acres
Year Built
2026
MLS® Number
PAAD2021018
Status
Active
Property Tax
N/A
HOA/Condo/Coop Fees
$175 monthly
Sq Ft Source
Estimated
Friends & Family
React
Invite
Recent Activity
2 months ago
Listing updated with changes from the MLS®
7 months ago
Listing first seen on site
General Features
Acres
0.19
Attached Garage
Yes
Foundation
Slab
Garage
Yes
Garage Spaces
2
Levels
Two
Parking
Garage Door OpenerGarageDrivewayInside EntranceAttached
Parking Spaces
2
Pets
Yes
Property Condition
New Construction
Property Sub Type
Single Family Residence
Sewer
Public Sewer
Special Circumstances
Standard
SqFt Above
2633
SqFt Total
2633
Style
Craftsman
Utilities
Natural Gas AvailableElectricity Available
Water Source
Public
Zoning
RESIDENTIAL
Interior Features
Appliances
Double OvenOvenGas RangeGas OvenWasherElectric Water HeaterCooktopDishwasherDisposalDryerStainless Steel Appliance(s)Microwave