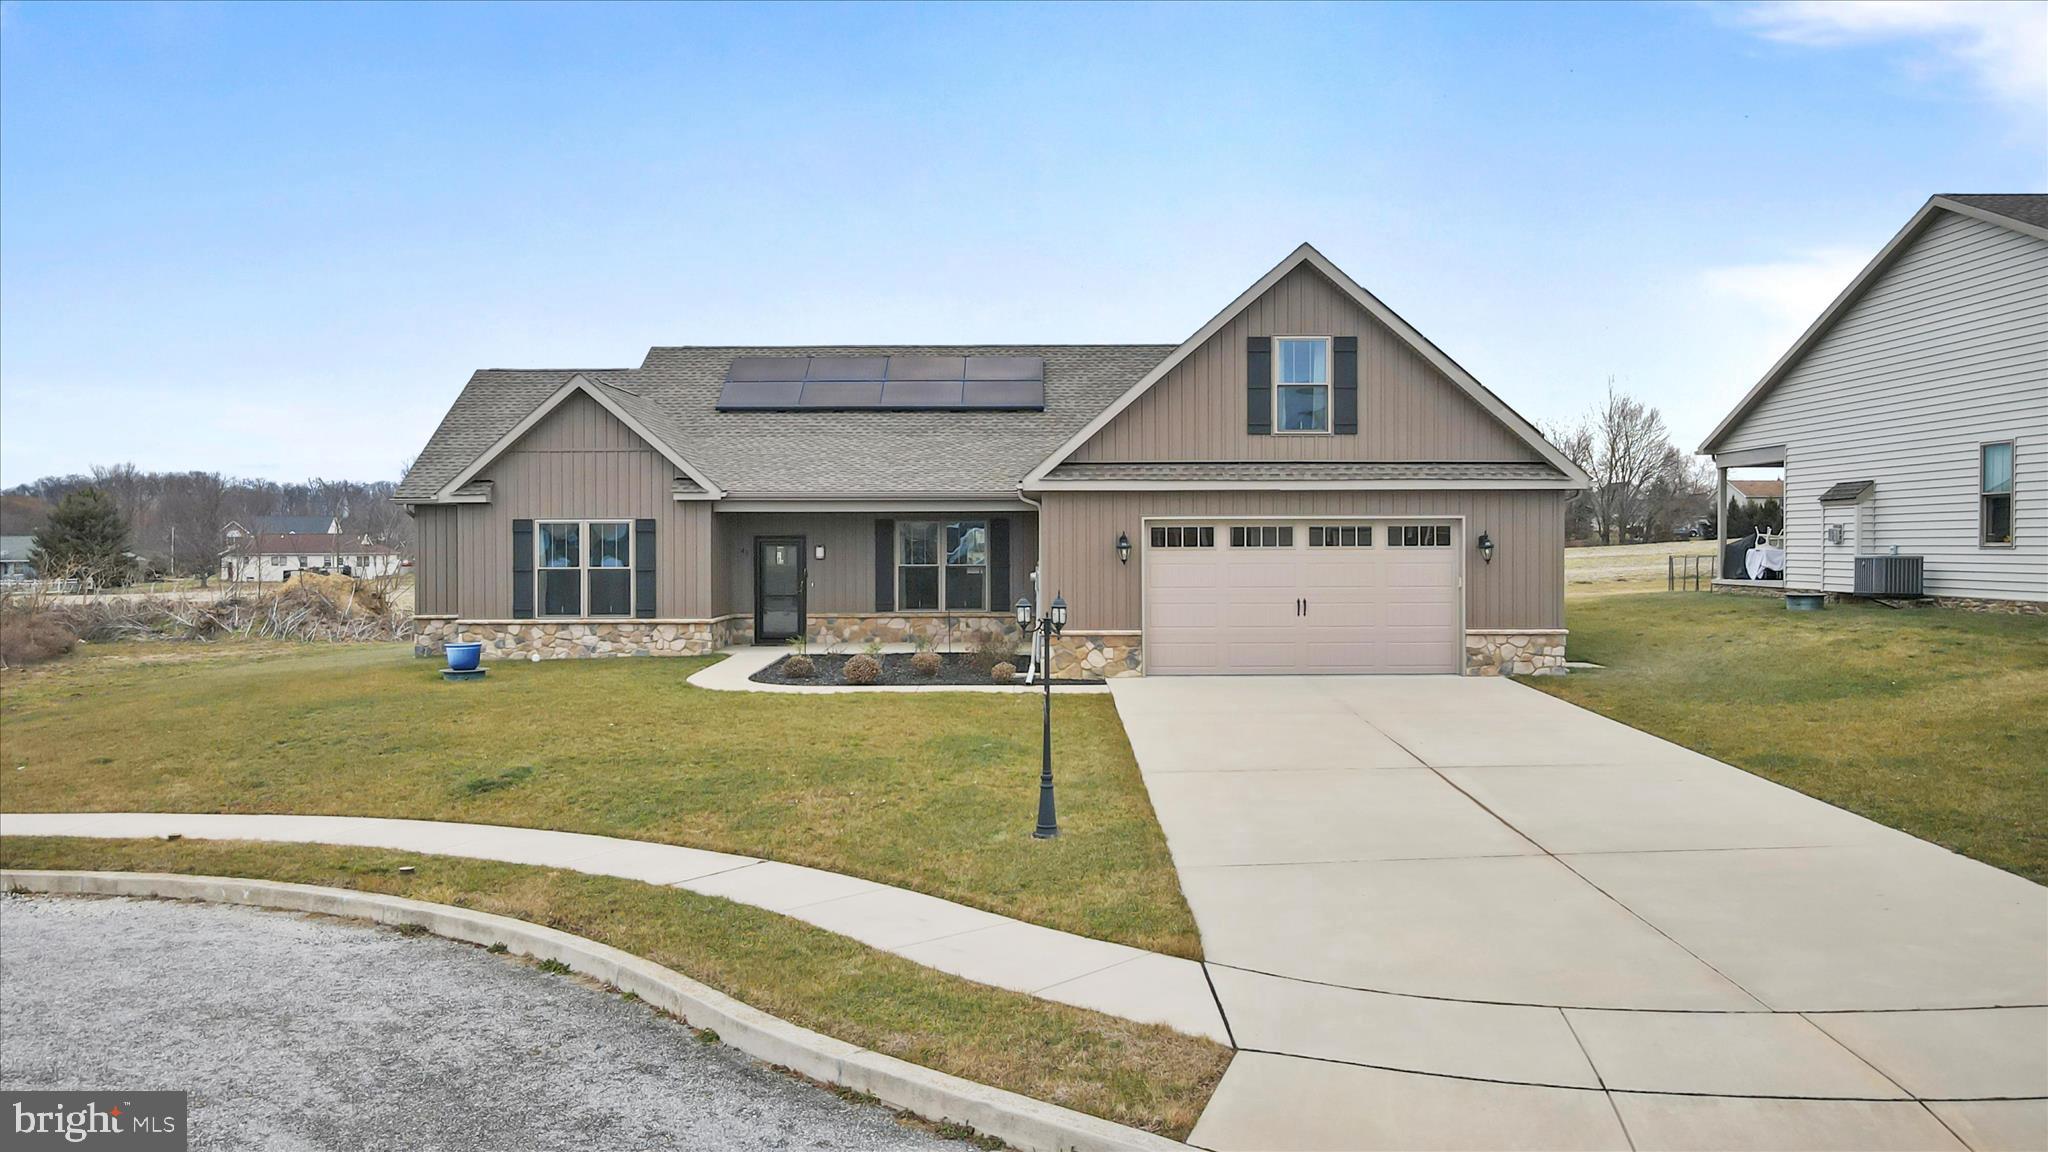

Welcome home to this beautiful craftsman-style rancher built in 2022, situated at the end of a cul-de-sac in Littlestown! This 3-bedroom, 2 full bath home offers a bright, open floor plan with durable LVT flooring throughout. Enter through the foyer into the spacious living room featuring a cozy gas fireplace, seamlessly flowing into the dining area and gourmet kitchen. The kitchen is well-appointed with granite countertops, a large center island, gas cooktop, double wall oven, custom tile backsplash, and abundant cabinetry with overhead lighting.
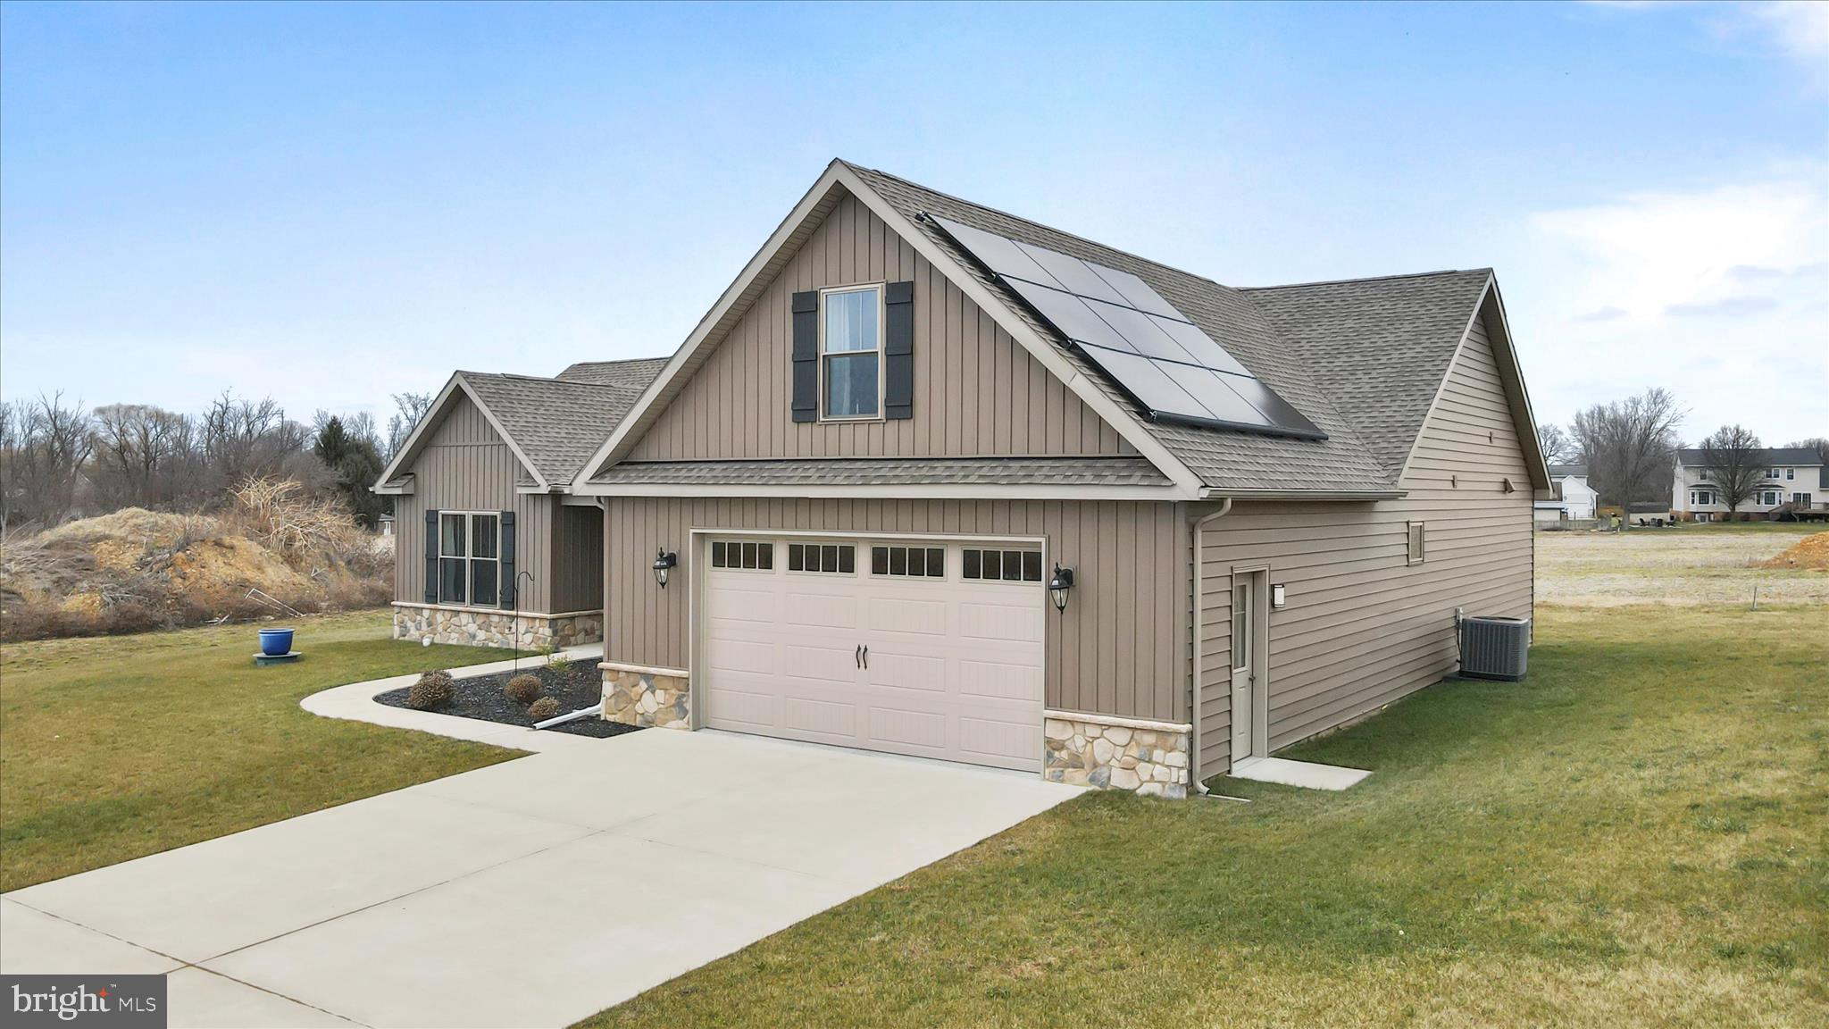
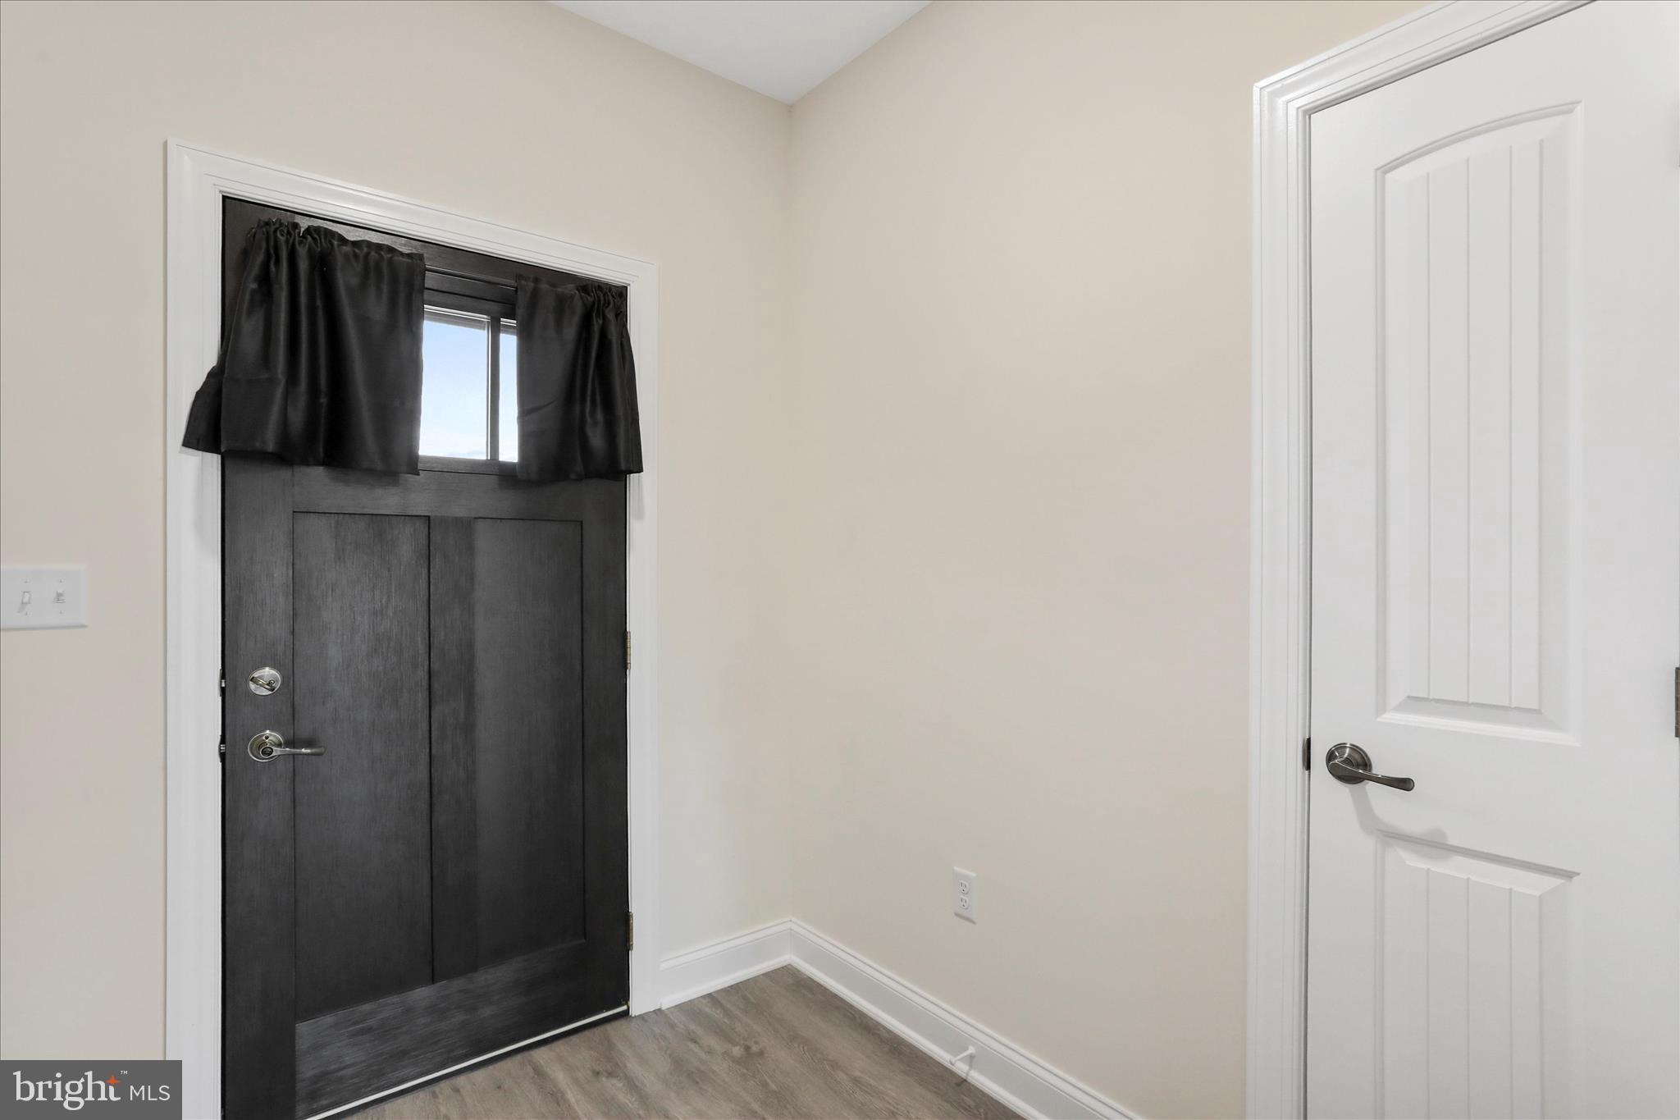
The primary bedroom includes a walk-in closet and a private en suite bath with double vanities and a walk-in shower with built-in seat. Two additional bedrooms and a full bath provide comfortable accommodations. A combined mudroom and laundry area features custom built-in bench seating and shelving, offering both functionality and organization. This space connects directly to the attached two-car garage with epoxy-coated floors. Unfinished space above the garage offers excellent potential for a home office, bonus room, or additional storage. The covered rear patio provides enjoyable outdoor living space. Additional highlights include a tankless water heater, upgraded plumbing manifold system, and fully owned solar panels that significantly reduce electric utility costs.
Designed for comfortable single-level living, the home features zero-step transitions and no interior stairs on the main living level (stairs only lead to the unfinished storage space above the garage), creating an easy, mobility-friendly layout ideal for those who prefer step-free living.
Conveniently located near stores, restaurants, and within walking distance to schools, this home combines modern design, efficiency, and a serene setting. Schedule your showing today!
Save
Ask
Tour
Hide
Share
Listing Snapshot
Price
$499,000
Days On Site
261 Days
Bedrooms
3
Inside Area (SqFt)
2,167 sqft
Total Baths
2
Full Baths
2
Partial Baths
N/A
Lot Size
0.23 Acres
Year Built
2022
MLS® Number
PAAD2021428
Status
Active
Property Tax
$7,135
HOA/Condo/Coop Fees
$20 monthly
Sq Ft Source
Assessor
Friends & Family
React
Comment
Invite
No Comments Yet
Did you know? You can invite friends and family to your search. They can join your search, rate and discuss listings with you.
Recent Activity
3 weeks ago
Price changed to $499,000
3 weeks ago
Listing updated with changes from the MLS®
9 months ago
Listing first seen on site
General Features
Acres
0.23
Attached Garage
Yes
Energy Features
Solar
Foundation
Permanent
Garage
Yes
Garage Spaces
2
Green Energy Efficient
Lighting
Levels
One
Parking
OversizedGarage Door OpenerOff StreetOn StreetGarageDrivewayAttached
Parking Spaces
2
Property Sub Type
Single Family Residence
Security
Carbon Monoxide Detector(s)
Sewer
Public Sewer
Special Circumstances
Standard
SqFt Above
2167
SqFt Total
2167
Style
Ranch/RamblerCraftsman
Water Source
Public
Zoning
RESIDENTIAL
Interior Features
Appliances
OvenGas Water HeaterCooktopDishwasherDryerRefrigeratorStainless Steel Appliance(s)WasherMicrowaveTankless Water Heater



Did you know? You can invite friends and family to your search. They can join your search, rate and discuss listings with you.