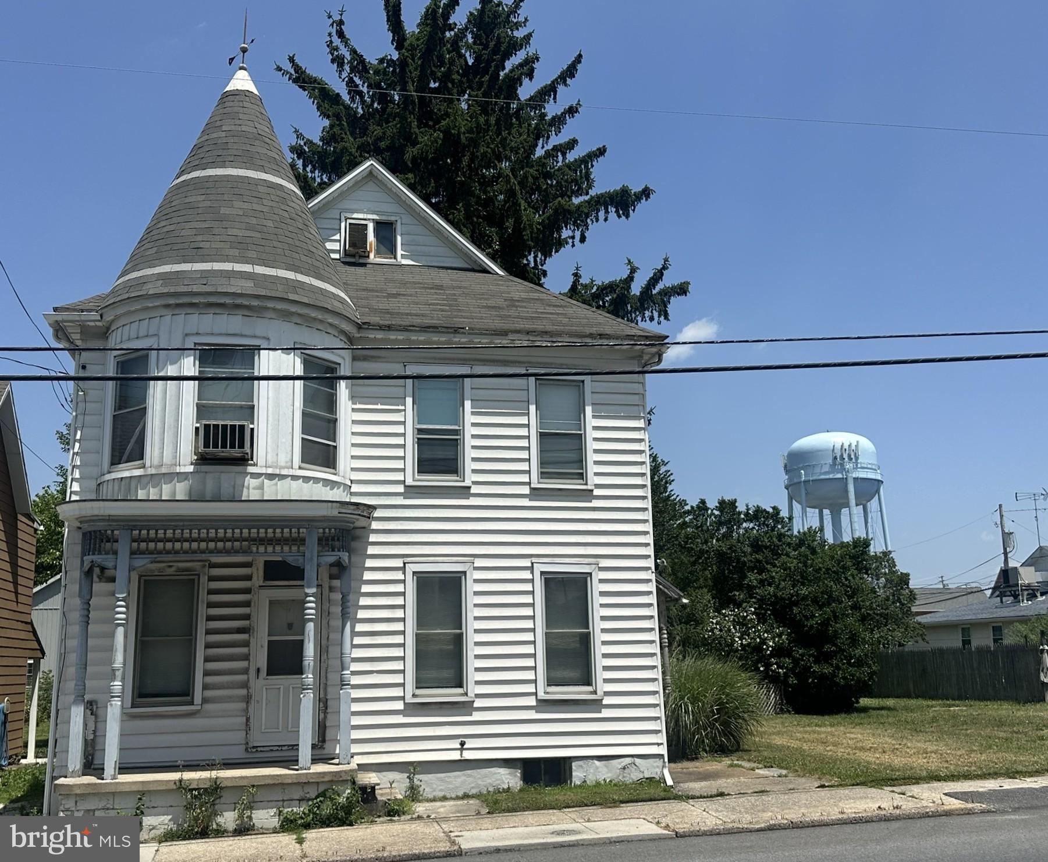
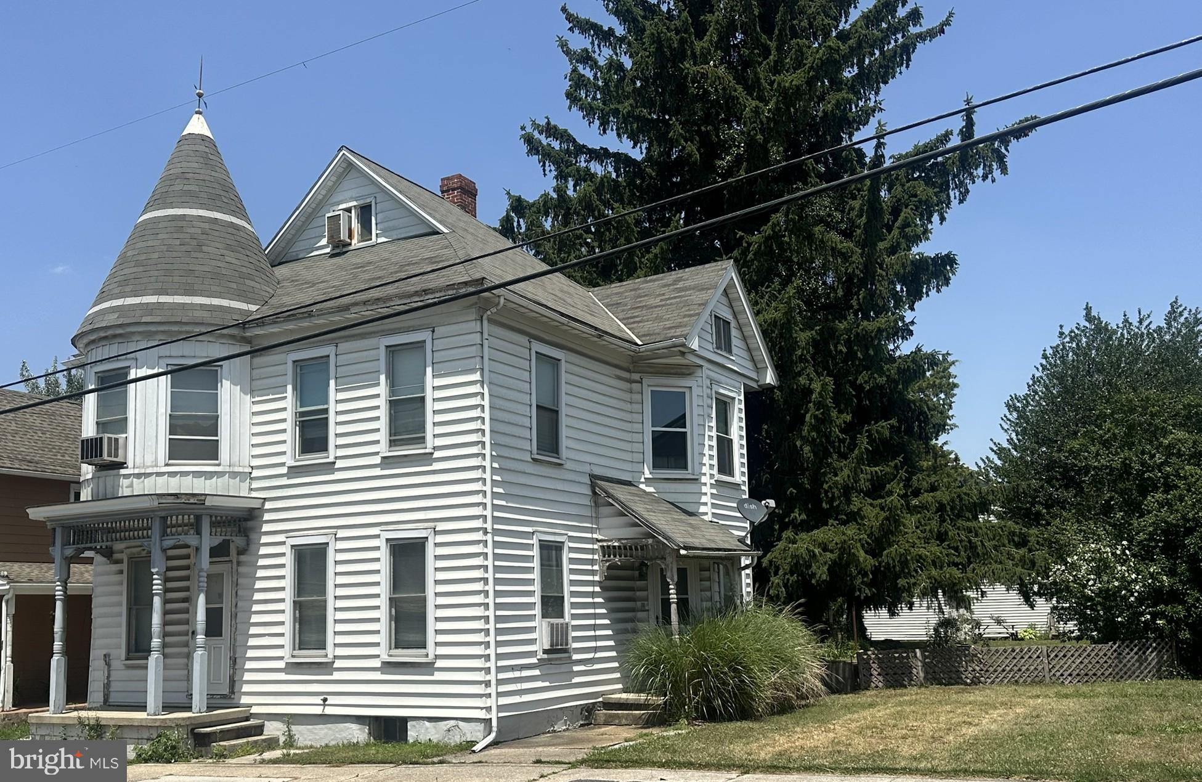
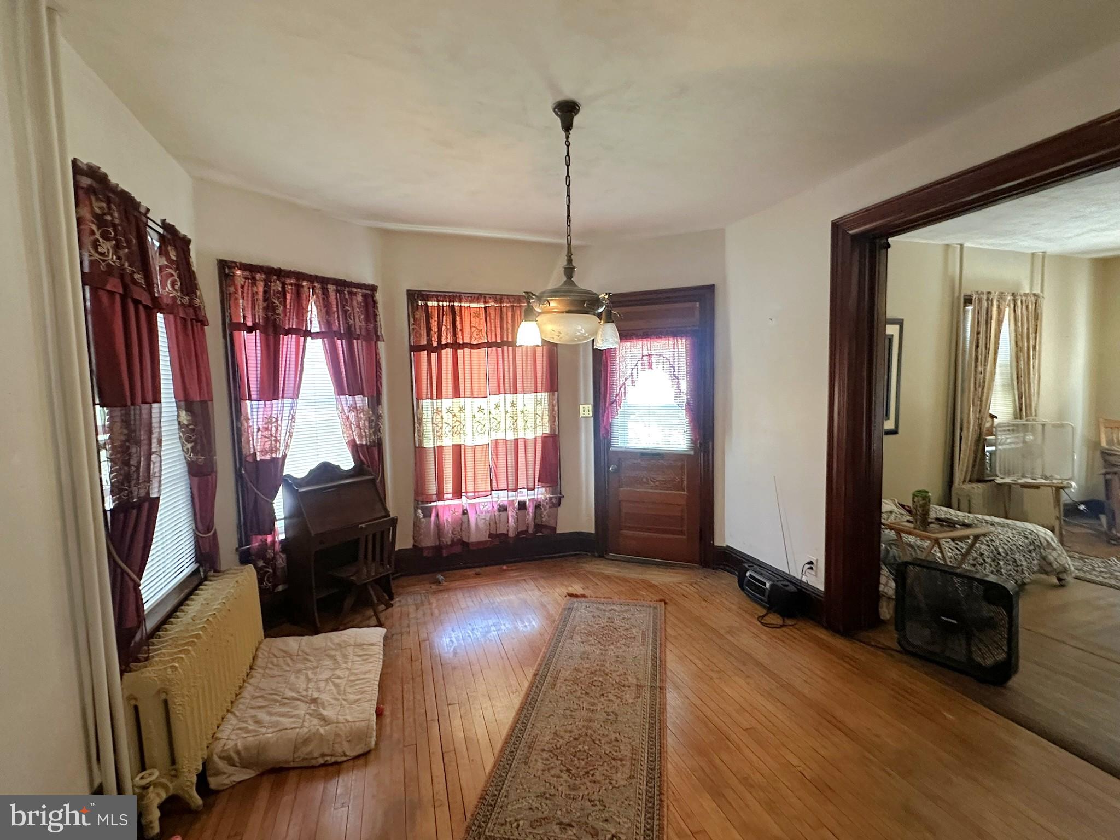
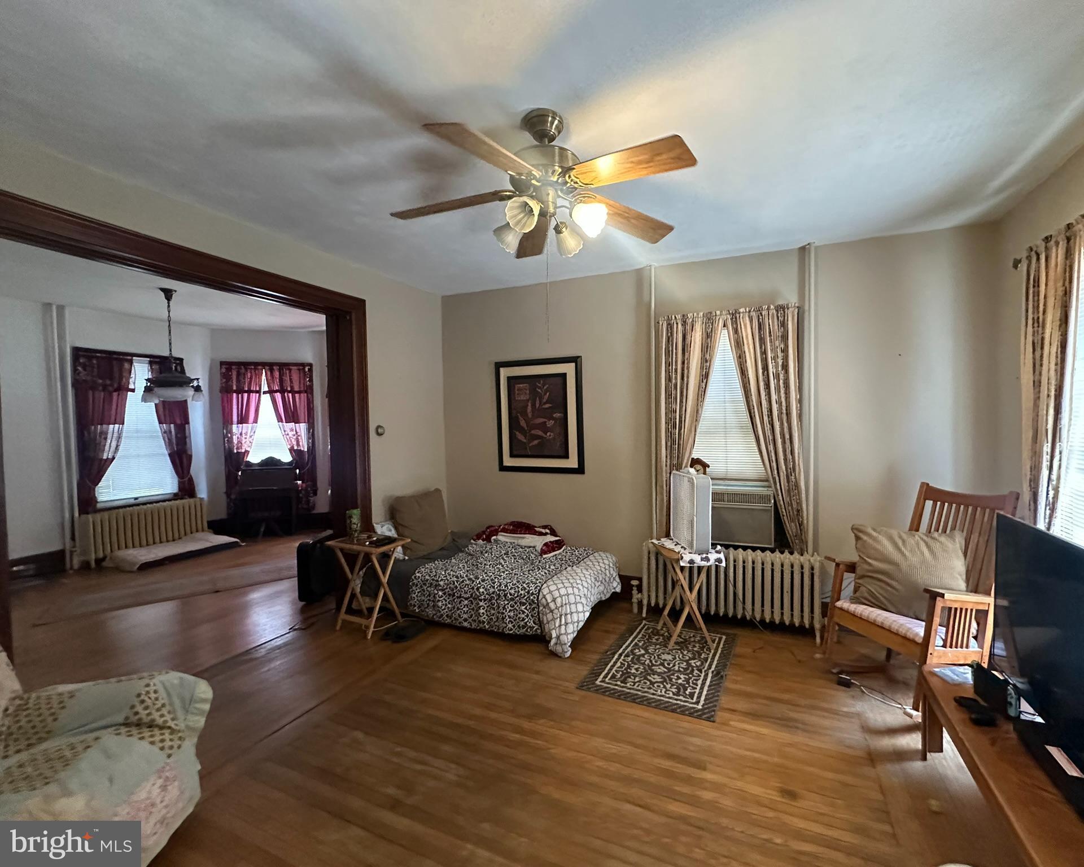
This 4-bedroom, 2 bath home has loads of character including beautiful wood moldings and an oak floor in the living room. The entrance foyer highlights an open stairway with an elaborate newel post and turned spindles leading to the 2nd level. The large dining room has a solid maple floor and pocket doors to the living room. The home is heated by a Burnham natural gas boiler supplying hot water radiator heat. There is a bathroom on each level, and all the 2nd level bedrooms have closets. There is also a 11’ x 10’6” covered rear brick patio, fenced in yard leading to a 34’W x 56’L 2 story barn with an attached 14’6” x 56’ carport with blacktop for at least 3 cars. The interior with a little bit of work has incredible potential to be beautiful. HISTORY: In 1894 a cigar factory from White Hall was moved here. Later the cigar factory moved to M Street in Littlestown. This property then became the Henry A Spalding property and a large 2 story barn used as a Livery stable was built in the rear. This was a thriving horse-trading business in the early 1900’s, one of the employees Charles McCaffrey worked for Henry Spalding and later acquired the property into the McCaffrey family. This information is in the Littlestown Bicentennial Book Vol. I on page 144. There is an old cupboard door in the office of the barn with the name H.A. Spalding stenciled on the inside. Included with the property is a refrigerator, natural gas range/oven and Red Cedar wardrobe on 2nd floor stays with the house.
Save
Ask
Tour
Hide
Share
Listing Snapshot
Price
$250,000
Days On Site
95 Days
Bedrooms
4
Inside Area (SqFt)
1,760 sqft
Total Baths
2
Full Baths
2
Partial Baths
N/A
Lot Size
0.23 Acres
Year Built
1800
MLS Number
PAAD2022406
Status
Active
Property Tax
$5,042
HOA/Condo/Coop Fees
N/A
Sq Ft Source
Assessor
Friends & Family
React
Invite
Recent Activity
a month ago
Price changed to $250,000
a month ago
Listing updated with changes from the MLS
3 months ago
Listing first seen on site
General Features
Acres
0.23
Carport
3
Cross Street
E. Locust St / E. Myrtle St
Foundation
Stone
Garage
Yes
Garage Spaces
2
Parking
On StreetPavedGarageDetached CarportDetached
Parking Spaces
5
Property Sub Type
Single Family Residence
Security
Smoke Detector(s)
Sewer
Public Sewer
Special Circumstances
Standard
SqFt Above
1760
SqFt Total
2566
Style
Victorian
Water Source
Public
Zoning
TCMU
Interior Features
Appliances
Gas RangeGas OvenGas Water HeaterRefrigerator
Basement
Full
Cooling
Ceiling Fan(s)
Electric
100 Amp ServiceFuses
Flooring
LaminateCarpetWoodHardwoodVinyl
Heating
Natural GasRadiant
Interior
Ceiling Fan(s)Walk-In Closet(s)
Laundry Features
Laundry RoomMain Level
Window Features
Insulated WindowsStorm Window(s)Double Pane Windows
Bedroom 1
Bedroom 2
Features - Ceiling Fan(s)
Bedroom 3
Features - Ceiling Fan(s)
Bedroom 4
Den
Level - MainFeatures - Walk-In Closet(s)
Dining Room
Level - Main
Foyer
Level - Main
Full Bath
Kitchen
Level - Main
Laundry
Level - Main
Living Room
Level - MainFeatures - Ceiling Fan(s)
Save
Ask
Tour
Hide
Share
Exterior Features
Construction Details
Aluminum Siding
Fencing
Other
Lot Features
LevelBack Yard
Other Structures
Barn(s)
Patio And Porch
PatioPorch
Pool Features
None
Road Frontage
State Road
Roof
Asphalt
View
Street
Waterview
Street
Windows/Doors
Insulated WindowsStorm Window(s)Double Pane Windows