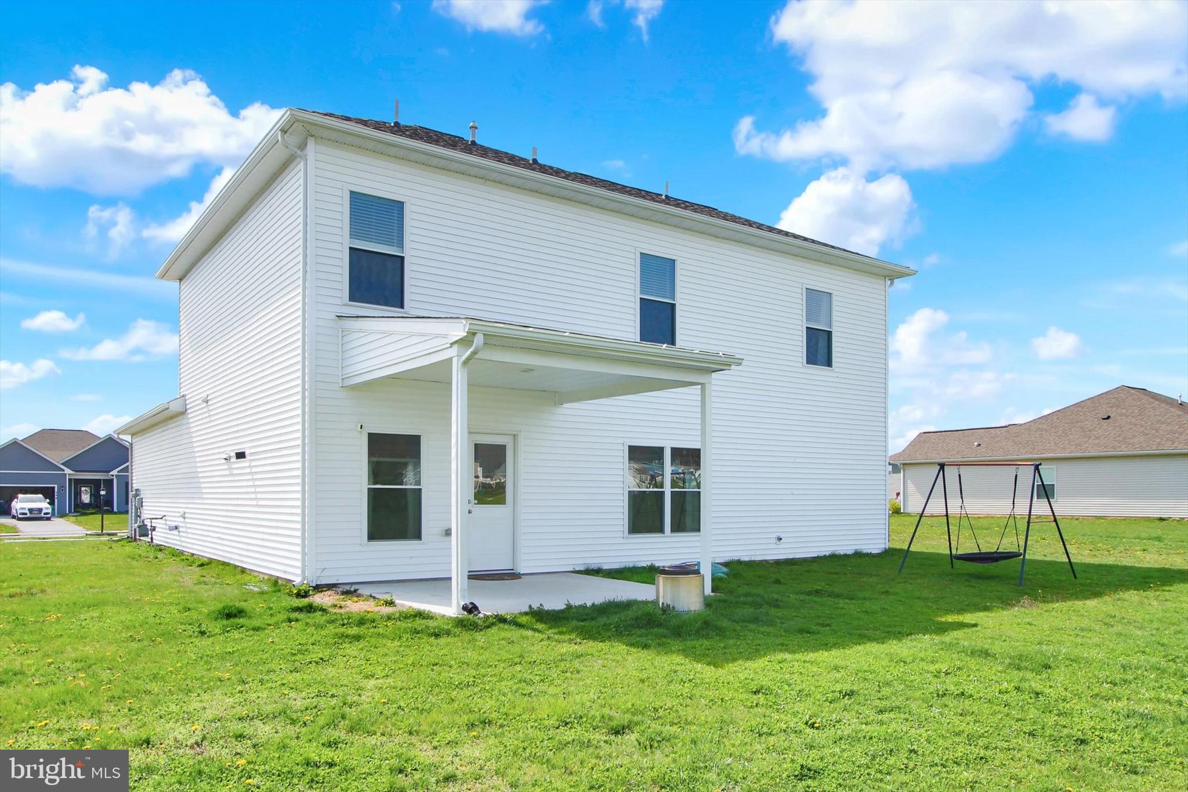
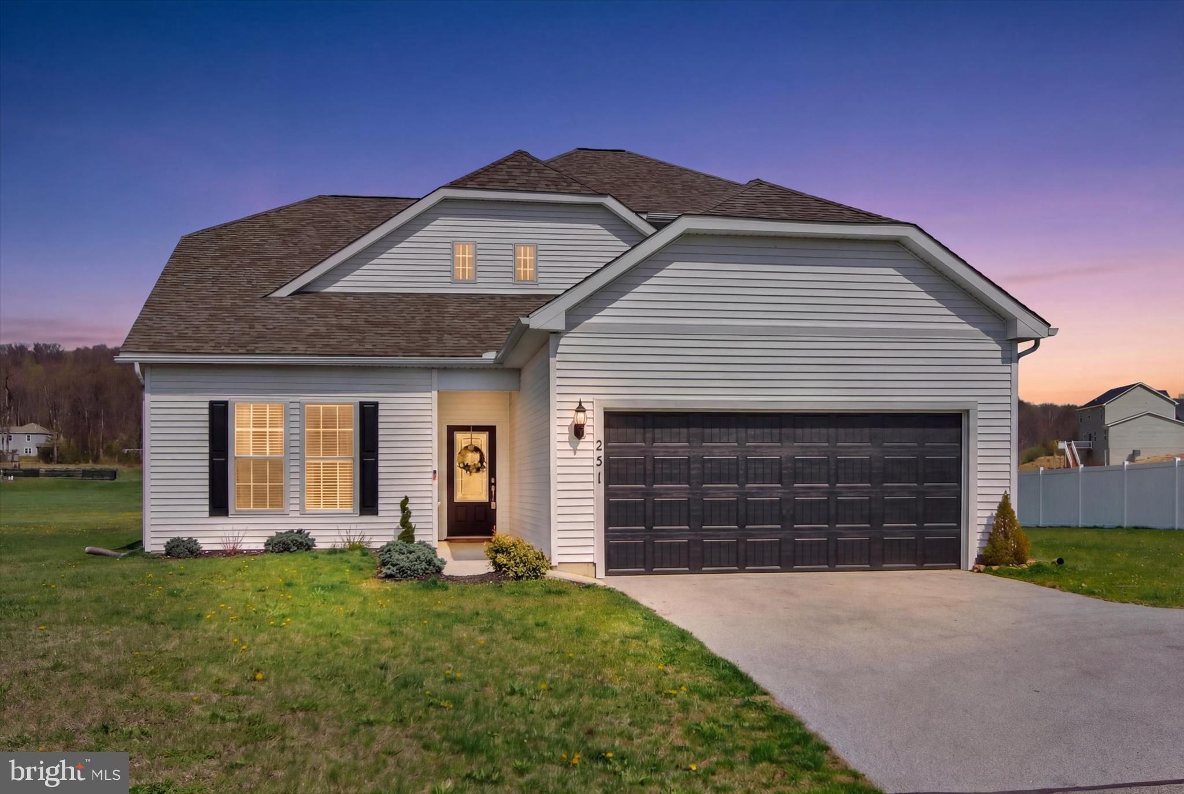
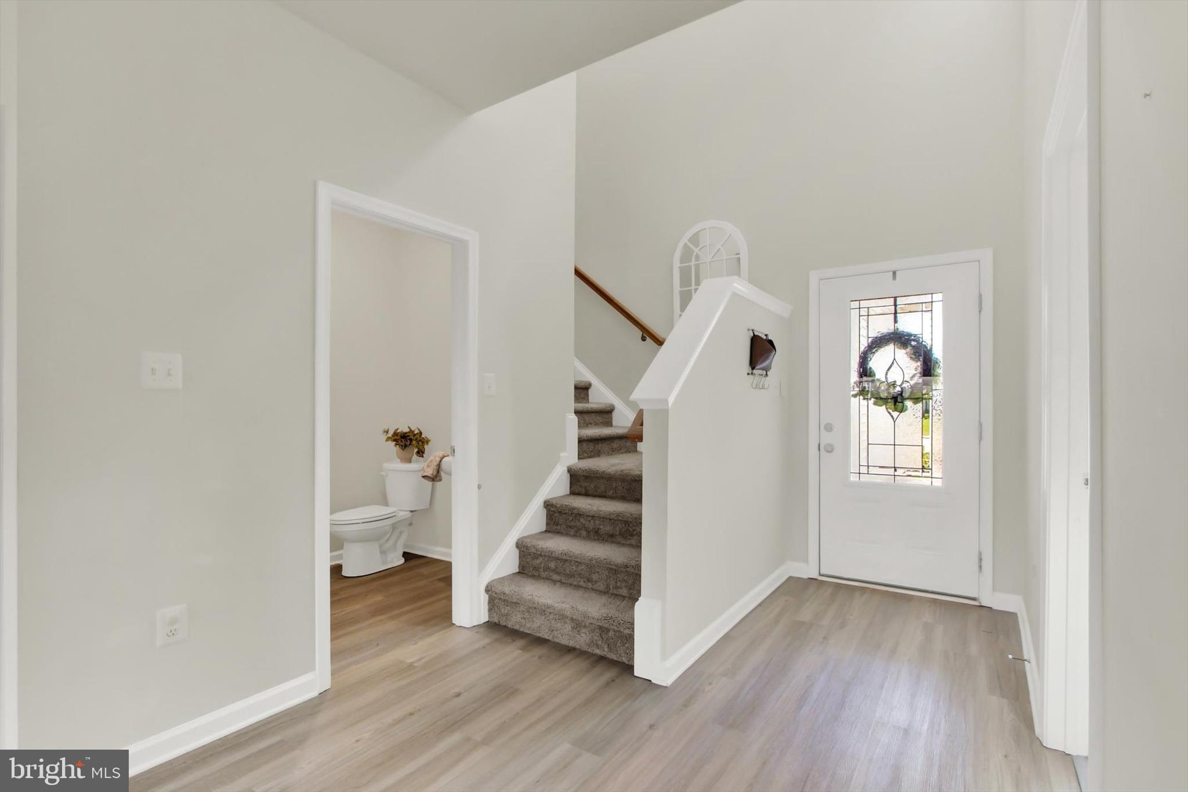
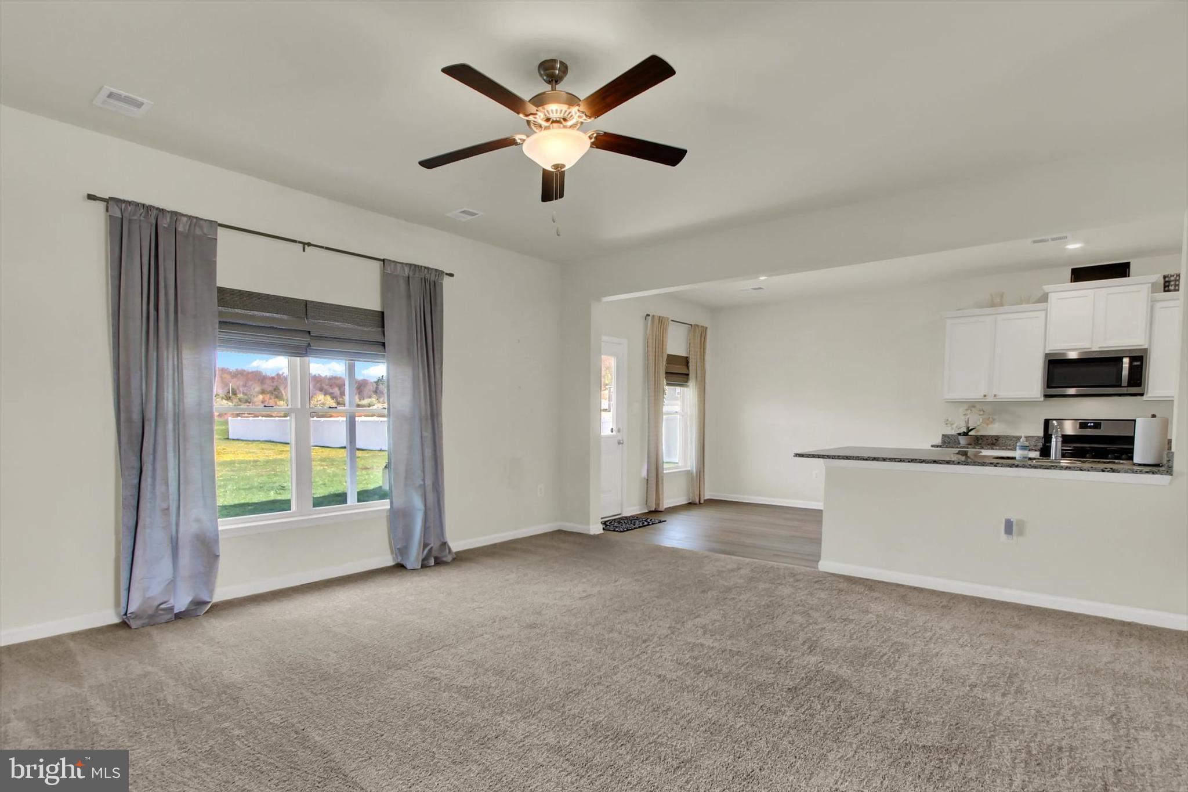
Nestled in the desirable Cambrian Hills development, this well-maintained 4-bedroom, 2.5-bathroom home offers comfortable living with modern features and a spacious layout with 2085 Sq. ft of living space. Built in 2022, the contemporary style home features an open floor plan with the family room flowing into the kitchen, making it easy for everyday living, entertaining, or keeping an eye on kids and pets. The kitchen includes granite countertops, LVP flooring, stainless steel appliances, breakfast bar, and a spacious pantry. The 1ST floor features 9-foot ceilings, new carpeting, a convenient laundry room (with LG front load washer & dryer on pedestals), and easy access to the attached 20x19 garage with just one step into the home. The spacious primary bedroom suite is also located on the main level and offers a 10 x 8 walk-in closet and private bath with soaking tub, walk-in shower with tile surround, double sinks, and recessed lighting. A striking two-tier staircase and loft overlooking the foyer add character and openness to the interior on both levels. Upstairs, you will find three additional sizeable bedrooms, all with walk-in closets, providing generous space and storage and full hall bathroom with tub/shower combo and LVP flooring. Situated on a generous .69-acre lot, the outdoor space offers a 13 x 12 covered concrete patio and endless possibilities for gardening, fencing, recreation, or future landscaping ideas. Conveniently located close to shopping, dining, and everyday amenities, this newer home combines space, comfort, and practicality in a great neighborhood.
Save
Ask
Tour
Hide
Share
Listing Snapshot
Price
$399,000
Days On Site
170 Days
Bedrooms
4
Inside Area (SqFt)
2,085 sqft
Total Baths
3
Full Baths
2
Partial Baths
1
Lot Size
0.69 Acres
Year Built
2022
MLS® Number
PAAD2022732
Status
Active
Property Tax
$7,482
HOA/Condo/Coop Fees
$16.67 monthly
Sq Ft Source
Assessor
Friends & Family
React
Invite
Recent Activity
2 months ago
Price changed to $399,000
2 months ago
Listing updated with changes from the MLS®
6 months ago
Listing first seen on site
General Features
Acres
0.69
Attached Garage
Yes
Foundation
PermanentSlab
Garage
Yes
Garage Spaces
2
Levels
Two
Parking
Garage Door OpenerGarageDrivewayAttached
Parking Spaces
4
Property Sub Type
Single Family Residence
Security
Smoke Detector(s)Carbon Monoxide Detector(s)
Sewer
Public Sewer
Special Circumstances
Standard
SqFt Above
2085
SqFt Total
2085
Style
Contemporary
Utilities
Cable AvailableNatural Gas AvailablePhone AvailableSewer AvailableWater AvailableElectricity Available
Water Source
Public
Zoning
RESIDENTIAL
Interior Features
Appliances
OvenGas RangeGas OvenElectric Water HeaterDishwasherDisposalExhaust FanMicrowaveRefrigeratorWater Heater
Cooling
Central AirHeat PumpCeiling Fan(s)Electric
Electric
200+ Amp Service
Flooring
CarpetVinyl
Heating
Exhaust FanNatural Gas
Interior
Ceiling Fan(s)PantryRecessed LightingWalk-In Closet(s)High CeilingsOpen FloorplanSoaking Tub