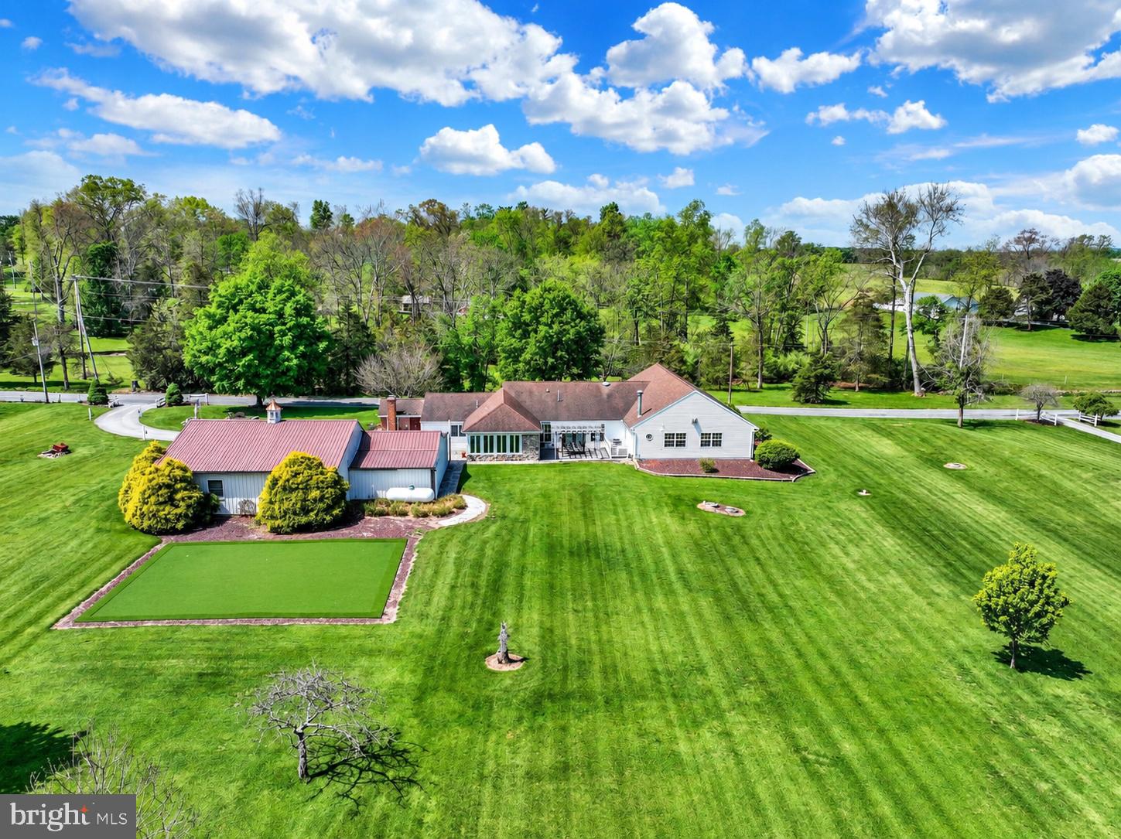
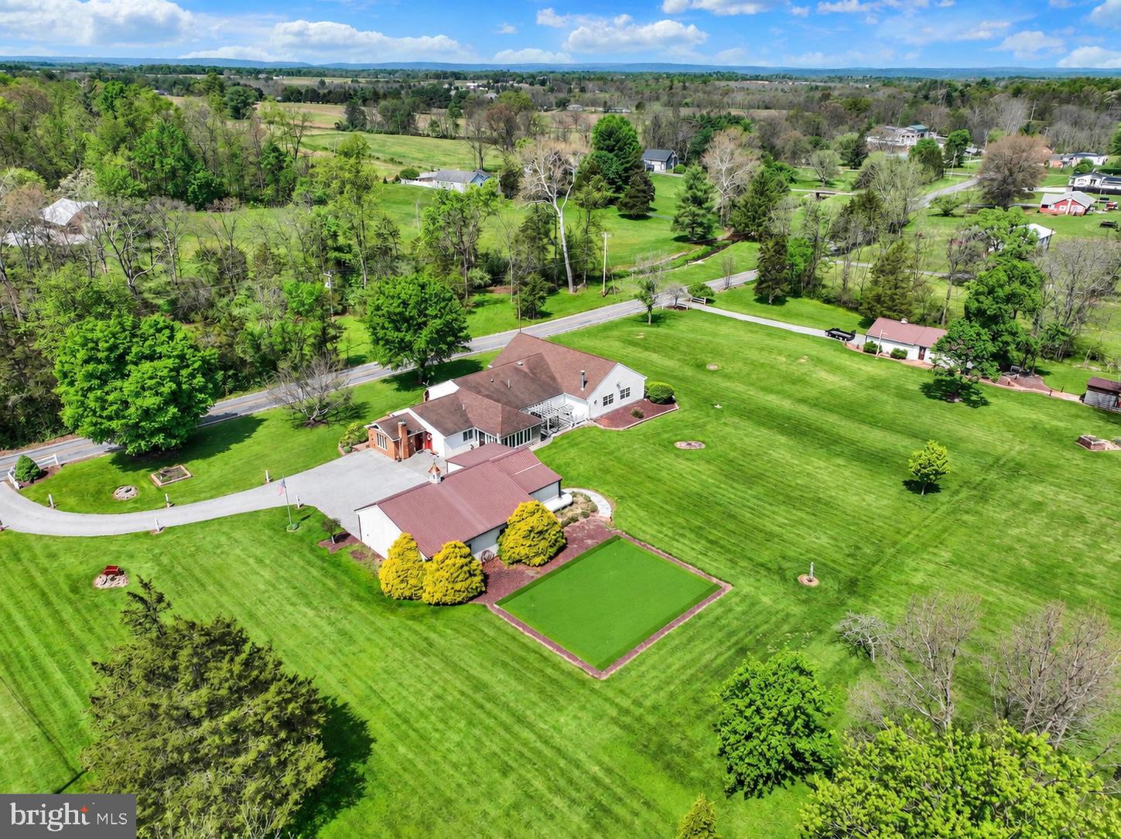
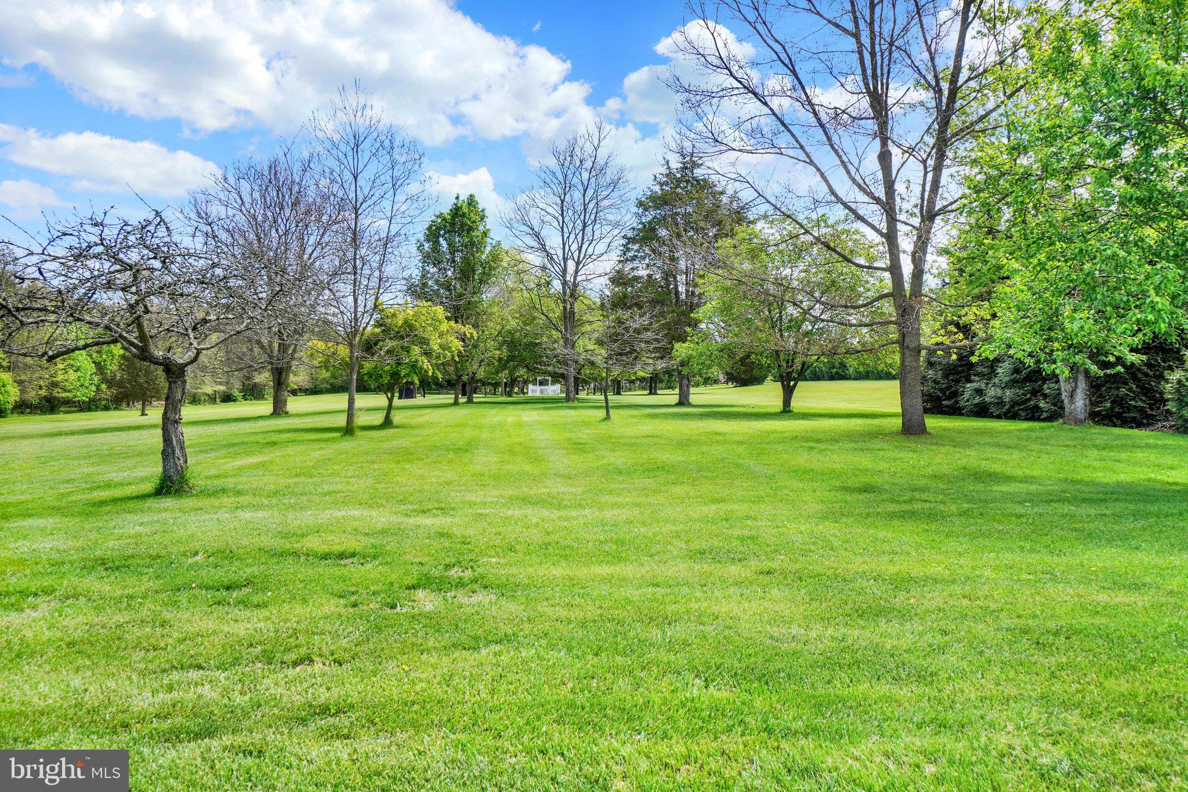
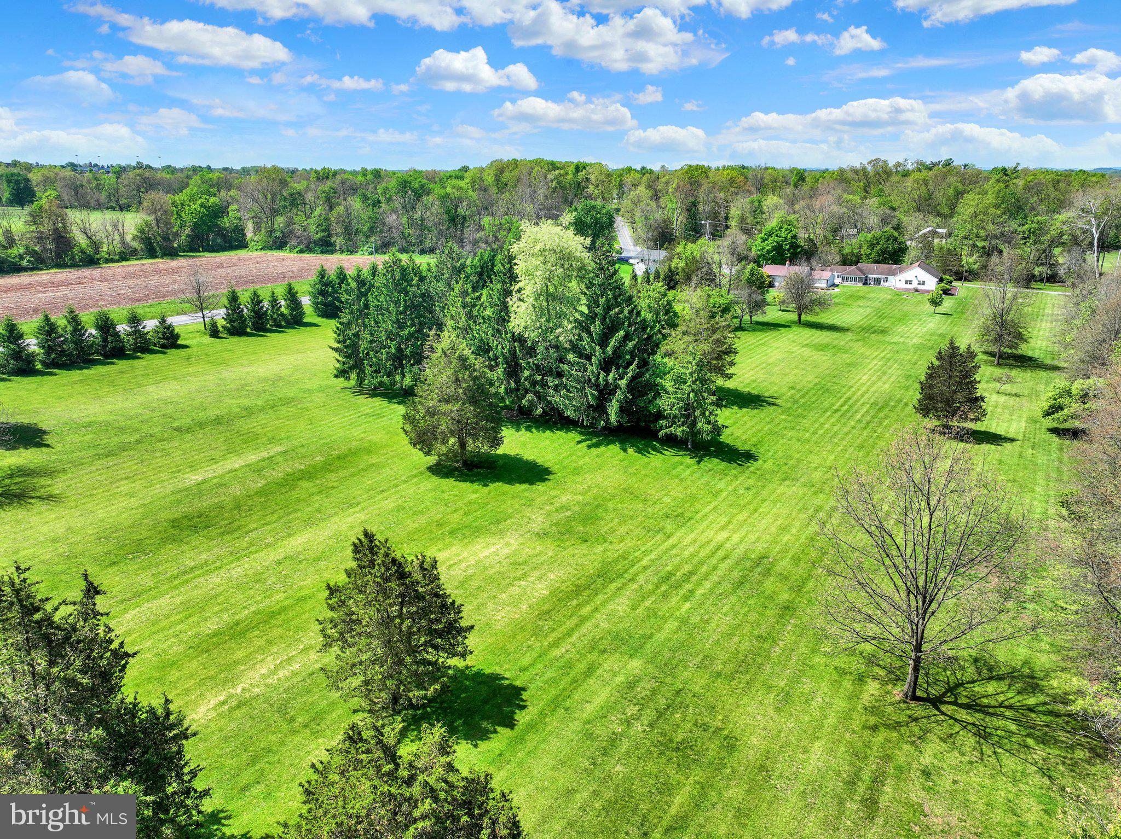
Welcome to 315 700 Rd., where space, versatility, and opportunity come together on approximately 10.63 acres of "Clean & GREEN" level land. This property offers a rare combination of open space and functional structures, creating a setting that can adapt to a variety of lifestyles and interests.
A collection of outbuildings, including a wood shed, smokehouse, butcher house, and multiple workshop spaces, provides flexibility for hobbies, storage, or other permitted uses. Whether you're seeking room to create, build, or simply spread out, the possibilities here are extensive.
The home features Pella windows and is serviced by a Caribbean Clear whole-property water filtration system, which also supports the in-ground pool. Outdoor amenities include a private putting green and expansive open areas suitable for recreation and enjoying the surrounding setting.
With its unique blend of land, utility, and outdoor features, this property offers the opportunity to shape a space that fits your vision. Schedule your private showing to experience everything this property has to offer. Schedule your showing today!
Buyers are encouraged to verify all measurements, uses, and system details independently.
Save
Ask
Tour
Hide
Share
Listing Snapshot
Price
$650,000
Days On Site
86 Days
Bedrooms
2
Inside Area (SqFt)
3,424 sqft
Total Baths
2
Full Baths
1
Partial Baths
1
Lot Size
10.63 Acres
Year Built
1964
MLS® Number
PAAD2023244
Status
Active
Property Tax
$6,204
HOA/Condo/Coop Fees
N/A
Sq Ft Source
Assessor
Friends & Family
React
Invite
Recent Activity
4 weeks ago
Listing updated with changes from the MLS®
a month ago
Price changed to $650,000
3 months ago
Status changed to Active
3 months ago
Listing first seen on site
General Features
Acres
10.63
Foundation
Permanent
Garage
Yes
Garage Spaces
3
Levels
One
Parking
OversizedGarageDrivewayDetached
Parking Spaces
9
Pets
Yes
Property Sub Type
Single Family Residence
Sewer
Septic Tank
Special Circumstances
Standard
SqFt Above
3424
SqFt Total
4308
Style
Ranch/RamblerRecreational CampVilla
Water Source
Well
Zoning
RESIDENTIAL 10+ ACRES
Interior Features
Appliances
Electric Water HeaterWater Purifier
Basement
Cooling
Heat PumpMulti UnitsDuctlessWall Unit(s)Electric
Fireplace
Yes
Fireplace Features
ElectricMetal
Fireplaces
3
Flooring
Wood
Heating
Wood StoveElectricPropaneWoodBaseboard
Interior
Cedar Closet(s)Recessed LightingBuilt-in Features
Laundry Features
Main Level
Main Level Bedrooms
2
Window Features
Skylight(s)
Bathroom 1
Level - Main
Bedroom 1
Level - Main
Bedroom 2
Level - Main
Foyer
Level - MainFeatures - Walk-In Closet(s)
Half Bath
Level - Main
Kitchen
Level - Main
Living Room
Level - Main
Sun/Florida Room
Level - MainFeatures - Ceiling Fan(s)
Save
Ask
Tour
Hide
Share
Exterior Features
Construction Details
BrickVinyl Siding
Exterior
OtherLighting
Lot Features
WoodedLevelPrivateClearedFew Trees
Other Structures
OutbuildingSecond Garage
Pool Features
IndoorIn GroundPrivate
Private Pool
Yes
View
WaterCreek/StreamGarden
Waterview
WaterCreek/StreamGarden
Windows/Doors
Skylight(s)
Community Features
Association Amenities
Playground
MLS Area
Hamilton Twp (14317)
School District
CONEWAGO VALLEY
Schools
School District
CONEWAGO VALLEY
Elementary School
Unknown
Middle School
Unknown
High School
NEW OXFORD SENIOR
Listing courtesy of Keller Williams Keystone Realty