Property to be sold at PUBLIC AUCTION on September 26, 2026 at 11:30am. $30,000 dollar deposit to from winning bidder day of auction. Buyer’s Premium 6% on hammer price. Sales price = hammer price + buyer’s premium. 2% transfer tax to be split equally between seller and buyer. No offers accepted prior to auction day. Property will be sold with seller confirmation. Personal Property Auction 8:30 am.
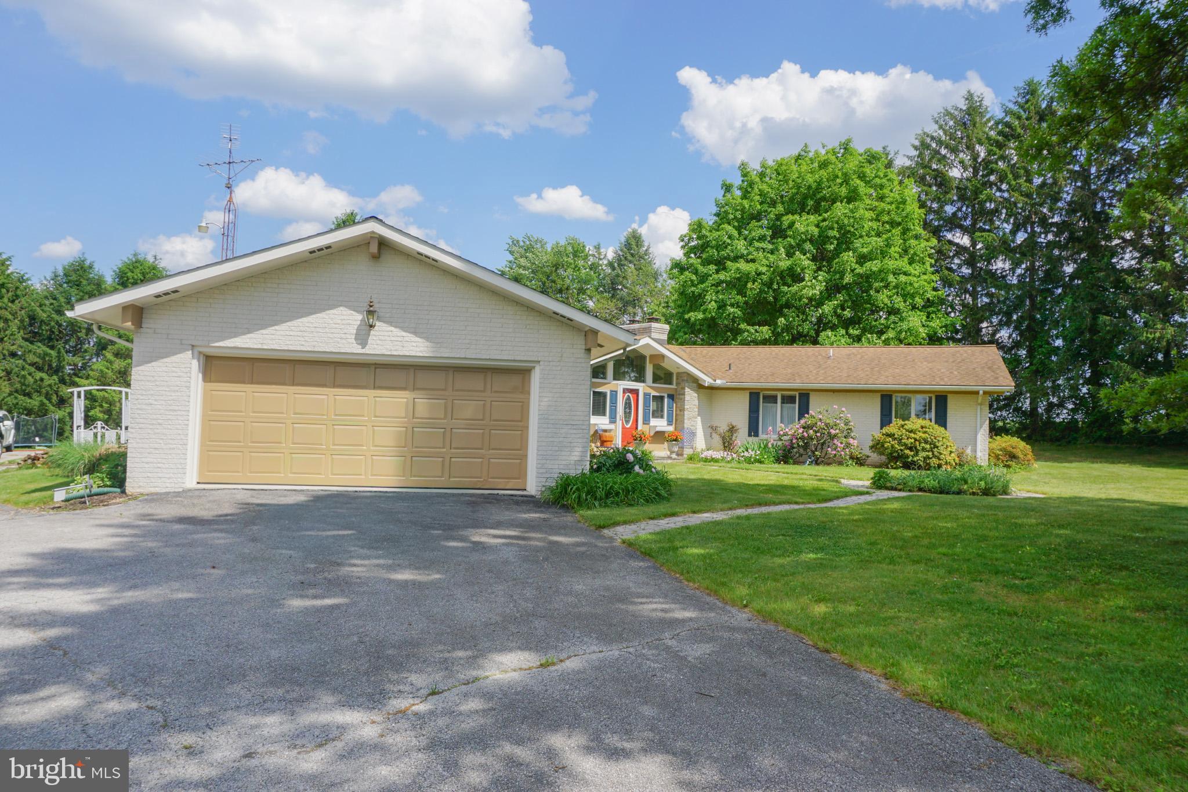
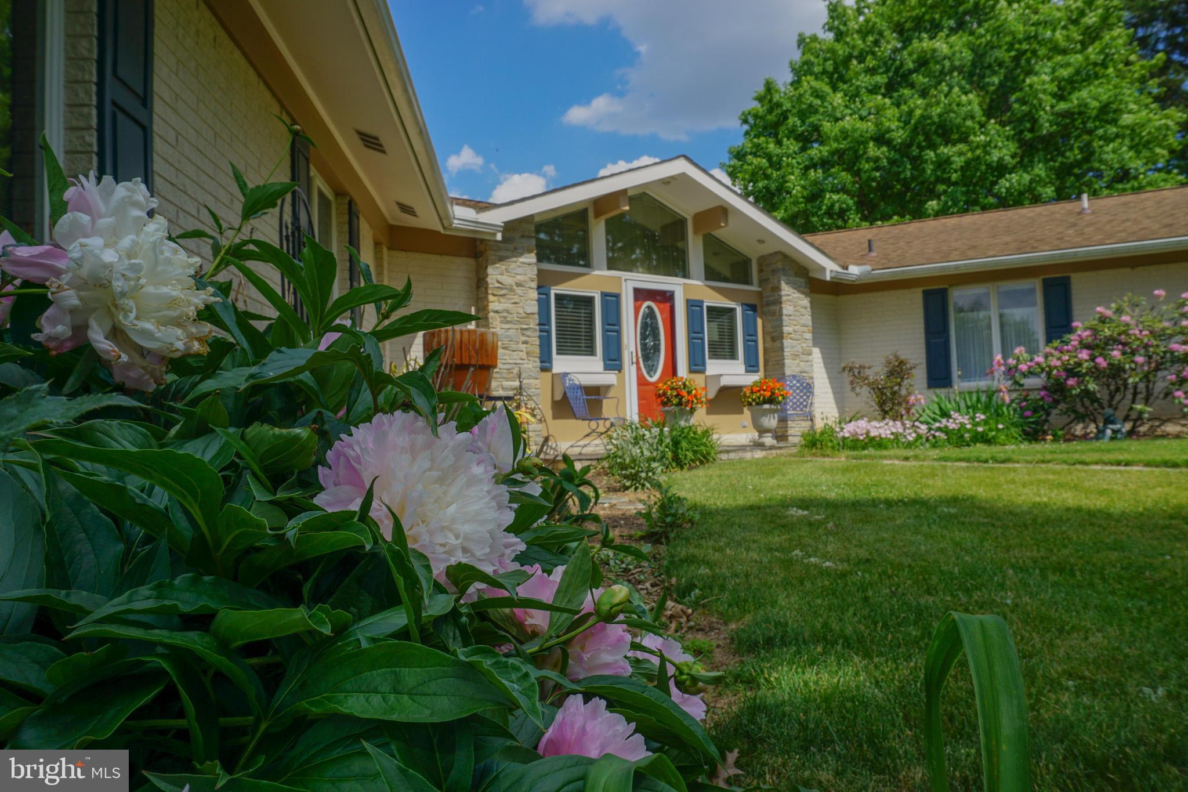
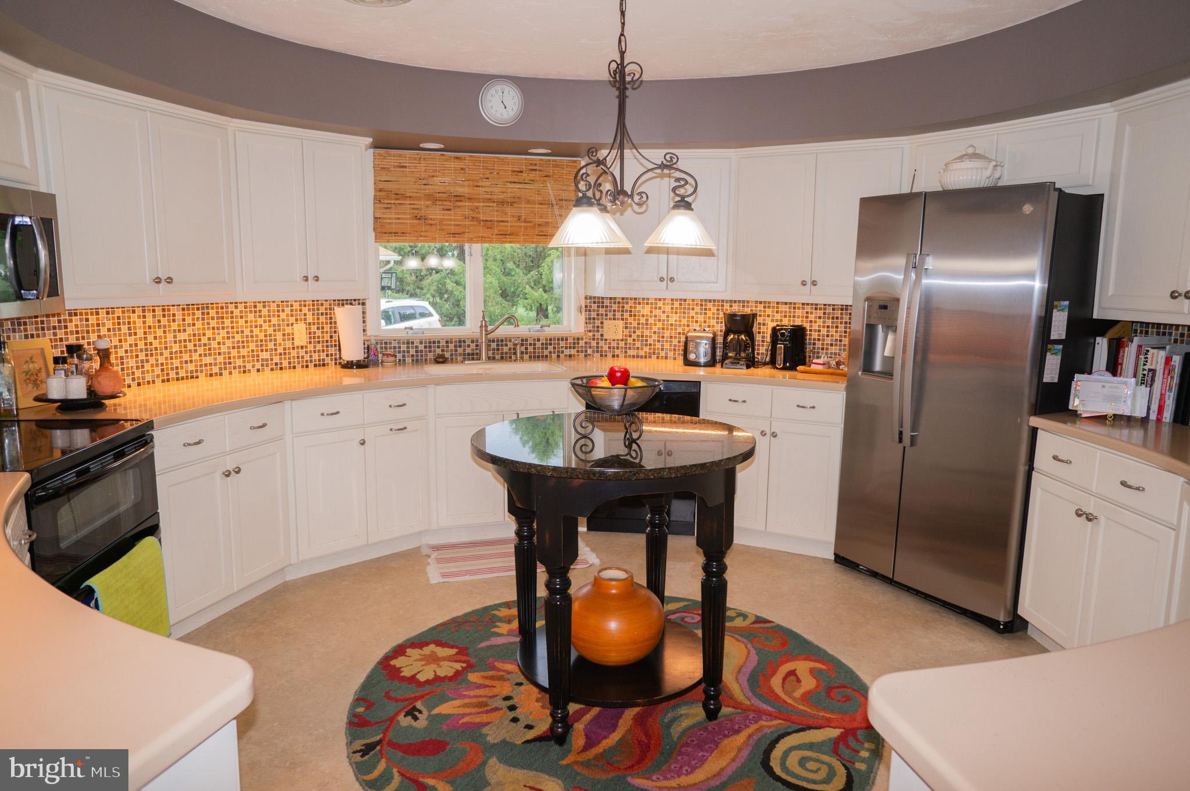
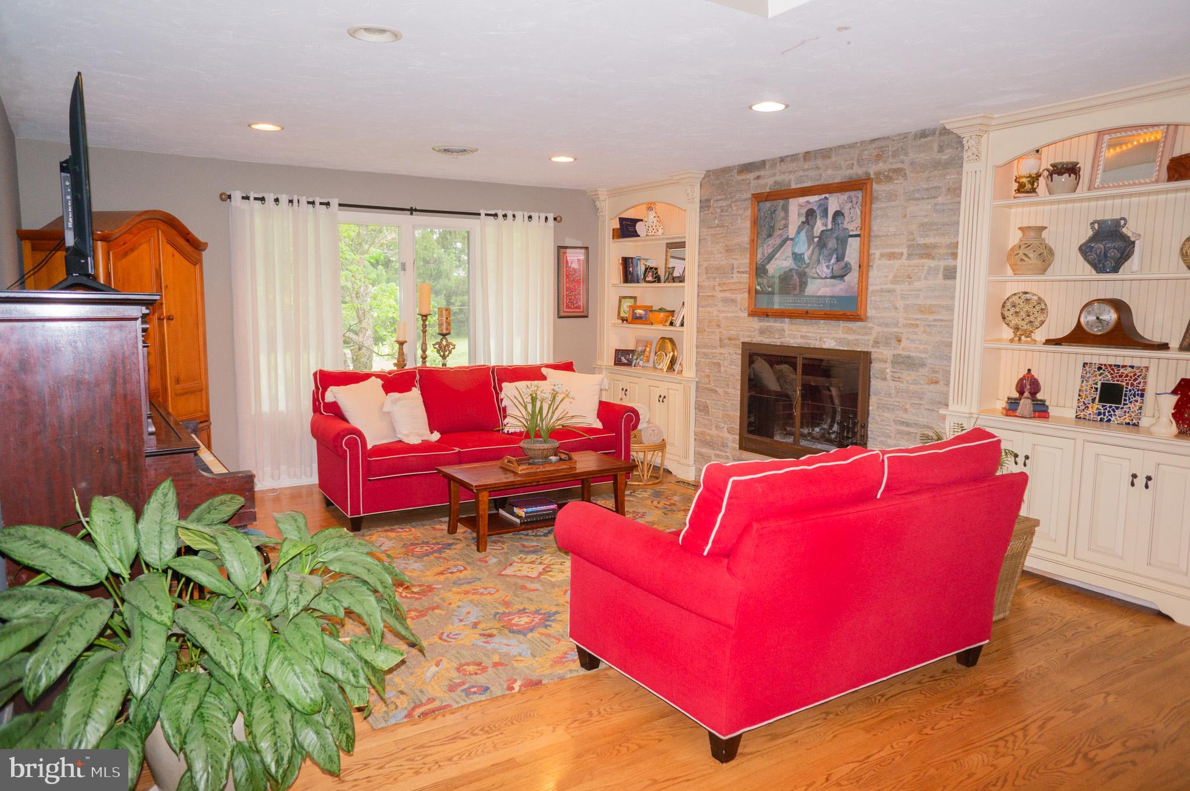
One-floor living at its finest! This spacious (2237 SF) 3-bedroom, 2 full and 1 half bath ranch home features a finished (1678SF) walkout lower level, custom round kitchen, stunning stone fireplace, and a bright 3-season room. There is an additional room in the lower level that could be used as a bedroom or office. The house has a heat pump with a supplemental woodstove. An attached 2-car garage adds convenience and functionality. Situated on 2.4 acres, the property also includes an incredible 7,770 SF workshop complete with showroom and bathroom. There are two large overhead doors, a spray booth, and a dust collection system. The heat for this building is oil. The building has been used for custom cabinetry for 35+ years! The cabinet-making business is grandfathered in and may continue as long as operations have not ceased for more than 12 consecutive months.
Save
Ask
Tour
Hide
Share
Listing Snapshot
Price
$400,000
Days On Site
123 Days
Bedrooms
3
Inside Area (SqFt)
3,900 sqft
Total Baths
3
Full Baths
2
Partial Baths
1
Lot Size
2.4 Acres
Year Built
1960
MLS® Number
PAAD2023674
Status
Pending
Property Tax
$8,860
HOA/Condo/Coop Fees
N/A
Sq Ft Source
Estimated
Friends & Family
React
Comment
Invite
No Comments Yet
Did you know? You can invite friends and family to your search. They can join your search, rate and discuss listings with you.
Recent Activity
5 days ago
Status changed to Pending
5 days ago
Listing updated with changes from the MLS®
4 months ago
Listing first seen on site
General Features
Acres
2.4
Foundation
Block
Levels
One
Parking
Driveway
Parking Spaces
20
Property Sub Type
Single Family Residence
Sewer
Septic Tank
Special Circumstances
Auction
SqFt Above
2200
SqFt Below
1700
SqFt Total
3900
Style
Ranch/Rambler
Water Source
Well
Zoning
AG
Interior Features
Appliances
Electric Water Heater
Basement
FinishedExterior EntryFull
Cooling
Central AirElectric
Fireplace
Yes
Fireplaces
2
Heating
Wood StoveElectricOilWood
Main Level Bedrooms
3
Save
Ask
Tour
Hide
Share
Exterior Features
Construction Details
Brick
Pool Features
Above GroundPrivate
Private Pool
Yes
Community Features
MLS Area
Union Twp (14341)
School District
LITTLESTOWN AREA
Schools
School District
LITTLESTOWN AREA
Elementary School
Unknown
Middle School
Unknown
High School
Unknown
Listing courtesy of William Penn Real Estate Assoc



Did you know? You can invite friends and family to your search. They can join your search, rate and discuss listings with you.