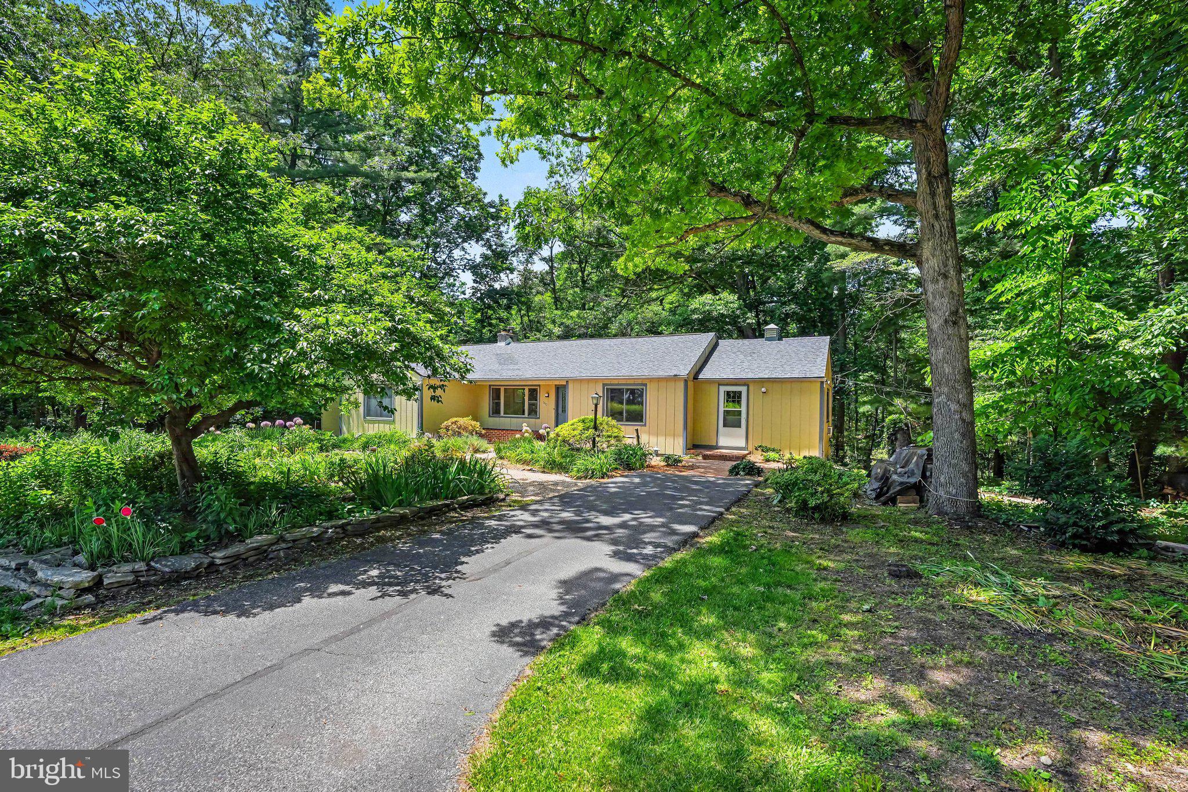
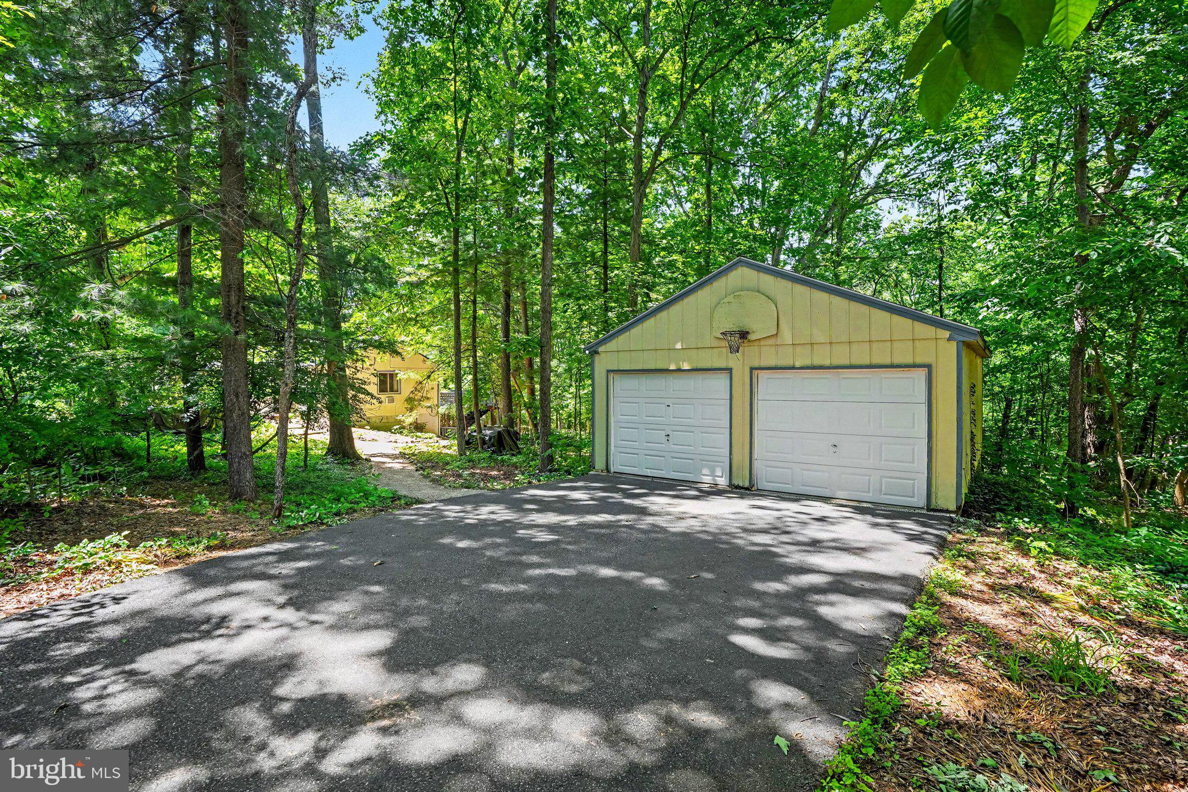
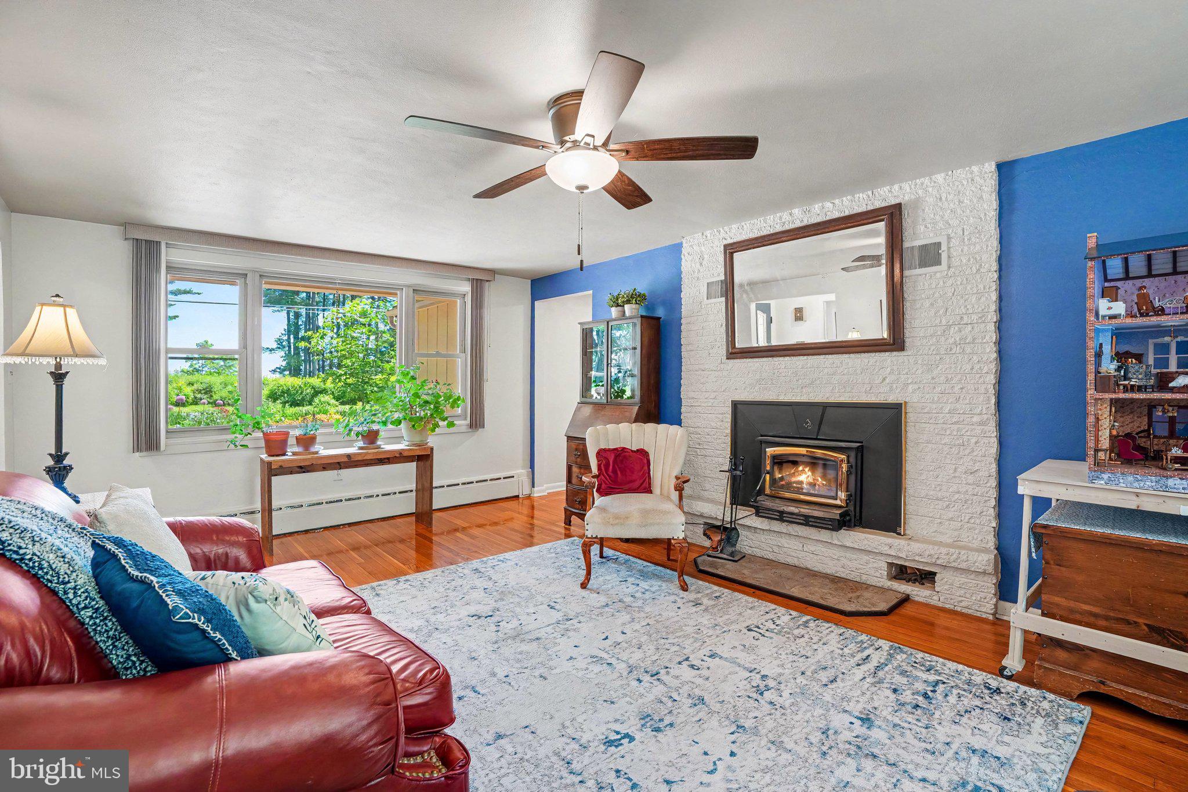
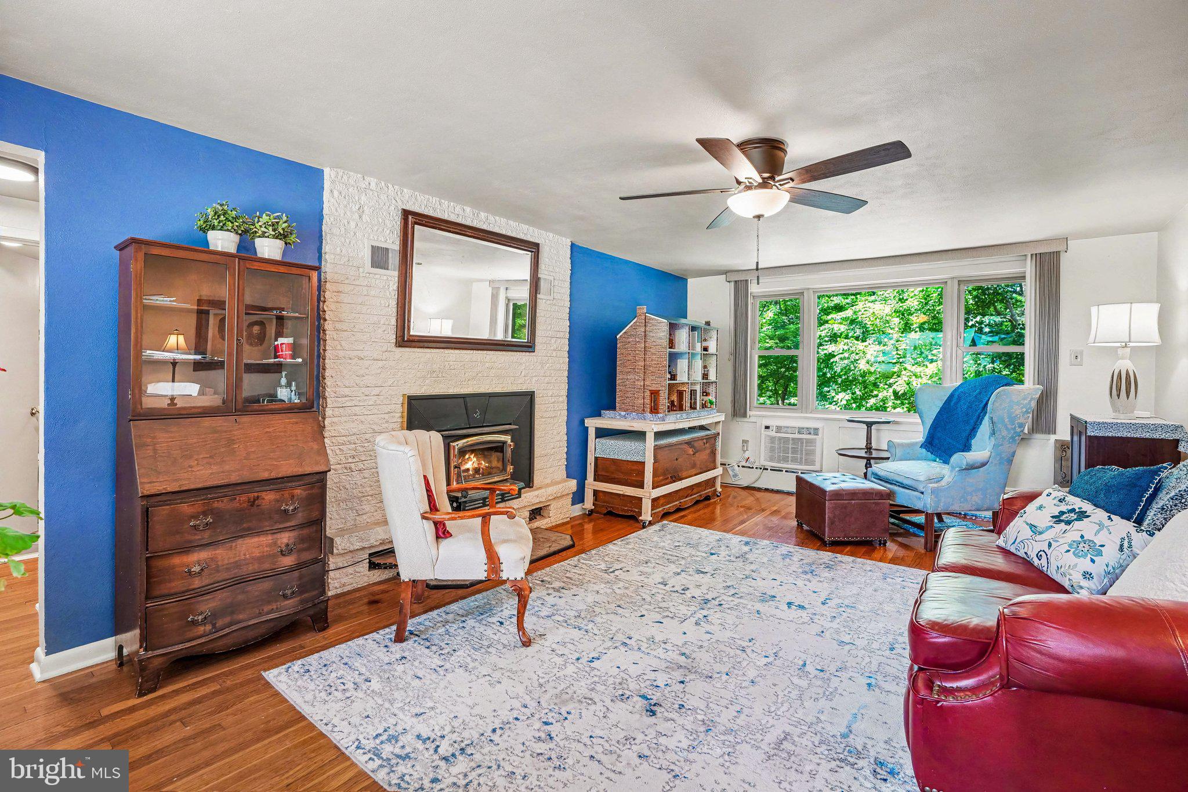
Beautifully maintained and move-in ready rancher with a detached garage situated on a picturesque 2.91 acres in Gettysburg School District. Enjoy the ease and convenience of one-level-living in this spacious rancher that features a bright and welcoming floor plan with beautiful garden views, gorgeous hardwood floors, a formal dining room, an inviting family room with a wood-burning fireplace, an eat-in kitchen, a family room with direct deck access, a beautiful owner's suite complete with a full bath and walk-in closet, an additional bedroom, an updated full bath, and so much more! The lower level features a versatile bonus room with endless possibilities and ample storage space. Outdoors features expansive gardens, mature trees for added privacy, and a large rear deck and patio perfect for relaxing, entertaining, and taking in the views. The home features a newer roof, a new boiler installed in 2024, and new basement windows installed in 2025, all offering peace of mind for years to come. Schedule your private tour today and discover all that this beautiful home has to offer!
Save
Ask
Tour
Hide
Share
Listing Snapshot
Price
$405,000
Days On Site
142 Days
Bedrooms
2
Inside Area (SqFt)
2,139 sqft
Total Baths
2
Full Baths
2
Partial Baths
N/A
Lot Size
2.91 Acres
Year Built
1950
MLS Number
PAAD2023732
Status
Active
Property Tax
$5,385
HOA/Condo/Coop Fees
N/A
Sq Ft Source
Estimated
Friends & Family
React
Invite
Recent Activity
2 months ago
Price changed to $405,000
2 months ago
Listing updated with changes from the MLS
3 months ago
Status changed to Active
5 months ago
Listing first seen on site
General Features
Acres
2.91
Foundation
Block
Garage
Yes
Garage Spaces
2
Levels
One
Parking
OversizedOff StreetGarageDrivewayDetached
Parking Spaces
2
Property Sub Type
Single Family Residence
Sewer
Septic Tank
Special Circumstances
Standard
SqFt Above
1873
SqFt Below
266
SqFt Total
3726
Style
Ranch/Rambler
Water Source
Well
Zoning
RESIDENTIAL
Interior Features
Appliances
Electric RangeElectric OvenElectric Water Heater
Basement
Walk-Out AccessFullSump PumpPartially Finished
Cooling
Ceiling Fan(s)None
Electric
200+ Amp Service
Fireplace
Yes
Fireplace Features
MasonryWood Burning
Fireplaces
1
Flooring
WoodHardwoodCeramic Tile
Heating
OilHot WaterSteam
Interior
Eat-in KitchenCeiling Fan(s)PantryWalk-In Closet(s)Built-in Features
Laundry Features
Main LevelLower Level
Main Level Bedrooms
2
Bathroom 2
Level - Main
Bedroom 2
Level - Main
Dining Room
Level - Main
Family Room
Level - Main
Foyer
Level - Main
Kitchen
Level - MainFeatures - Pantry
Living Room
Level - MainFeatures - Ceiling Fan(s)
Primary Bathroom
Level - Main
Primary Bedroom
Level - MainFeatures - Walk-In Closet(s)
Recreation Room
Features - Ceiling Fan(s)
Save
Ask
Tour
Hide
Share
Exterior Features
Construction Details
FrameBlock
Exterior
Lighting
Lot Features
PrivateFew Trees
Patio And Porch
PorchDeckPatio
Pool Features
None
Roof
Shingle
View
Trees/WoodsGarden
Waterview
Trees/WoodsGarden
Community Features
MLS Area
Cumberland Twp (14309)
School District
GETTYSBURG AREA
Schools
School District
GETTYSBURG AREA
Elementary School
Unknown
Middle School
GETTYSBURG AREA
High School
GETTYSBURG AREA
Listing courtesy of Keller Williams Keystone Realty