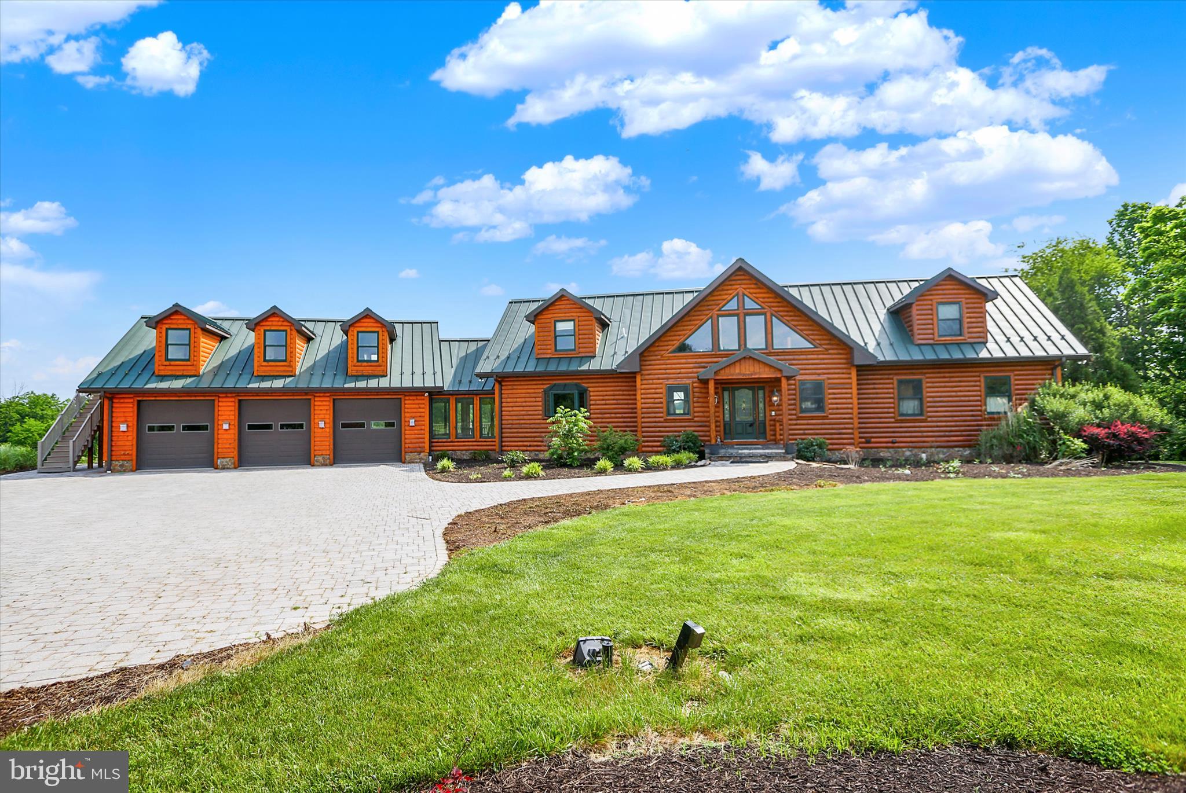
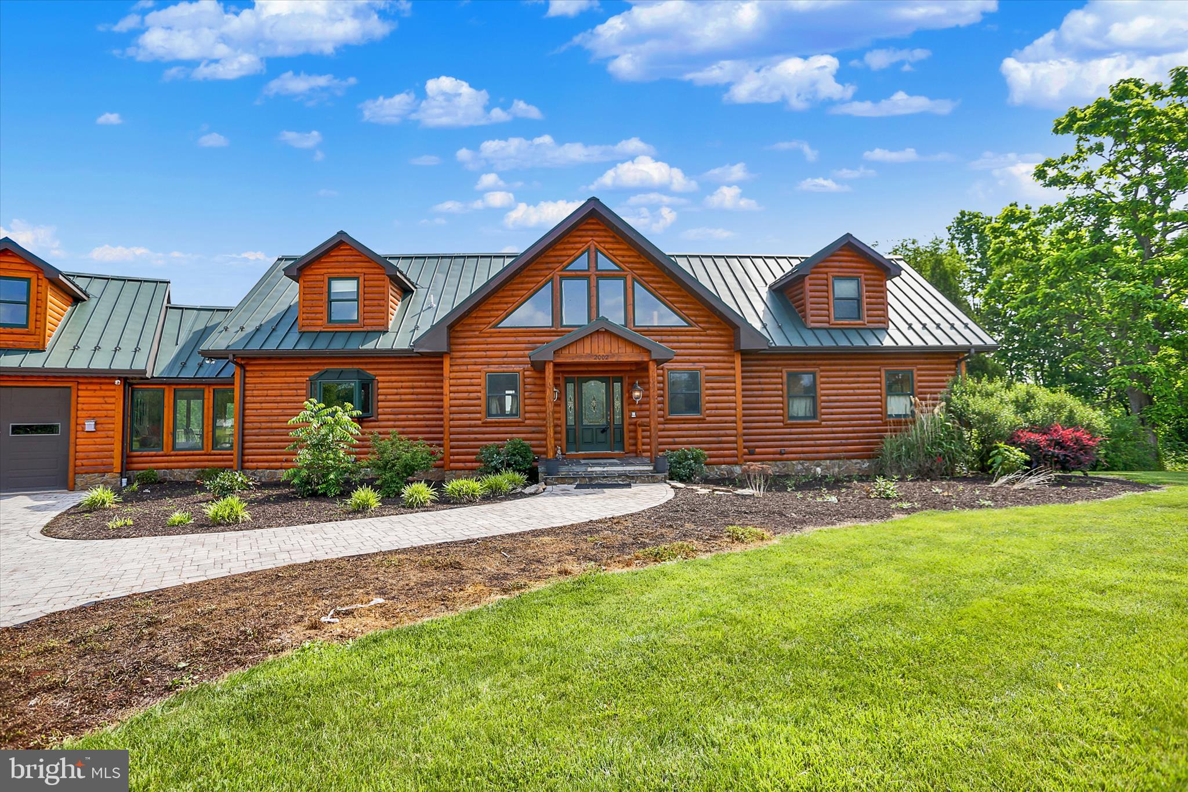
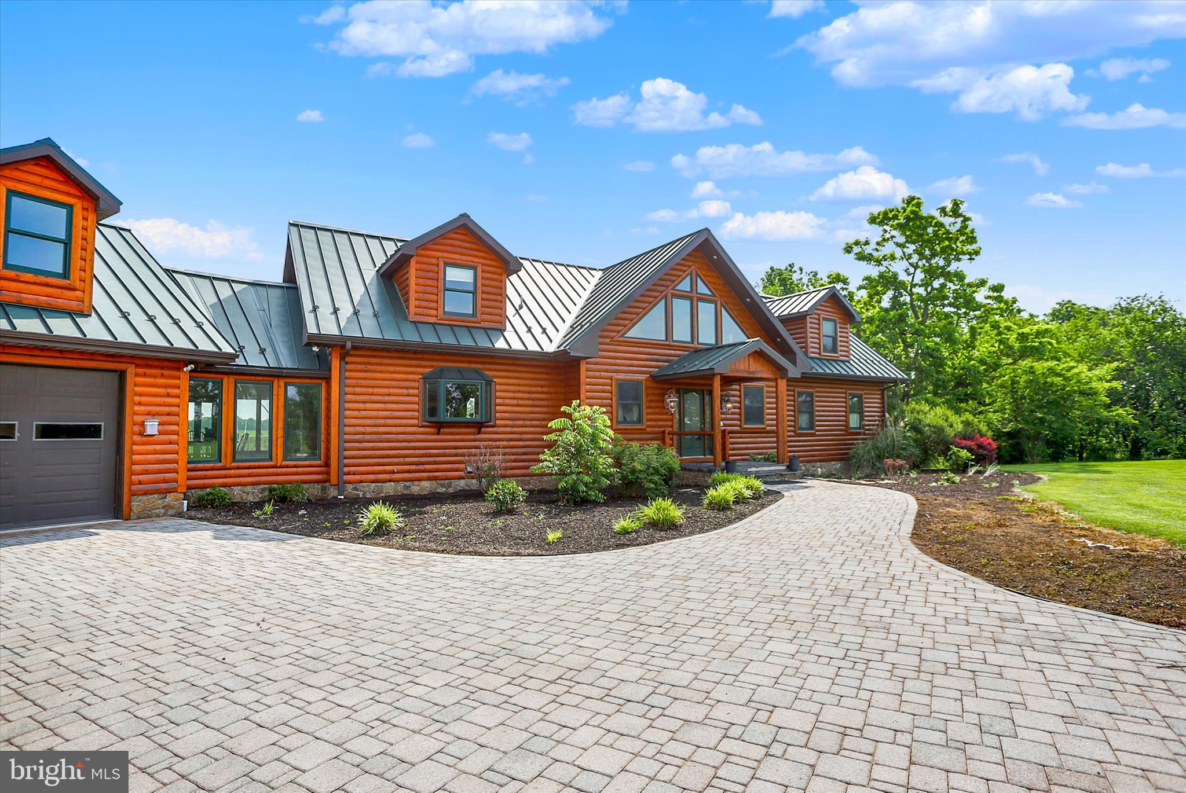
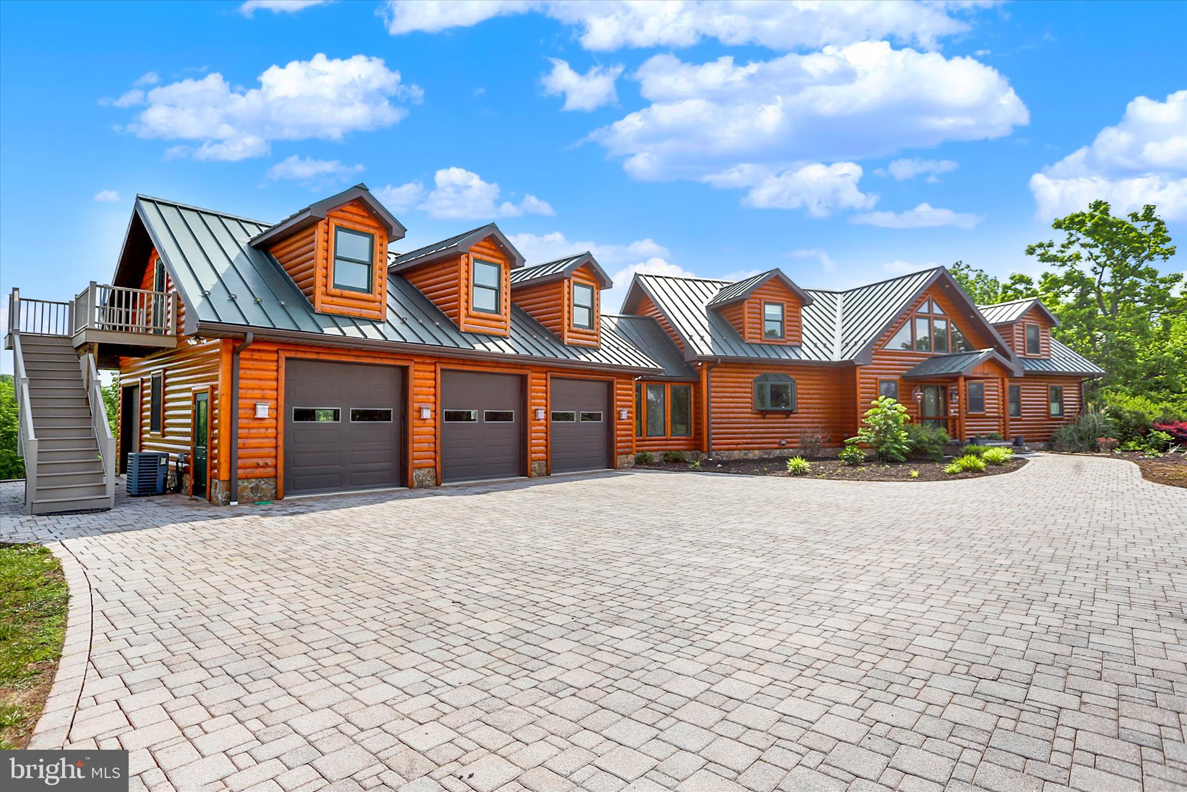
Welcome to this spectacular log home built in 2008 situated on 10 acres just south of beautiful, historic Gettysburg. Plum Run Creek runs through the back portion of the property. The generous and open living space on the main floor includes a great room with gas fireplace, dining room, and kitchen. Separate tiled floor room currently set as a dining room could be a sunroom or home office. Enjoy the sweeping views of the property from the main level wrap-around deck. The laundry room is near the kitchen and has ample storage and counter space for a butlers pantry. Primary suite is also on the main floor with full bath and walk-in closet. The second floor includes a loft sitting area, 2 bedrooms and full bath.
Stairs from the main level connect you with a completely finished lower level that walks out to the rear of the home. It is currently finished as 1600sf of entertaining space with bar, sitting area. One bedroom and full bath finish out the space. There is a utility room and storage as well.
Please don't miss the separate, private 600 sf apartment above the 3 car garage. Possible rental income, space for guests, or live-in help. The garage also includes a full bath for easy clean up after projects!
Other features include a central vac, geothermal 6 ton heat pump and in-floor radiant heat in the basement. The second floor has self-controlled heat pump units. Garage has propane heat and the apartment above has its own propane furnace and AC.
Make this spectacular home your own!
2026 crops reserved. The 600sf apartment is included in the total, estimated square feet. Tax assessment and taxes are only an estimate due to the subdividing of the property.
Save
Ask
Tour
Hide
Share
Listing Snapshot
Price
$1,345,000
Days On Site
110 Days
Bedrooms
5
Inside Area (SqFt)
6,000 sqft
Total Baths
6
Full Baths
5
Partial Baths
1
Lot Size
10.1 Acres
Year Built
2008
MLS® Number
PAAD2023740
Status
Active
Property Tax
$13,840
HOA/Condo/Coop Fees
N/A
Sq Ft Source
Estimated
Friends & Family
React
Invite
Recent Activity
3 months ago
Price changed to $1,345,000
3 months ago
Listing updated with changes from the MLS®
4 months ago
Listing first seen on site
General Features
Acres
10.1
Attached Garage
Yes
Foundation
Block
Garage
Yes
Garage Spaces
3
Levels
Two
Parking
OversizedGarage Door OpenerGarageDrivewayOtherAttached
Parking Spaces
13
Property Sub Type
Single Family Residence
Sewer
Septic Tank
Special Circumstances
Standard
SqFt Above
4000
SqFt Below
2000
SqFt Total
6200
Style
Log HomeTraditional
Utilities
Cable AvailableElectricity Available
Water Source
Well
Zoning
AGRICULTURAL
Interior Features
Appliances
RangeDouble OvenOvenElectric RangeElectric OvenGas Water HeaterBuilt-In RangeCooktopRefrigeratorENERGY STAR Qualified Dishwasher
Basement
Finished
Cooling
Central AirElectric
Electric
200+ Amp Service
Fireplace
Yes
Fireplaces
1
Flooring
HardwoodCarpetCeramic Tile
Furnished
Unfurnished
Heating
ElectricGeothermalPropaneForced AirHeat Pump
Interior
Cathedral Ceiling(s)High CeilingsBeamed CeilingsBuilt-in Features
Laundry Features
Laundry RoomWasher Hookup
Main Level Bedrooms
1
Window Features
Double Pane Windows
Bedroom 1
Bedroom 2
Bedroom 4
Dining Room
Level - Main
Family Room
Features - Wet Bar
Foyer
Level - Main
Full Bath
Great Room
Level - Main
In-Law/auPair/Suite
Kitchen
Level - MainFeatures - Breakfast Bar, Pantry
Laundry
Level - Main
Loft
Primary Bathroom
Level - Main
Primary Bedroom
Level - MainFeatures - Walk-In Closet(s)
Sun/Florida Room
Level - Main
Utility Room
Save
Ask
Tour
Hide
Share
Exterior Features
Construction Details
Log
Exterior
OtherLighting
Patio And Porch
DeckPatioWrap Around
Pool Features
None
Roof
Metal
View
PanoramicPastureOtherScenic
Waterview
PanoramicPastureOtherScenic
Windows/Doors
Double Pane Windows
Community Features
Accessibility Features
Grip-Accessible Features
MLS Area
Cumberland Twp (14309)
School District
GETTYSBURG AREA
Schools
School District
GETTYSBURG AREA
Elementary School
Unknown
Middle School
Unknown
High School
Unknown
Listing courtesy of Jeff A. Shaffer Real Estate, Inc.