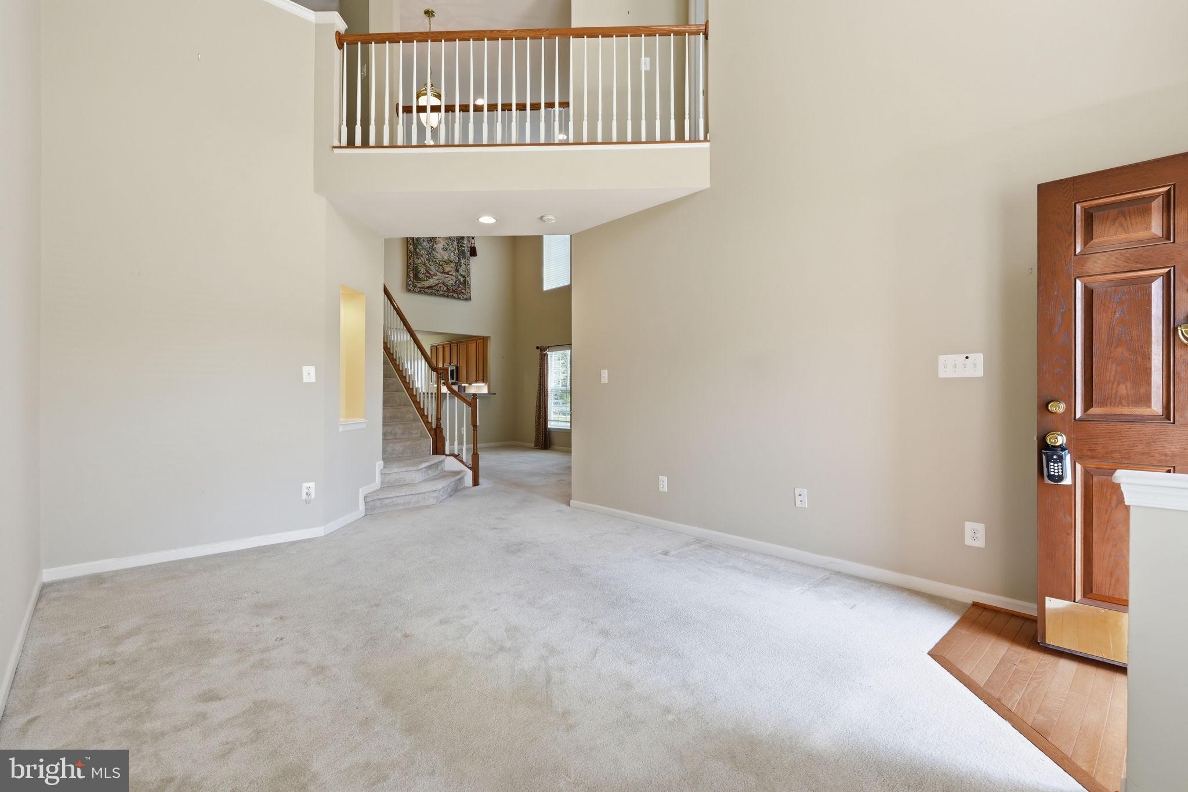
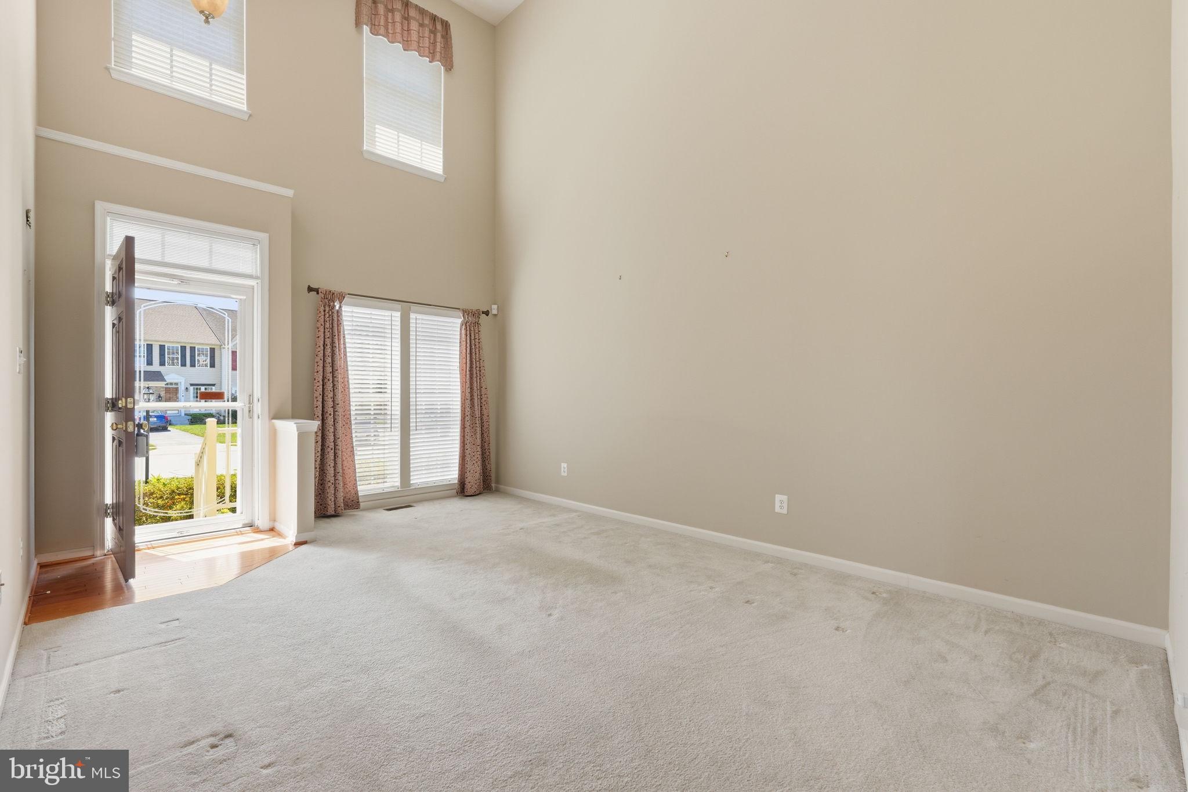
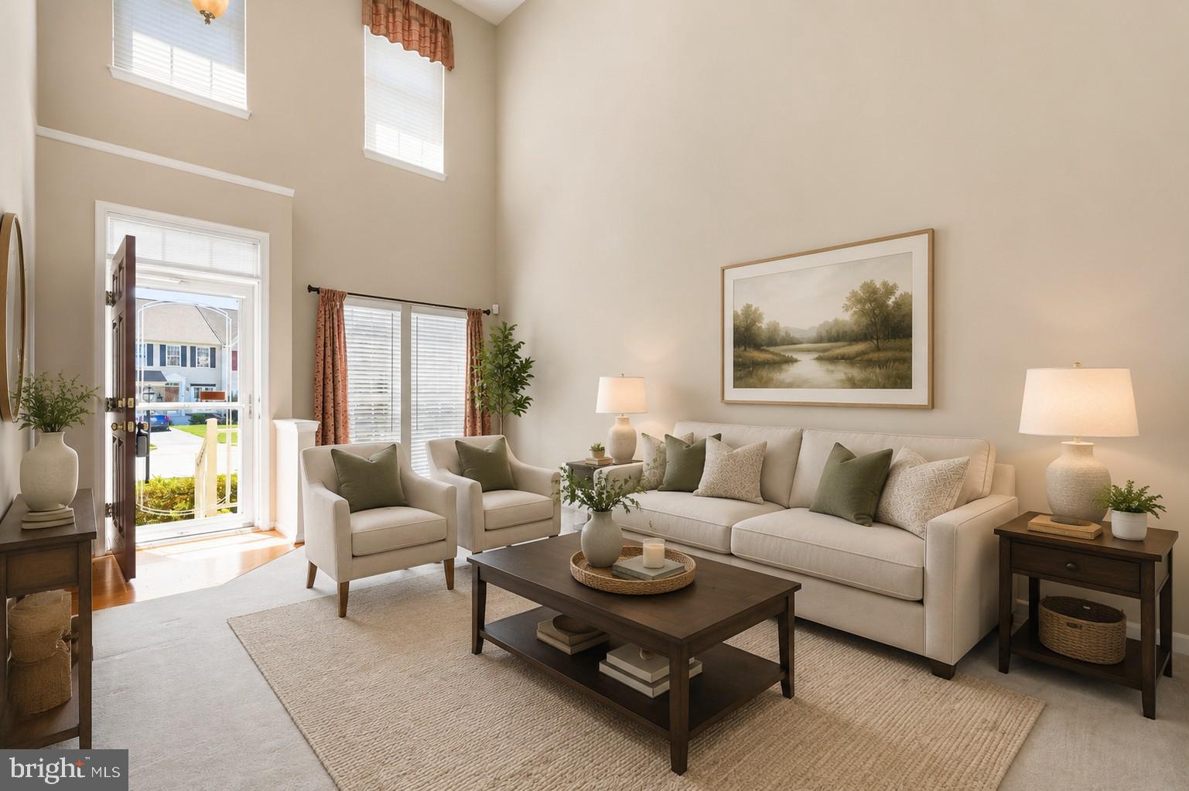
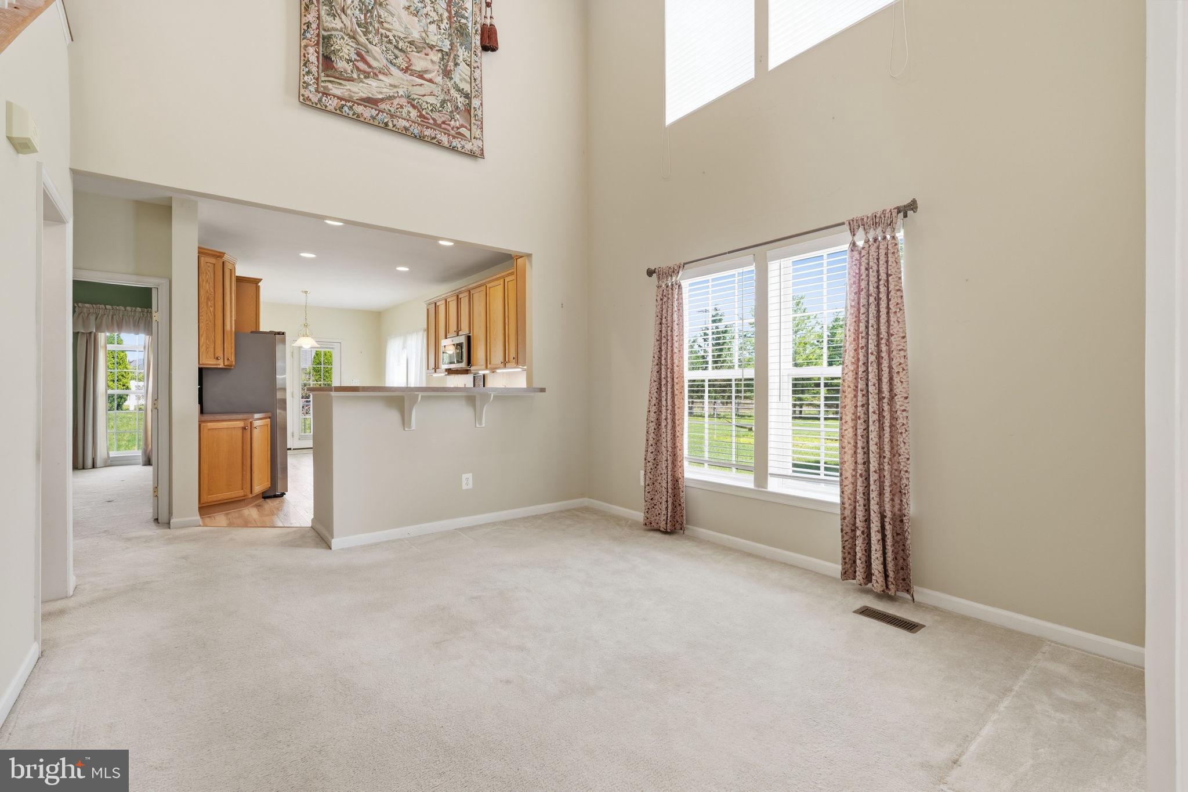
Welcome to 281 Maple Drive, where timeless comfort meets exceptional convenience in one of Hanover's established neighborhoods. Lovingly maintained by its original owner, this beautifully cared-for home offers a thoughtfully designed floor plan featuring spacious living areas, an inviting kitchen with abundant cabinetry and workspace, and the ease of a desirable main-level primary suite complete with two closets and a private full bath. An attached garage provides everyday convenience with direct access to the home. For added peace of mind, the roof was replaced in October 2022.
The finished lower level provides an impressive extension of the home's living space, highlighted by a warm and inviting fireplace—perfect for relaxing evenings, entertaining guests, or creating the ultimate recreation room.
Enjoy the beauty of every season from the covered rear porch overlooking a generously sized lot—larger than many others in the neighborhood—offering abundant space for outdoor entertaining, gardening, recreation, or simply enjoying the peaceful surroundings. A custom storage shed provides valuable additional space for lawn equipment, tools, and seasonal storage, enhancing the home's functionality and appeal.
Save
Ask
Tour
Hide
Share
Listing Snapshot
Price
$310,000
Days On Site
55 Days
Bedrooms
3
Inside Area (SqFt)
2,955 sqft
Total Baths
3
Full Baths
2
Partial Baths
1
Lot Size
0.22 Acres
Year Built
2007
MLS® Number
PAAD2024272
Status
Pending
Property Tax
$5,988
HOA/Condo/Coop Fees
N/A
Sq Ft Source
Assessor
Friends & Family
React
Comment
Invite
No Comments Yet
Did you know? You can invite friends and family to your search. They can join your search, rate and discuss listings with you.
Recent Activity
4 weeks ago
Status changed to Pending
4 weeks ago
Listing updated with changes from the MLS®
4 weeks ago
Price changed to $310,000
2 months ago
Listing first seen on site
General Features
Acres
0.22
Attached Garage
Yes
Foundation
Concrete Perimeter
Garage
Yes
Garage Spaces
1
Levels
Three Or More
Parking
GarageDrivewayInside EntranceAttached
Parking Spaces
1
Property Sub Type
Townhouse
Sewer
Public Sewer
Special Circumstances
Standard
SqFt Above
2353
SqFt Below
602
SqFt Total
4134
Style
Traditional
Water Source
Public
Zoning
RESIDENTIAL
Interior Features
Appliances
Electric RangeElectric OvenGas Water HeaterDishwasherRefrigeratorWasher/Dryer StackedMicrowave
Basement
FullInterior Entry
Cooling
Central AirElectric
Fireplace
Yes
Fireplaces
1
Flooring
CarpetVinyl
Heating
Natural GasForced Air
Interior
Eat-in KitchenHigh CeilingsOpen Floorplan
Laundry Features
Laundry RoomMain Level
Main Level Bedrooms
1
Bathroom 2
Bedroom 2
Features - Walk-In Closet(s)
Bedroom 3
Dining Room
Level - Main
Family Room
Half Bath
Level - Main
Kitchen
Level - Main
Laundry
Level - Main
Living Room
Level - Main
Loft
Primary Bedroom
Level - Main
Storage Room
Utility Room
Save
Ask
Tour
Hide
Share
Exterior Features
Construction Details
Vinyl Siding
Lot Features
Cleared
Patio And Porch
Porch
Pool Features
None
View
Scenic
Waterview
Scenic
Community Features
MLS Area
Conewago Twp (14308)
School District
CONEWAGO VALLEY
Schools
School District
CONEWAGO VALLEY
Elementary School
Unknown
Middle School
Unknown
High School
Unknown
Listing courtesy of Long & Foster Real Estate, Inc.



Did you know? You can invite friends and family to your search. They can join your search, rate and discuss listings with you.