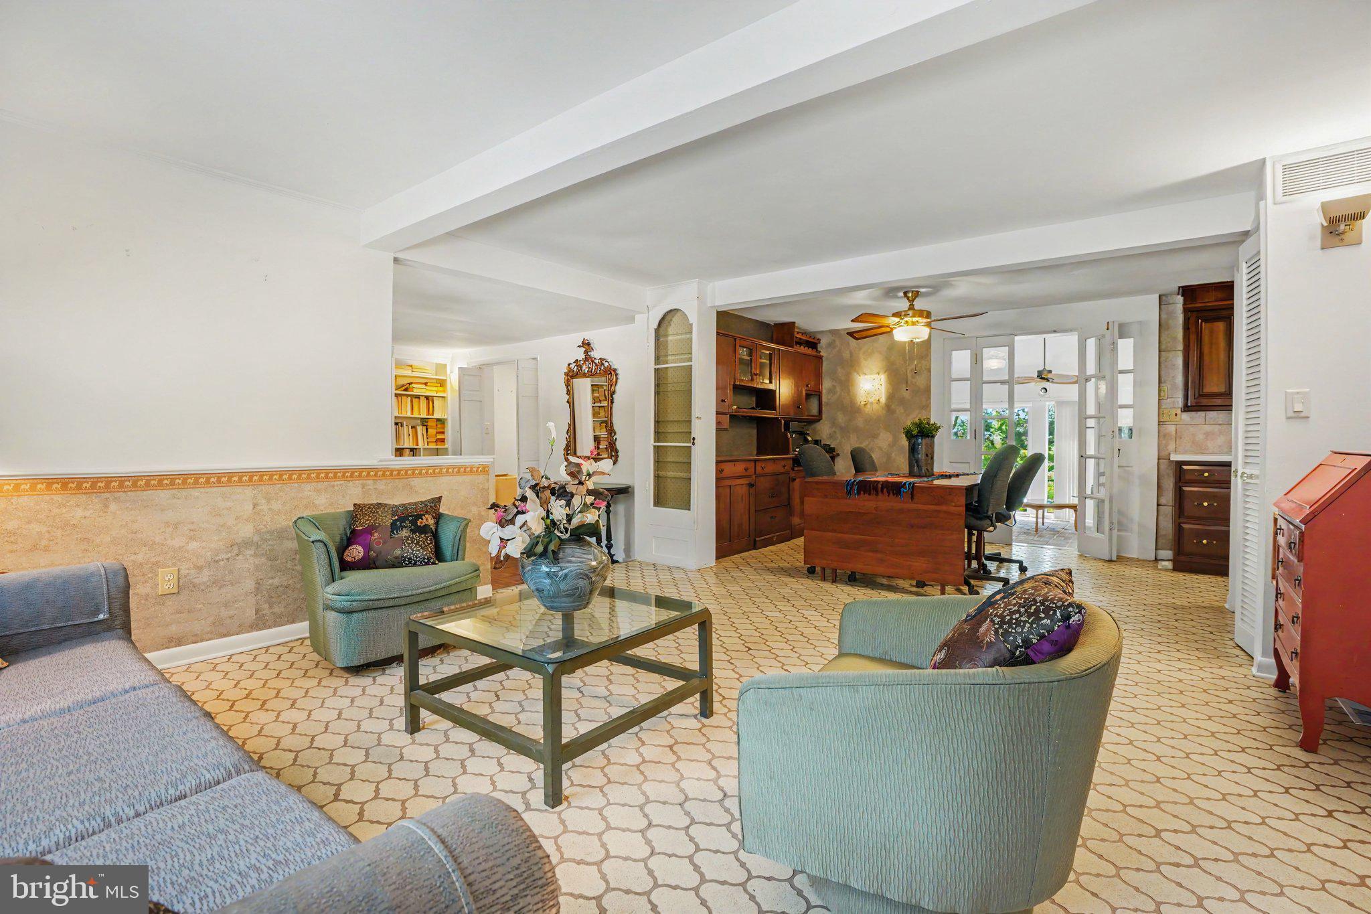
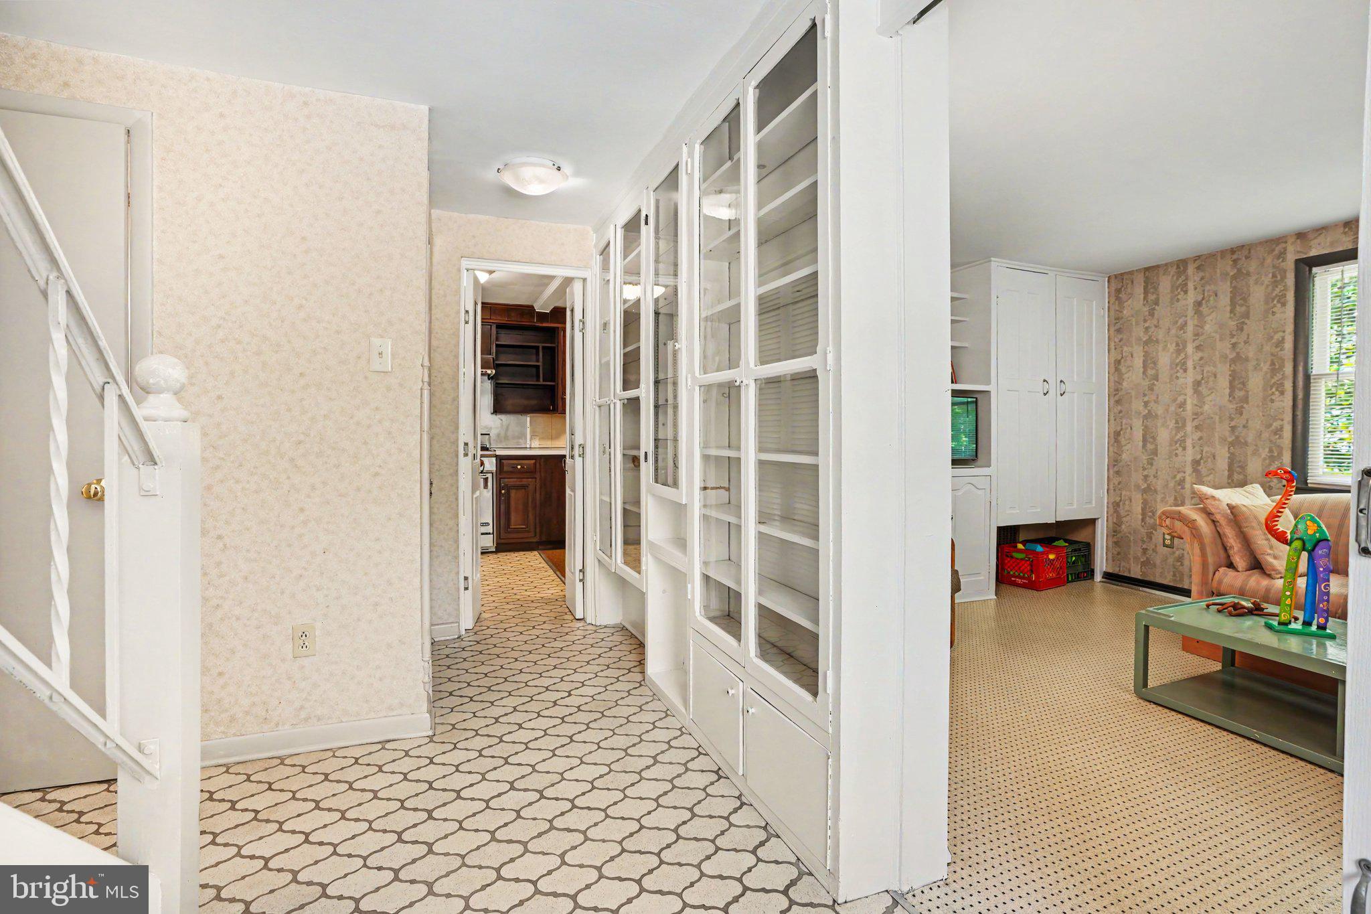
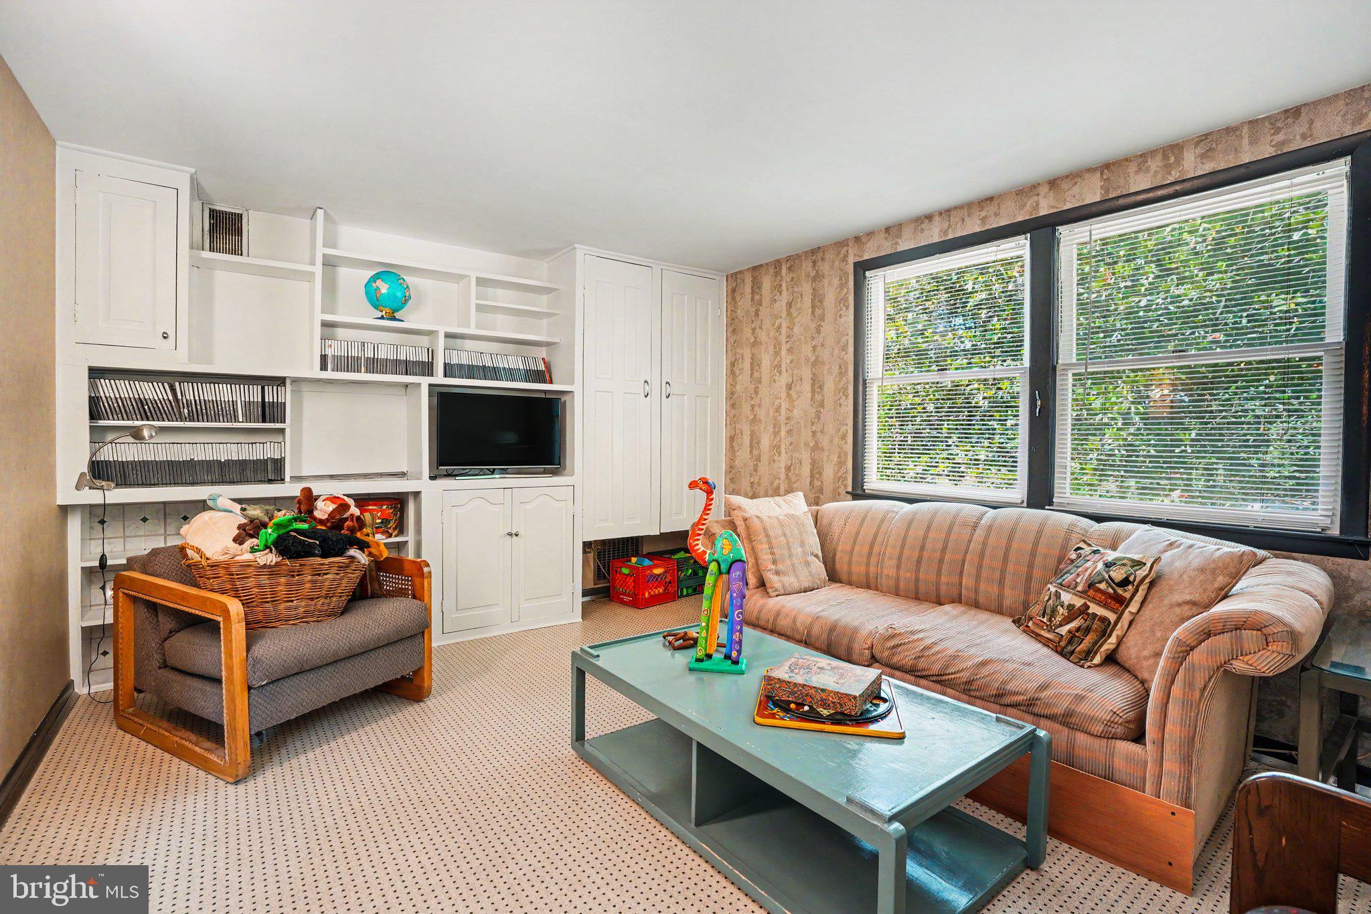
Creativity and character define this distinctive two-story Mid-Century Modern home. Lovingly owned by an artist, the home showcases unique design elements throughout, including rich textures, striking patterns, custom built-ins, and one-of-a-kind architectural details.
At the rear of the home, a spacious brick-floored living room offers the perfect setting for entertaining or simply relaxing. A fireplace serves as a warm focal point, adding charm and ambiance to the space.
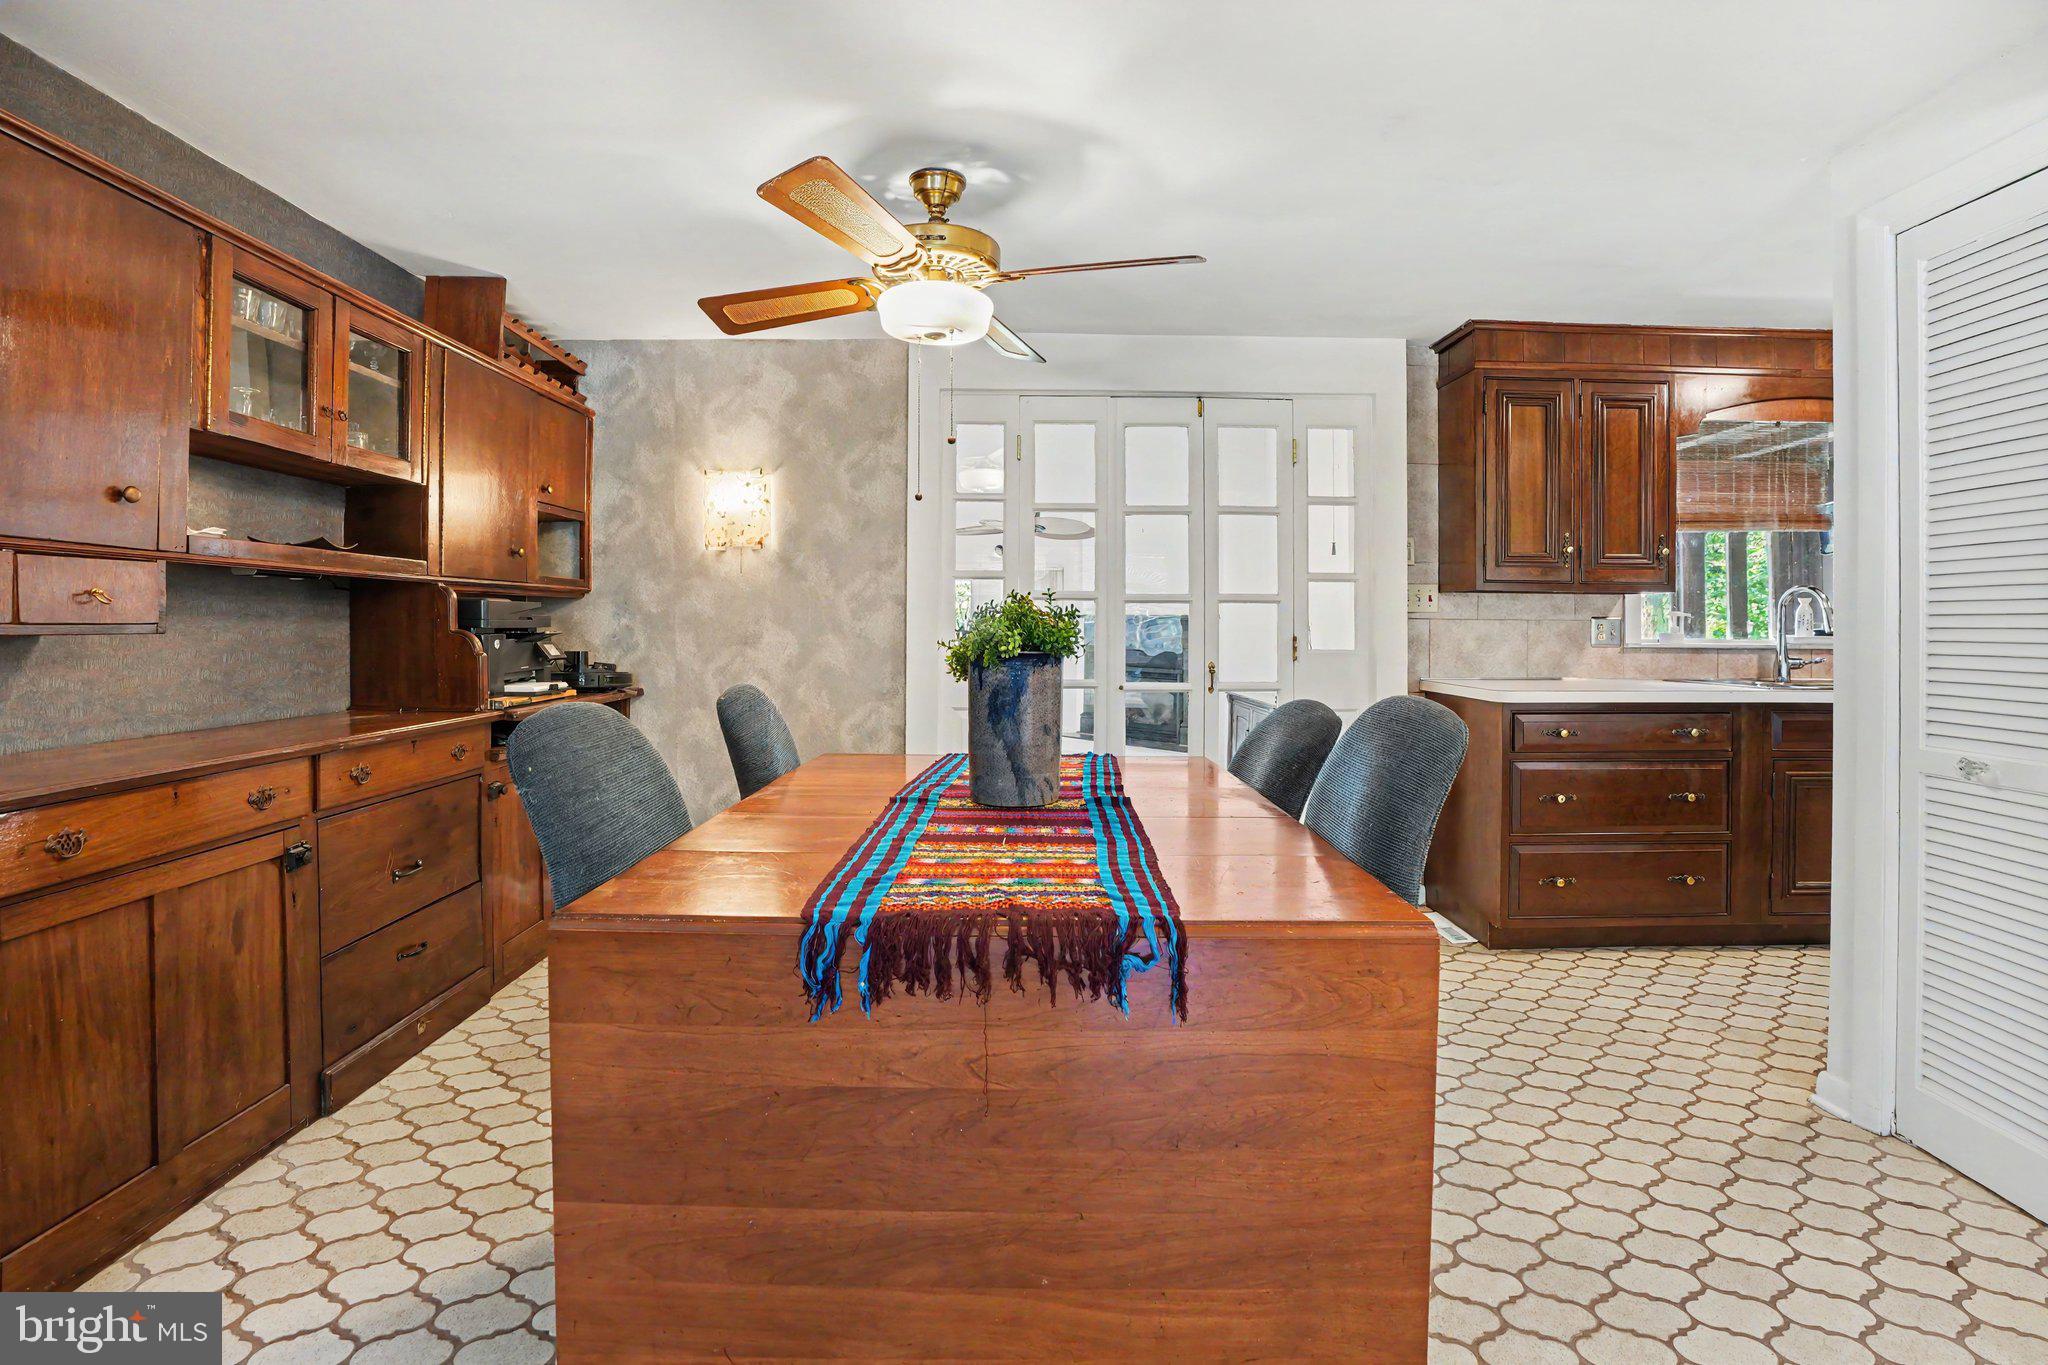
The galley kitchen is equipped with a commercial-grade range, stainless steel backsplash, tile flooring, and classic Formica countertops. Just off the kitchen, a cozy breakfast nook overlooks the backyard and gardens. The main level also features a separate dining area along with two additional living spaces, providing flexibility for everyday living, entertaining, or creative pursuits.
Upstairs, you'll find three bedrooms and two full bathrooms, including a private primary suite with its own en-suite bath.
A circular driveway offers convenient access, while the attached two-car garage provides plenty of room for parking and storage. Outside, beautifully landscaped gardens and a peaceful sitting area create a tranquil retreat to enjoy the outdoors.
Save
Ask
Tour
Hide
Share
Listing Snapshot
Price
$530,000
Days On Site
112 Days
Bedrooms
3
Inside Area (SqFt)
3,046 sqft
Total Baths
3
Full Baths
2
Partial Baths
1
Lot Size
2.51 Acres
Year Built
1972
MLS Number
PAAD2024462
Status
Active
Property Tax
$6,088
HOA/Condo/Coop Fees
N/A
Sq Ft Source
Assessor
Friends & Family
React
Invite
Recent Activity
a month ago
Price changed to $530,000
a month ago
Listing updated with changes from the MLS
4 months ago
Listing first seen on site
General Features
Acres
2.51
Attached Garage
Yes
Foundation
Block
Garage
Yes
Garage Spaces
2
Levels
Two
Parking
GarageInside EntranceAttached
Parking Spaces
2
Property Sub Type
Single Family Residence
Sewer
Septic Tank
Special Circumstances
Standard
SqFt Above
3046
SqFt Total
3958
Style
Mid-Century Modern
Water Source
Well
Zoning
RURAL RESIDENTIAL
Interior Features
Appliances
Electric Water Heater
Basement
Partial
Cooling
Central AirElectric
Heating
OilForced Air
Save
Ask
Tour
Hide
Share
Exterior Features
Construction Details
Frame
Pool Features
None
Roof
Rubber
Community Features
MLS Area
Tyrone Twp (14340)
School District
CONEWAGO VALLEY
Schools
School District
CONEWAGO VALLEY
Elementary School
Unknown
Middle School
Unknown
High School
Unknown
Listing courtesy of Keller Williams Keystone Realty