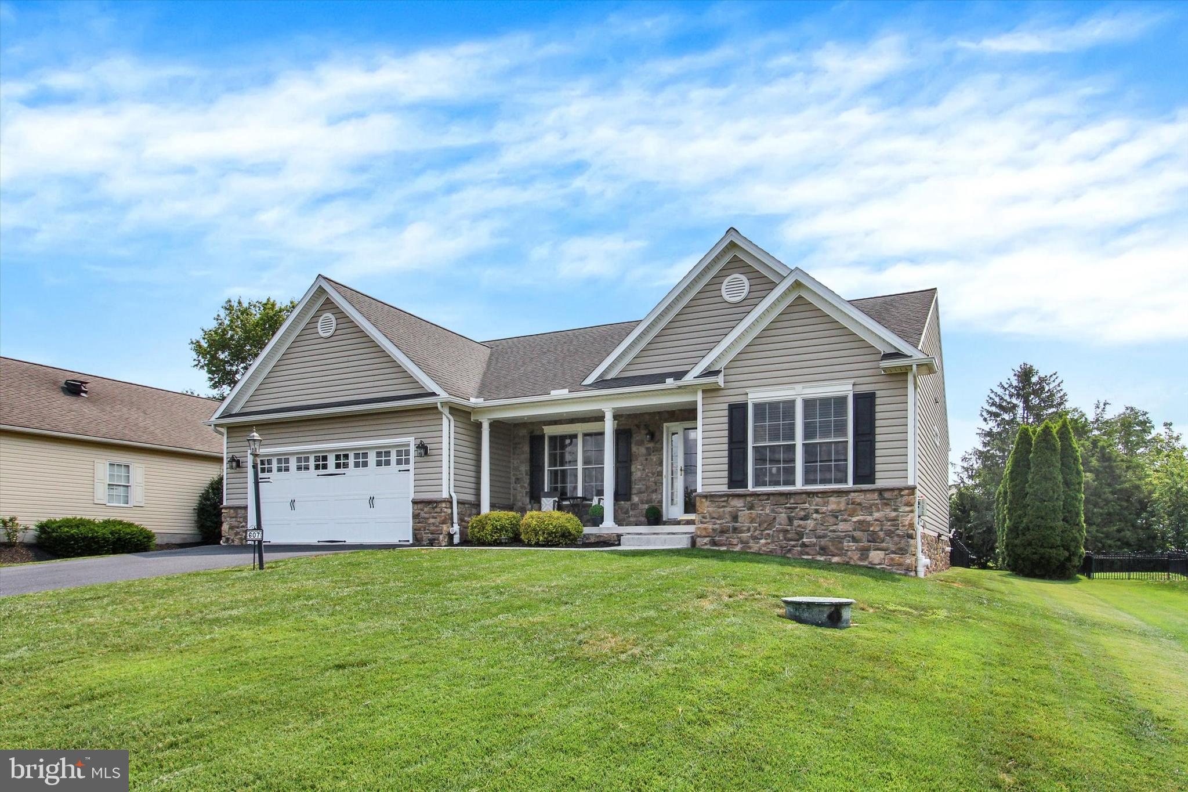
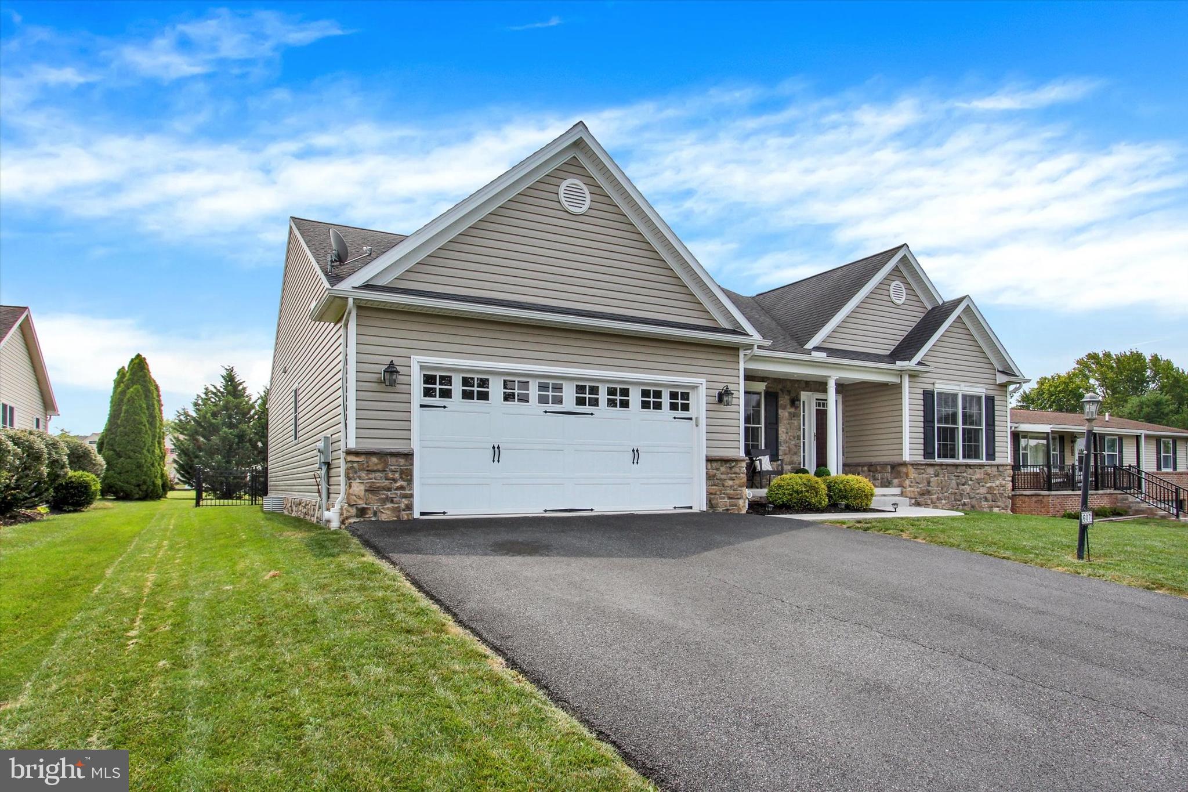
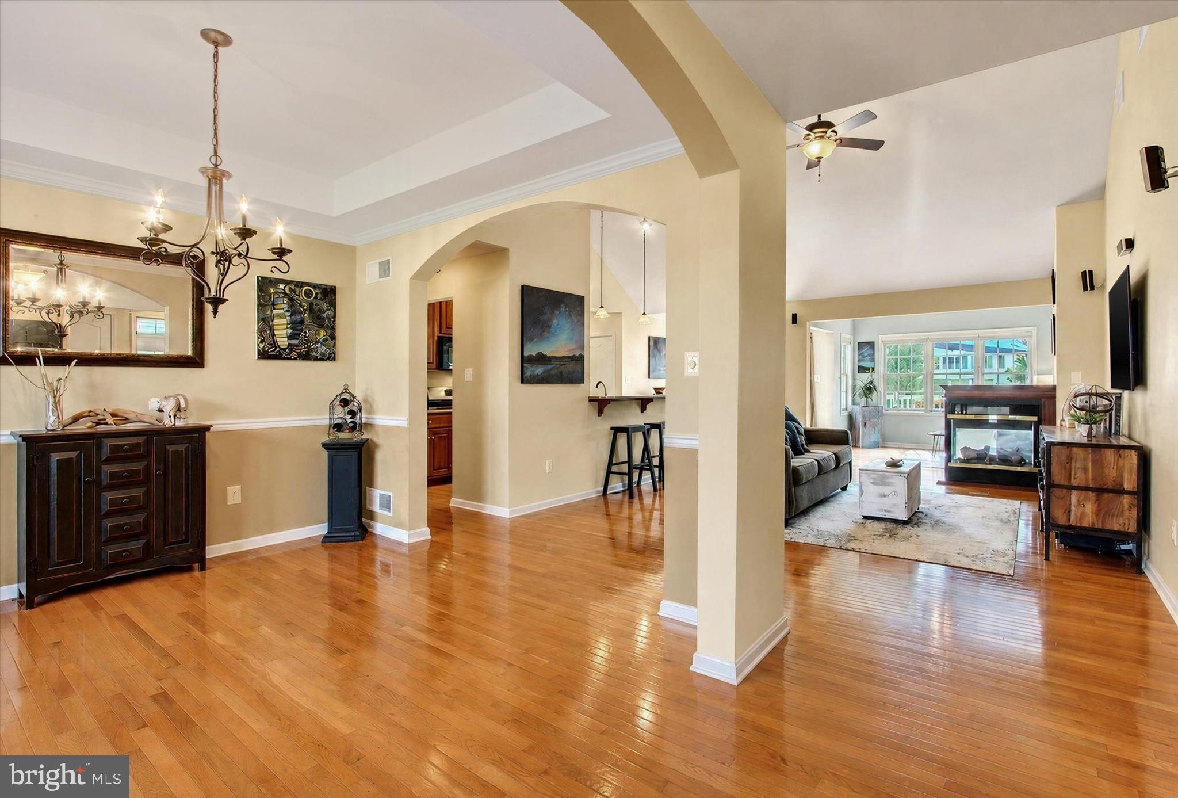
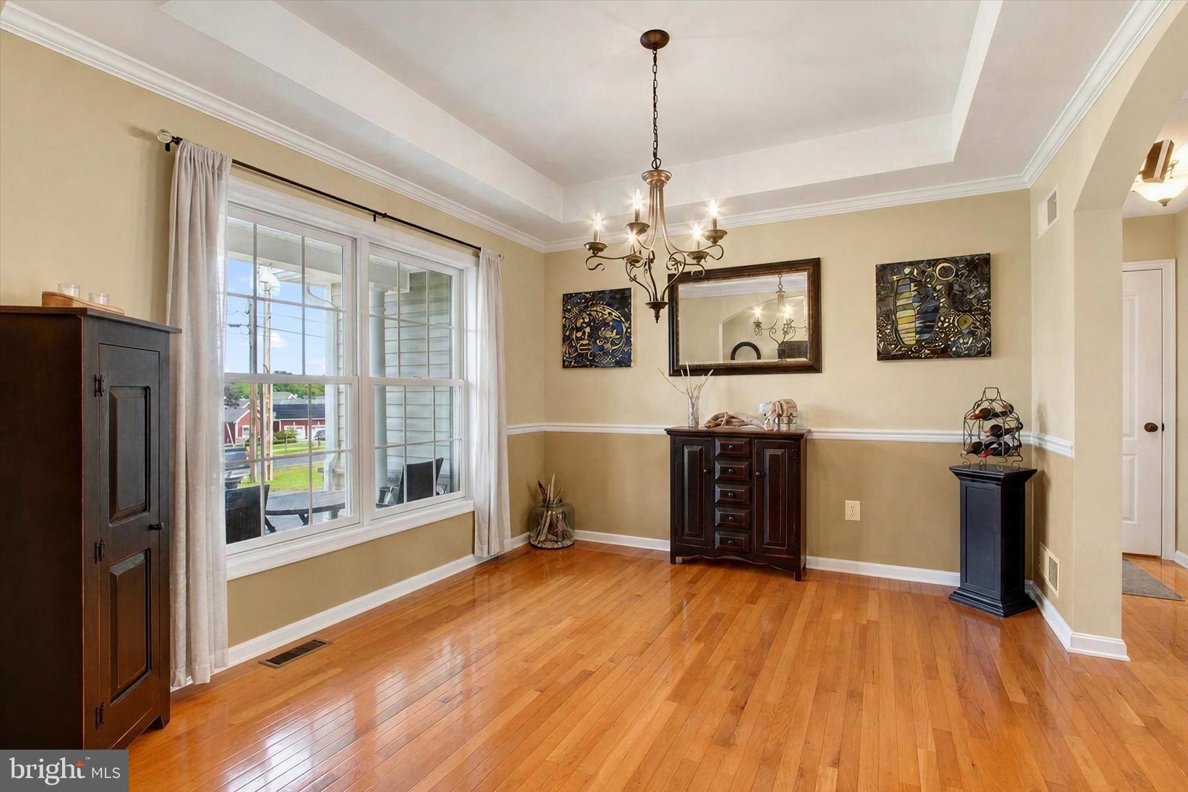
Upgraded 3 BR/2.5 BA, 2721 sqft open floorplan Lake Heritage Energy Star rancher, built by Woodhaven Homes, includes finished basement,hard wood floors, cathedral and tray ceilings, 3-sided gas fireplace, custom kitchen w/granite counters, Stainless Steel Appl's, large composite deck, fenced rear yard, surround sound speakers. Per builder, "concrete formed foundation, very special, very energy efficient." Enjoy 150 Acre lake for skiing, fishing, swimming, olympic-sized pool, community center, tennis, beach volleyball, basketball, playgrounds, pavilions, etc. Very close to Rt 15. Please see associated docs regarding dam/spillway replacement plans.
Listing Snapshot
Inside Area (SqFt)
2,721 sqft
HOA/Condo/Coop Fees
$126.25 monthly
Recent Activity
3 days ago Listing updated with changes from the MLS® 4 days ago Status changed to Active a month ago Price changed to $525,000 2 months ago Listing first seen on site
General Features
Building Features
Ceiling Fans
Foundation
Concrete Perimeter
Parking
Garage Door Opener Garage Driveway Attached
Property Sub Type
Single Family Residence
Special Circumstances
Standard
Style
Contemporary Ranch/Rambler
Utilities
Cable Available
Interior Features
Appliances
Gas Water Heater Tankless Water Heater
Basement
Finished Exterior Entry Full
Cooling
Central Air Electric
Heating
Propane Forced Air
Laundry Features
Laundry Room Main Level
Bedroom 1
Dimensions - 16 x 12 Level - Main Features - Ceiling Fan(s), Walk-In Closet(s) Description - -NOT USED-
Bedroom 2
Dimensions - 12.5 x 11.5 Level - Main Features - Ceiling Fan(s), Walk-In Closet(s) Description - -NOT USED-
Bedroom 3
Dimensions - 12 x 11.5 Level - Main Features - Ceiling Fan(s) Description - -NOT USED-
Dining Room
Dimensions - 12 x 11 Level - Main Features - Crown Molding Description - -NOT USED-
Kitchen
Dimensions - 21 x 8 Level - Main Features - Pantry Description - -NOT USED-
Living Room
Dimensions - 20 x 15 Level - Main Description - -NOT USED-
Exterior Features
Construction Details
Vinyl Siding Stone
Community Features
Association Amenities
Other Dog Park Meeting Room Picnic Area Security Basketball Court Jogging Path Marina Shuffleboard Court Sport Court
Association Fee Frequency
Annually
MLS Area
Mount Pleasant Twp (14332)
School District
LITTLESTOWN AREA
Schools
School District LITTLESTOWN AREA
Elementary School ROLLING ACRES
Middle School MAPLE AVENUE
Listing courtesy of RE/MAX of Gettysburg
The real estate listing information is provided by Bright MLS is for the consumer's personal, non-commercial use and may not be used for any purpose other than to identify prospective properties consumer may be interested in purchasing. Any information relating to real estate for sale or lease referenced on this web site comes from the Internet Data Exchange (IDX) program of the Bright MLS. This web site references real estate listing(s) held by a brokerage firm other than the broker and/or agent who owns this web site.
The accuracy of all information is deemed reliable but not guaranteed and should be personally verified through personal inspection by and/or with the appropriate professionals. Properties in listings may have been sold or may no longer be available. The data contained herein is copyrighted by Bright MLS and is protected by all applicable copyright laws. Any unauthorized collection or dissemination of this information is in violation of copyright laws and is strictly prohibited.
Copyright © 2020 Bright MLS. All rights reserved.
Source: Walkscore
Disclosure: Community information and market data powered by Constellation Data Labs. Information is deemed reliable but not guaranteed.