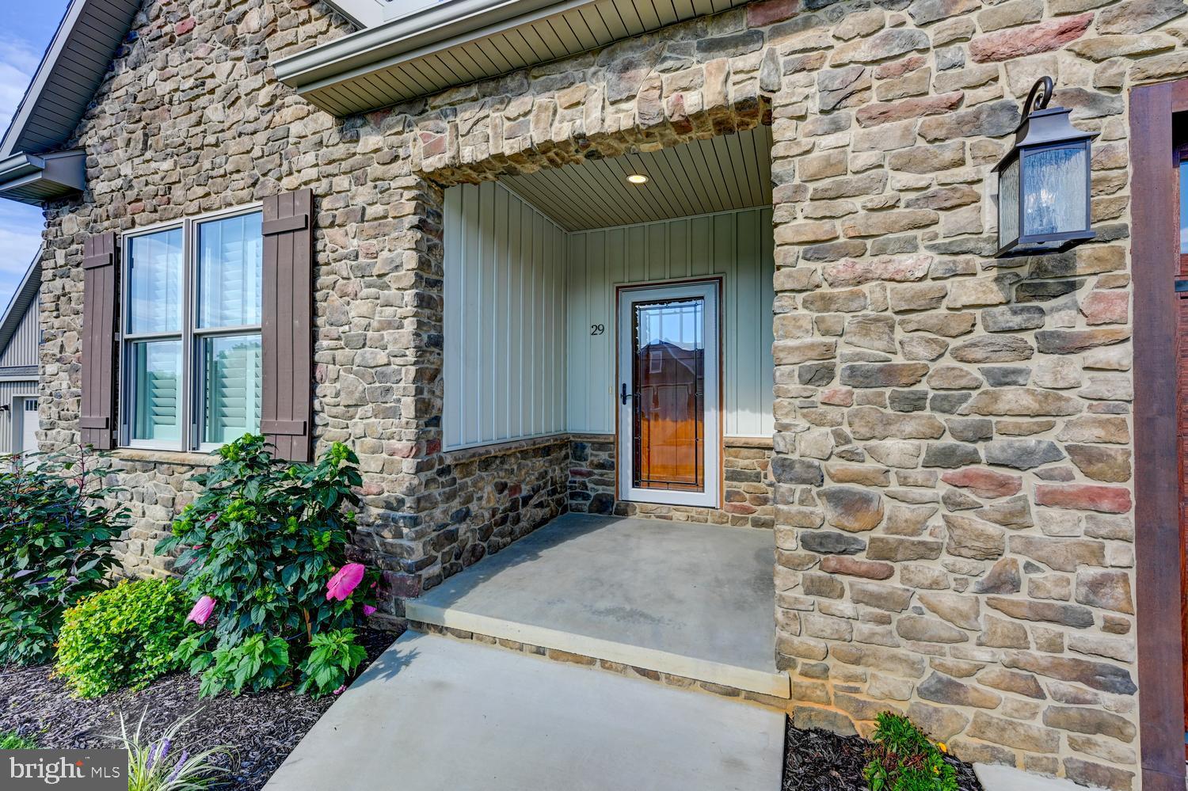
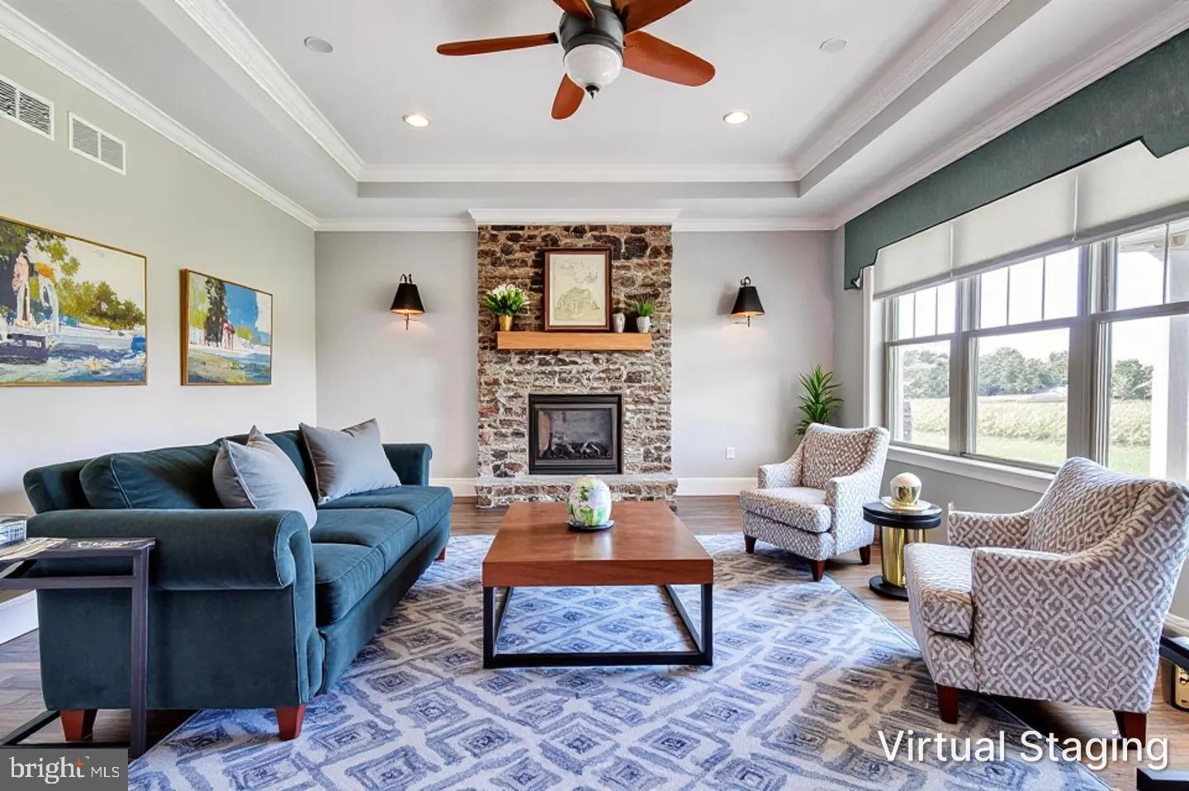
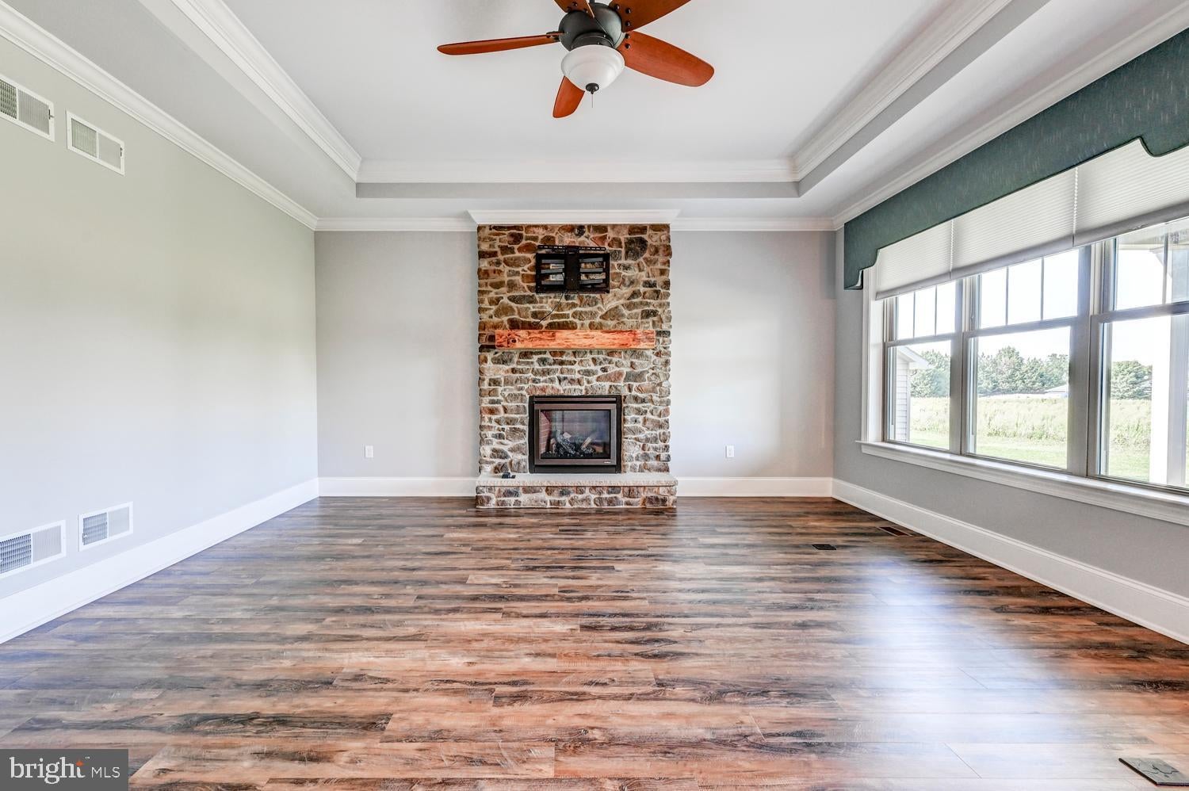
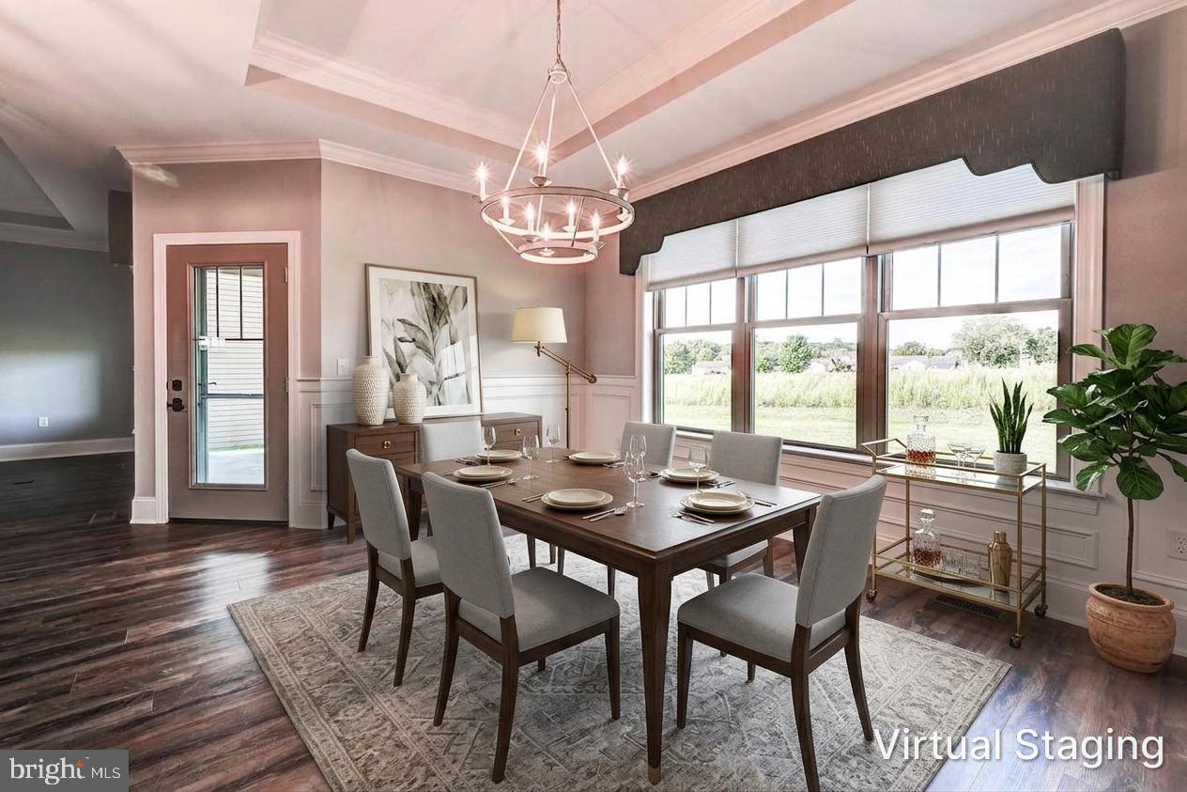
It will be difficult to find another home with so many amenities including a basement for this price! It's only a few years old & is so inviting from the first moment you see it and it has a basement - it is not on a slab like so many others. The warm tones on the outside of this beautiful craftsman style ranch home and the carefully curated additions will make you feel so welcome. Conveniently located, ready to move-in home includes so many amenities. First a beautiful foyer welcomes you with carefully selected columns & chair molding adding a touch of grace and style . A stone gas fireplace with a rustic wood mantle anchors the large Family Room that adjoins the kitchen. The kitchen has a large island with granite countertops & backsplash, recessed lighting, two pendant lights, soft close cabinets galore, under cabinet lighting and all the amenities for gourmet cooking. A tray ceiling in the Dining Room with chair molding is a perfect place to enjoy the scenery and meals. A covered rear patio awaits you for endless relaxation.
The Primary Bedroom is large and also has a tray ceiling, blinds, fan and the Primary Bath is luxurious with double sinks, granite countertop, walk in shower and a large walk-in closet. Two additional bedrooms are near a Full Bath providing convenience for all. The Mud Room/Laundry Room is ample sized and includes the washer and dryer and has a pocket door.
There is a bonus room (23 x 12) over the garage with a separate entrance. This could be an office, additional bedroom, playroom, rec room and storage - the choice is yours as it is unfinished but it does have electric. The garage is oversized and the garage doors are a quiet running upgrade. There is also a refrigerator that will stay for your convenience.
AND a full basement! The basement is very large! Tankless water, upgraded plumbing and finished stairs.
All this on a non-through cul de sac. This home provides a modern yet comfortable style with durable LVT flooring throughout and many warm touches that you will enjoy! This home is truly thoughtfully designed and you will be proud to be the new owner!
Save
Ask
Tour
Hide
Share
Listing Snapshot
Price
$519,900
Days On Site
38 Days
Bedrooms
3
Inside Area (SqFt)
1,927 sqft
Total Baths
2
Full Baths
2
Partial Baths
N/A
Lot Size
0.24 Acres
Year Built
2021
MLS® Number
PAAD2024752
Status
Active
Property Tax
$7,450
HOA/Condo/Coop Fees
$20 monthly
Sq Ft Source
Assessor
Friends & Family
React
Comment
Invite
No Comments Yet
Did you know? You can invite friends and family to your search. They can join your search, rate and discuss listings with you.
Recent Activity
3 days ago
Listing updated with changes from the MLS®
3 weeks ago
Price changed to $519,900
a month ago
Status changed to Active
a month ago
Listing first seen on site
General Features
Acres
0.24
Attached Garage
Yes
Foundation
Permanent
Garage
Yes
Garage Spaces
2
Levels
Two
Parking
OversizedGarage Door OpenerAsphaltGarageAttached
Parking Spaces
2
Property Sub Type
Single Family Residence
Sewer
Public Sewer
Special Circumstances
Standard
SqFt Above
1927
SqFt Total
3854
Style
Ranch/RamblerCraftsman
Utilities
Natural Gas AvailableElectricity Available
Water Source
Public
Zoning
RES
Interior Features
Appliances
Tankless Water Heater
Basement
Level - Main
Cooling
Central AirCeiling Fan(s)Electric
Fireplace
Yes
Fireplaces
1
Heating
Natural GasForced Air
Laundry Features
Laundry Room
Main Level Bedrooms
3
Bathroom 2
Level - Main
Bedroom 2
Level - MainFeatures - Ceiling Fan(s)
Bedroom 3
Level - MainFeatures - Ceiling Fan(s)
Bonus Room
Level - Main
Dining Room
Level - MainFeatures - Crown Molding
Family Room
Level - MainFeatures - Ceiling Fan(s)
Foyer
Level - Main
Kitchen
Level - MainFeatures - Breakfast Bar
Laundry
Level - Main
Other
Level - Main
Primary Bathroom
Level - MainFeatures - Walk-In Closet(s)
Primary Bedroom
Level - MainFeatures - Ceiling Fan(s)
Save
Ask
Tour
Hide
Share
Exterior Features
Construction Details
Vinyl SidingOther
Pool Features
None
Community Features
Association Fee
$240.0
Association Fee Frequency
Annually
MLS Area
Littlestown Boro (14327)
School District
LITTLESTOWN AREA
Schools
School District
LITTLESTOWN AREA
Elementary School
Unknown
Middle School
Unknown
High School
Unknown
Listing courtesy of Long & Foster Real Estate, Inc.



Did you know? You can invite friends and family to your search. They can join your search, rate and discuss listings with you.