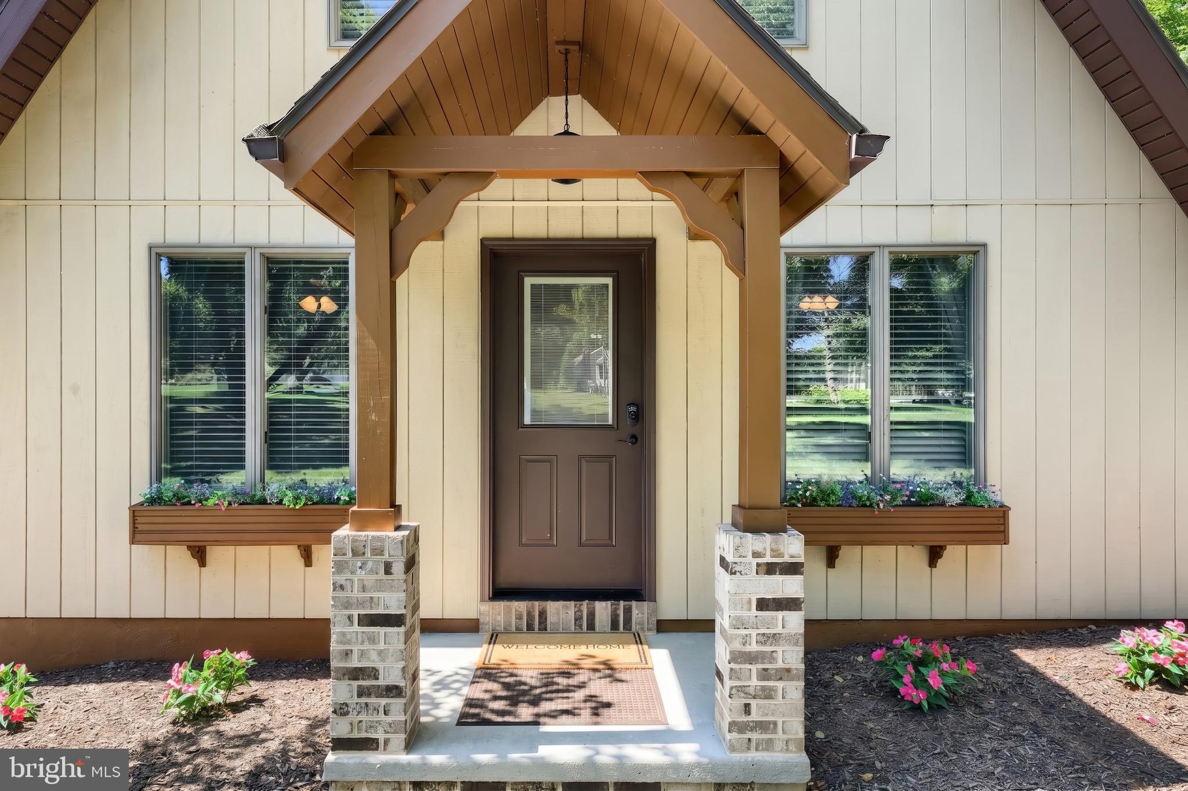
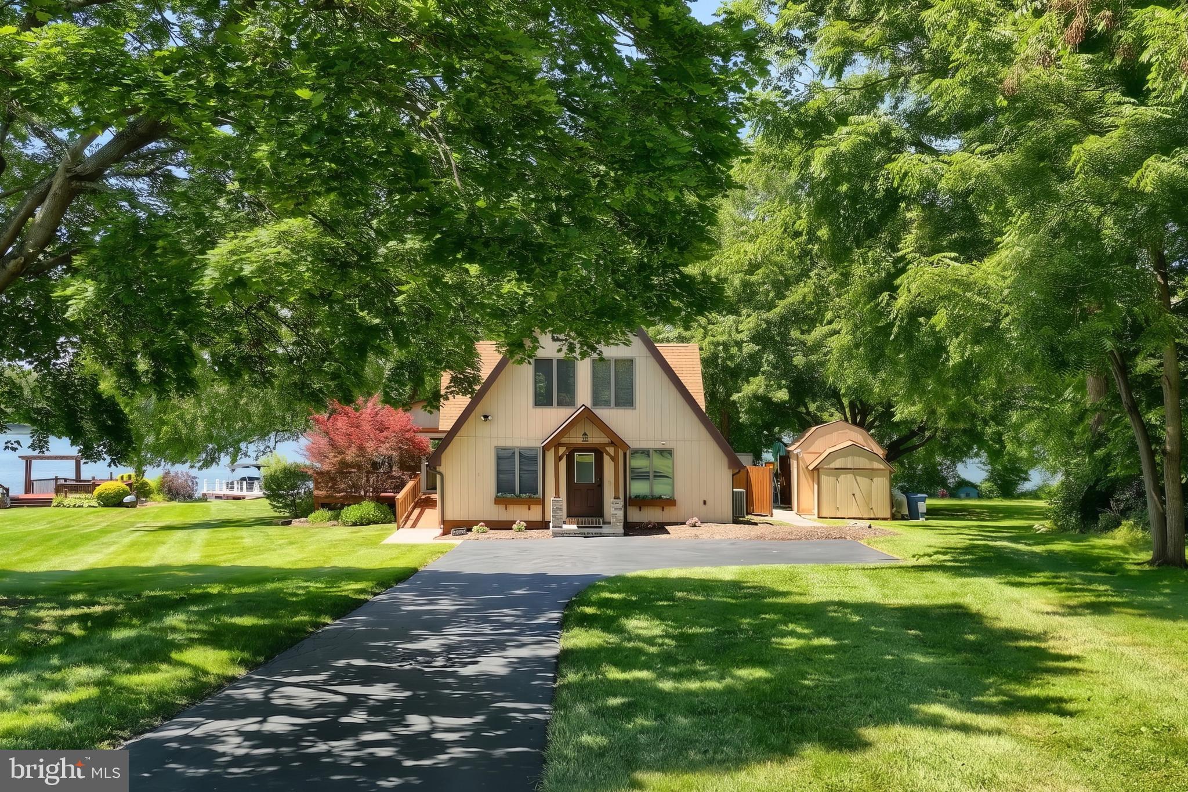
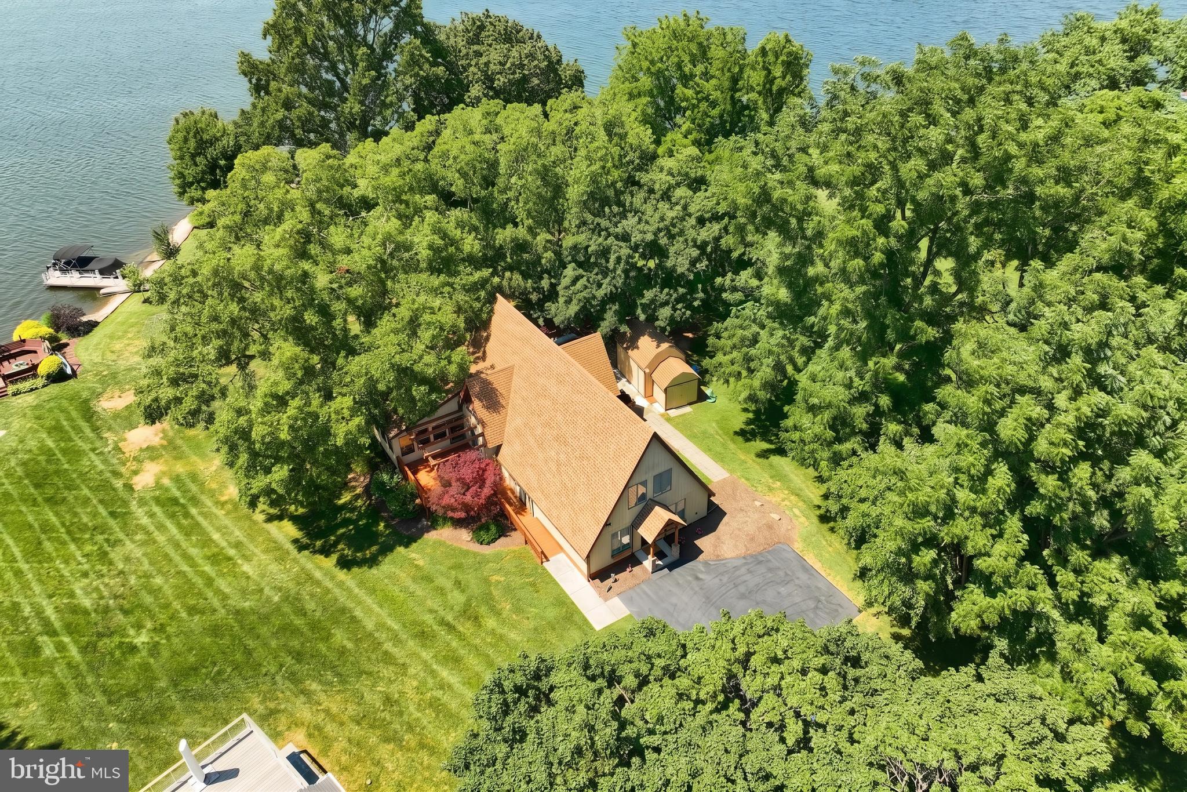
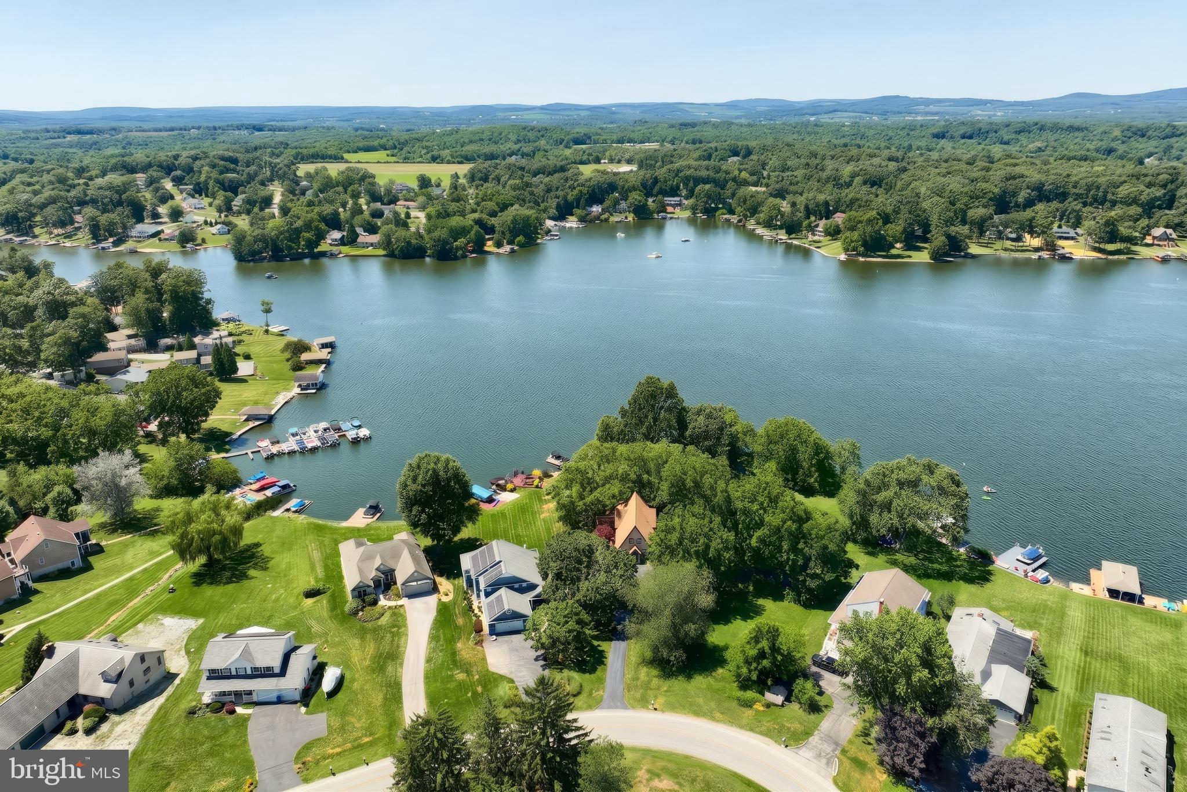
Welcome to the Lake Meade Waterfront Home Made for Family, Friends, and Fun! Perfectly positioned on nearly an acre with 184 feet of shoreline, this five-bedroom waterfront home offers the space, setting, and amenities to enjoy everything that makes life at Lake Meade so special. With a private primary suite and a separate book nook that can serve as a sixth sleeping room, there is plenty of room for family and friends to stay, play, and make memories together. The home’s distinctive architecture captures your attention. Towering floor-to-ceiling windows rise to the cathedral ceilings, filling the interior with natural light and providing panoramic views of Lake Meade. The great room features dramatic walls of glass and sliding doors that open to the expansive deck, allowing everyone to move easily between the indoor gathering spaces and the fun outside. Overlooking the great room is a beautiful loft with its own lake views. This flexible space could become a home office, library, reading room, cozy den, game area, or another place for guests to relax. The separate book nook is a sweet, welcoming space that can also provide a sixth sleeping room when the house is full. The warm, open kitchen is designed for meals and feeding guests after a day on the lake. It features quartz countertops, soft-close cabinetry, undercabinet lighting, a spacious walk-in pantry, and an additional pantry. The large center island with cooktop lets you prepare meals while staying connected with everyone and enjoying the lake views. The breakfast bar is perfect for casual meals, morning coffee, snacks, or serving a crowd. A convenient beverage bar adds an extra quartz countertop and a built-in wine refrigerator. A nearby sliding door opens directly to the deck, making it easy to take meals, drinks, and the party outside. The family room is surrounded by windows showcasing the lake and provides a comfortable place to watch movies, play games, or relax after boating and swimming. A custom handmade dining table, included with the home, comfortably seats twelve—perfect for holiday dinners, birthdays, crab feasts, game nights, and family meals. Four spacious bedrooms are located on the first floor. Each is filled with natural light, includes a large closet, and can accommodate a king-size bed. One bedroom features a built-in queen bunk bed, perfect for children, grandchildren, guests, or lake-weekend sleepovers. The private primary suite provides a peaceful retreat with a walk-in closet featuring custom built-ins, an in-suite washer and dryer, and three additional closets. Its private ensuite bathroom includes a separate shower, double vanity, and heated towel rack. Outside, the property becomes your own lakefront playground. Relax on the expansive deck, gather around the built-in outdoor fireplace on the concrete patio, or listen to the gentle sounds of the water. The backyard offers room for volleyball, baseball, cornhole, cookouts, celebrations, pets, and children to run and play. Spend your days boating, kayaking, paddleboarding, fishing, or swimming. In the evening, light the outdoor fireplace and relax in the illuminated six-person hot tub with spillway. Two maintenance-free composite docks provide room for two boats, making it easy to enjoy the water whenever you are ready. Practical features include a reverse-osmosis water system, water softener, spacious storage shed with bicycle shelter, and a dedicated kayak and paddleboard rack. The community swimming pool, tennis courts, pickleball courts, and other Lake Meade amenities are just a short walk or bike ride away. This is more than an impressive waterfront home. It is a place where family and friends can gather, children can play, guests can stay, and boats can be waiting at the docks. Come experience the incredible views, distinctive architecture, abundant space, and all the fun of living on beautiful Lake Meade—the waterfront home where everyone will want to gather!
Save
Ask
Tour
Hide
Share
Listing Snapshot
Price
$1,099,000
Days On Site
86 Days
Bedrooms
5
Inside Area (SqFt)
2,901 sqft
Total Baths
3
Full Baths
2
Partial Baths
1
Lot Size
0.95 Acres
Year Built
1983
MLS Number
PAAD2024760
Status
Pending
Property Tax
$9,486
HOA/Condo/Coop Fees
$170.42 monthly
Sq Ft Source
Estimated
Friends & Family
React
Comment
Invite
No Comments Yet
Did you know? You can invite friends and family to your search. They can join your search, rate and discuss listings with you.
Recent Activity
3 weeks ago
Status changed to Pending
3 weeks ago
Listing updated with changes from the MLS
a month ago
Price changed to $1,099,000
3 months ago
Listing first seen on site
General Features
Acres
0.95
Levels
One and One Half
Parking
AsphaltDriveway
Parking Spaces
8
Property Sub Type
Single Family Residence
Security
Security Gate
Sewer
Public Sewer
Special Circumstances
Standard
SqFt Above
2901
SqFt Total
3175
Style
Chalet
Utilities
Cable Available
Water Source
Public
Zoning
RESIDENTIAL
Interior Features
Appliances
Electric RangeElectric OvenElectric Water HeaterDishwasherDryerMicrowaveRefrigeratorStainless Steel Appliance(s)WasherWasher/Dryer StackedWater HeaterWater Purifier
Basement
Crawl Space
Cooling
Central AirHeat PumpCeiling Fan(s)Electric
Electric
Circuit Breakers
Flooring
Ceramic TileVinyl
Heating
ElectricHeat Pump
Interior
Eat-in KitchenCeiling Fan(s)Kitchen IslandPantryRecessed LightingWalk-In Closet(s)OtherVaulted Ceiling(s)Cathedral Ceiling(s)Beamed CeilingsBuilt-in Features



Did you know? You can invite friends and family to your search. They can join your search, rate and discuss listings with you.