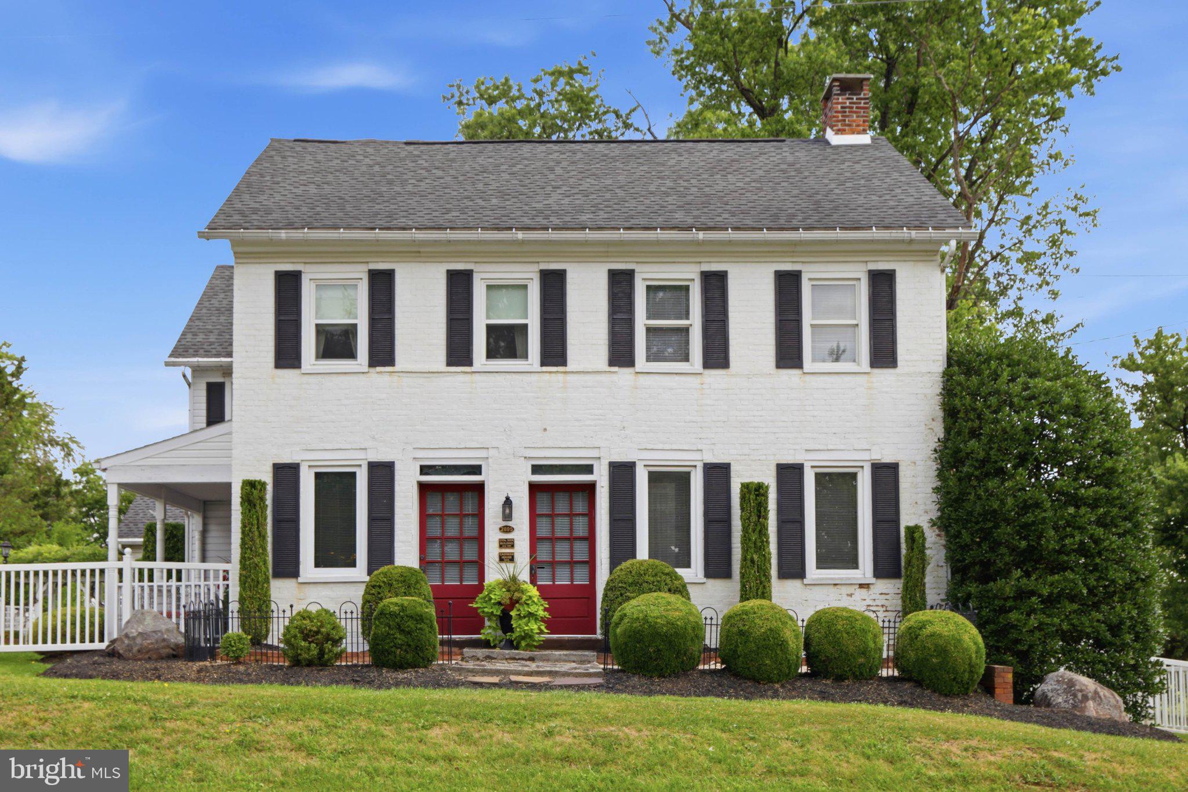
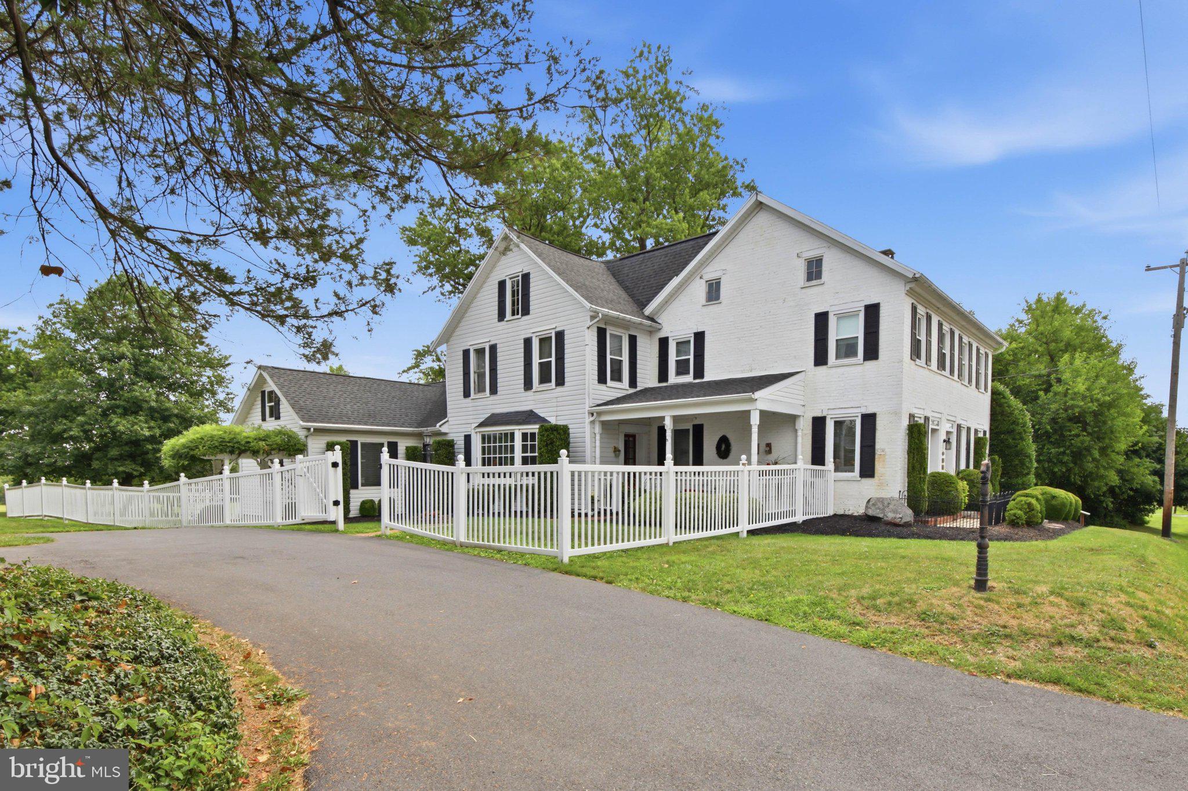
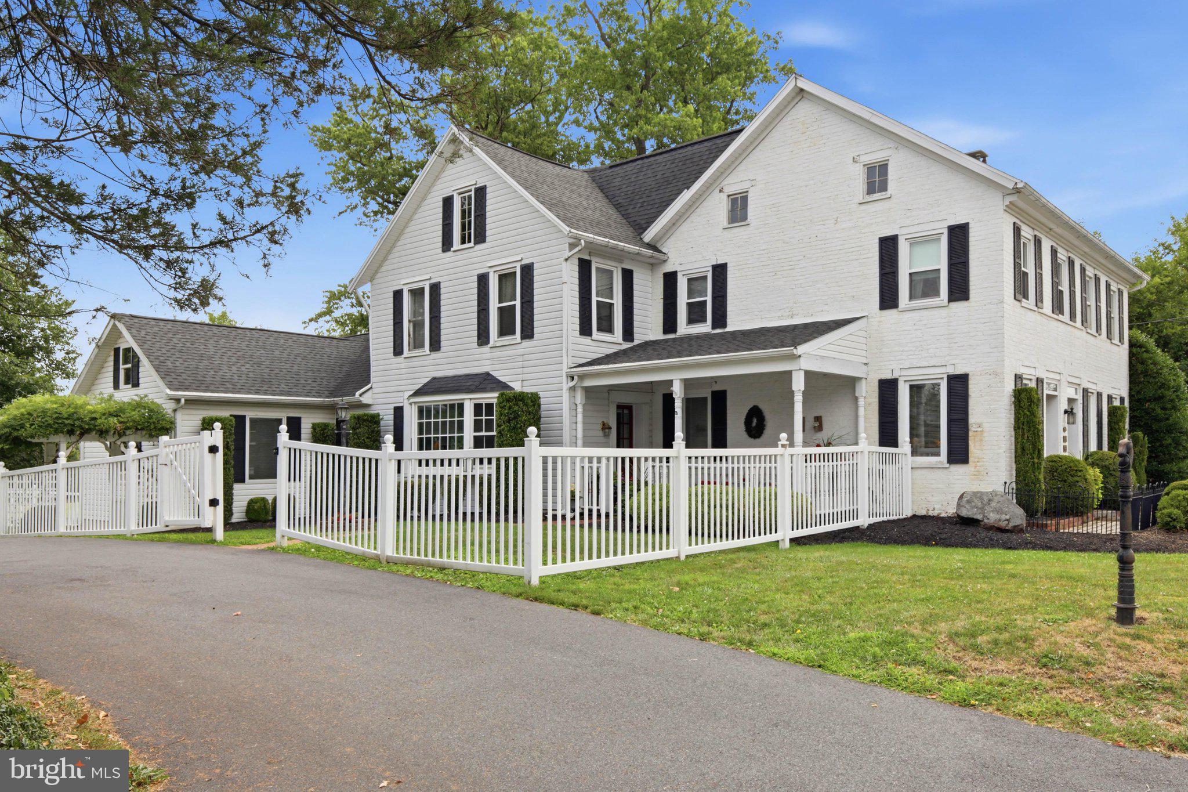
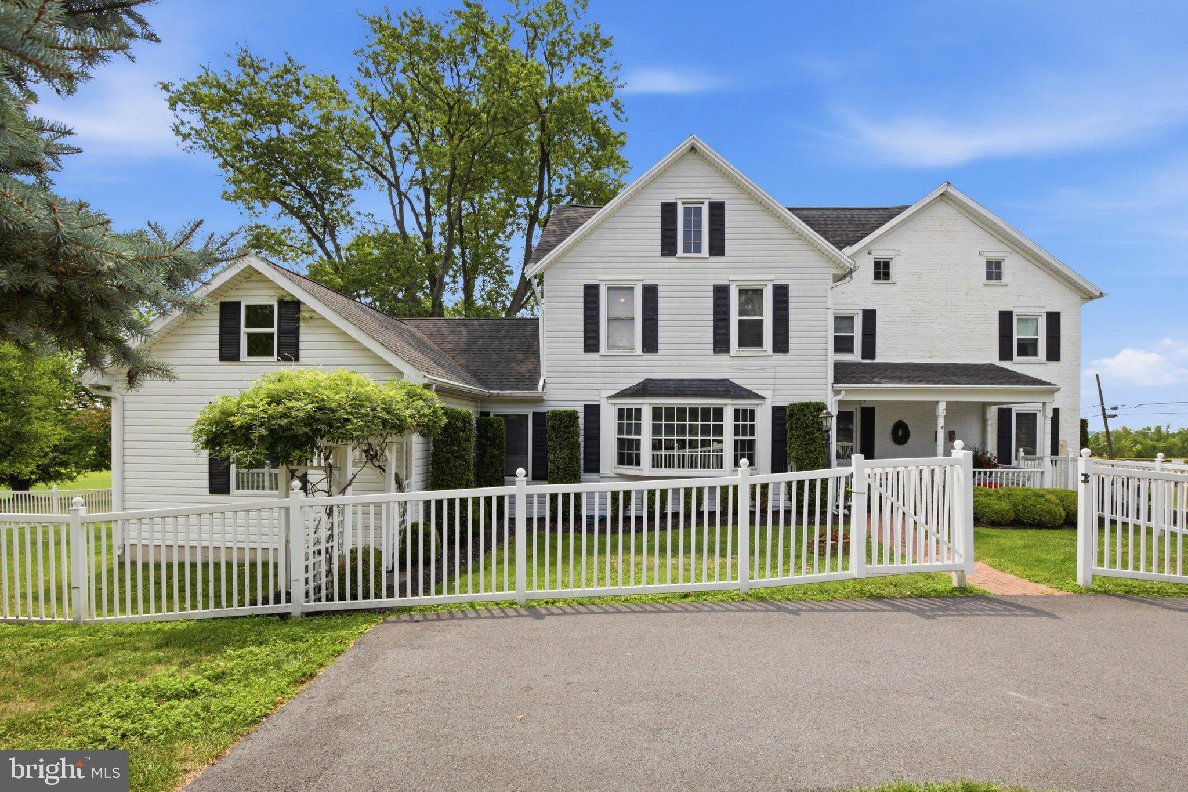
Classic and charming farmhouse located minutes from the battlefields of historic Gettysburg. The Cashman Home is situated on a beautiful acre and a half property boasting plush grass and mature trees with fantastic farmland views!
The home has been lovingly restored, updated, and renovated for vintage living with modern ammenities. Udgrades are punctuated by a huge family room addition with full bath and large windows to take in stunning farmland vistas. Custom wide plank floors, secured with period hand-wrought nails, adorn the homes original main floor areas and luxurious wall to wall carpeting fills the homes second floor. The kitchen has been completely renovated and features custom cabinetry with glass front uppers, vintage ceiling treatments, wide plank hardwood floors and a buit-in breakfast nook. The main stairway is highlighted by a custom Brazilian hardwood cherry railing system designed to impress. Two covered porch additions on each side of the home allow enjoyment of this large property from all sides and give access to the custom stone patio big enough for large family gatherings. This farmhouse's quintessential dual front entrances have been patiently renovated and their funtionality restored. Aproximately 90% of the homes windows are replaced for better efficiency and operation. The home's second floor has been totally renovated and features three secondary bedrooms and a primary suite with a walk in closet, bonus room and a completely renovated full bath.
Just minutes from historic downtown Gettysburg. Don't miss this once in a lifetime opportunity to own your own piece of history! Close to outdoor activies, restaurants, shopping, movies and more! This home is in great condition and is being sold as is! Seller will make no repairs.
Professional pics coming soon!
Save
Ask
Tour
Hide
Share
Listing Snapshot
Price
$575,000
Days On Site
96 Days
Bedrooms
5
Inside Area (SqFt)
3,156 sqft
Total Baths
3
Full Baths
2
Partial Baths
1
Lot Size
1.5 Acres
Year Built
1840
MLS Number
PAAD2024772
Status
Active
Property Tax
$6,181
HOA/Condo/Coop Fees
N/A
Sq Ft Source
Assessor
Friends & Family
React
Invite
Recent Activity
2 months ago
Listing updated with changes from the MLS
3 months ago
Status changed to Active
3 months ago
Listing first seen on site
General Features
Acres
1.5
Foundation
BlockStone
Levels
Two
Parking
Off StreetDriveway
Parking Spaces
4
Property Sub Type
Single Family Residence
Security
Security Lights
Sewer
Septic Tank
Special Circumstances
Standard
SqFt Above
3156
SqFt Total
3156
Style
Farmhouse/National Folk
Utilities
Cable AvailablePhone AvailableElectricity Available
Water Source
Well
Zoning
RESIDENTIAL
Interior Features
Appliances
OvenElectric RangeElectric OvenWater PurifierElectric Water HeaterDishwasherRefrigeratorWasherWater HeaterMicrowave
Basement
Exterior EntryUnfinishedSump PumpInterior Entry
Cooling
Central AirCeiling Fan(s)Electric
Electric
200+ Amp Service
Fireplace
Yes
Fireplace Features
MasonryGasInsertStoneGlass Doors
Fireplaces
3
Flooring
HardwoodCarpetWood
Heating
Fireplace InsertElectricHeat Pump
Interior
Eat-in KitchenCeiling Fan(s)Walk-In Closet(s)OtherVaulted Ceiling(s)Built-in Features