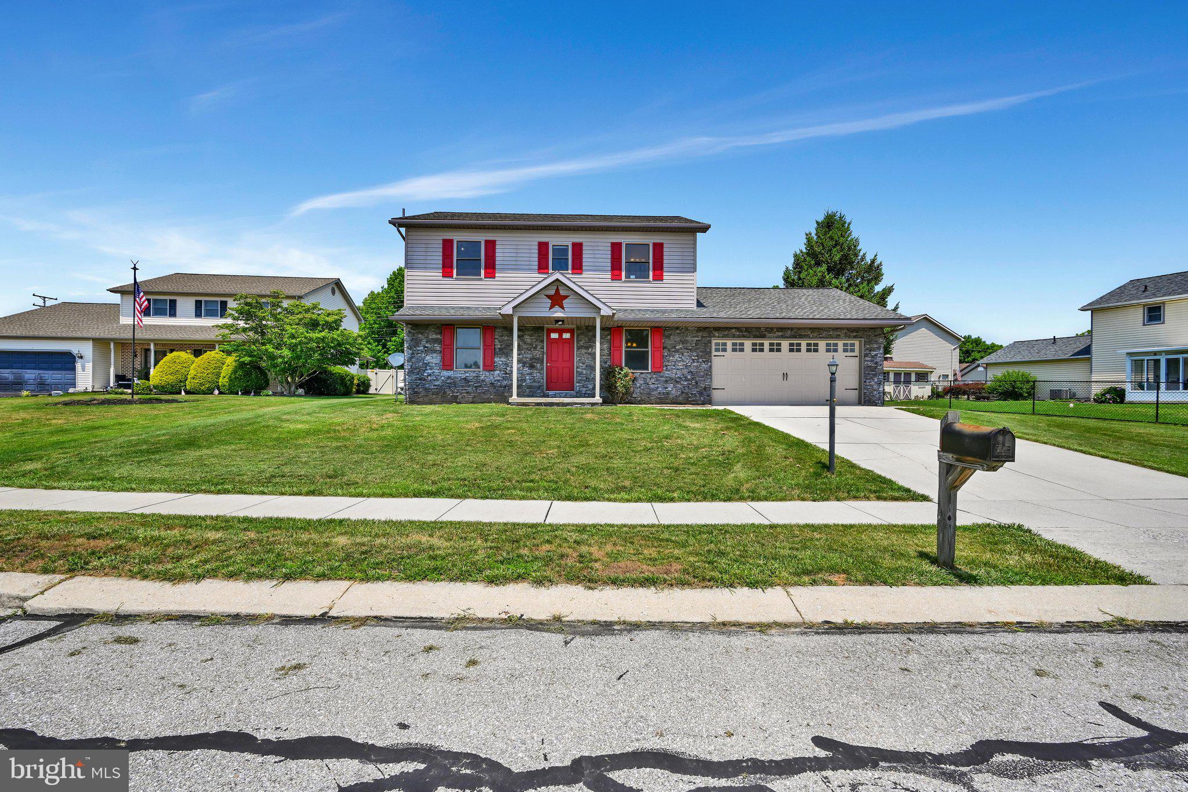
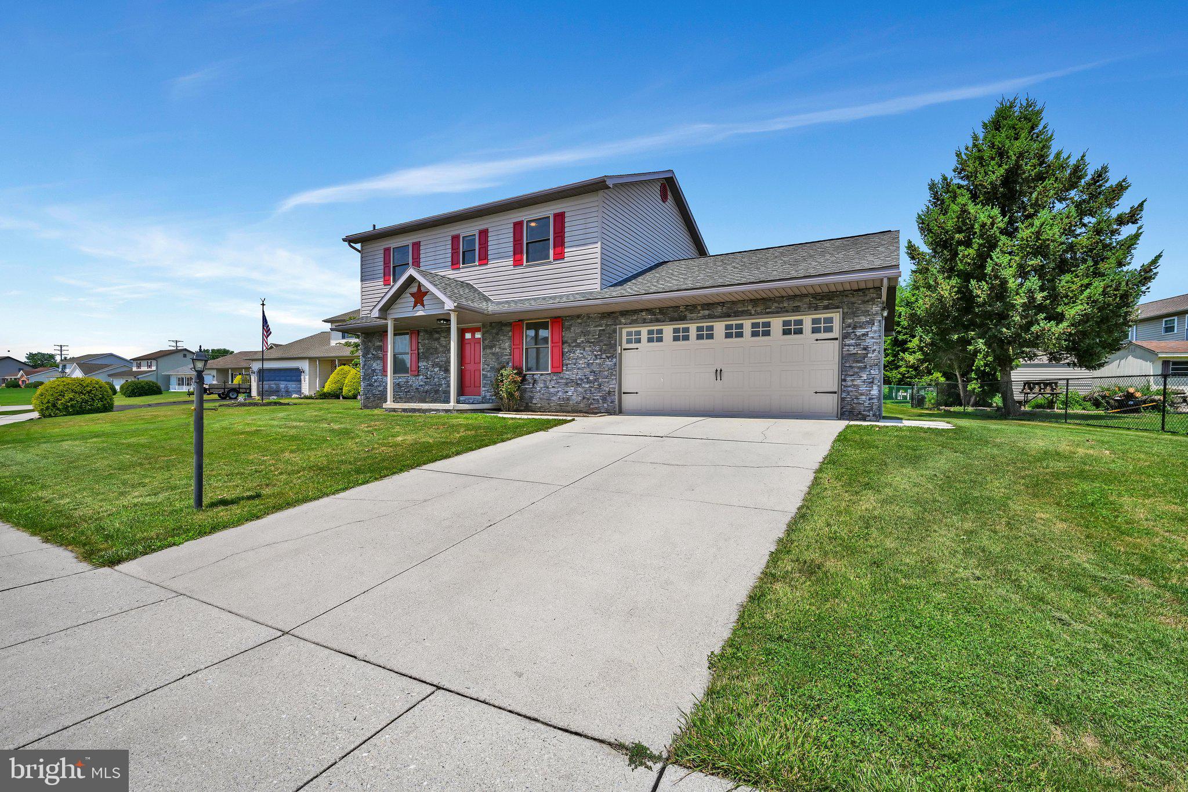
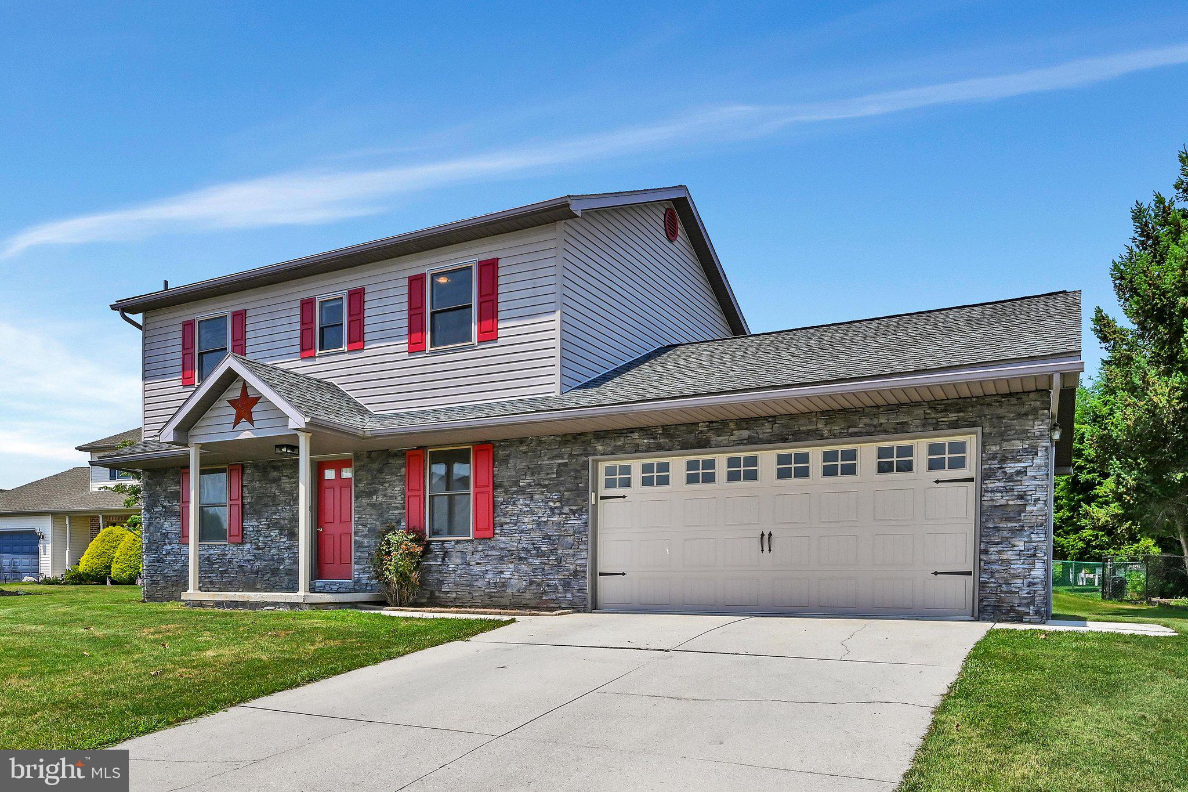
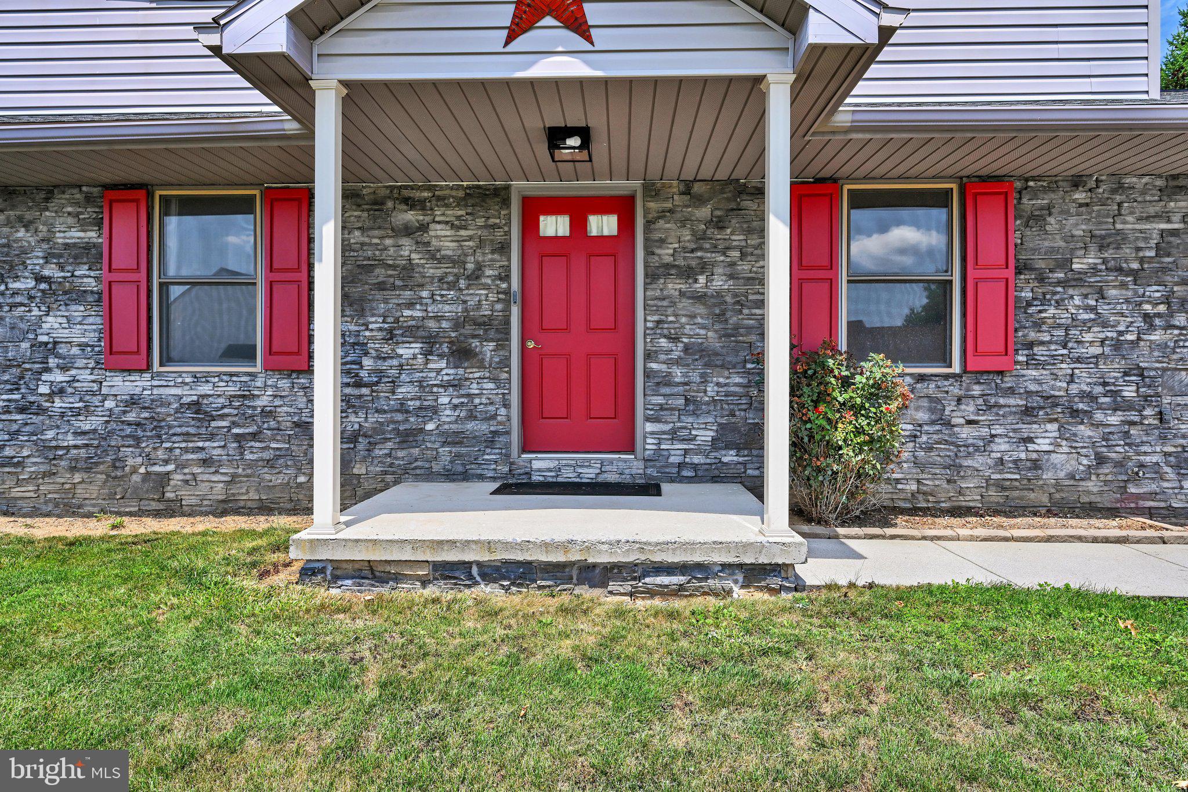
Welcome to Indian Ridge a charming 3 bedroom, 2.5 bath, 1560 square foot two story home with 2 car attached garage, and an additional 360 square footage of living space in the finished basement. This home sits on a .32 acre lot in a highly sought after Conewago Township neighborhood. The main level includes a beautiful living room with updated flooring, and a spacious kitchen with an eat in dining area. On the second floor you will find a primary bedroom with an attached full bath, a second full bath in the hallway, and two additional bedrooms. The bedrooms all have updated light fixtures, and the entire second floor has been freshly painted. The HVAC system was updated in 2022, a new hot water heater was installed in 2023, and new carpet was installed on the second floor in 2025. The finished basement showcases a must see wood bar with a bar sink and room for a small refrigerator. A half bath is also in the basement, along with a laundry area and storage. Located in a quiet, friendly neighborhood in a convenient location, this home has a newly refinished/painted outdoor deck along with a nice patio area where you can enjoy weekend BBQs, your morning coffee, or just a relaxing evening. There is a shed at the end of a spacious yard where you can store your outdoor equipment, a great work area in the attached garage, and an outdoor hookup if you decide to add a hot tub. This home won’t last long
Save
Ask
Tour
Hide
Share
Listing Snapshot
Price
$353,599
Days On Site
52 Days
Bedrooms
3
Inside Area (SqFt)
2,100 sqft
Total Baths
3
Full Baths
2
Partial Baths
1
Lot Size
0.32 Acres
Year Built
1995
MLS® Number
PAAD2024784
Status
Active Under Contract
Property Tax
$5,432
HOA/Condo/Coop Fees
N/A
Sq Ft Source
Estimated
Friends & Family
React
Comment
Invite
No Comments Yet
Did you know? You can invite friends and family to your search. They can join your search, rate and discuss listings with you.
Recent Activity
3 weeks ago
Listing updated with changes from the MLS®
2 months ago
Status changed to Active Under Contract
2 months ago
Listing first seen on site
General Features
Acres
0.32
Attached Garage
Yes
Foundation
Block
Garage
Yes
Garage Spaces
2
Levels
Two
Parking
Garage Door OpenerOn StreetGarageDrivewayOtherAttached
Parking Spaces
2
Pets
Yes
Property Sub Type
Single Family Residence
Sewer
Public Sewer
Special Circumstances
Standard
SqFt Above
1560
SqFt Below
540
SqFt Total
2100
Style
Colonial
Water Source
Public
Zoning
RESIDENTIAL
Interior Features
Appliances
Gas RangeGas OvenGas Water HeaterDishwasherWasherMicrowave
Basement
Partially Finished
Cooling
Central AirElectric
Flooring
LaminateCarpetCeramic Tile
Heating
Natural GasCentral
Interior
Bar
Save
Ask
Tour
Hide
Share
Exterior Features
Construction Details
Vinyl SidingOther
Lot Features
Back Yard
Pool Features
None
Roof
Shingle
Community Features
MLS Area
Conewago Twp (14308)
School District
CONEWAGO VALLEY
Schools
School District
CONEWAGO VALLEY
Elementary School
CONEWAGO TOWNSHIP
Middle School
NEW OXFORD
High School
NEW OXFORD SENIOR
Listing courtesy of Joseph A Myers Real Estate, Inc.



Did you know? You can invite friends and family to your search. They can join your search, rate and discuss listings with you.