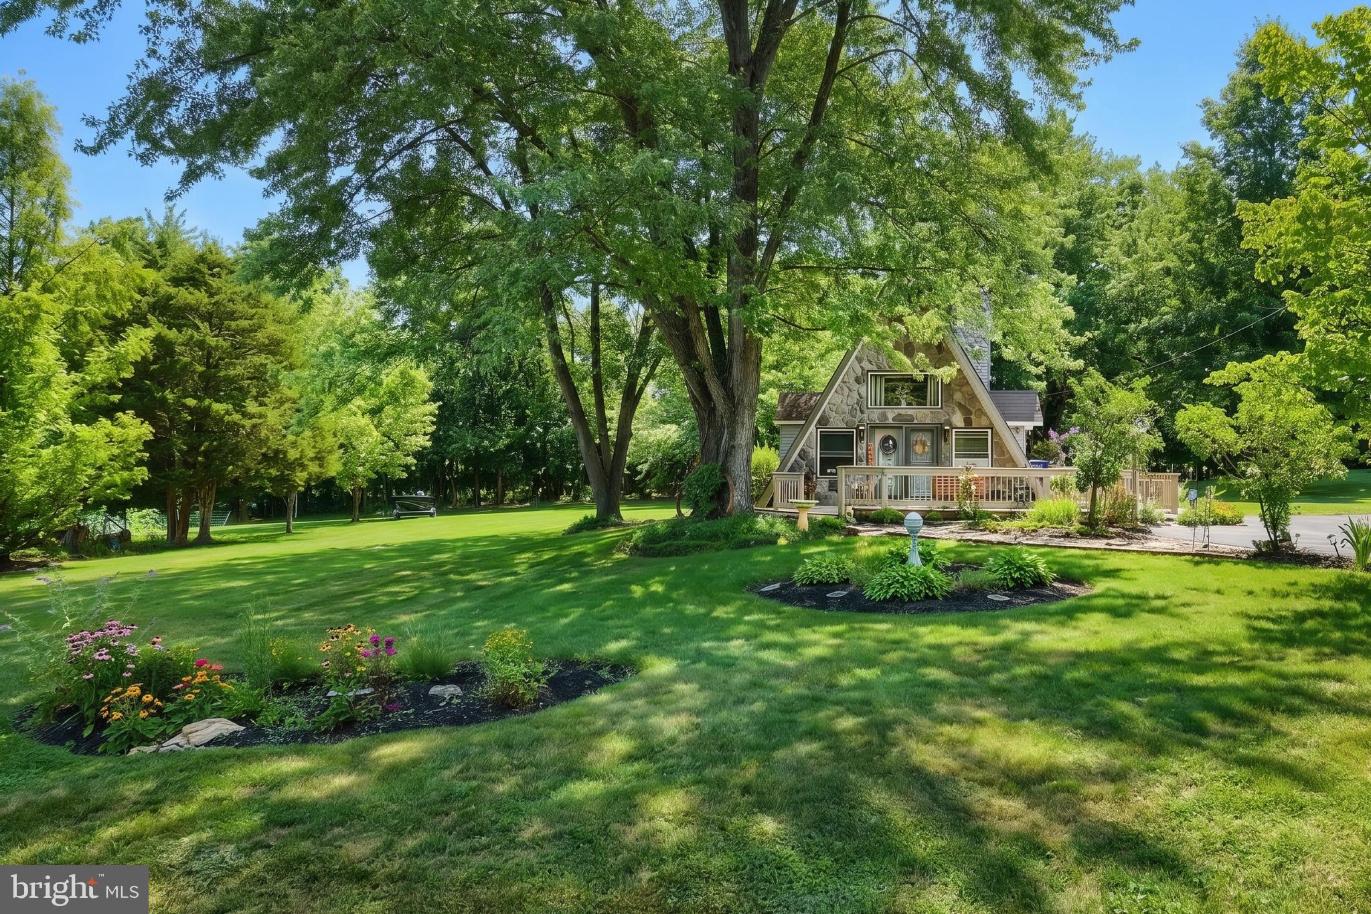
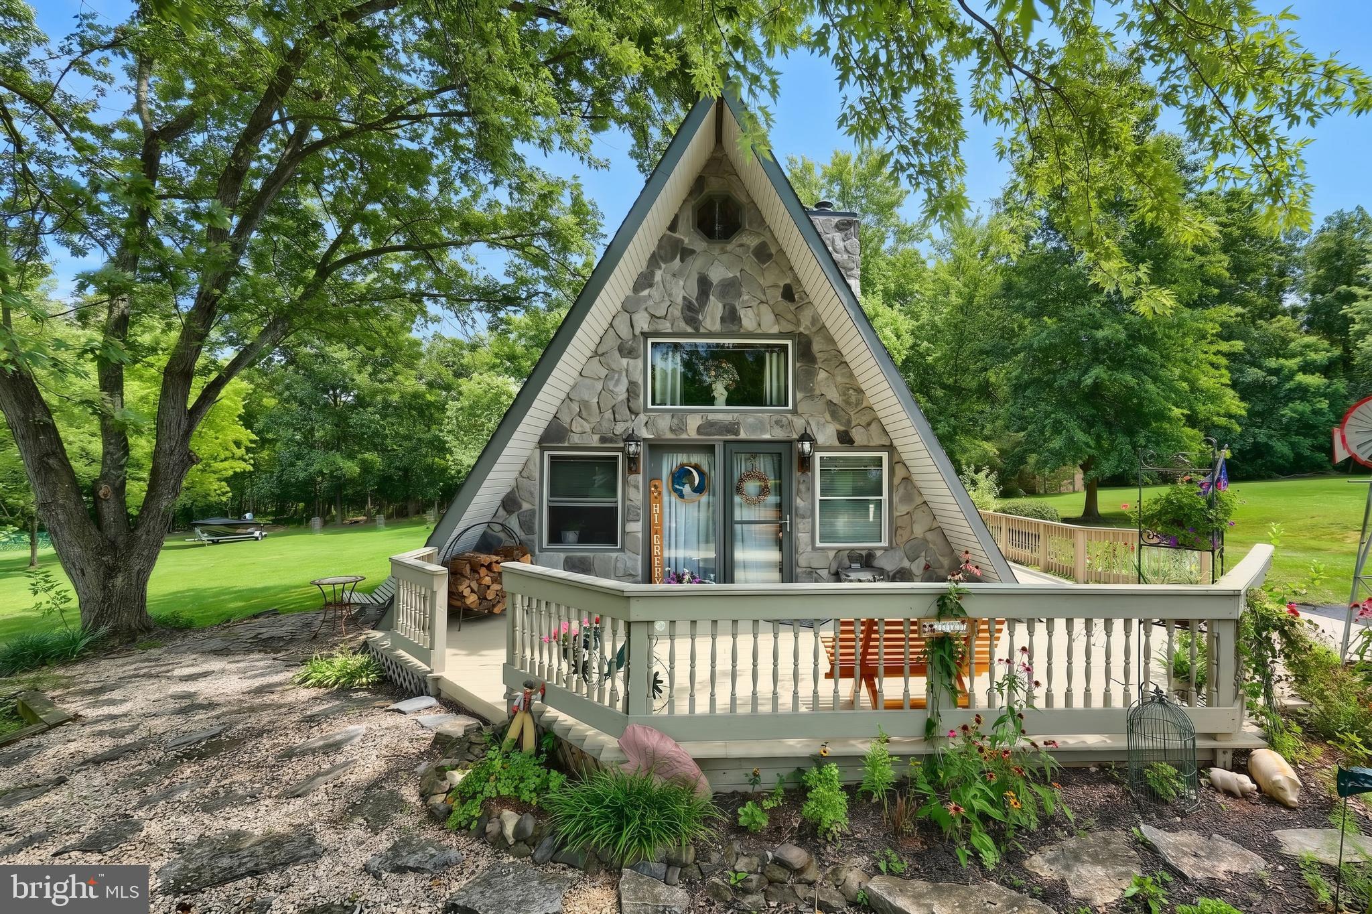
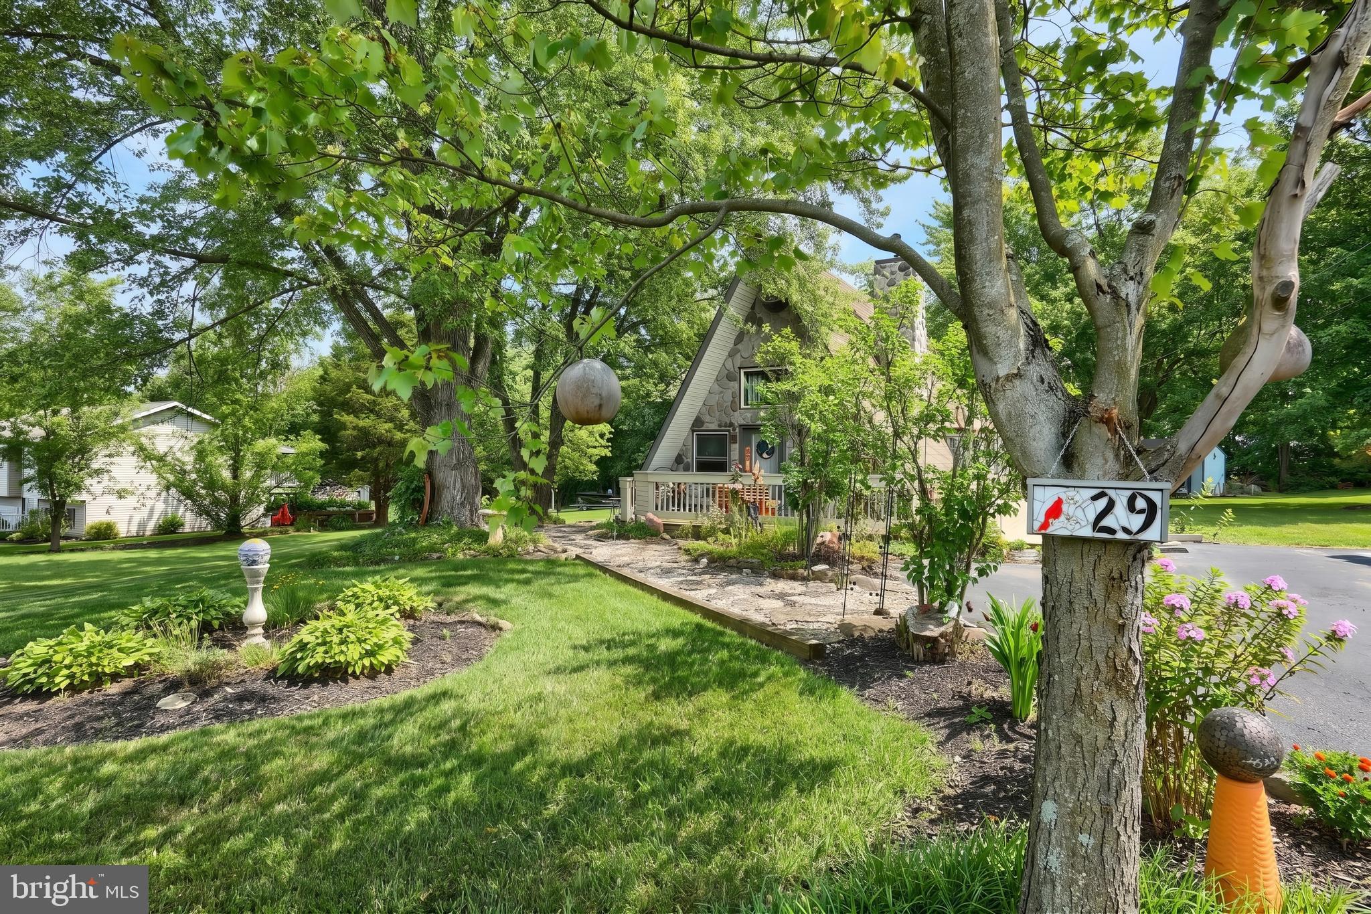
Storybook charm meets the Lake Meade lifestyle in this enchanting chalet nestled among mature trees and beautiful perennial gardens. Full of warmth, character, and timeless appeal, this one-of-a-kind home offers the perfect blend of rustic elegance and comfortable lake living.
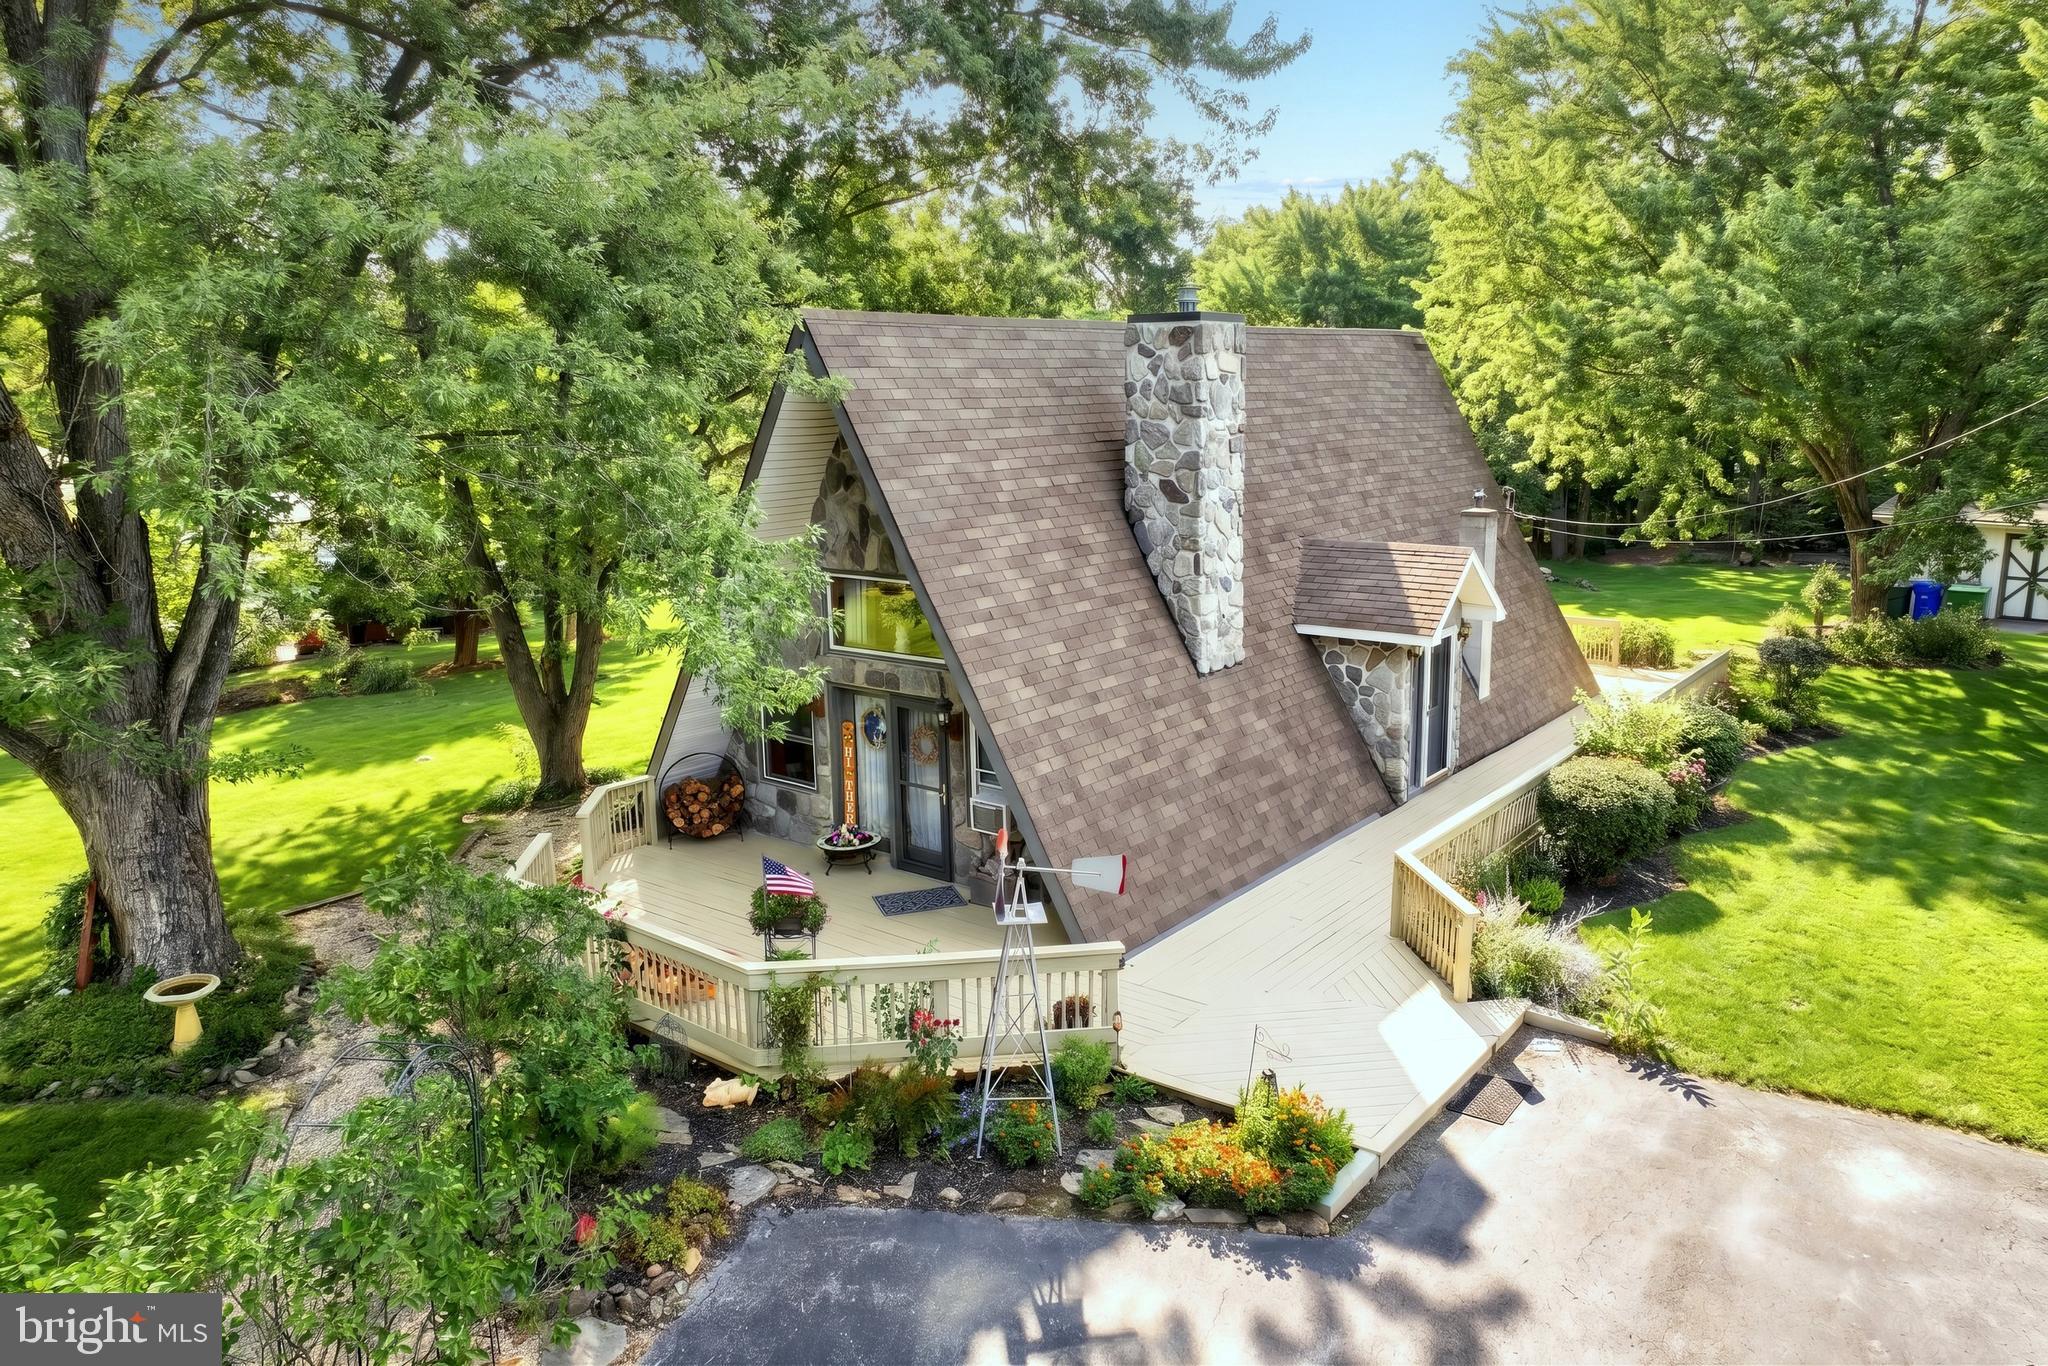
From the moment you arrive, you’ll be captivated by the expansive wraparound deck that extends from the front of the home to the back, creating the perfect place to enjoy your morning coffee, entertain family and friends, or relax while taking in the peaceful wooded surroundings.
Step inside and discover a great room featuring cathedral ceilings with exposed beams, hardwood floors, and a cozy freestanding stove that creates an inviting focal point for gathering throughout every season.
Just beyond the great room, the dining area offers an oversized walk-in closet with endless possibilities. Use it as an exceptional pantry, a coat closet, extra storage, or customize it to fit your lifestyle. The dining room also features a custom built-in desk that conveys with the home, adding both charm and everyday convenience. The beautifully designed U-shaped kitchen is truly the heart of the home. You’ll love the abundance of cabinetry, generous countertop space, dedicated coffee bar, and thoughtful layout that makes cooking and entertaining a pleasure. All appliances convey, making this kitchen completely move-in ready. The first-floor bedroom offers privacy and comfort with its own beautifully updated bath featuring a custom walk-in shower. Even better, you’ll enjoy direct access to the wraparound deck, allowing you to step outside and enjoy the beauty of nature just beyond your door. The private second-floor primary suite is a peaceful retreat all its own. Cathedral ceilings and exposed beams continue throughout the space, creating warmth and architectural character. Above the bedroom is an adorable loft that would make the perfect reading nook, music room, meditation space, home office, or cozy library. The spa-inspired soaking tub provides the perfect place to relax and unwind after a day on the lake. Outside, the beautifully landscaped perennial gardens provide color throughout the seasons, while the spacious backyard offers plenty of room to enjoy outdoor living. Gather around the fire pit on cool evenings, store all your lake toys in the oversized shed, or relax on the wraparound deck and enjoy the peaceful setting. Whether you’re searching for a full-time residence or the perfect weekend getaway, this charming chalet offers a lifestyle that’s becoming harder to find. From peaceful mornings surrounded by nature to evenings spent around the fire with family and friends, every day feels like a retreat. Experience the warmth, charm, and beauty of this one-of-a-kind storybook chalet—and discover why Lake Meade is one of the area’s most treasured places to call home. Th lot to the left of this home is not included in the sale of this home. Dues will be chnaged once that lot settles to a single lot.
Save
Ask
Tour
Hide
Share
Listing Snapshot
Price
$329,900
Days On Site
86 Days
Bedrooms
2
Inside Area (SqFt)
1,700 sqft
Total Baths
2
Full Baths
2
Partial Baths
N/A
Lot Size
0.34 Acres
Year Built
1968
MLS Number
PAAD2024816
Status
Active
Property Tax
$3,177
HOA/Condo/Coop Fees
$248.83 monthly
Sq Ft Source
Assessor
Friends & Family
React
Comment
Invite
No Comments Yet
Did you know? You can invite friends and family to your search. They can join your search, rate and discuss listings with you.
Recent Activity
4 days ago
Listing updated with changes from the MLS
3 months ago
Listing first seen on site
General Features
Acres
0.34
Foundation
Block
Levels
One and One Half
Parking
PavedDriveway
Parking Spaces
4
Property Sub Type
Single Family Residence
Security
Security Gate
Sewer
Public Sewer
Special Circumstances
Standard
SqFt Above
1700
SqFt Total
2975
Style
A-FrameChalet
Utilities
Cable Available
Water Source
Public
Zoning
RESIDENTIAL
Interior Features
Appliances
Electric RangeElectric OvenElectric Water HeaterDishwasherDryerFreezerHumidifierMicrowaveRefrigeratorWasherWater Heater
Basement
Cooling
Ceiling Fan(s)Attic FanWindow Unit(s)Electric
Electric
Circuit Breakers
Fireplace
Yes
Fireplace Features
Free Standing
Fireplaces
1
Flooring
LaminateCarpetWoodHardwood
Furnished
Unfurnished
Heating
OilForced Air
Interior
Eat-in KitchenCeiling Fan(s)PantryOtherBuilt-in FeaturesBeamed CeilingsSoaking Tub



Did you know? You can invite friends and family to your search. They can join your search, rate and discuss listings with you.