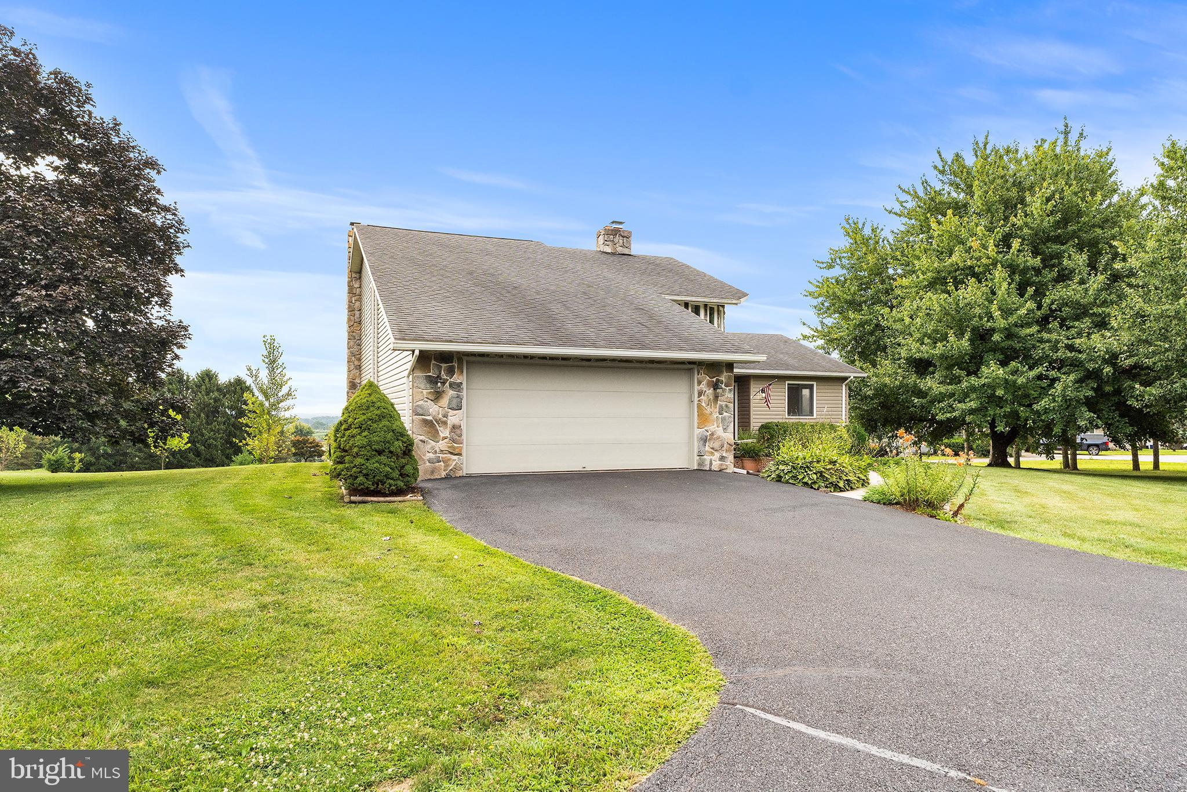
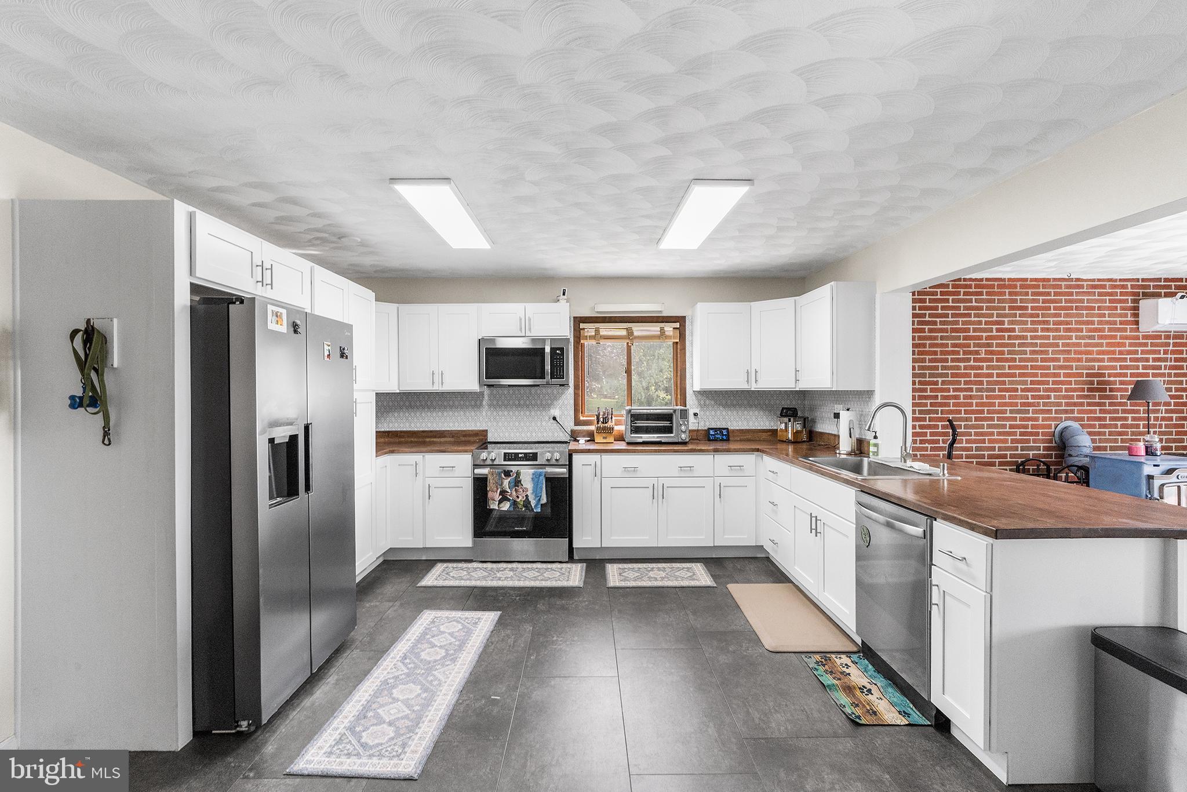
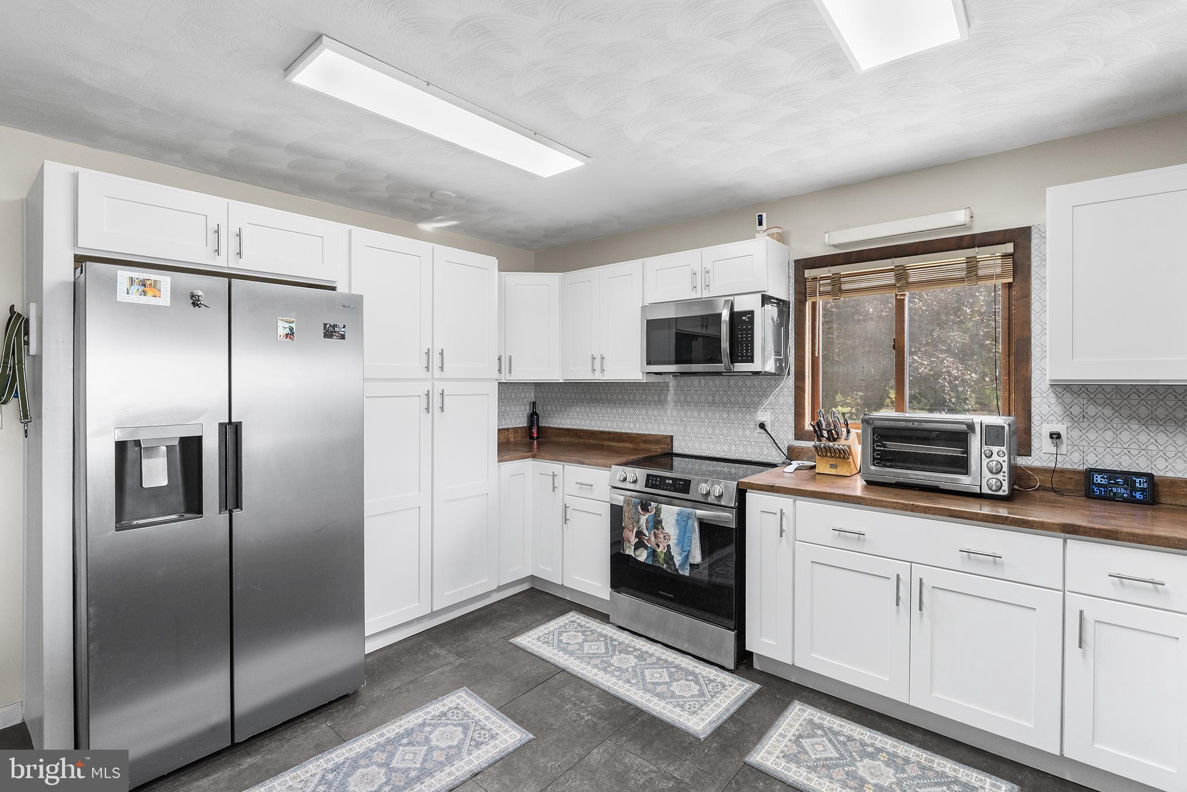
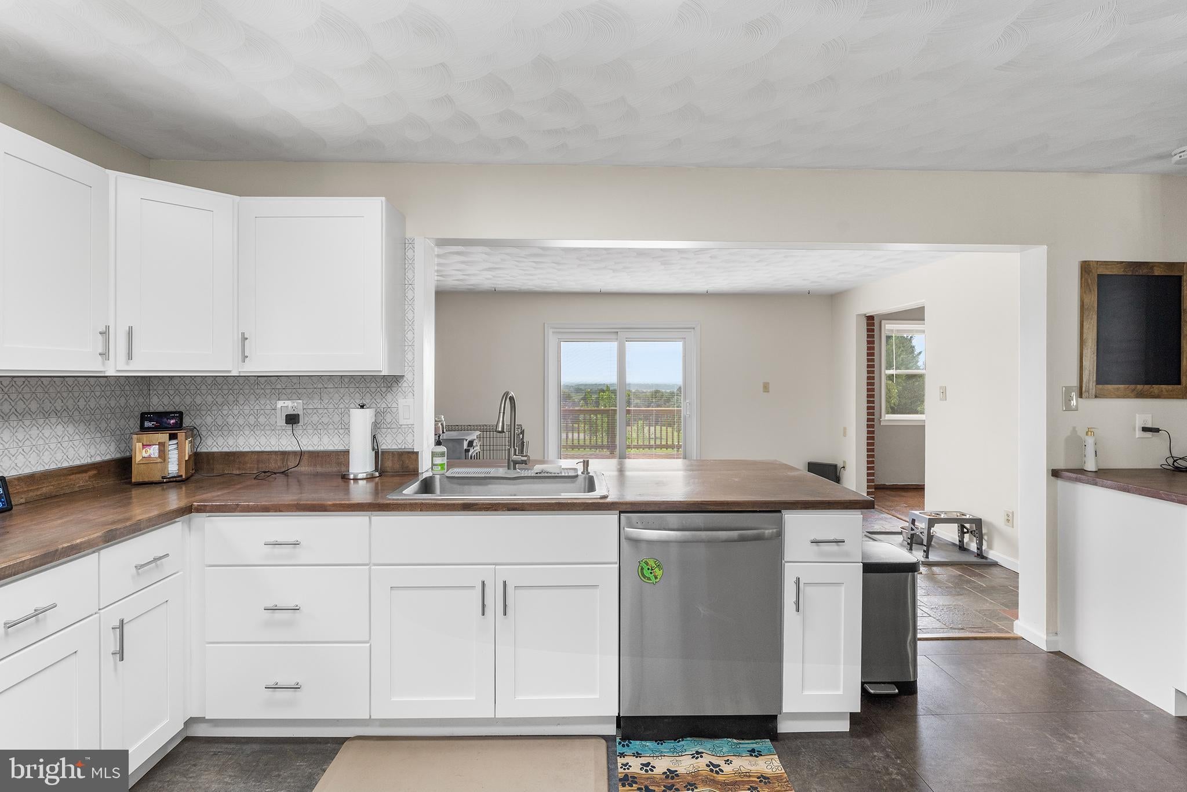
Discover the perfect blend of charm, space, and functionality in this beautiful 4-bedroom, 2-bath home featuring incredible curb appeal, three spacious levels, and an abundance of natural light throughout. The main level offers a spacious, open kitchen fully equipped with stainless steel appliances, seamlessly flowing into the inviting living and family rooms—creating the perfect setting for everyday living and entertaining. Cozy up by the fireplace in the family room or step outside to the expansive rear deck, ideal for morning coffee, outdoor dining, and gatherings. The thoughtfully designed layout includes two spacious bedrooms and a full bath on the main level, with two additional bedrooms and a second full bath upstairs. The walkout basement expands your living space with a large recreation area, versatile flex space ideal for a home office or recreation space and a dedicated laundry room. Outside, enjoy the large backyard with a patio—perfect for entertaining, summer BBQs, and creating lasting memories. An attached two-car garage and additional driveway parking provide ample space. Offering the ideal combination of comfort, functionality, and exceptional indoor-outdoor living, this home is ready to welcome its next owners. Schedule your private tour today!
Save
Ask
Hide
Share
Listing Snapshot
Bedrooms
4
Total Baths
2
Full Baths
2
Partial Baths
N/A
Inside Area (SqFt)
3,073 sqft
Lot Size
0.86 Acres
Year Built
1984
MLS® Number
PAAD2024840
Status
Sold
Property Tax
$4,911
HOA/Condo/Coop Fees
N/A
Sq Ft Source
Estimated
Friends & Family
React
Comment
Invite
No Comments Yet
Did you know? You can invite friends and family to your search. They can join your search, rate and discuss listings with you.
Recent Activity
19 hours ago
Listing updated with changes from the MLS®
General Features
Acres
0.86
Attached Garage
Yes
Foundation
Other
Garage
Yes
Garage Spaces
3
Levels
Three Or More
Parking
GarageDrivewayAttached
Parking Spaces
3
Property Sub Type
Single Family Residence
Sewer
Septic Tank
Special Circumstances
Standard
SqFt Above
2156
SqFt Below
917
SqFt Total
3073
Style
Contemporary
Water Source
Well
Zoning
R
Interior Features
Appliances
Electric Water Heater
Basement
OtherFull
Cooling
OtherElectric
Fireplace
Yes
Fireplaces
1
Heating
ElectricHeat Pump
Main Level Bedrooms
2
Save
Ask
Hide
Share
Exterior Features
Construction Details
Vinyl SidingStone
Pool Features
None
Community Features
MLS Area
Butler Twp (14307)
School District
UPPER ADAMS
Schools
School District
UPPER ADAMS
Elementary School
Unknown
Middle School
Unknown
High School
BIGLERVILLE
Neighborhood & Commute
Source: Walkscore
Disclosure: Community information and market data powered by Constellation Data Labs. Information is deemed reliable but not guaranteed.


Did you know? You can invite friends and family to your search. They can join your search, rate and discuss listings with you.