Receive $15,000 to use as you choose, whether that’s in the Selection Gallery, a rate buy-down or closing cost assistance, on this To-Be-Built Home! See agent for details.
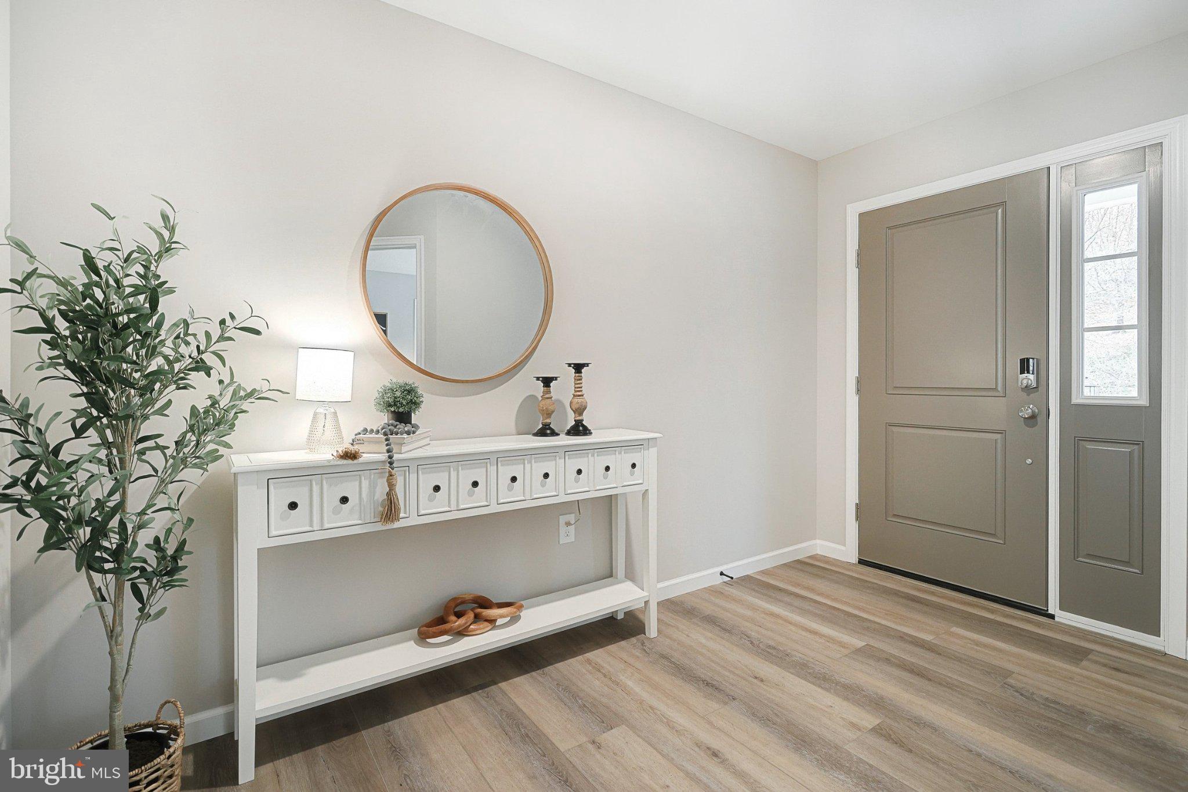
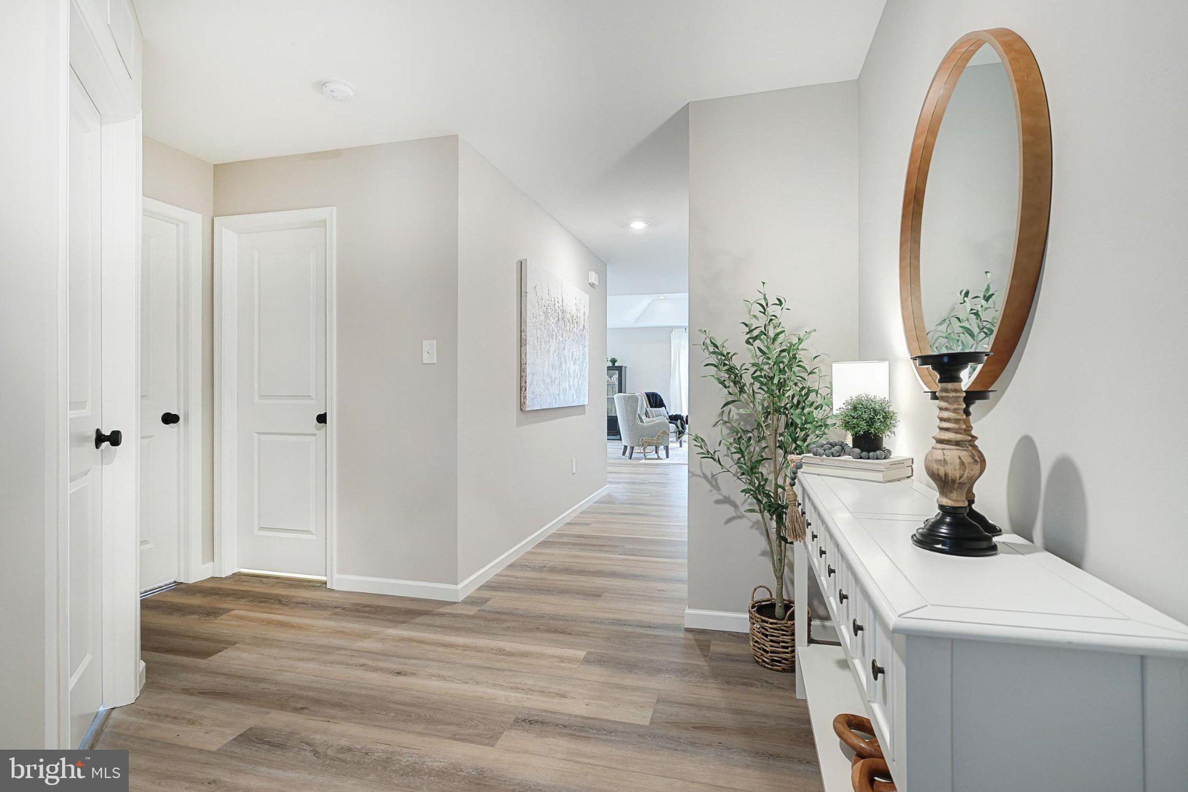
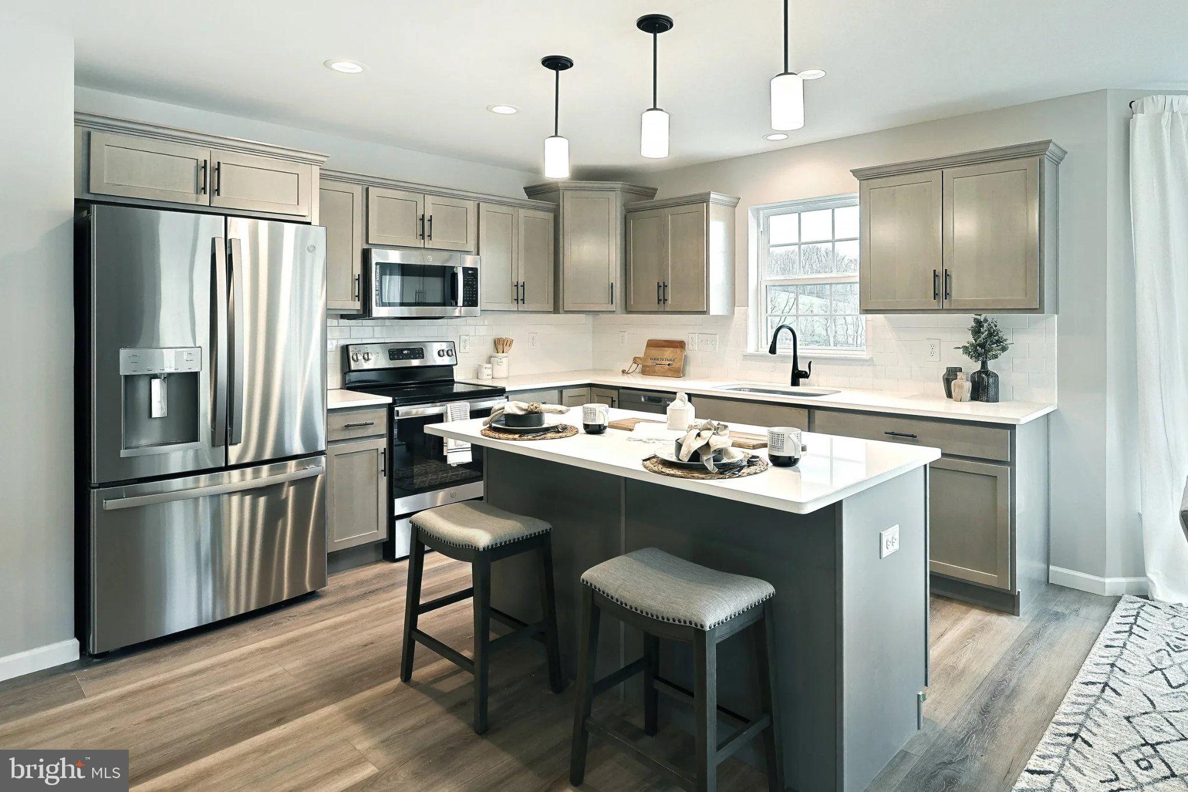
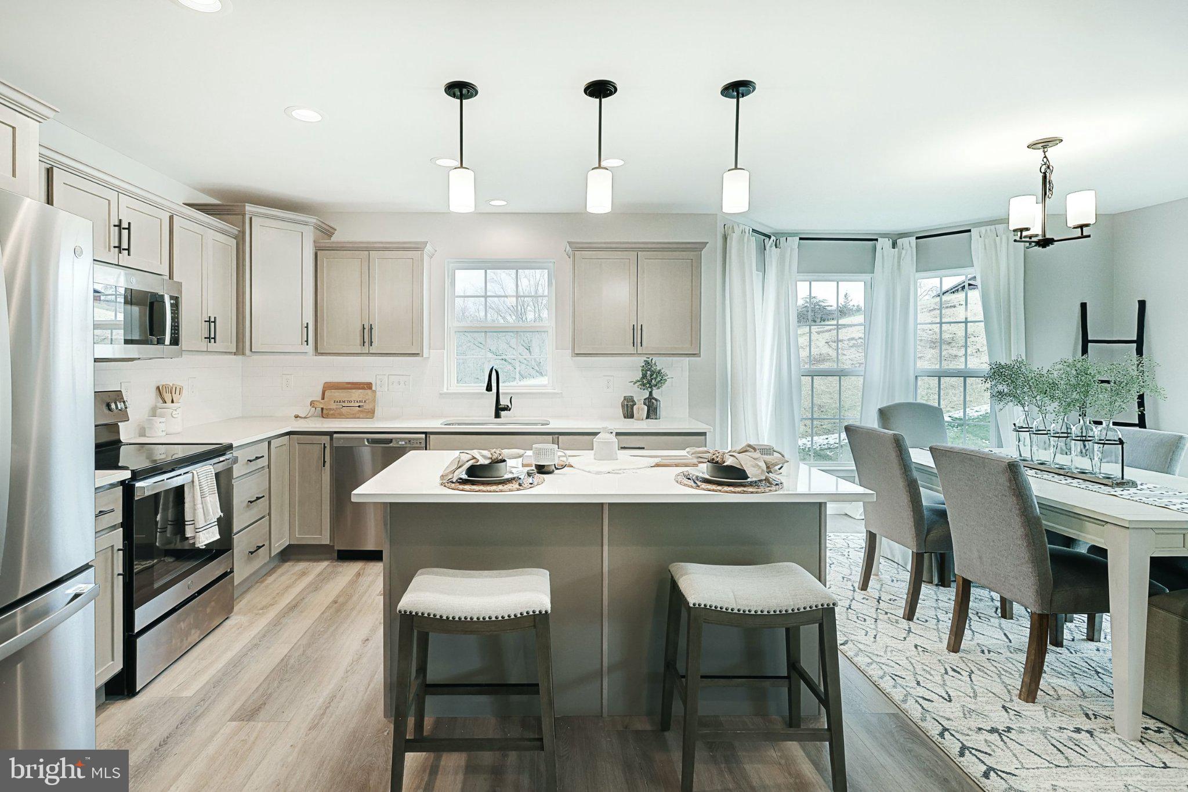
Imagine choosing every detail of your new home from the ground up — that's what this homesite in Lake Meade makes possible with the Abbey by Berks Homes. Priced as a Base entry point, this listing gives buyers the freedom to work directly with a New Homes Sales Consultant to add structural options and select finishes through the Selection Gallery, shaping the home around the way they live. The Abbey's 1,662-square-foot one-story design offers 3 bedrooms, 2 baths, an unfinished basement ready for future finishing, and a 2-car garage — easy, one-level living from day one. Life in Lake Meade means lake access, a private beach and boat ramp, pool, tennis and pickleball courts, and a gated, amenity-rich setting — all served by Bermudian Springs schools. Every Berks Homes build includes the 10-Year Limited Home Warranty for lasting peace of mind. Taxes are currently based on the vacant, unimproved lot. See New Homes Sales Consultant for structural and Selection Gallery details and requirements. Photos and renderings may include options and upgrades not reflected in the list price and may have been enhanced or virtually staged.
Save
Ask
Tour
Hide
Share
Listing Snapshot
Price
$399,990
Days On Site
87 Days
Bedrooms
3
Inside Area (SqFt)
1,662 sqft
Total Baths
2
Full Baths
2
Partial Baths
N/A
Lot Size
0.36 Acres
Year Built
2026
MLS Number
PAAD2024878
Status
Active
Property Tax
$1,055
HOA/Condo/Coop Fees
$171.17 monthly
Sq Ft Source
Estimated
Friends & Family
React
Comment
Invite
No Comments Yet
Did you know? You can invite friends and family to your search. They can join your search, rate and discuss listings with you.
Recent Activity
yesterday
Listing updated with changes from the MLS
3 months ago
Listing first seen on site
General Features
Acres
0.36
Attached Garage
Yes
Foundation
Concrete Perimeter
Garage
Yes
Garage Spaces
2
Levels
One
Parking
GarageDrivewayInside EntranceAttached
Parking Spaces
4
Property Condition
New Construction
Property Sub Type
Single Family Residence
Security
Smoke Detector(s)Carbon Monoxide Detector(s)
Sewer
Public Sewer
Special Circumstances
Standard
SqFt Above
1662
SqFt Total
3212
Style
Ranch/Rambler
Utilities
Cable AvailablePhone AvailableSewer AvailableWater AvailableElectricity Available
Water Source
Public
Zoning
RESIDENTIAL
Interior Features
Appliances
Electric RangeElectric OvenElectric Water HeaterDishwasherDisposalMicrowaveWater HeaterENERGY STAR Qualified Appliances
Basement
FullUnfinishedInterior Entry
Cooling
Central AirHeat PumpElectric
Electric
200+ Amp ServiceCircuit Breakers
Flooring
CarpetVinylOther
Heating
ElectricForced AirHeat Pump
Interior
Open Floorplan
Laundry Features
Washer Hookup
Main Level Bedrooms
3
Window Features
Insulated WindowsDouble Pane WindowsScreensLow Emissivity Windows
Save
Ask
Tour
Hide
Share
Exterior Features
Construction Details
Batts InsulationConcreteFrameGlassVinyl Siding
Exterior
Lighting
Lot Features
LevelFew Trees
Pool Features
None
Roof
AsphaltFiberglassShingle
Waterfront Features
Lake
Windows/Doors
Insulated WindowsDouble Pane WindowsScreensLow Emissivity Windows



Did you know? You can invite friends and family to your search. They can join your search, rate and discuss listings with you.