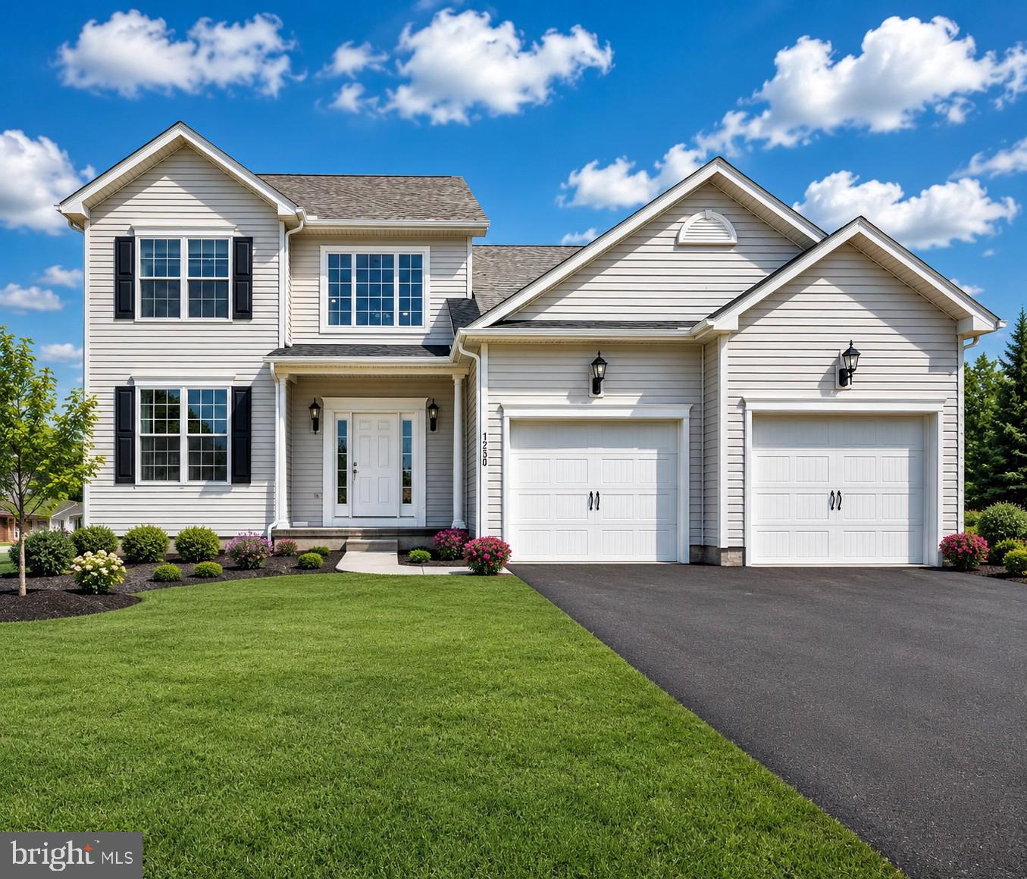
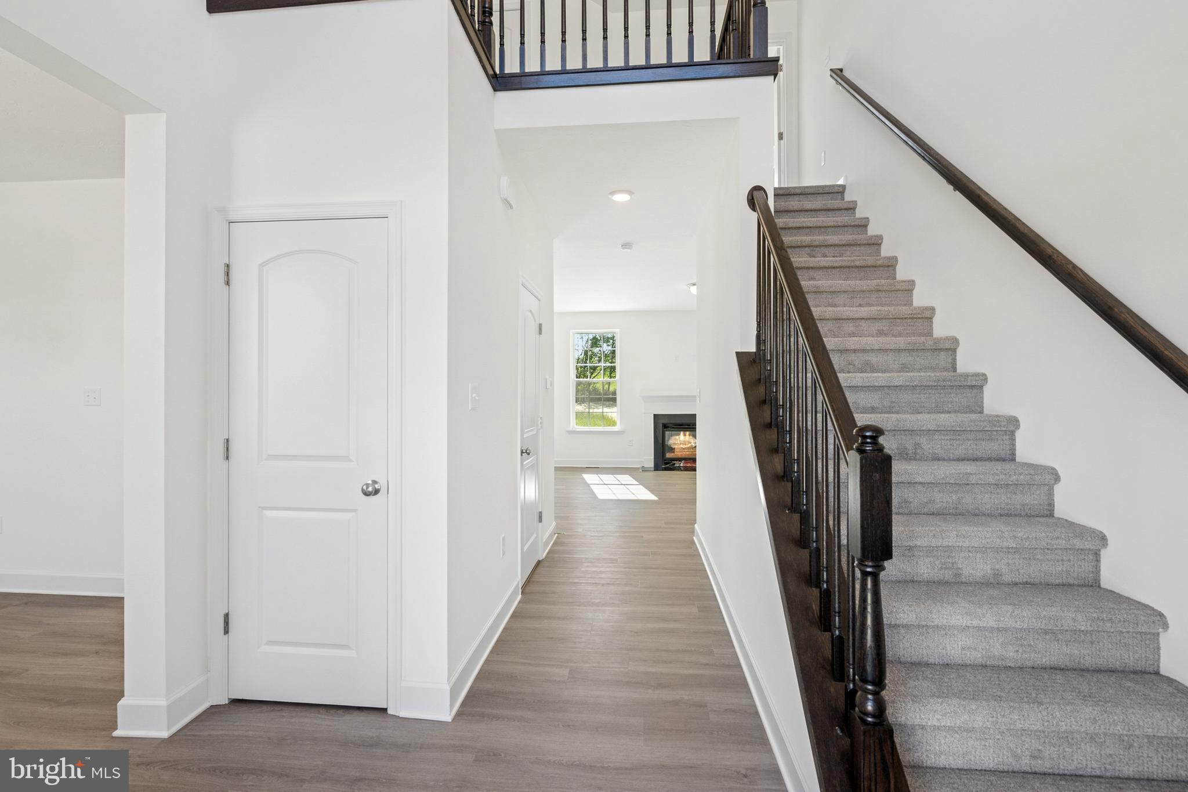
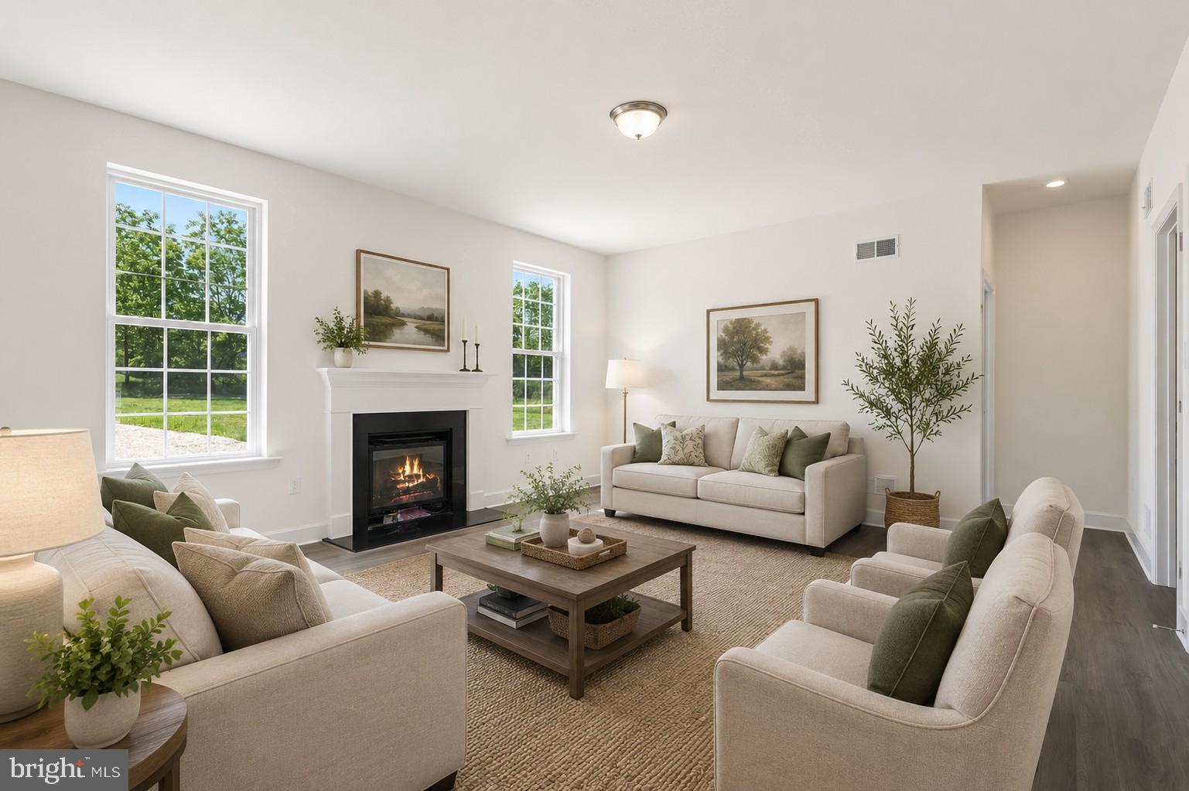
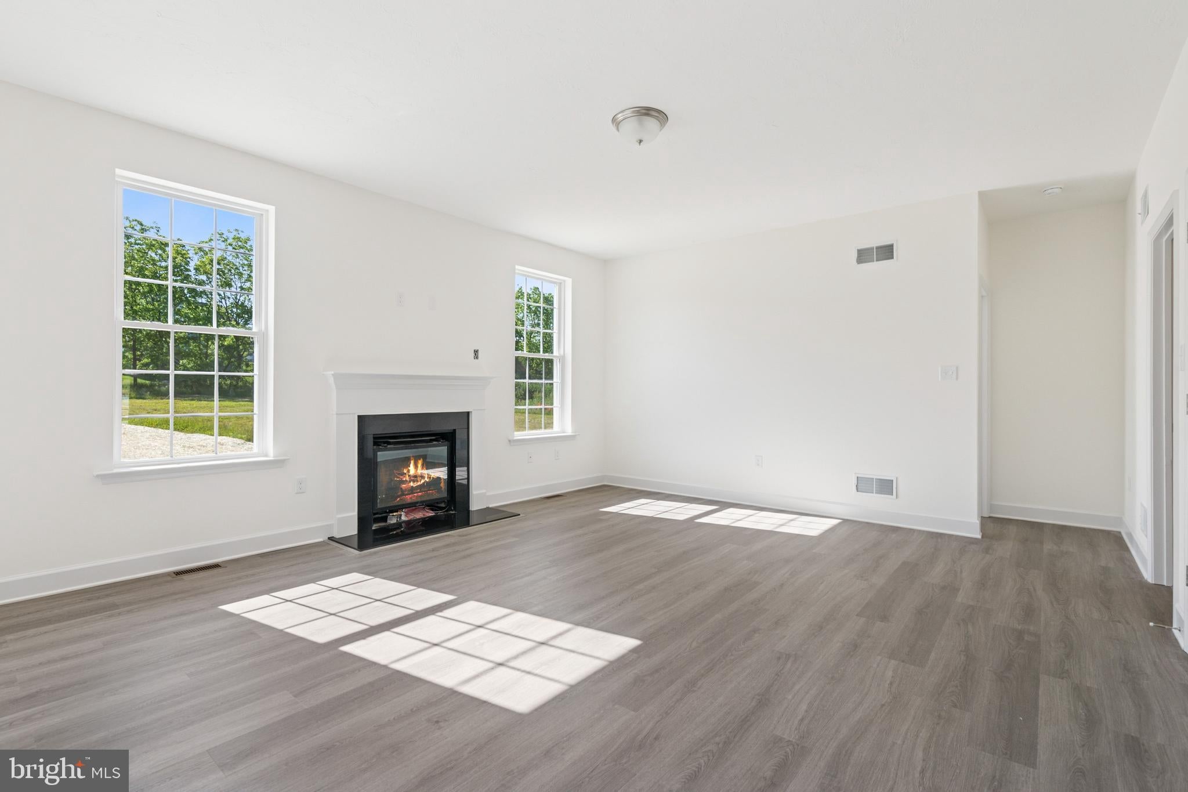
Berkley features 4 bedrooms, 2 1/2 baths, 2 car garage with remote, stone to grade on front, PRIMARY FIRST FLOOR BEDROOM with large walk in closet, connected bathroom with stall shower, double sinks, first floor laundry room, open from family room & kitchen, large kitchen island pantry, granite kitchen countertops, stainless steel appliances, formal dining room, foyer, powder room, nice size bedrooms 2, 3, & 4 upstairs with a full bath with double sinks, Additional floor plans are available and many models available to view at Nearby Communities. Customize with your options and say welcome home. Model Home is open daily from 11:00 AM to 6:00 PM .
Save
Ask
Tour
Hide
Share
Listing Snapshot
Price
$503,041
Days On Site
63 Days
Bedrooms
4
Inside Area (SqFt)
2,005 sqft
Total Baths
3
Full Baths
2
Partial Baths
1
Lot Size
0.54 Acres
Year Built
2026
MLS® Number
PAAD2024986
Status
Pending
Property Tax
N/A
HOA/Condo/Coop Fees
$27.17 monthly
Sq Ft Source
Estimated
Friends & Family
React
Comment
Invite
No Comments Yet
Did you know? You can invite friends and family to your search. They can join your search, rate and discuss listings with you.



Did you know? You can invite friends and family to your search. They can join your search, rate and discuss listings with you.