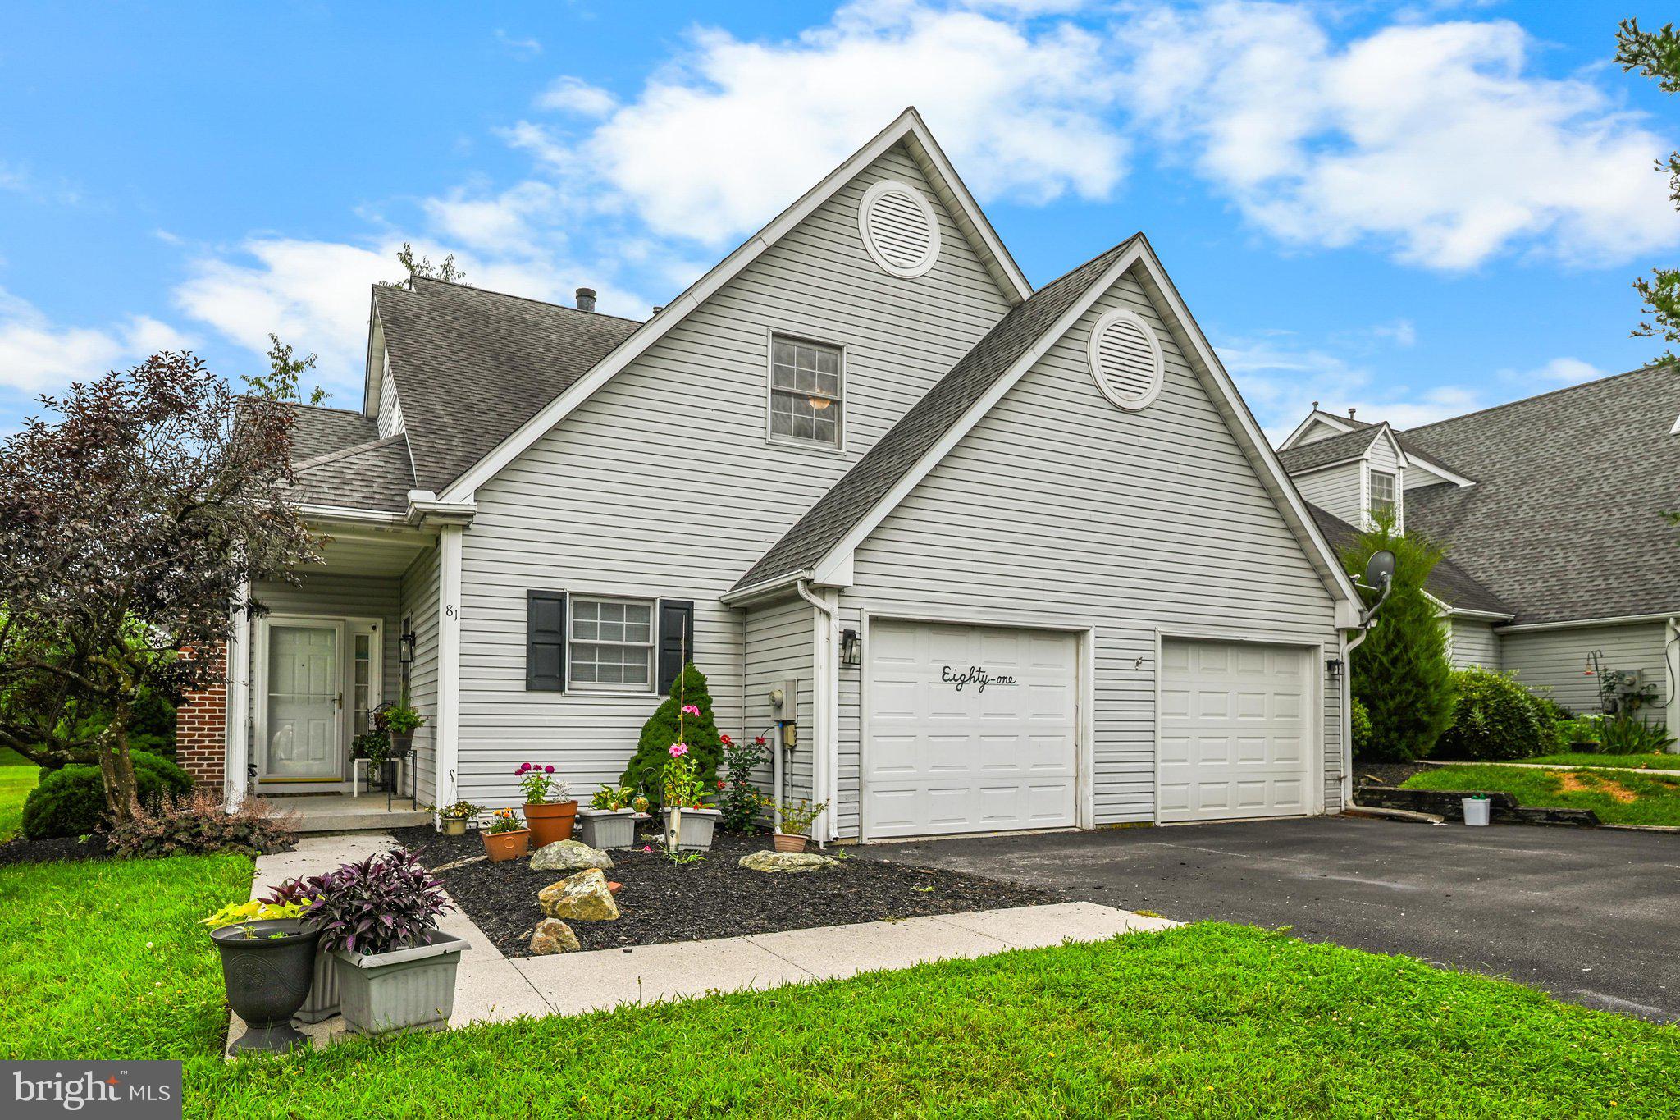
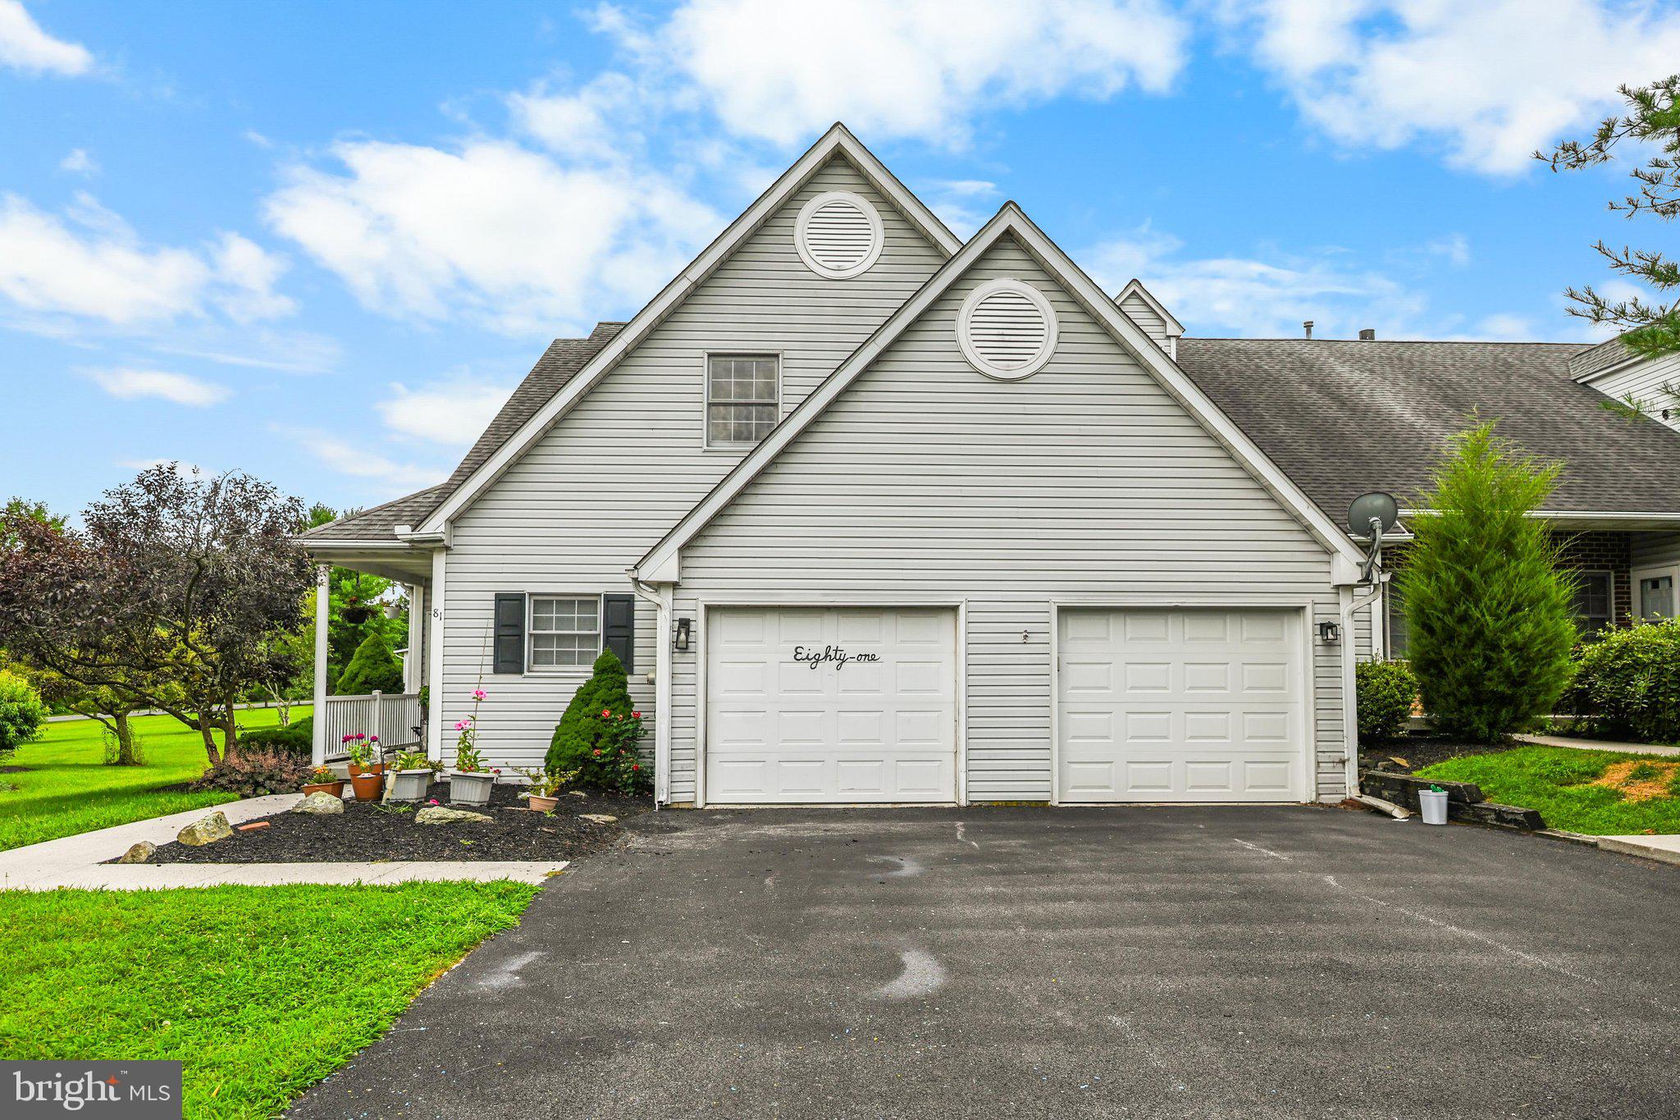
Welcome to easy, low-maintenance living in the highly desirable Fox Ridge community West of Gettysburg! This beautifully maintained single-family home offers the perfect blend of comfort, convenience, and flexibility with a sought-after main-level living design plus a private second-floor featuring loft, third bedroom and full bath—ideal for guests, a home office, or hobby space.
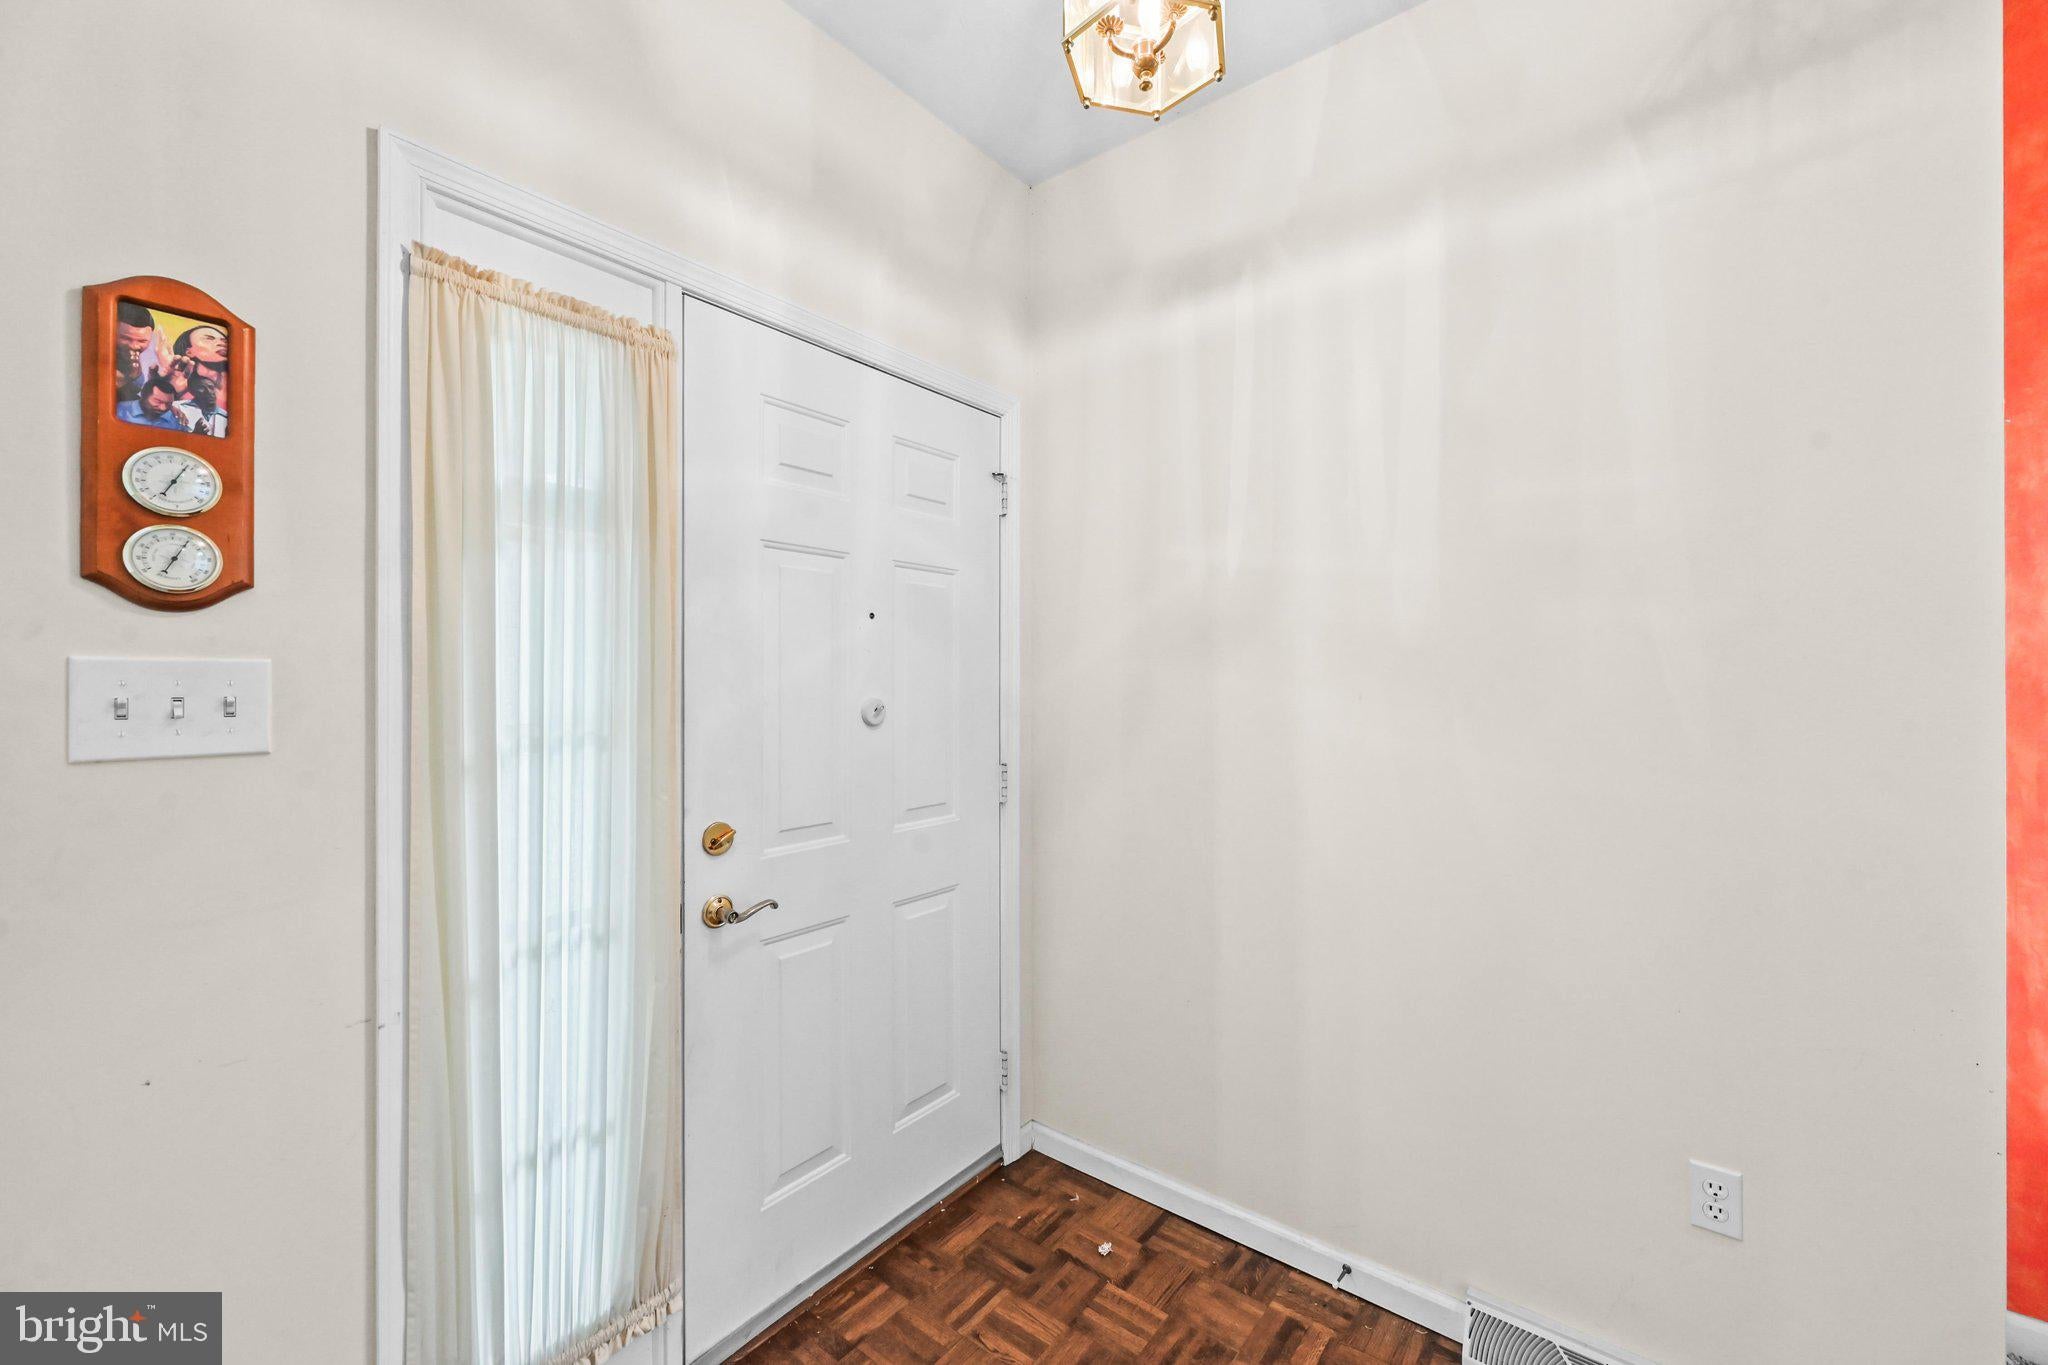
Step inside to discover a bright, open floor plan highlighted by soaring vaulted ceilings and a cozy fireplace that creates a warm and inviting living area. The spacious layout flows seamlessly into the dining area and kitchen, making everyday living and entertaining a breeze. The main level also includes a second bedroom, perfect for a home office or additional living space, along with a convenient laundry area for added ease and functionality.
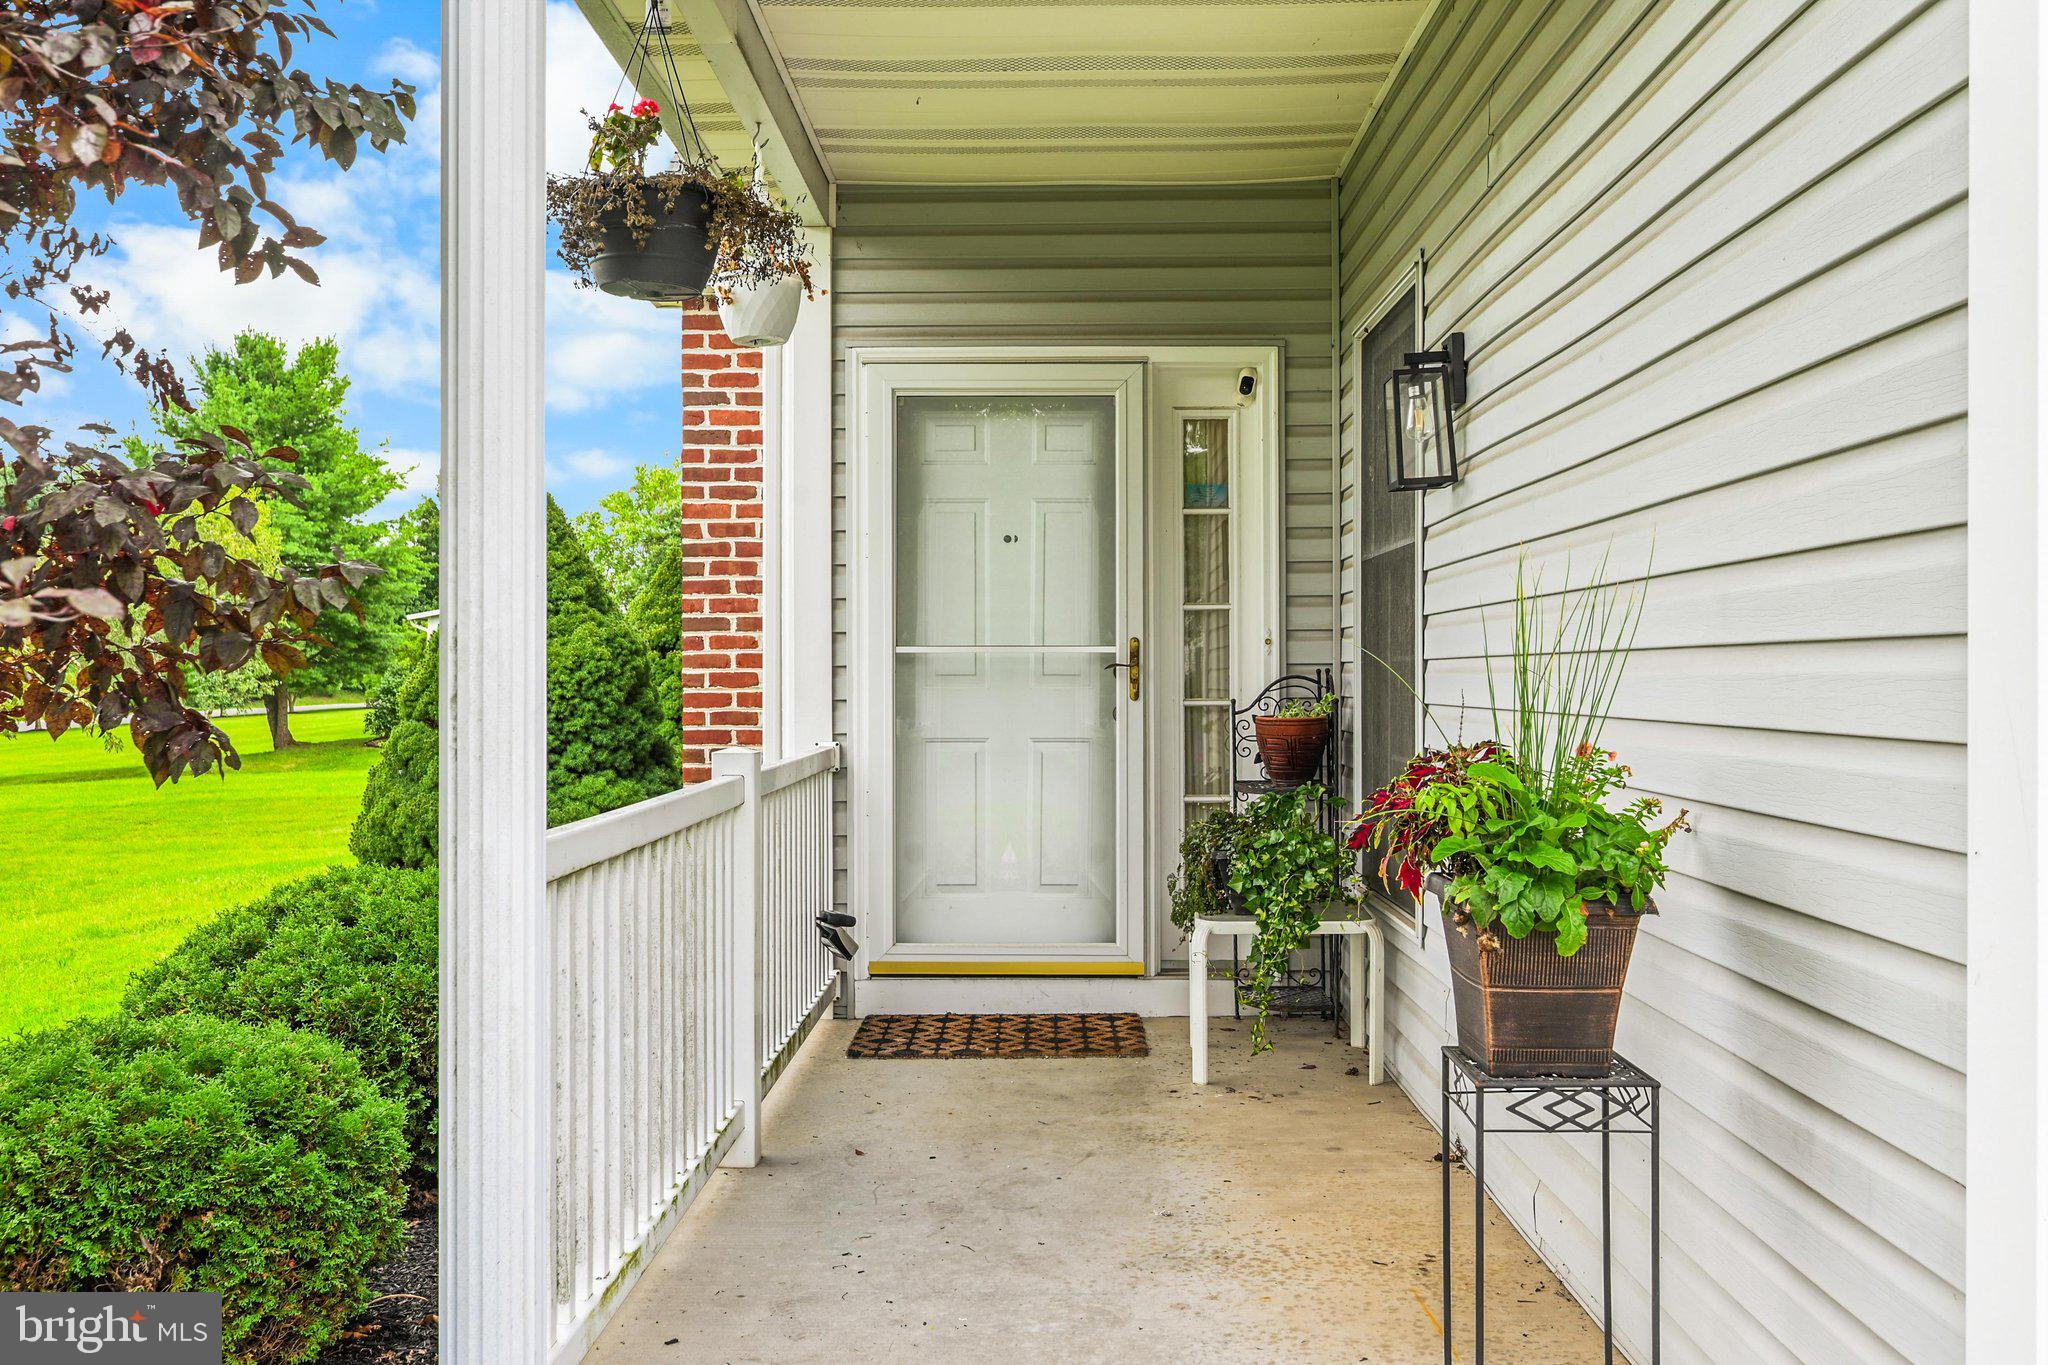
Relax with your morning coffee or unwind in the evening in the screened-in porch overlooking the peaceful surroundings. The attached garage provides added convenience, while abundant guest parking makes entertaining family and friends easy.
Buy with confidence! A one-year First American Home Warranty is included with the sale, providing added peace of mind for the first year of ownership.
Enjoy a carefree lifestyle with an HOA that handles lawn care and snow removal, giving you more time to enjoy all that historic Gettysburg has to offer. Whether you’re looking to downsize, simplify, or enjoy maintenance-free living without sacrificing space, this exceptional Fox Ridge home is one you won’t want to miss!
Save
Ask
Tour
Hide
Share
Listing Snapshot
Price
$295,000
Days On Site
61 Days
Bedrooms
3
Inside Area (SqFt)
1,670 sqft
Total Baths
3
Full Baths
2
Partial Baths
1
Lot Size
0.04 Acres
Year Built
1991
MLS® Number
PAAD2025010
Status
Pending
Property Tax
$3,707
HOA/Condo/Coop Fees
$91.67 monthly
Sq Ft Source
Assessor
Friends & Family
React
Comment
Invite
No Comments Yet
Did you know? You can invite friends and family to your search. They can join your search, rate and discuss listings with you.
Recent Activity
yesterday
Status changed to Pending
yesterday
Price changed to $295,000
yesterday
Listing updated with changes from the MLS®
2 months ago
Listing first seen on site
General Features
Acres
0.04
Attached Garage
Yes
Foundation
Concrete PerimeterSlab
Garage
Yes
Garage Spaces
1
Levels
One and One Half
Parking
Garage Door OpenerAsphaltOff StreetGarageDrivewayParking LotAttached
Parking Spaces
1
Pets
Cats OKDogs OKYes
Property Sub Type
Townhouse
Sewer
Public Sewer
Special Circumstances
Standard
SqFt Above
1670
SqFt Total
1670
Style
ContemporaryRanch/RamblerSide-by-Side
Water Source
Public
Zoning
RESIDENTIAL
Interior Features
Appliances
OvenGas Water HeaterCooktopRefrigeratorWasherMicrowave
Basement
Crawl Space
Cooling
Central AirCeiling Fan(s)Electric
Fireplace
Yes
Fireplace Features
Gas
Fireplaces
1
Heating
Natural GasForced Air
Interior
Ceiling Fan(s)Open Floorplan
Laundry Features
Main Level
Main Level Bedrooms
2
Save
Ask
Tour
Hide
Share
Exterior Features
Construction Details
BrickVinyl SidingOther
Pool Features
None
Community Features
Association Amenities
None
Association Fee
$275.0
Association Fee Frequency
Quarterly
MLS Area
Cumberland Twp (14309)
School District
GETTYSBURG AREA
Schools
School District
GETTYSBURG AREA
Elementary School
Unknown
Middle School
Unknown
High School
GETTYSBURG AREA
Listing courtesy of Berkshire Hathaway HomeServices Homesale Realty



Did you know? You can invite friends and family to your search. They can join your search, rate and discuss listings with you.