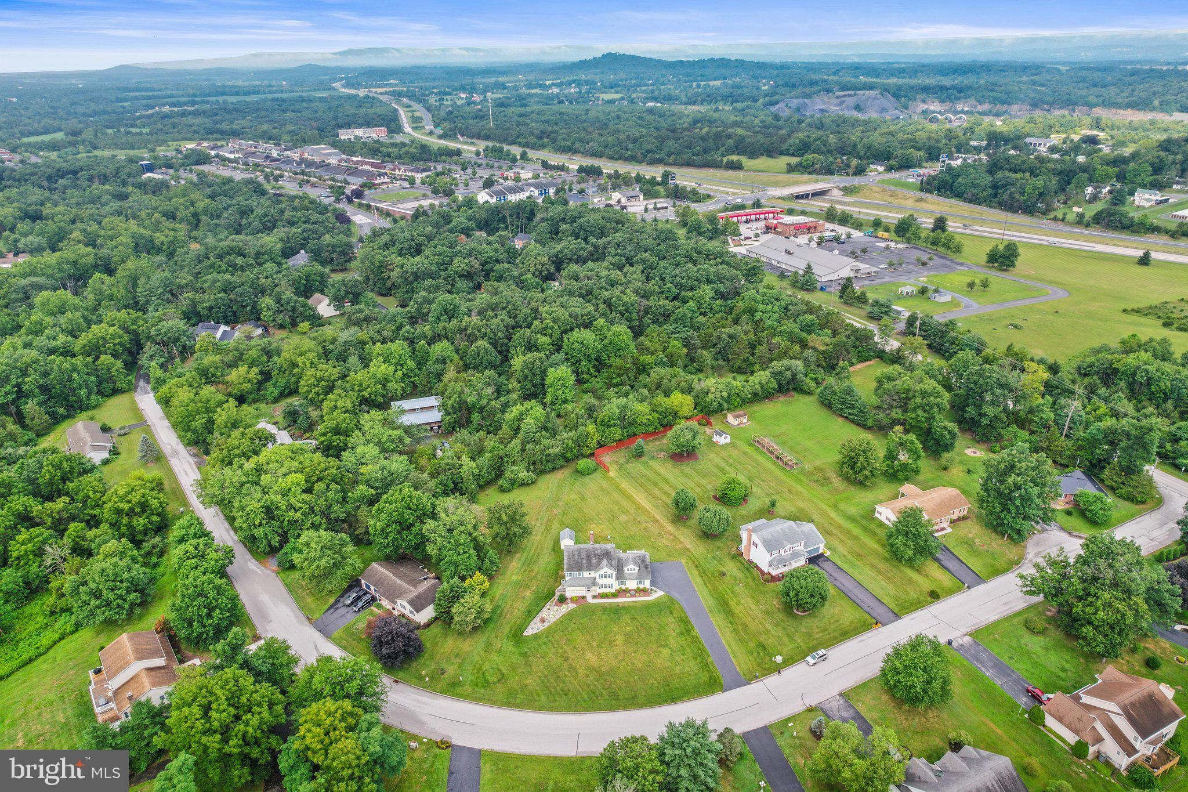
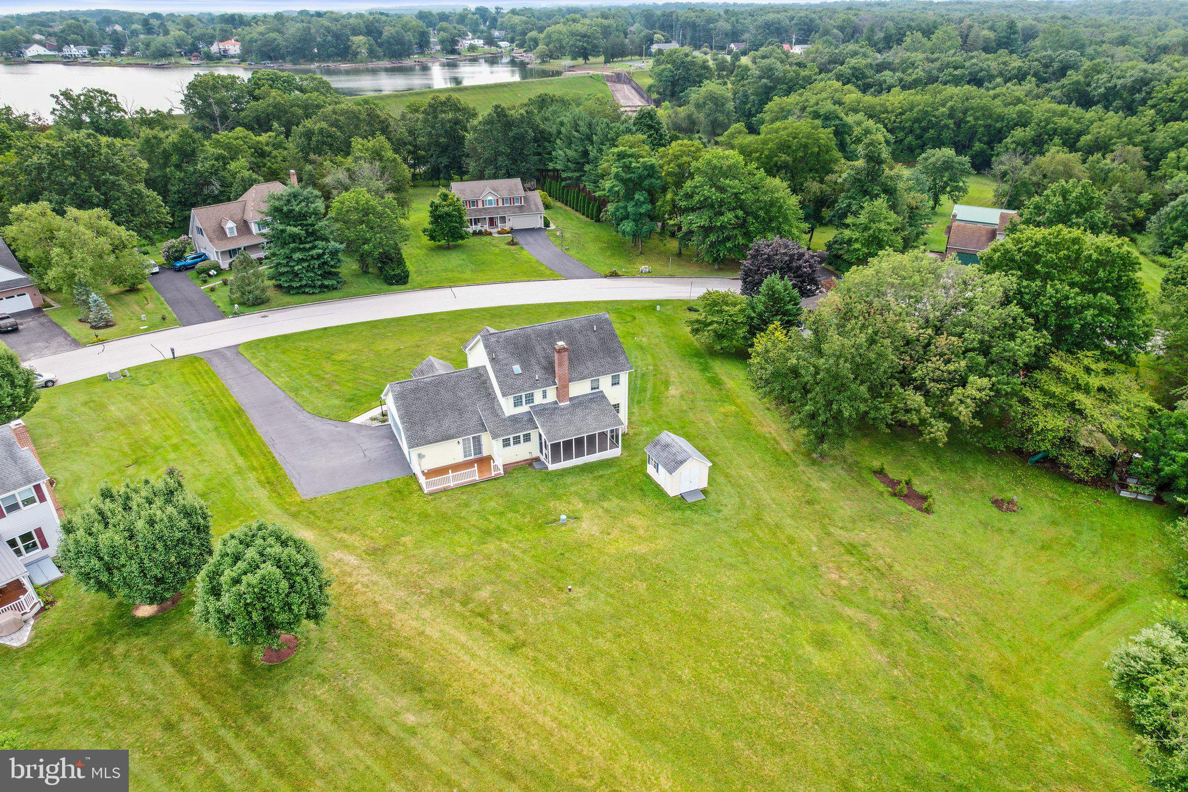
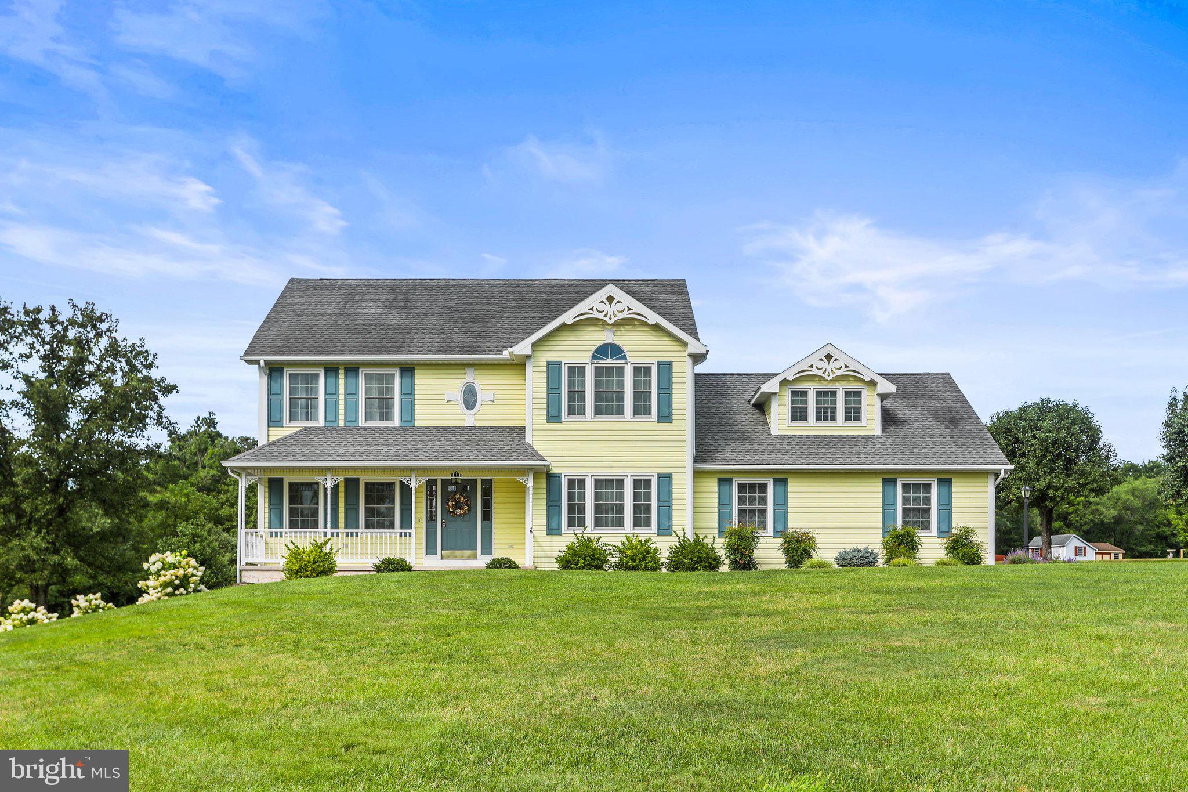
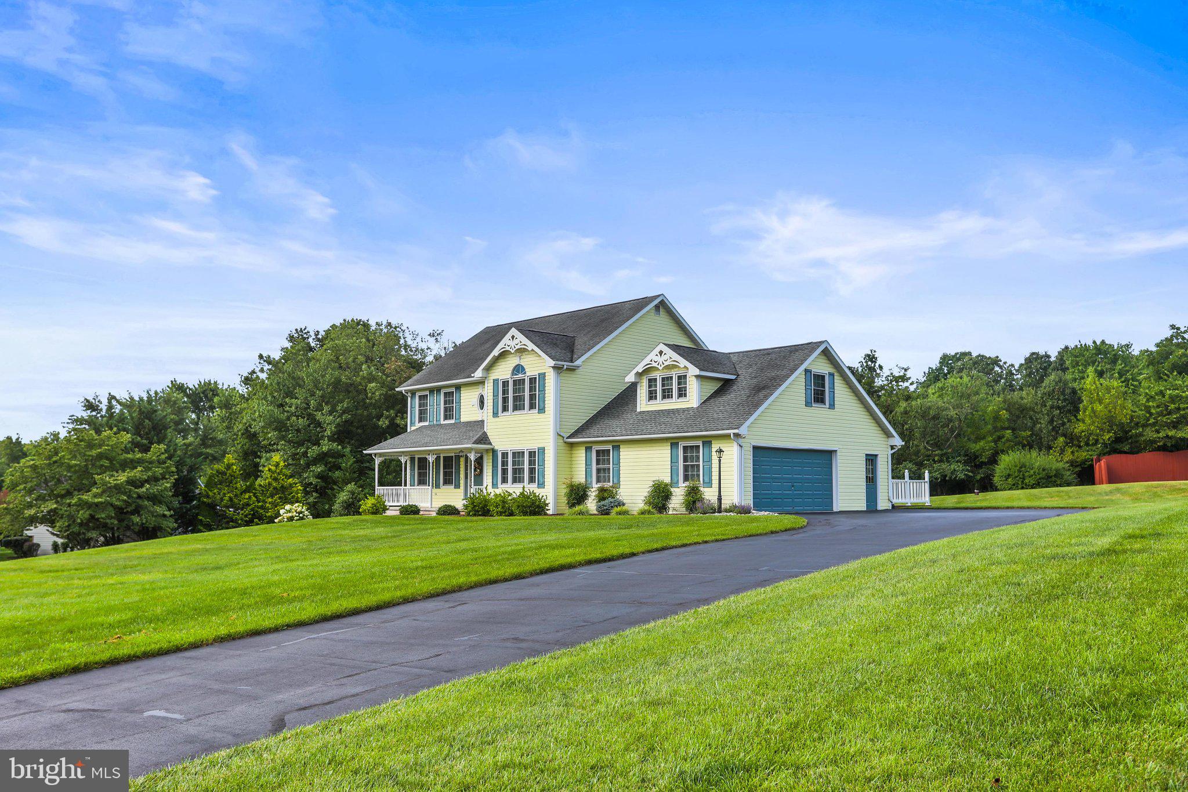
You will love this immaculate home situated on a large lot located just minutes to Rt 15, 3miles from downtown Gettysburg. This lovely colonial has beautiful hardwood floors throughout. Most rooms have ceiling fans Cozy Family room with wood burning fireplace and French doors on each side open to a 12x20 screen in porch. The kitchen has built in oven and microwave, electric stove, large pantry, and eat in breakfast area with French doors to deck. Dining room features a beautiful chandelier, wood floor, chair rail. Main level office and formal Living room. Walking up the winding staircase are 3 Bed rooms and a Bonus room over the garage. Main bedroom has cathedral ceiling, wood floor walk in closet and a beautiful bathroom with skylight, walk in shower, soaking tub and double sink. In the Lower level is a large open basement already plumbed for another bathroom. Basement has a water softener, washer ,dryer, dehumidifier, door to outside, . Property was professionally landscape with underground irrigation .This property has a wonderful back yard with many possibilities. Outside there is a garden shed with riding mower and other garden tools. The owners have taken excellent care of their home. Pride of ownership is evident.
Save
Ask
Tour
Hide
Share
Listing Snapshot
Price
$519,000
Days On Site
57 Days
Bedrooms
3
Inside Area (SqFt)
2,638 sqft
Total Baths
3
Full Baths
2
Partial Baths
1
Lot Size
0.7 Acres
Year Built
1992
MLS® Number
PAAD2025020
Status
Active
Property Tax
$5,334
HOA/Condo/Coop Fees
N/A
Sq Ft Source
Assessor
Friends & Family
React
Invite
Recent Activity
6 days ago
Price changed to $519,000
6 days ago
Listing updated with changes from the MLS®
2 months ago
Listing first seen on site
General Features
Acres
0.7
Attached Garage
Yes
Foundation
Block
Garage
Yes
Garage Spaces
2
Levels
Two
Parking
Garage Door OpenerGarageInside EntranceAttached
Parking Spaces
2
Pets
Yes
Property Sub Type
Single Family Residence
Sewer
Public Sewer
Special Circumstances
Standard
SqFt Above
2638
SqFt Total
3727
Style
Colonial
Utilities
Cable AvailableSewer AvailableOtherPropaneElectricity Available
Water Source
Well
Zoning
RESIDENTIAL
Interior Features
Appliances
RangeTrash CompactorElectric RangeElectric OvenWasherWater PurifierElectric Water HeaterBuilt-In RangeCooktopDisposalDishwasherDryerWater HeaterRefrigeratorMicrowave
Cooling
Central AirHeat PumpCeiling Fan(s)Electric
Electric
220 Volts
Fireplace
Yes
Fireplace Features
Wood Burning
Fireplaces
1
Flooring
WoodHardwood
Heating
PropaneForced Air
Interior
Eat-in KitchenCeiling Fan(s)Crown Molding
Window Features
Skylight(s)Storm Window(s)Screens
Bathroom 2
Features - Ceiling Fan(s)
Bedroom 1
Features - Ceiling Fan(s), Walk-In Closet(s)
Bedroom 2
Bedroom 3
Features - Ceiling Fan(s)
Bonus Room
Dining Room
Level - Main
Family Room
Level - MainFeatures - Ceiling Fan(s)
Half Bath
Level - Main
Living Room
Level - MainFeatures - Ceiling Fan(s)
Office
Level - MainFeatures - Ceiling Fan(s)
Save
Ask
Tour
Hide
Share
Exterior Features
Construction Details
Vinyl Siding
Lot Features
Front YardBack Yard
Other Structures
Outbuilding
Patio And Porch
DeckScreenedPorch
Pool Features
None
Roof
Asphalt
Windows/Doors
Skylight(s)Storm Window(s)Screens
Community Features
MLS Area
Mount Joy Twp (14330)
School District
GETTYSBURG AREA
Schools
School District
GETTYSBURG AREA
Elementary School
Unknown
Middle School
GETTYSBURG AREA
High School
GETTYSBURG AREA
Listing courtesy of Jeff A. Shaffer Real Estate, Inc.