Wait until you see what 152 Poplar Road has to offer! The seller is open to offering a seller credit or concession to potential buyers with an acceptable offer, creating an exciting opportunity to make this beautifully updated home yours.
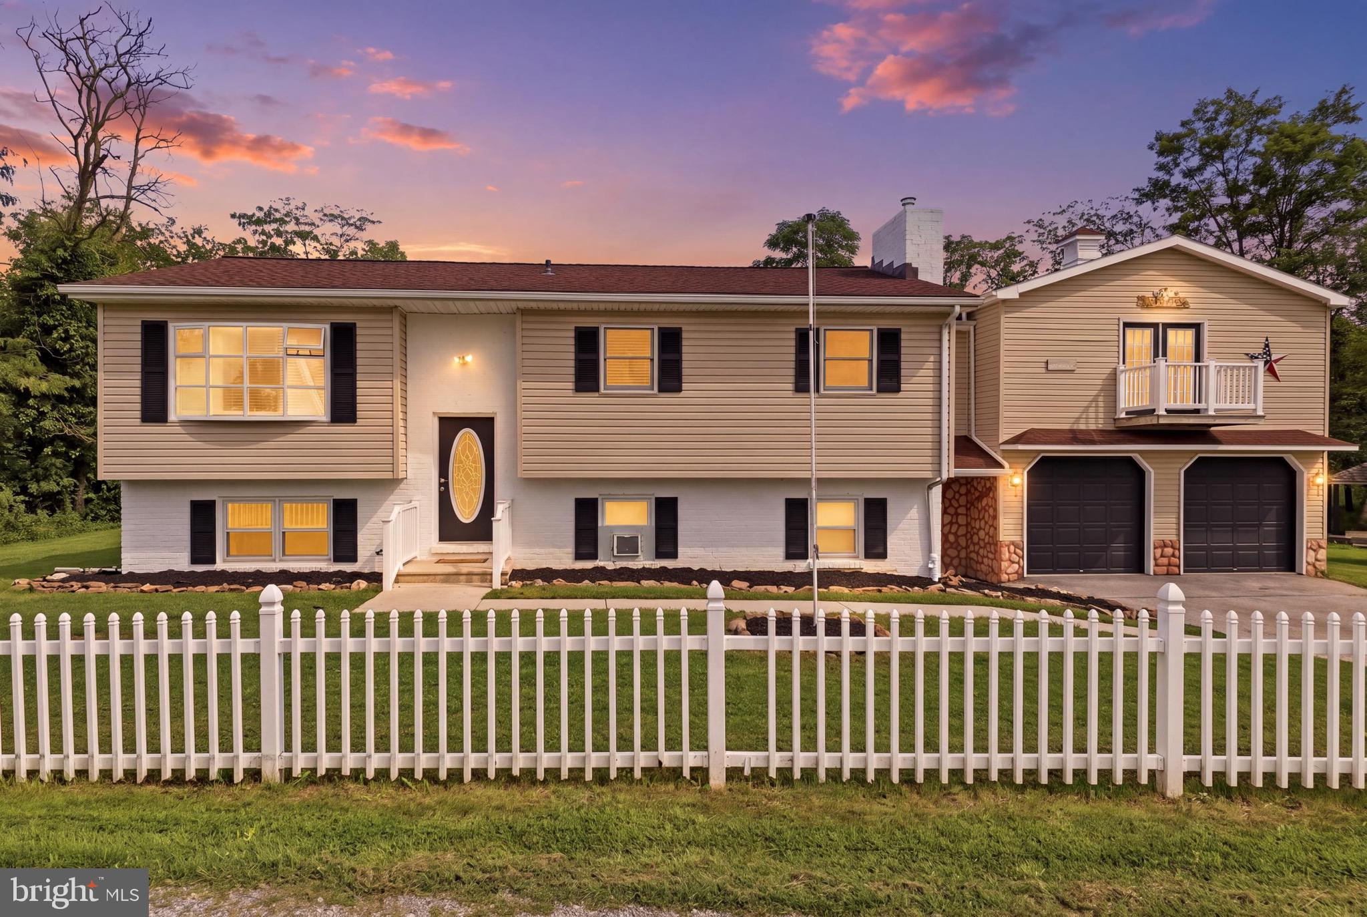
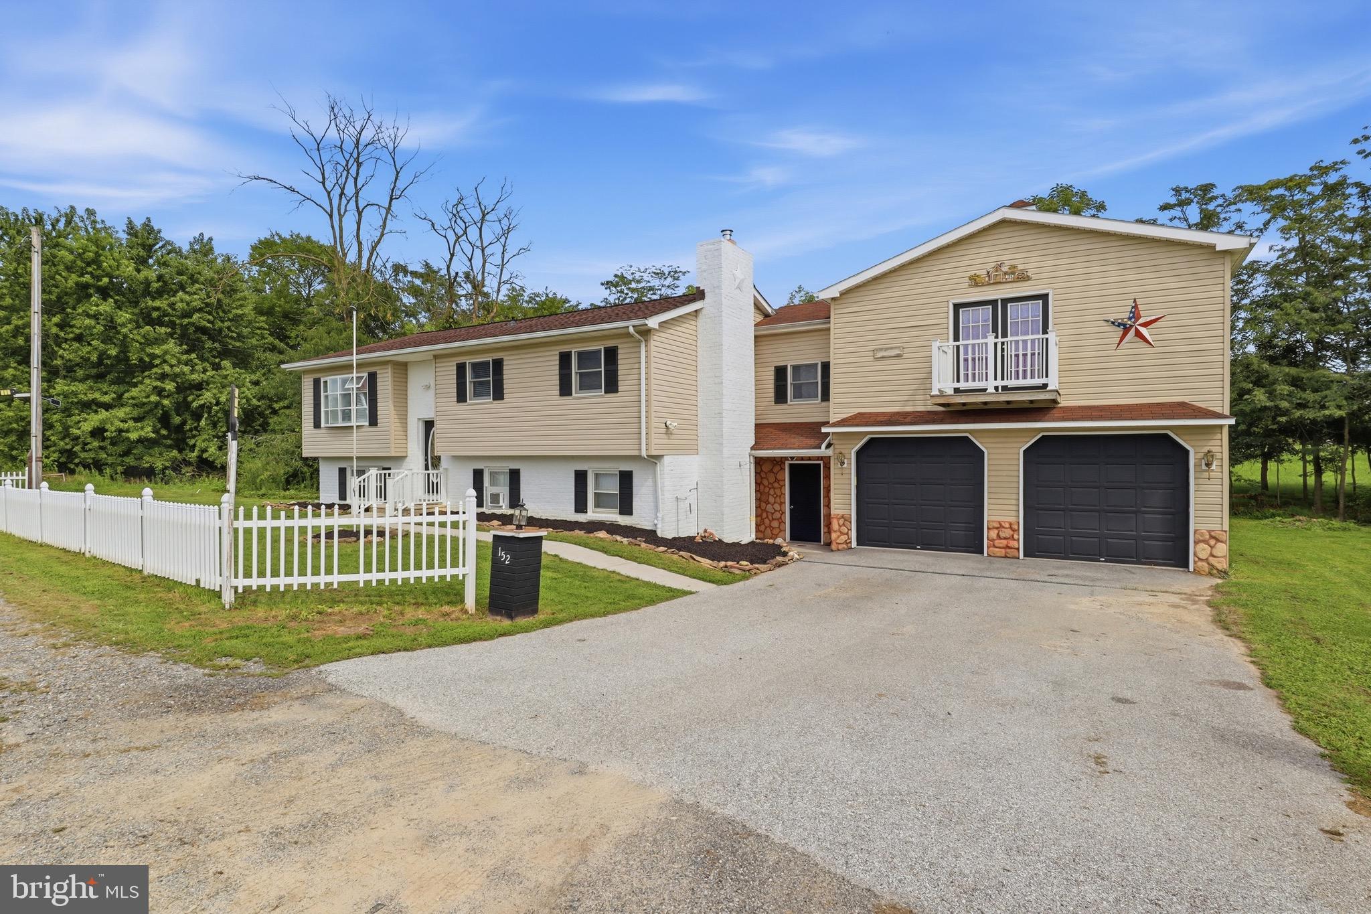
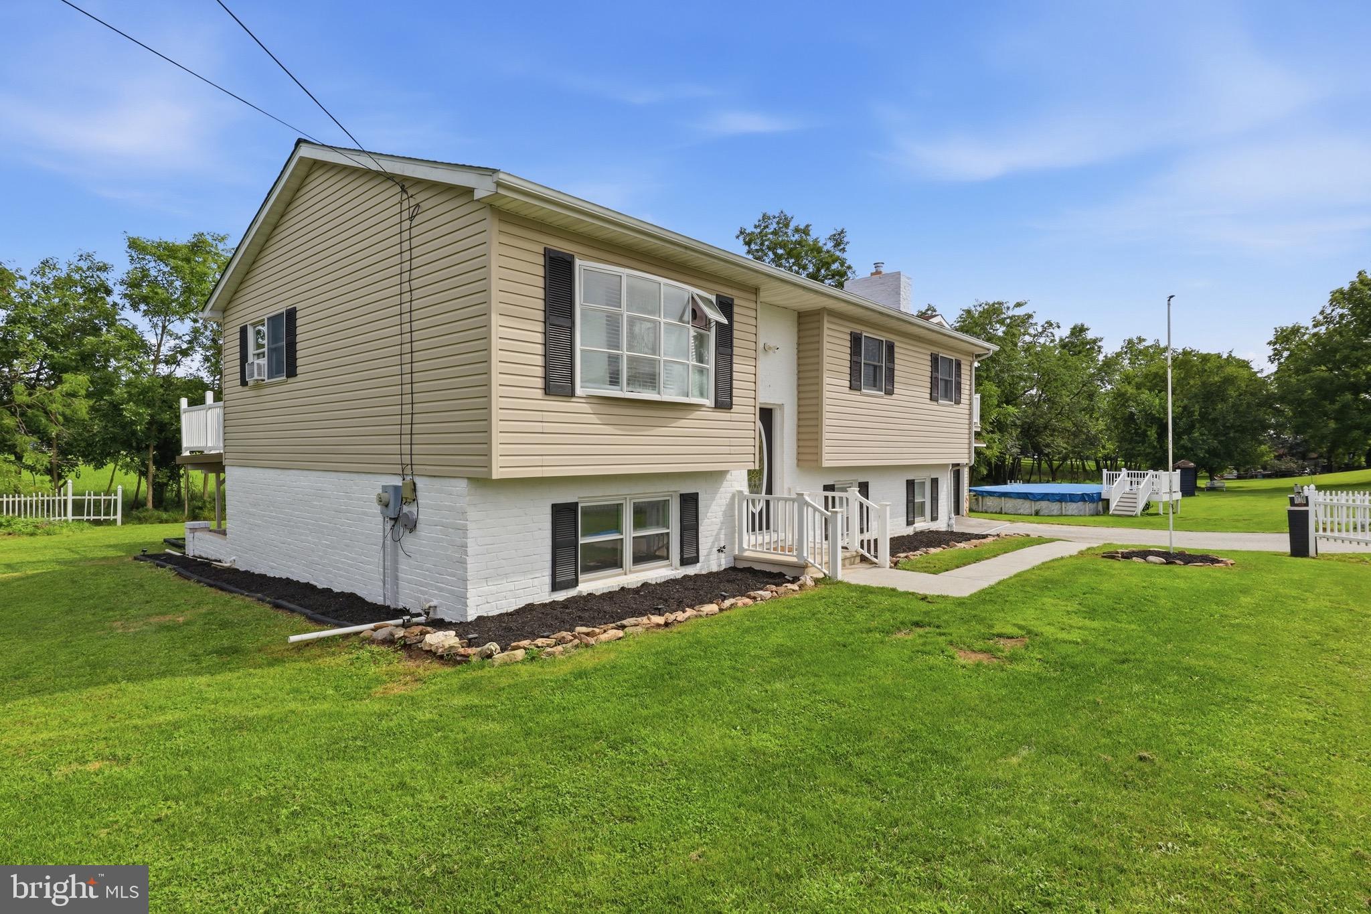
Situated on approximately 0.75 acres, this spacious four-bedroom, two-full-bath home distinguishes itself from the traditional bi-level with its versatile layout, generous lot, and numerous improvements.
The beautifully renovated lower level features a second kitchen, full bathroom, and comfortable living space—creating exciting possibilities for extended guests, a family member seeking additional privacy, or a separate living arrangement. The owners have also occasionally used this space as an Airbnb, offering even more flexibility.
Another standout feature is the oversized room above the garage. Whether envisioned as a recreation room, home office, fitness area, studio, or entertainment space, this impressive addition provides plenty of room to adapt as your needs change.
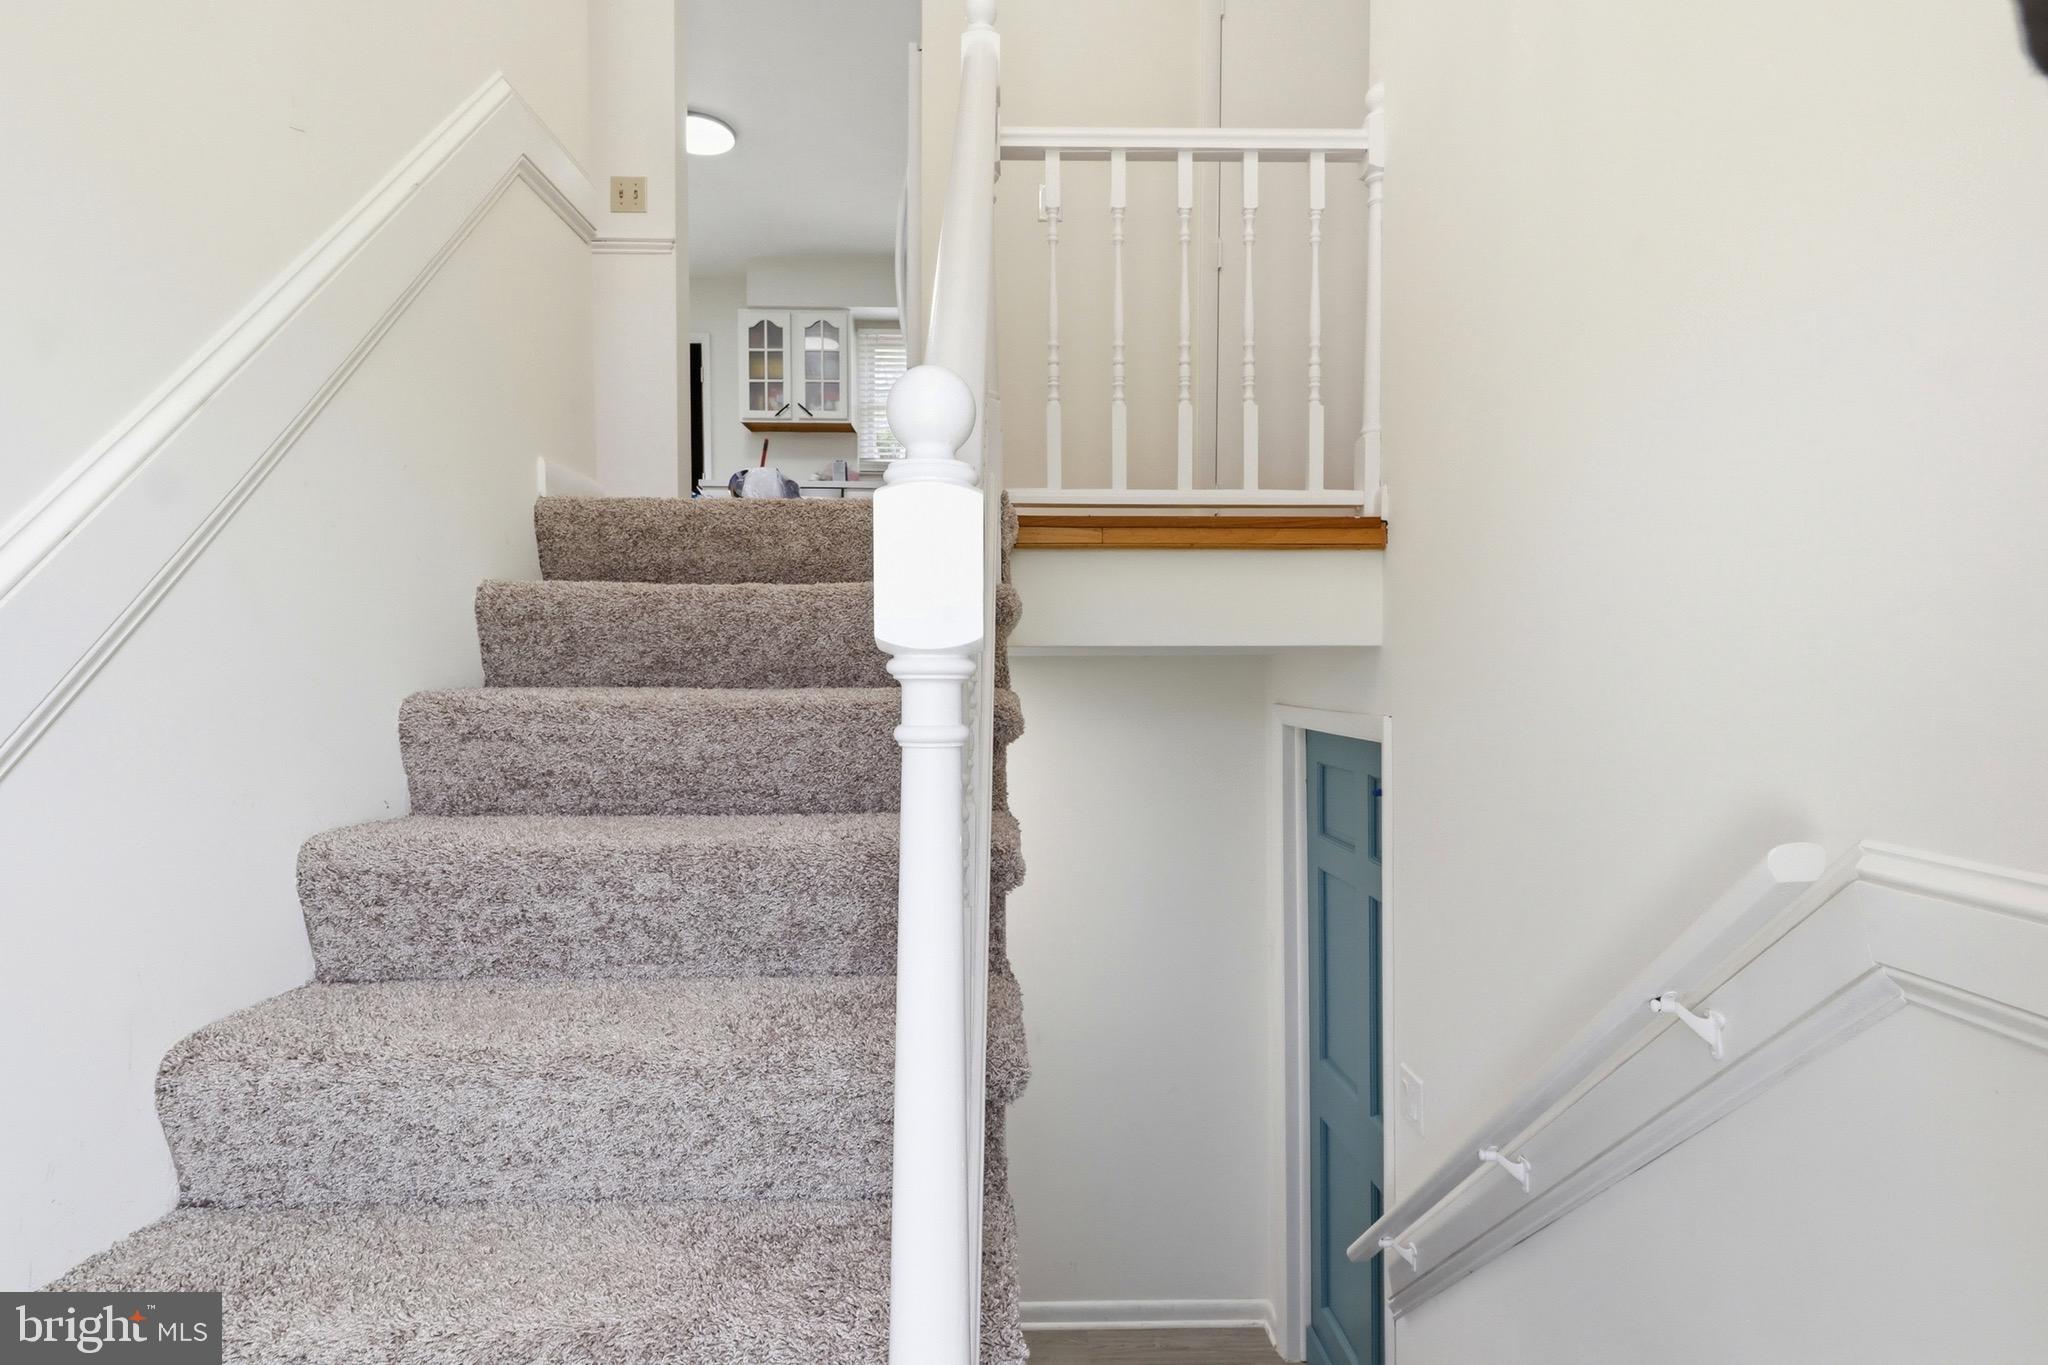
Additional improvements include a renovated main kitchen, an updated first-floor full bathroom, refreshed bedrooms, fresh paint throughout, and updated LVP flooring. Outside, the property offers an oversized garage, a convenient breezeway, an expansive rear deck, and plenty of outdoor space for relaxing and entertaining.
With its flexible lower level, oversized bonus room, and approximately three-quarter-acre lot, this property offers possibilities you simply won’t find in the average bi-level. Don’t miss your chance to secure a wonderful property with terms that could make this an exceptional opportunity—schedule your private showing today!
Save
Ask
Tour
Hide
Share
Listing Snapshot
Price
$374,900
Days On Site
49 Days
Bedrooms
4
Inside Area (SqFt)
2,744 sqft
Total Baths
2
Full Baths
2
Partial Baths
N/A
Lot Size
0.76 Acres
Year Built
1980
MLS® Number
PAAD2025218
Status
Active
Property Tax
$4,219
HOA/Condo/Coop Fees
N/A
Sq Ft Source
Estimated
Friends & Family
React
Comment
Invite
No Comments Yet
Did you know? You can invite friends and family to your search. They can join your search, rate and discuss listings with you.
Recent Activity
6 days ago
Price changed to $374,900
6 days ago
Listing updated with changes from the MLS®
a month ago
Status changed to Active
2 months ago
Listing first seen on site
General Features
Acres
0.76
Attached Garage
Yes
Foundation
Concrete PerimeterSlab
Garage
Yes
Garage Spaces
2
Levels
Two
Parking
OversizedAsphaltGarageDrivewayAttached
Parking Spaces
4
Property Sub Type
Single Family Residence
Security
Security Lights
Sewer
Public Sewer
Special Circumstances
Standard
SqFt Above
1734
SqFt Below
1010
SqFt Total
2744
Style
Bi-level
Water Source
Well
Zoning
RESIDENTIAL
Interior Features
Appliances
RangeElectric RangeElectric OvenElectric Water HeaterBuilt-In RangeDishwasherDryerExhaust FanFreezerMicrowaveRefrigeratorWasherWater Heater
Basement
FinishedWalk-Out AccessSump PumpInterior Entry
Cooling
Window Unit(s)Electric
Fireplace
Yes
Fireplaces
1
Flooring
WoodCarpetHardwoodVinyl
Heating
Exhaust FanElectricBaseboard
Interior
Walk-In Closet(s)Built-in Features
Laundry Features
In Basement
Main Level Bedrooms
3
Save
Ask
Tour
Hide
Share
Exterior Features
Construction Details
BrickVinyl Siding
Exterior
OtherBalconyLighting
Lot Features
ClearedLevel
Other Structures
Gazebo
Patio And Porch
Deck
Pool Features
Above GroundPrivate
Private Pool
Yes
Roof
Shingle
Community Features
Accessibility Features
Accessible Doors
Community Features
Sidewalks
MLS Area
Oxford Twp (14335)
School District
CONEWAGO VALLEY
Schools
School District
CONEWAGO VALLEY
Elementary School
Unknown
Middle School
Unknown
High School
Unknown
Listing courtesy of Keller Williams Keystone Realty



Did you know? You can invite friends and family to your search. They can join your search, rate and discuss listings with you.