Country Living, Convenient Location!
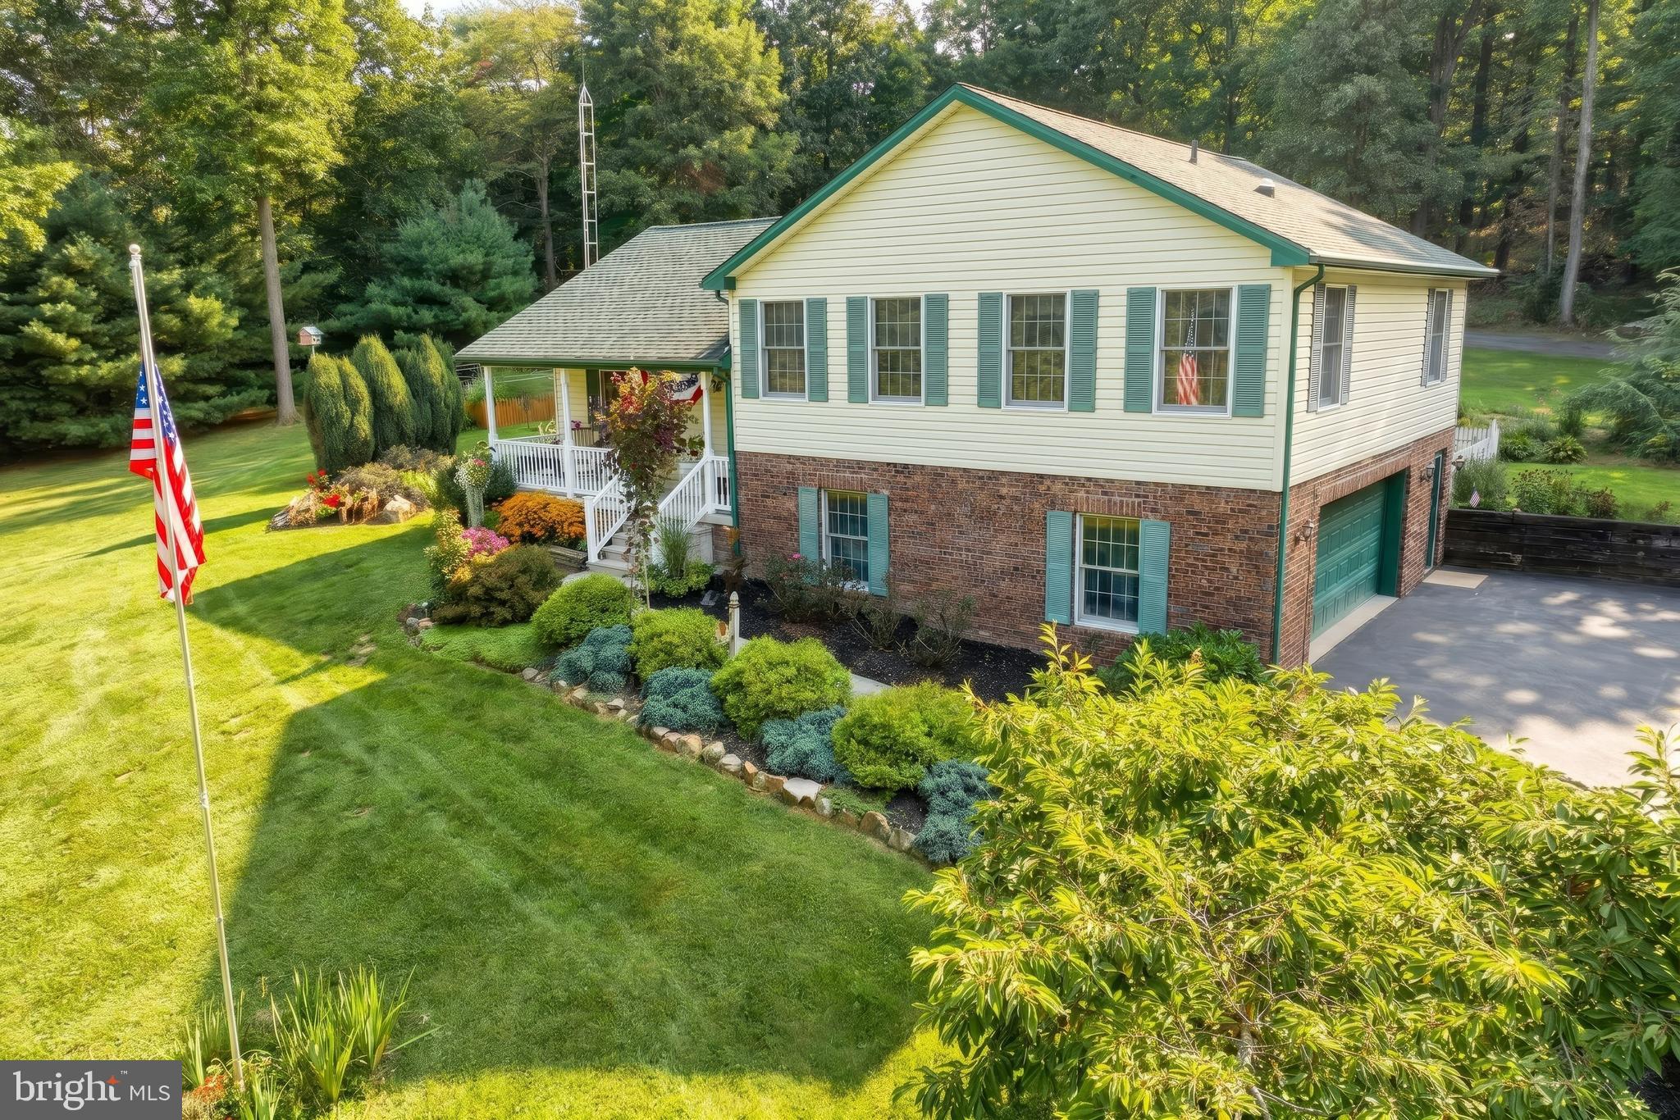
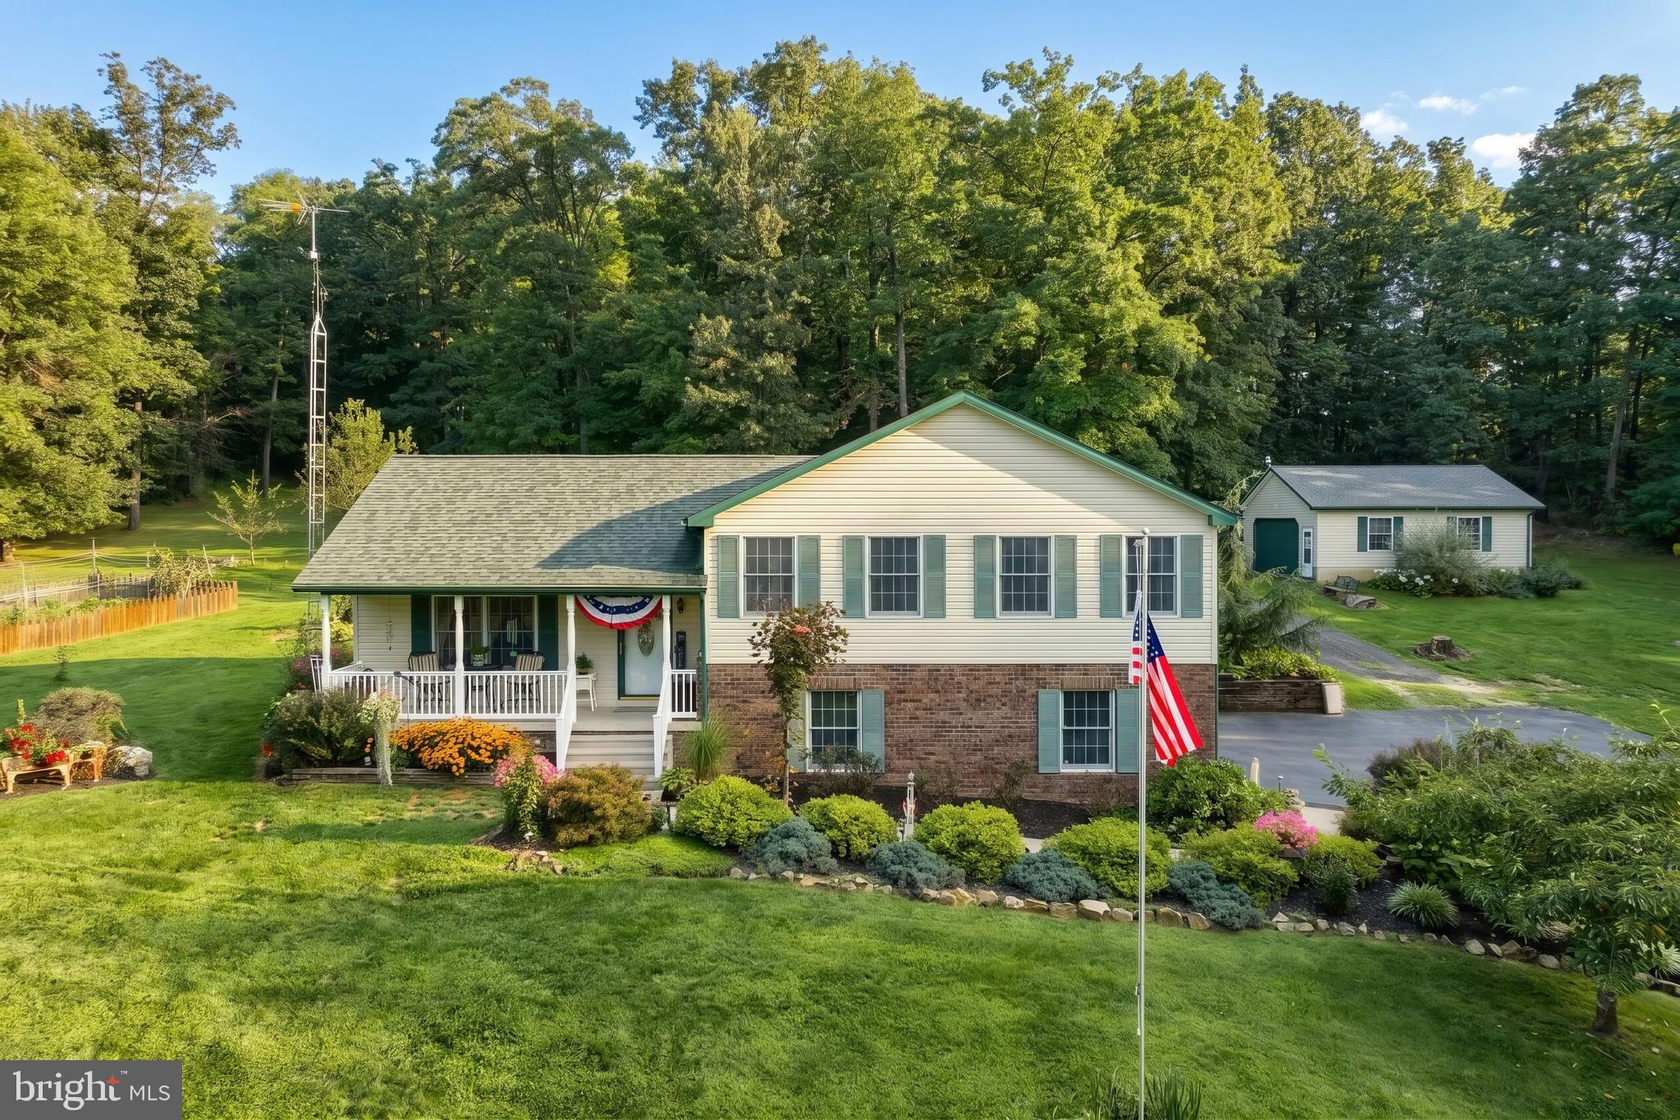
This charming 3-bedroom home offers the perfect combination of space, privacy, and a beautiful rural setting on just over 5 acres, all while being only minutes from everything Hanover has to offer and located in the Conewago School District. Surrounded by mature trees, fruit trees, gardens, and natural beauty, this property provides the peaceful country lifestyle you’ve been looking for with plenty of room to relax, entertain, garden, or simply enjoy your own private acreage.
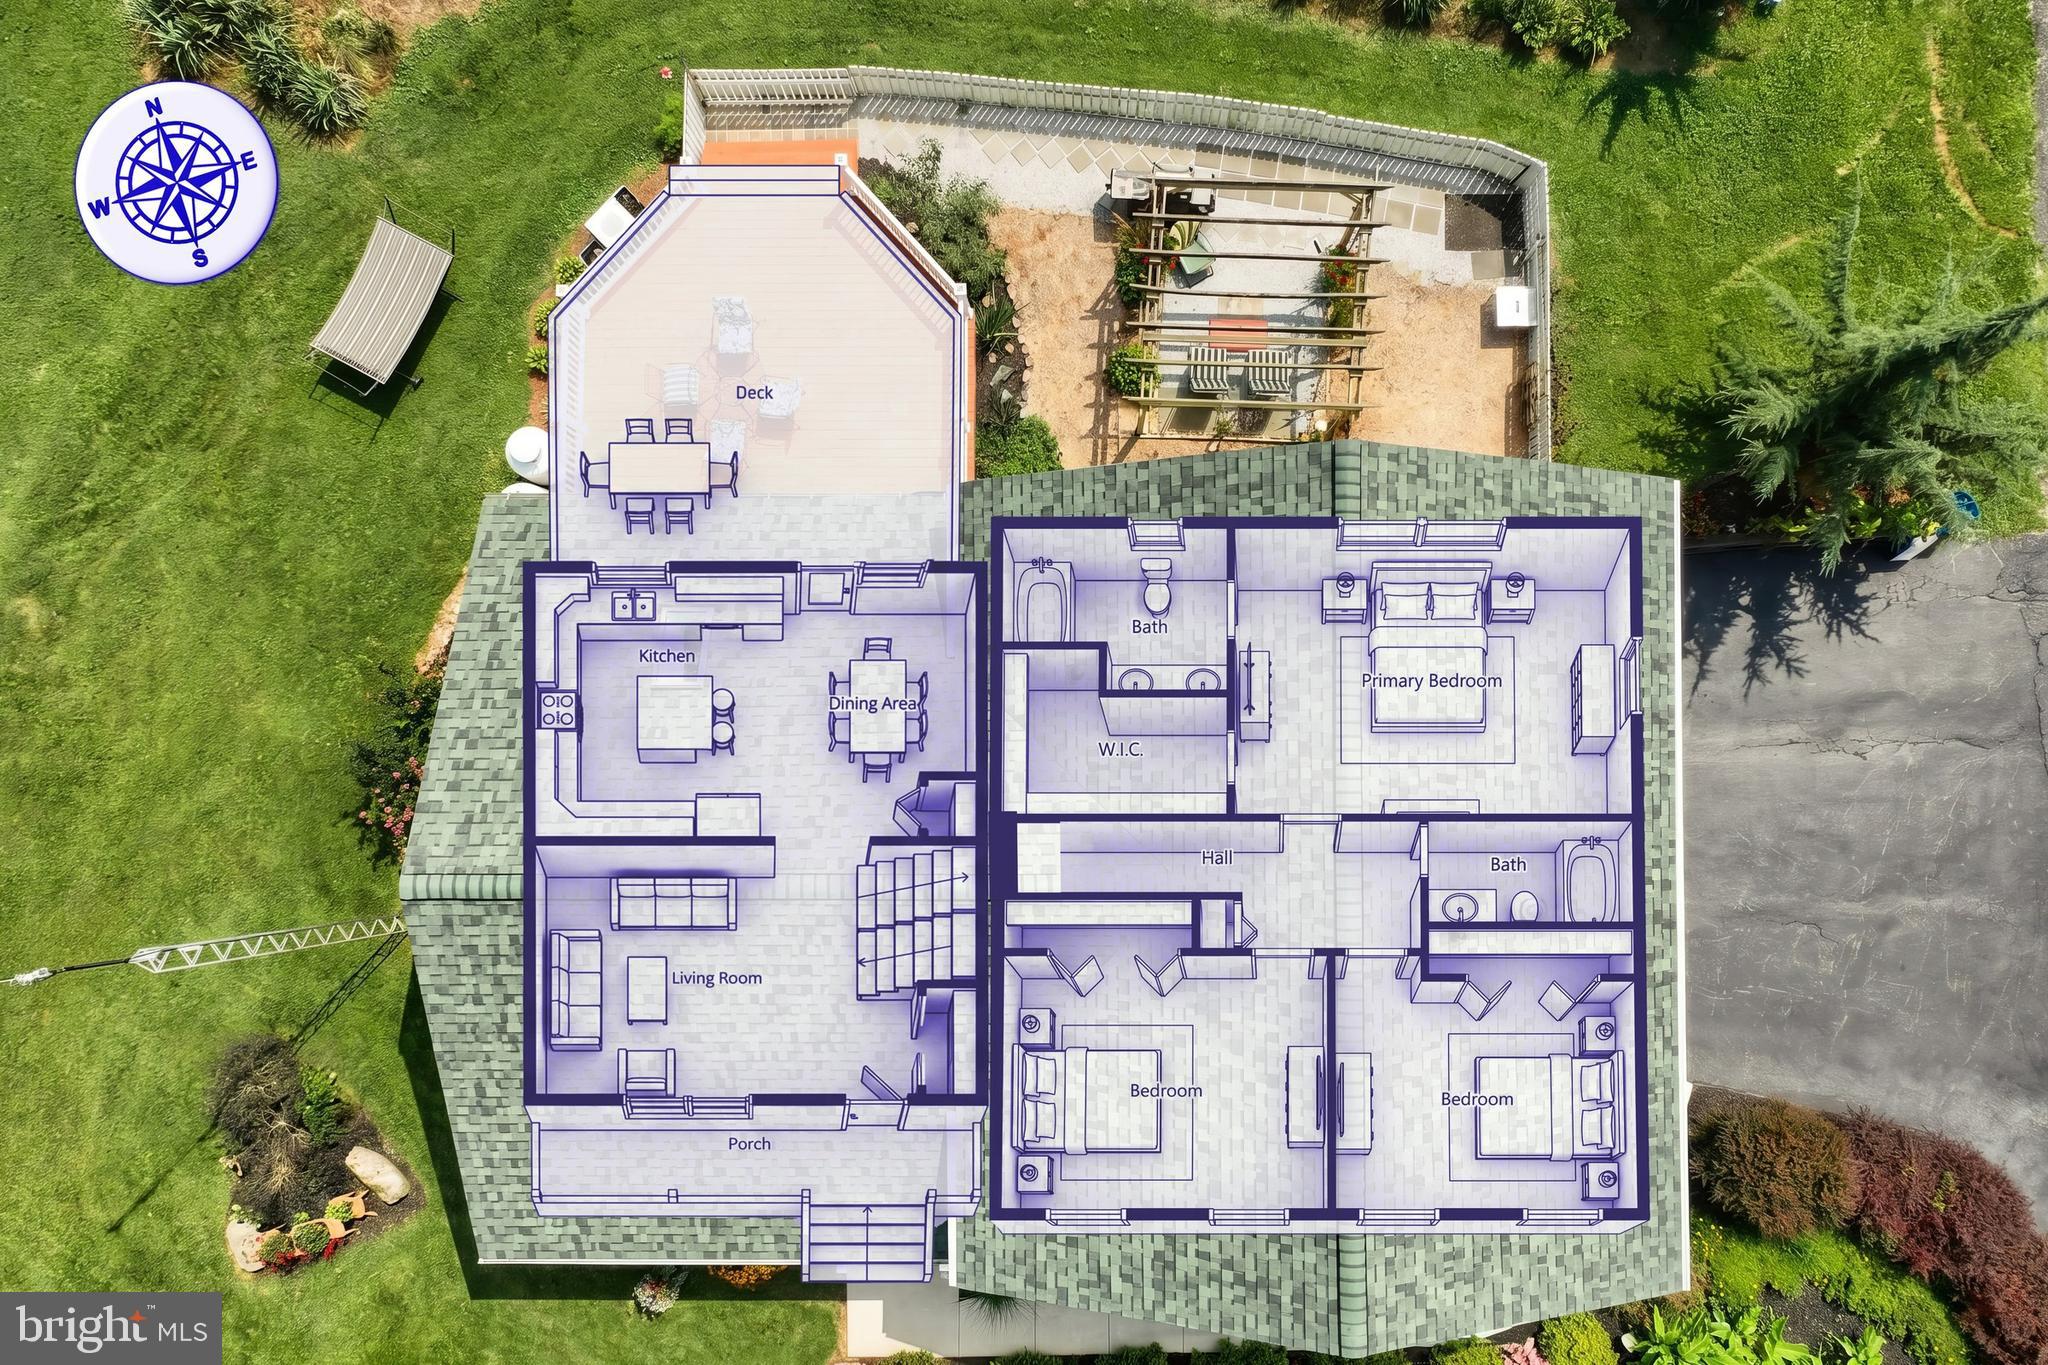
Offering 1,936 square feet of comfortable living space, the home features a spacious kitchen with an abundance of oak cabinetry and counter space, an island, and included appliances. Just off the dining room, a deck and pergola create the perfect spot for morning coffee, outdoor dining, entertaining, or enjoying the peaceful surroundings. A covered front porch offers another inviting place to relax and take in the views.
The impressive primary suite features a generously sized bedroom, walk-in closet, and private full bath. Two additional bedrooms and a second full bath provide plenty of space for family, guests, or a home office.
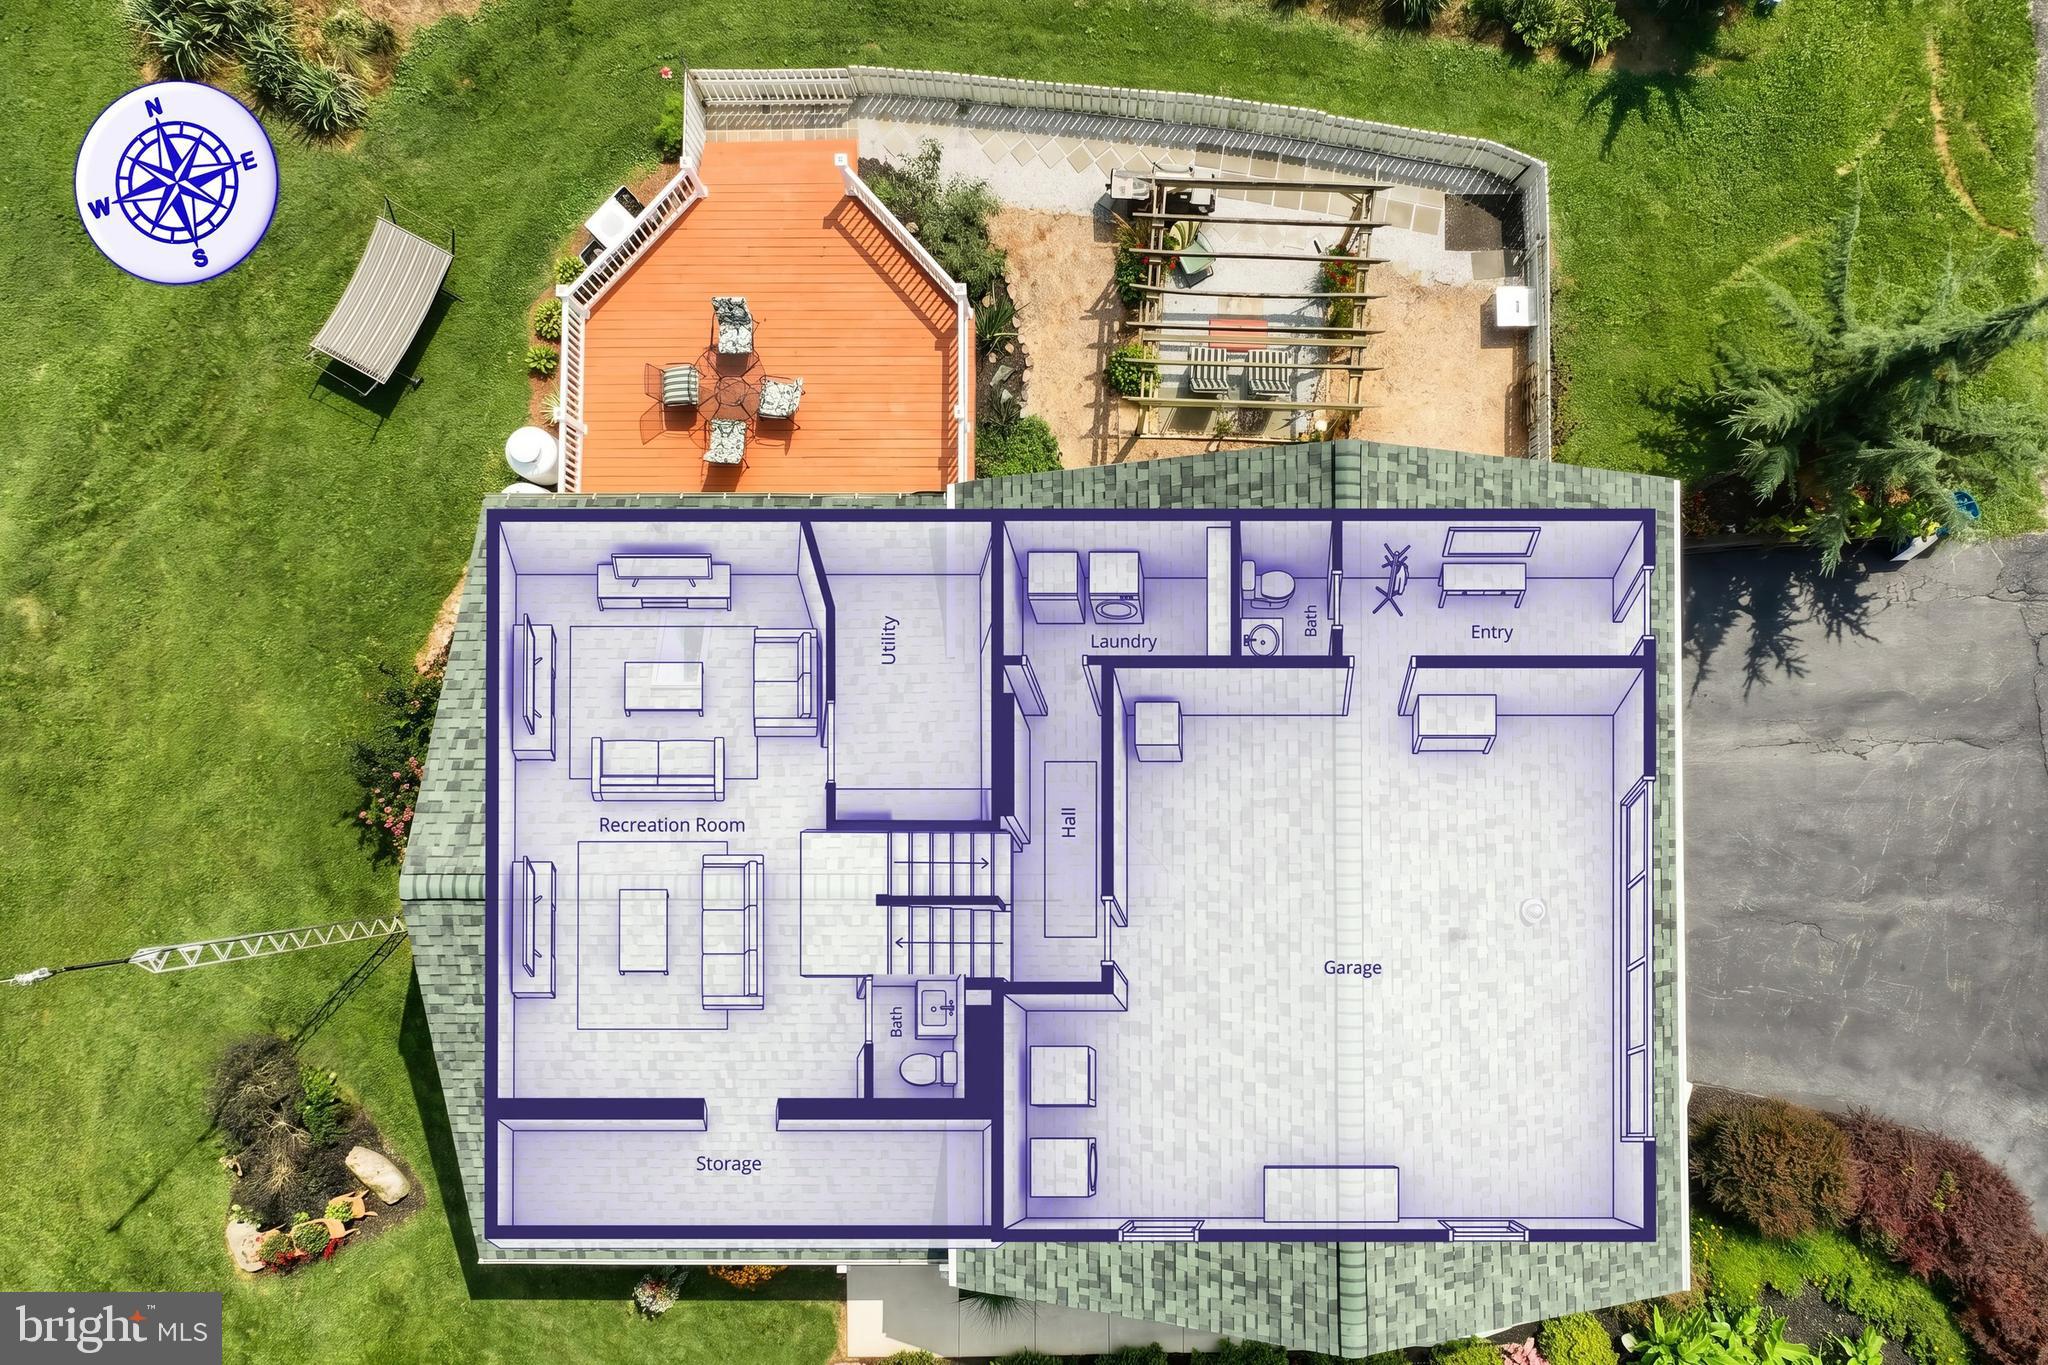
Additional features include a partially finished basement with additional storage and a half bath, there is a convenient laundry room with cabinetry, and a mudroom just off the garage with another half bath. Recent improvements include a new roof on the house in 2022, a new roof on the garage in 2025, and a new Trane heating and central air system in 2024. The home also offers 200-amp electrical service, a private well, water softener with UV light, and a partially fenced yard.
The attached 2-car side-load garage provides everyday convenience, while the second insulated 2-car garage offers exceptional flexibility for additional vehicles, storage, hobbies, equipment, or workshop space. An additional outbuilding provides even more room for outdoor equipment and storage.
With generous living space, over 5 acres, multiple garage spaces, extensive storage, recent updates, and the peace and privacy of country living, this property offers a rare combination of comfort, functionality, and location. Come see all that this special property has to offer!
Save
Ask
Tour
Hide
Share
Listing Snapshot
Price
$548,000
Days On Site
66 Days
Bedrooms
3
Inside Area (SqFt)
1,936 sqft
Total Baths
4
Full Baths
2
Partial Baths
2
Lot Size
5.1 Acres
Year Built
2004
MLS Number
PAAD2025304
Status
Pending
Property Tax
$6,828
HOA/Condo/Coop Fees
N/A
Sq Ft Source
Estimated
Friends & Family
React
Comment
Invite
No Comments Yet
Did you know? You can invite friends and family to your search. They can join your search, rate and discuss listings with you.
Recent Activity
2 months ago
Listing updated with changes from the MLS
2 months ago
Status changed to Pending
2 months ago
Listing first seen on site
General Features
Acres
5.1
Attached Garage
Yes
Foundation
Block
Garage
Yes
Garage Spaces
4
Levels
Three Or More
Parking
Garage Door OpenerAsphaltPrivatePavedGarageDrivewayBasementInside EntranceAttachedDetached
Parking Spaces
9
Property Sub Type
Single Family Residence
Sewer
Public Sewer
Special Circumstances
Standard
SqFt Above
1416
SqFt Below
520
SqFt Total
1936
Style
Split Level
Utilities
Cable AvailablePropaneSewer AvailableWater Available
Water Source
WellPublic
Zoning
RURAL CONSERVATION
Interior Features
Appliances
Electric RangeElectric OvenElectric Water HeaterDishwasherRefrigeratorWater Purifier
Basement
Crawl SpacePartially Finished
Cooling
Central AirCeiling Fan(s)Electric
Electric
200+ Amp Service
Flooring
LaminateCarpetVinylWood
Heating
PropaneForced Air
Interior
Central VacuumCeiling Fan(s)Kitchen IslandWalk-In Closet(s)
Laundry Features
Laundry RoomLower Level
Bathroom 1
Bathroom 2
Bedroom 2
Features - Ceiling Fan(s)
Bedroom 3
Features - Ceiling Fan(s)
Bonus Room
Dining Room
Level - MainFeatures - Ceiling Fan(s)
Kitchen
Level - Main
Laundry
Living Room
Level - Main
Mud Room
Primary Bathroom
Primary Bedroom
Features - Ceiling Fan(s), Walk-In Closet(s)
Save
Ask
Tour
Hide
Share
Exterior Features
Construction Details
Vinyl Siding
Exterior
Lighting
Fencing
Wood
Lot Features
SlopedWoodedFront YardPrivateFew TreesBack Yard
Other Structures
OutbuildingSecond Garage
Patio And Porch
DeckPorch
Pool Features
None
Roof
Shingle
View
Trees/WoodsGarden
Waterview
Trees/WoodsGarden
Community Features
MLS Area
Berwick Twp (14304)
School District
CONEWAGO VALLEY
Roads
Paved
Schools
School District
CONEWAGO VALLEY
Elementary School
Unknown
Middle School
Unknown
High School
Unknown
Listing courtesy of Berkshire Hathaway HomeServices Homesale Realty



Did you know? You can invite friends and family to your search. They can join your search, rate and discuss listings with you.