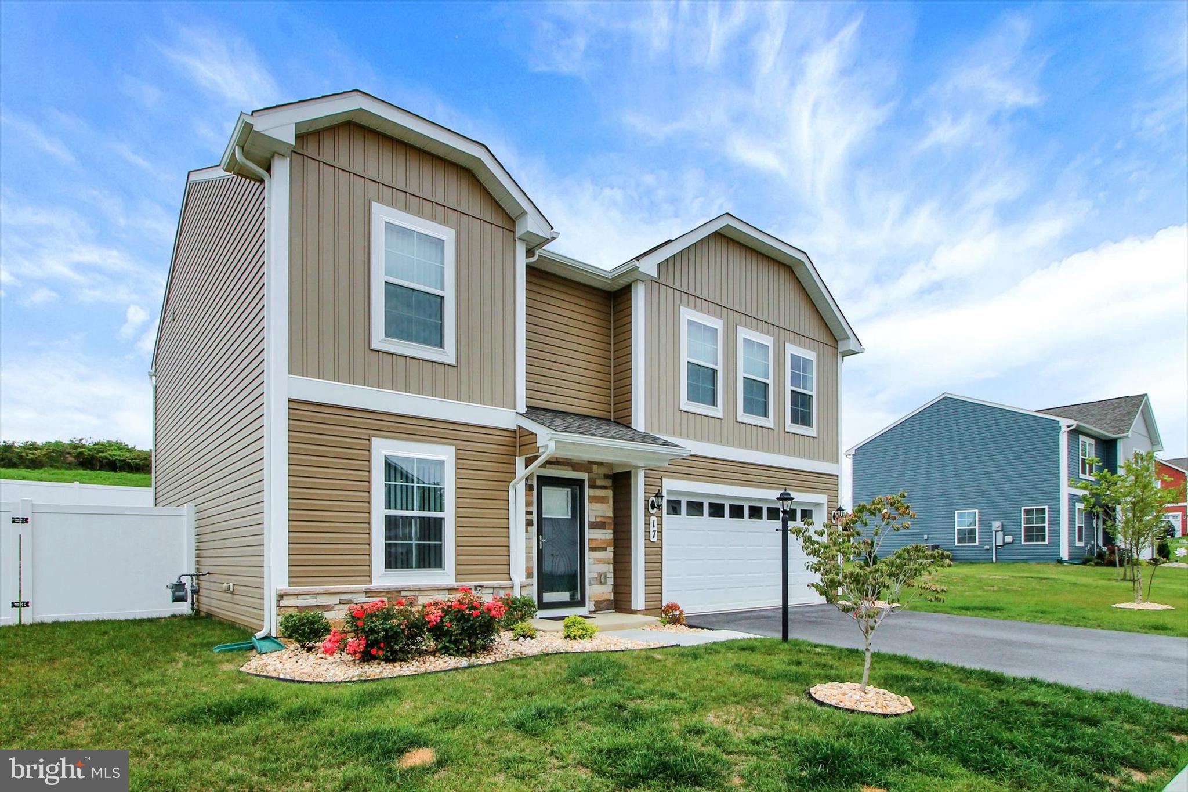
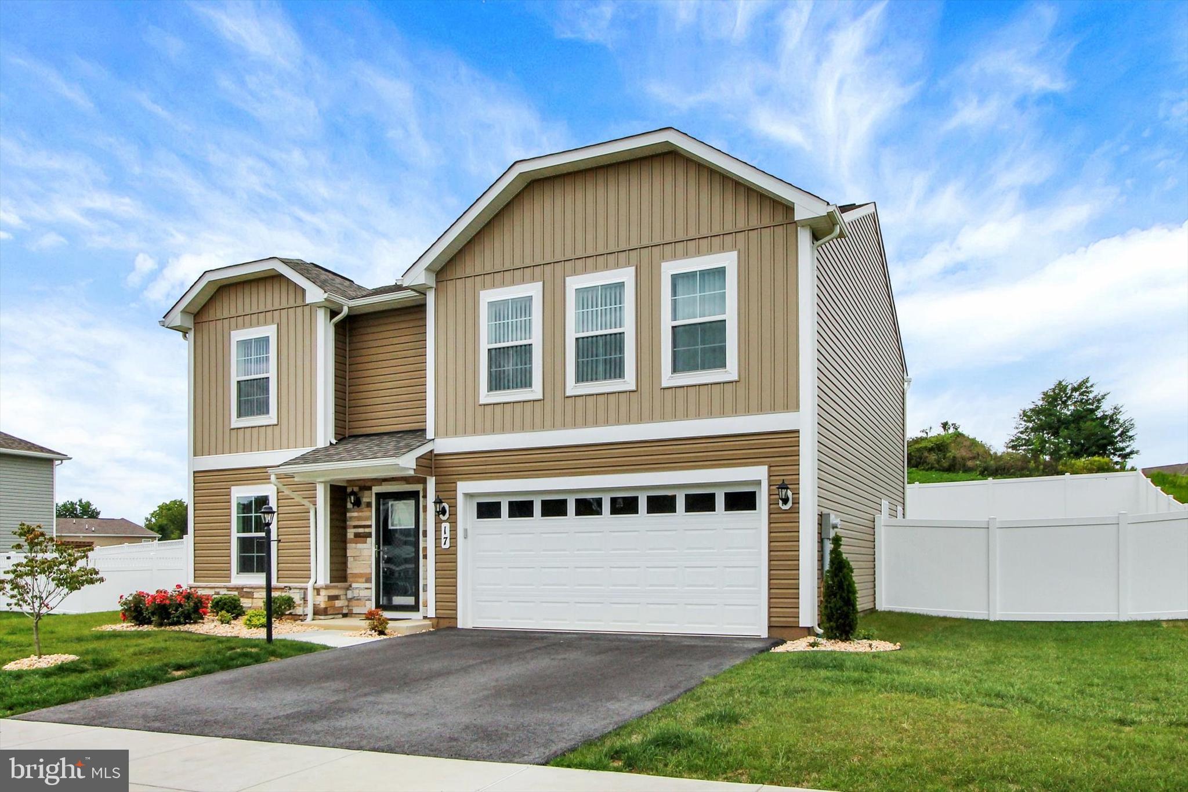
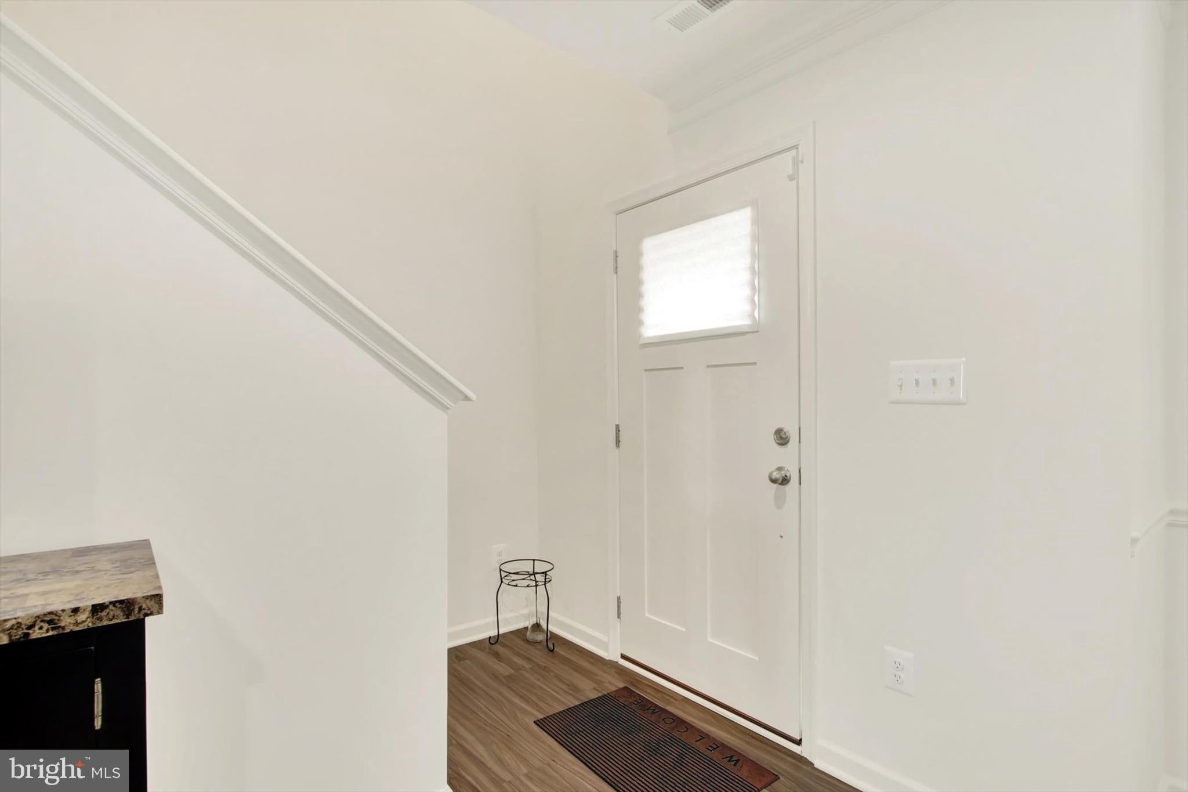
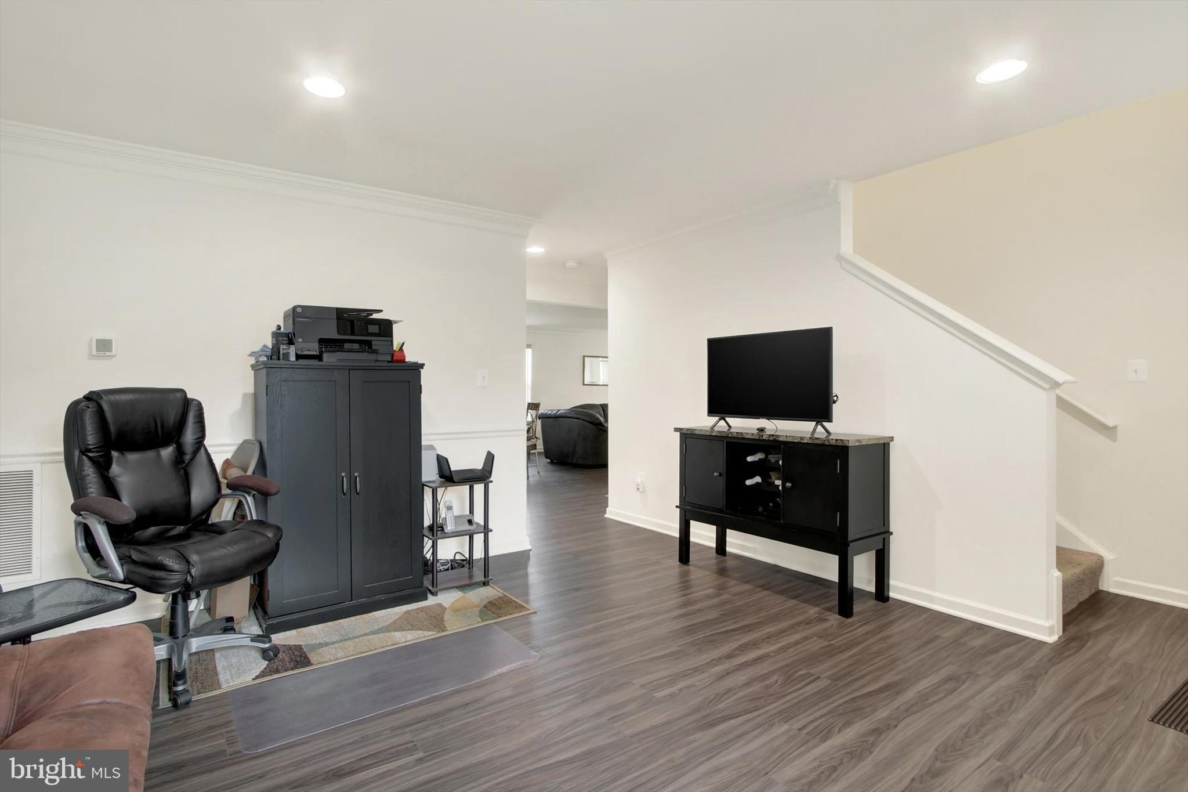
Discover the epitome of luxury living in this stunning Colonial home nestled in the desirable Chesterfield community. Built in 2024, this exquisite residence boasts 2,348 sq. ft. of meticulously designed space, featuring four spacious bedrooms and 2.5 elegantly appointed bathrooms. The heart of the home is a gourmet kitchen with a generous island, perfect for culinary enthusiasts and entertaining guests. Step outside to enjoy beautifully landscaped grounds, fenced rear yard, complete with inviting patios and porches that beckon for relaxation and outdoor gatherings. The exterior is enhanced by tasteful lighting and well-maintained sidewalks, creating a warm and welcoming ambiance. With an attached two-car garage and ample off-street parking, convenience is at your fingertips. This home offers a perfect blend of modern luxury and comfort, making it an ideal sanctuary for those seeking an exclusive lifestyle. Experience the charm and sophistication that this exceptional property has to offer. Money Back Guarantee is being offered!!
Save
Ask
Tour
Hide
Share
Listing Snapshot
Price
$370,000
Days On Site
38 Days
Bedrooms
4
Inside Area (SqFt)
2,348 sqft
Total Baths
3
Full Baths
2
Partial Baths
1
Lot Size
0.24 Acres
Year Built
2024
MLS® Number
PAAD2025410
Status
Active
Property Tax
$5,449
HOA/Condo/Coop Fees
N/A
Sq Ft Source
Assessor
Friends & Family
React
Invite
Recent Activity
a month ago
Listing updated with changes from the MLS®
a month ago
Status changed to Active
a month ago
Listing first seen on site
General Features
Acres
0.24
Attached Garage
Yes
Foundation
Slab
Garage
Yes
Garage Spaces
2
Levels
Two
Parking
Off StreetOn StreetGarageAttached
Parking Spaces
2
Property Sub Type
Single Family Residence
Sewer
Public Sewer
Special Circumstances
Standard
SqFt Above
2348
SqFt Total
2572
Style
Colonial
Water Source
Public
Zoning
RESIDENTIAL
Interior Features
Appliances
Tankless Water Heater
Cooling
Central AirGas
Electric
200+ Amp Service
Flooring
Carpet
Heating
Natural GasHeat Pump
Interior
Kitchen Island
Laundry Features
Upper Level
Bedroom 1
Features - Ceiling Fan(s), Walk-In Closet(s)
Bedroom 2
Bedroom 3
Bedroom 4
Family Room
Level - MainFeatures - Ceiling Fan(s)
Half Bath
Level - Main
Kitchen
Level - Main
Living Room
Level - Main
Save
Ask
Tour
Hide
Share
Exterior Features
Construction Details
Vinyl Siding
Exterior
Lighting
Fencing
VinylPrivacy
Patio And Porch
PatioPorch
Pool Features
None
Community Features
Community Features
Sidewalks
MLS Area
Reading Twp (14336)
School District
BERMUDIAN SPRINGS
Schools
School District
BERMUDIAN SPRINGS
Elementary School
Unknown
Middle School
Unknown
High School
Unknown
Listing courtesy of Howard Hanna Real Estate Services-York